Artboard 1? alert-icon? Artboard 1? ? ? delete-icon? edit-icon? email-icon hide-hover-icon? Artboard 1? login-icon-white Artboard 1? next-icon-left next-icon-right-left next-icon-left-ochre next-icon next-icon-right-grey next-icon-right-ochre plus-with-circle-iconP search-fw-icon? search-icon-ochre search-icon-white
Choose a county
All stats are year over year

Updated September 16, 2026 10:54AM EST

Echo Video

Days on MarketDOM

40Days | -13%
Echo Video

Active InventoryAI

4,345 Homes | -24%
Echo Video

Median Sales PriceMSP

$650,000 | 3%
Echo Video

New ListingsNL

1,360 Homes | -7%
Echo Video

Closed SalesCS

1,112 Homes | -2%
Echo Video

Dollar VolumeDV

$1.4B | 27%
Echo Video

Months of InventoryMOI

3.5 Months | -33%
Echo Video

Pending SalesCS

1,206 Homes | 2%
×
×

Select Language

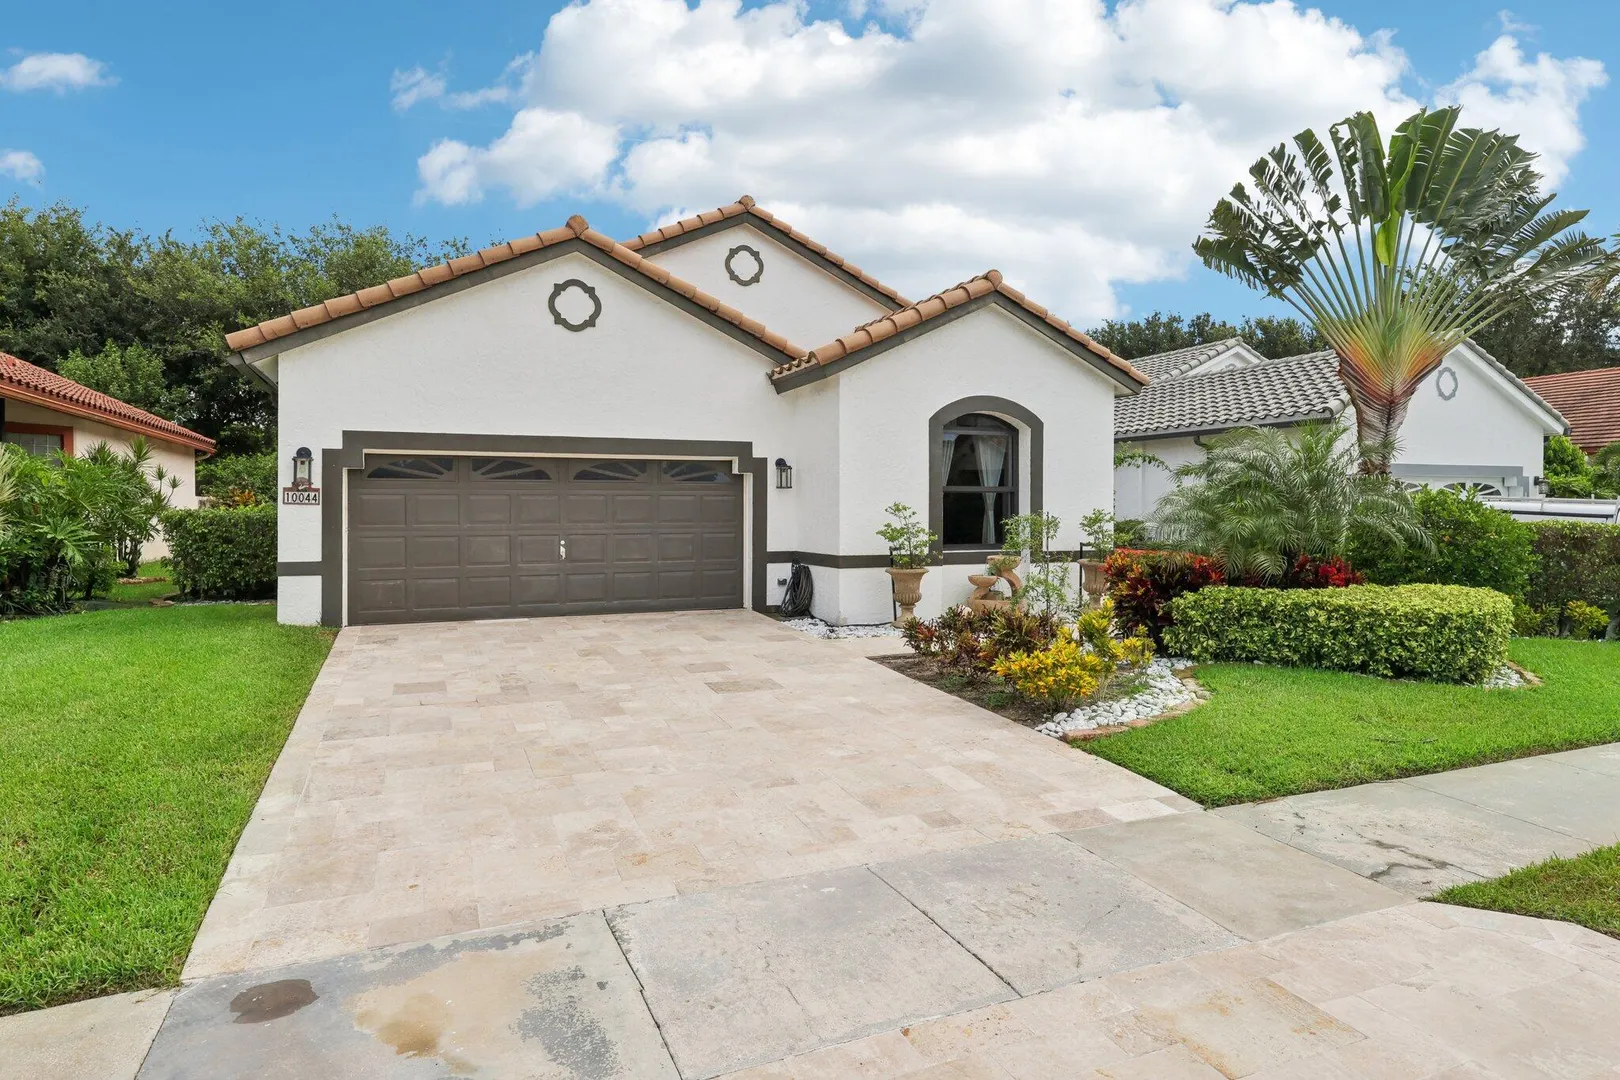
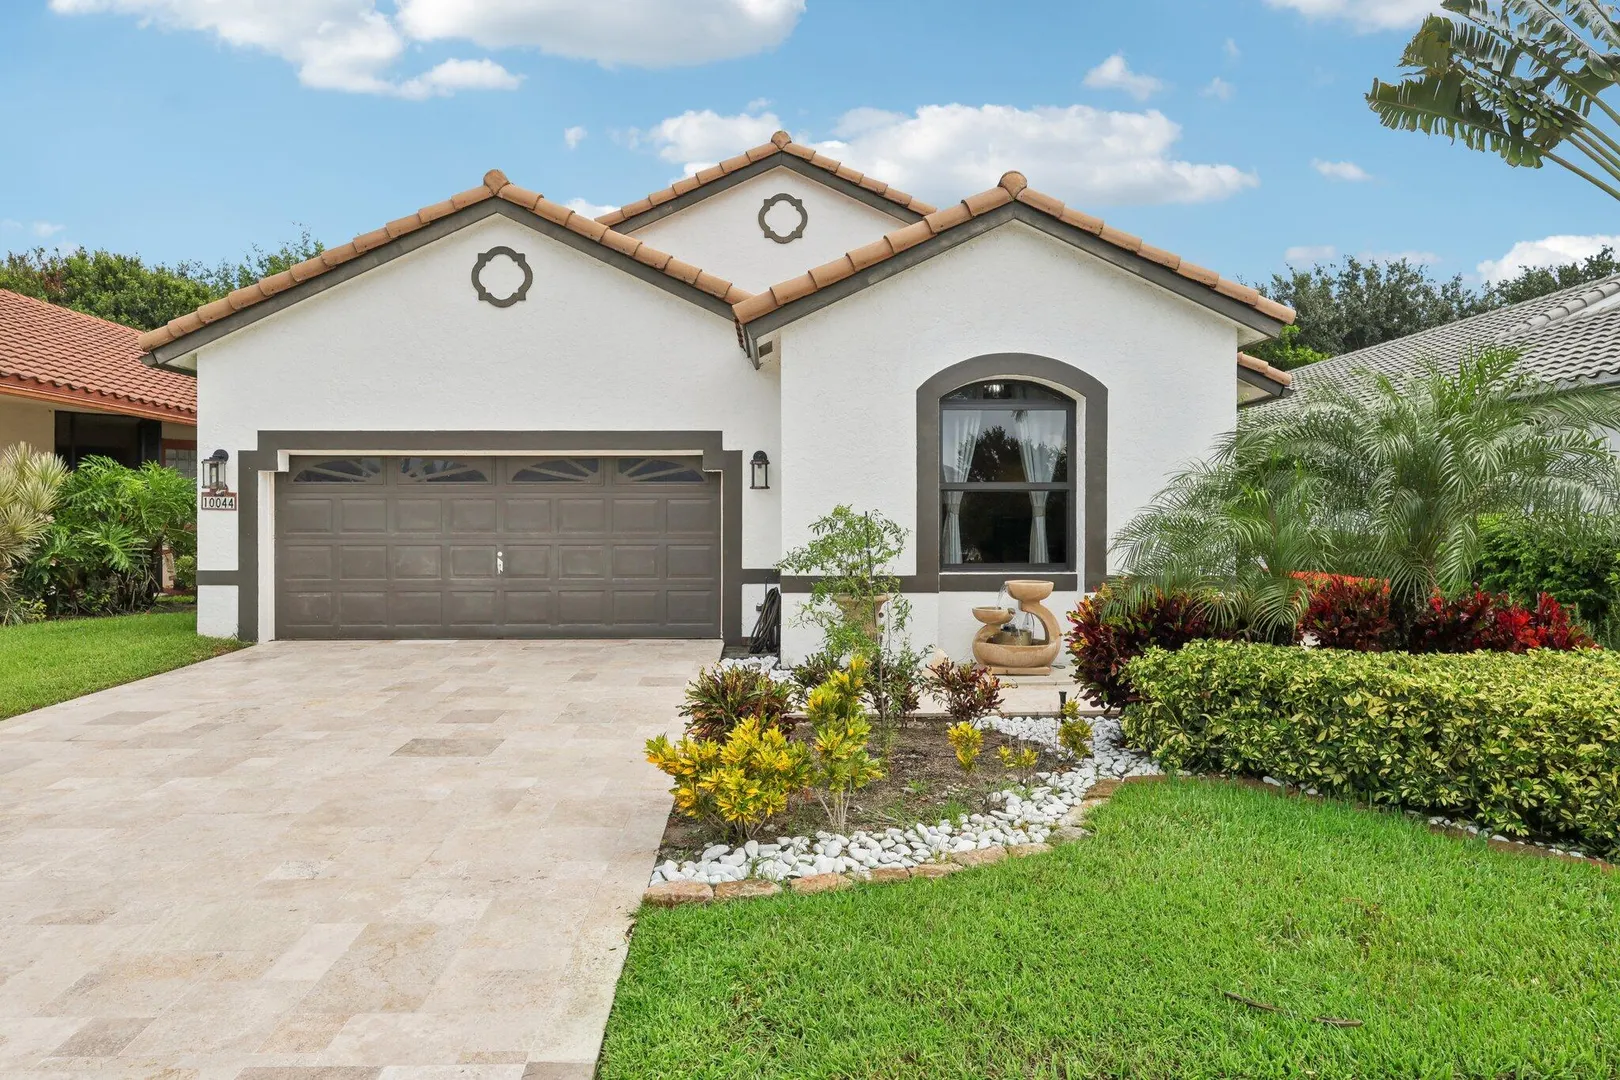
10044 Lexington Circle N

$587,500 USD

$587,500

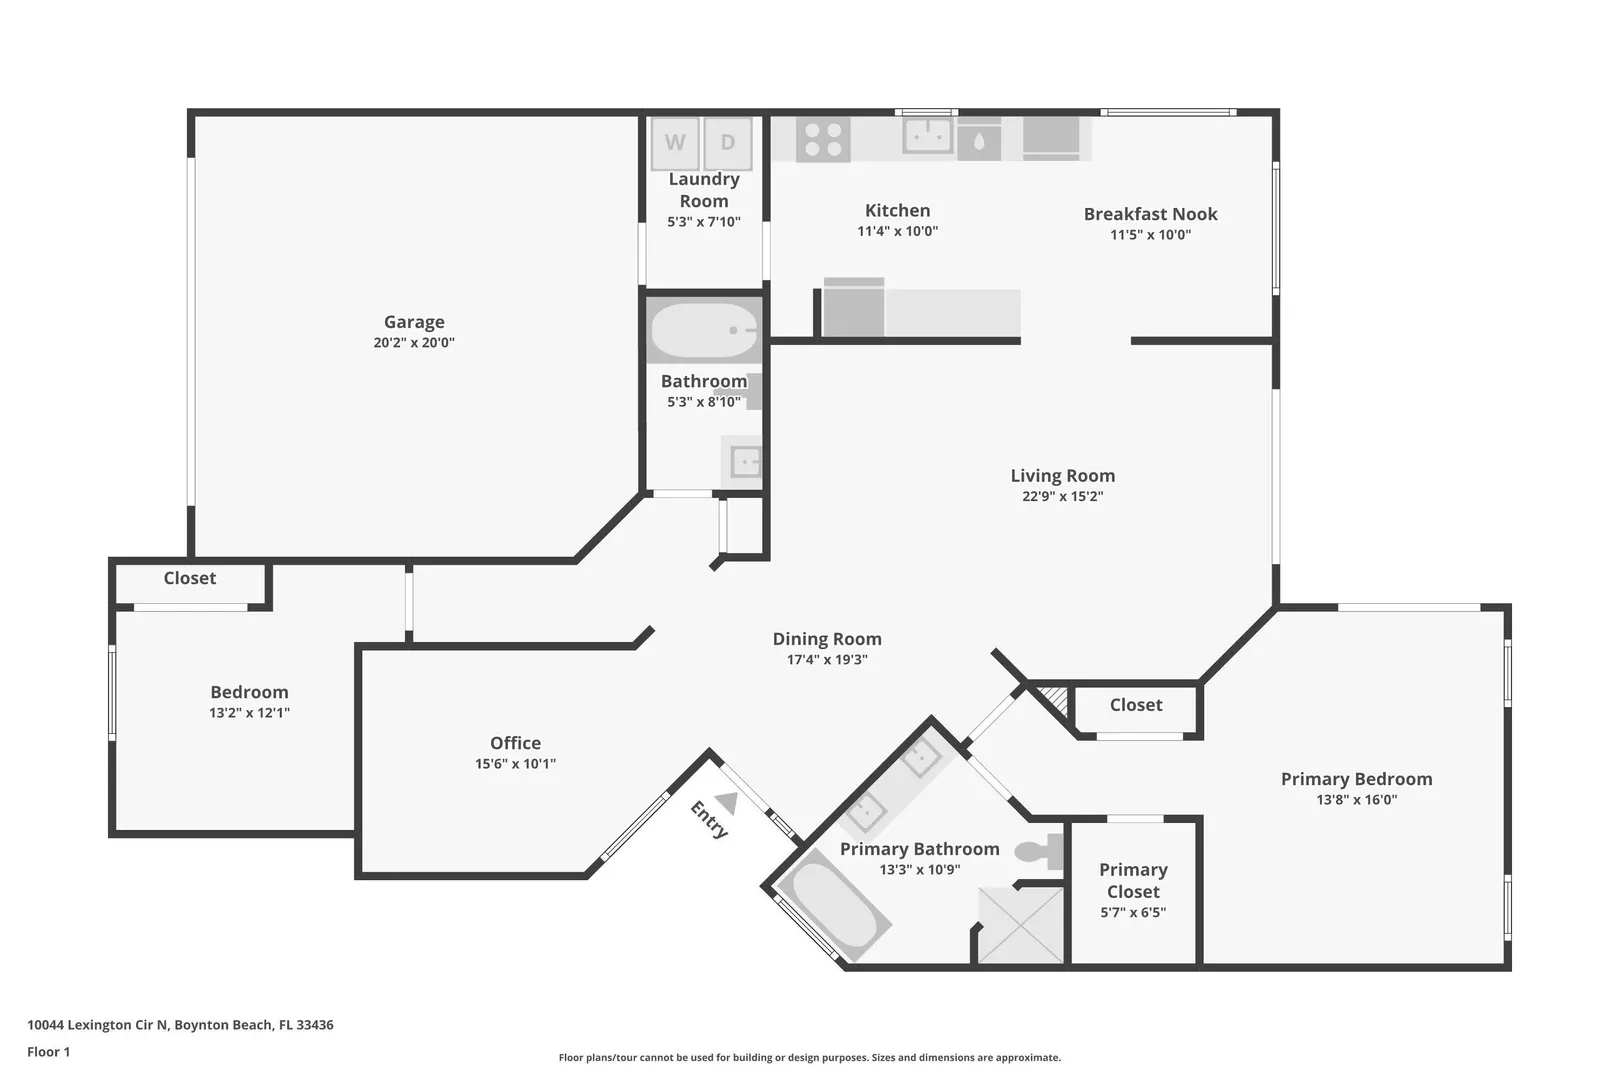
3 Beds | 2 Baths | 1,735 Sqft Disagree?

*Est.: $3,095/mo Get pre-qualified

Share

Send Text

Calculate

Schedule

Virtual Tour

10044 Lexington Circle N

Boynton Beach, FL 33436

$587,500

3 Beds | 2 Baths | 1,735 Sqft

*Est.: $3,095/mo Get pre-qualified
Request More Info

Thinking of buying?

OR
Ask a Question

Listed by Timothy John Mandala

The Corcoran Group

10044 Lexington Circle N Property Highlights

*Est.: $3,095/mo Get pre-qualified
  • MLS# : R11001285
  • Listing Type : Residential
  • Total Area : 2425 sqft ($258/sqft)
  • Year Built : 1994
  • Garage : Yes (2 spaces)
  • Status : Closed
  • Living Area : 1735 sqft ($361/sqft)
  • Subdivision : LEXINGTON LAKES
  • Total Floors : 1
  • Days on Market : 829

Property Details

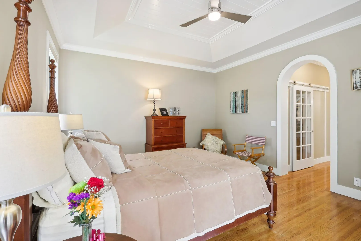
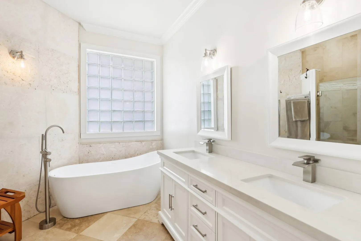
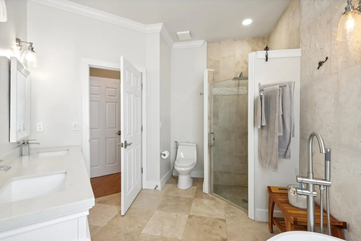
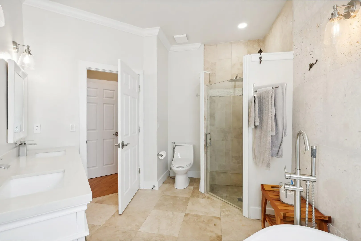
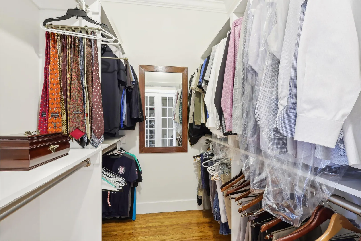
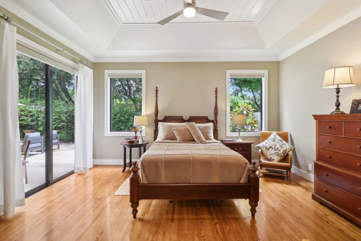
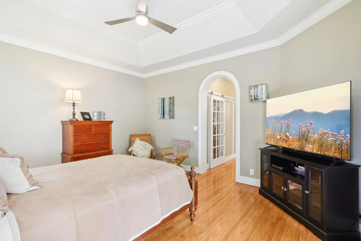
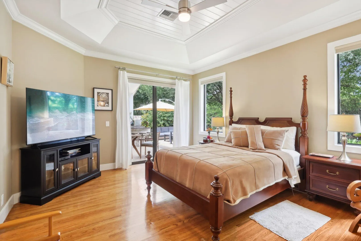
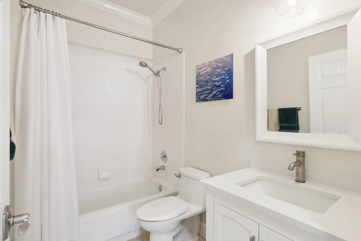
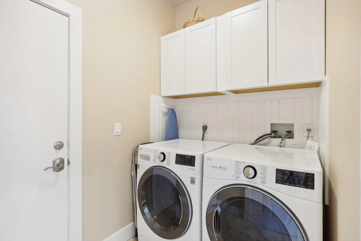
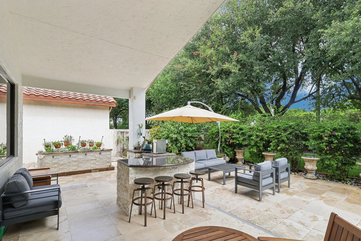
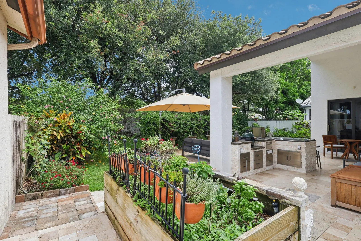
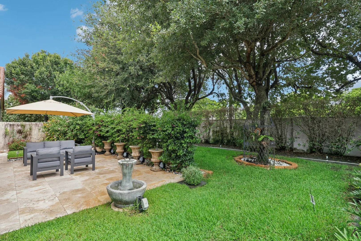
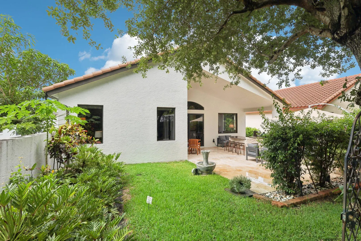
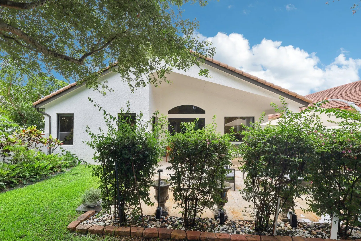
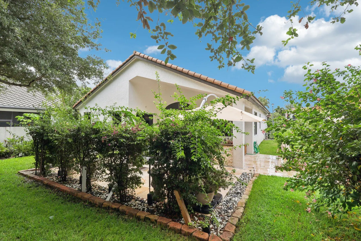
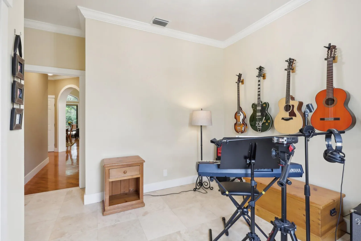
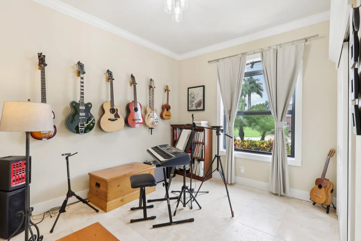
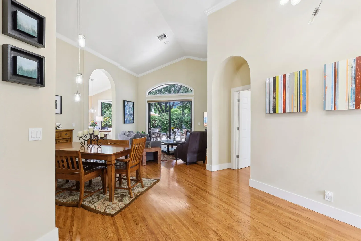
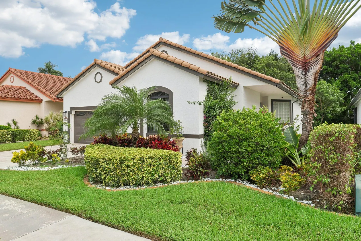
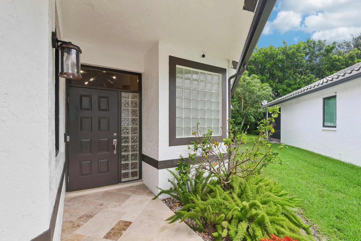
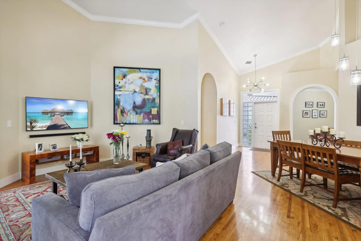
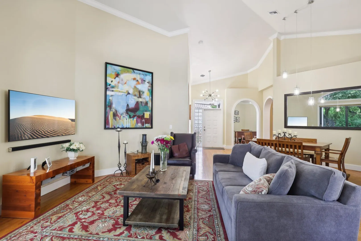
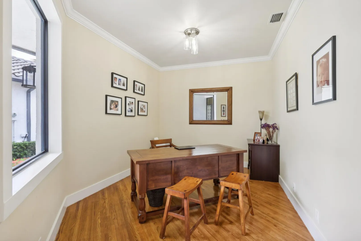
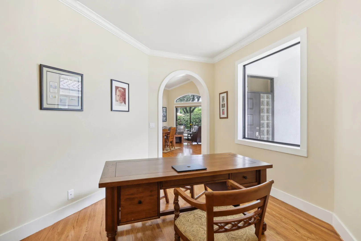
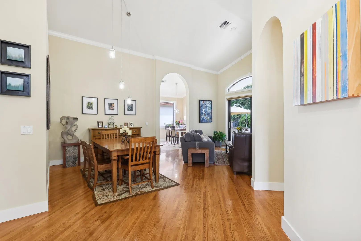
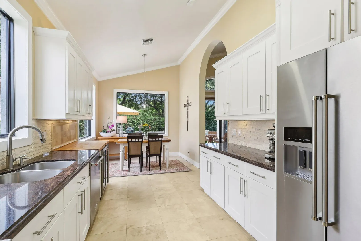
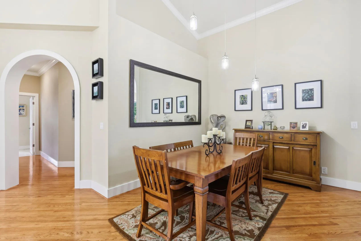
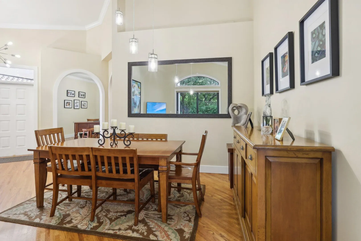
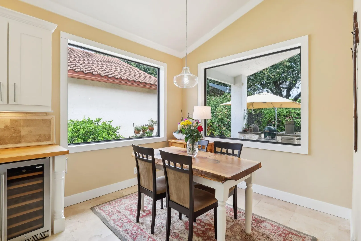
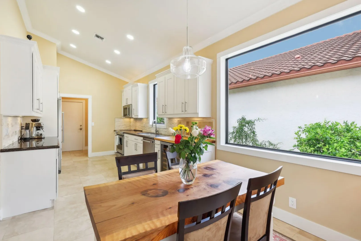
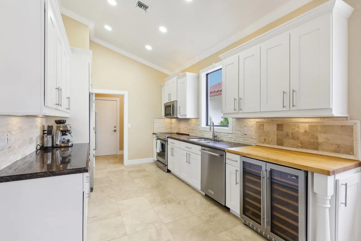
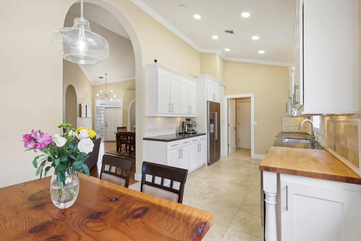
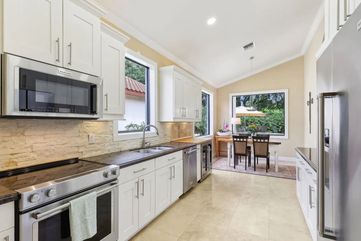
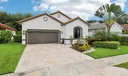
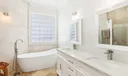
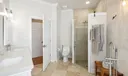
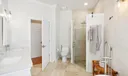
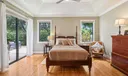
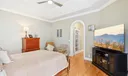
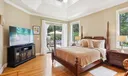
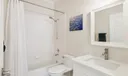
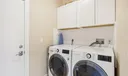
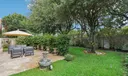
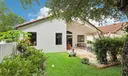
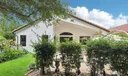
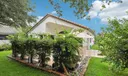
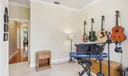
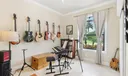
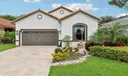
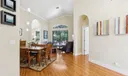
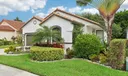
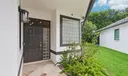
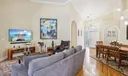
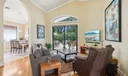
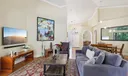
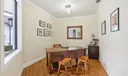
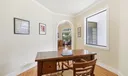
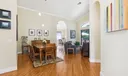
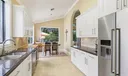
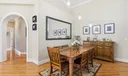
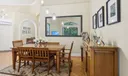
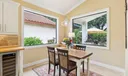
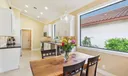
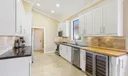
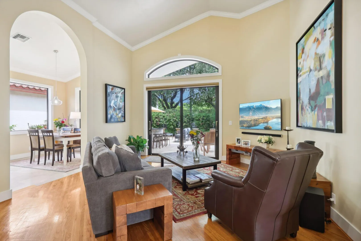
Welcome home. The epitome of Florida living in this beautiful all ages community in Boynton Beach. This thoughtfully appointed 3 bedroom 2 bath home in sought after Lexington Lakes is completely move-in ready. From the beautifully updated kitchen featuring custom cabinets, granite countertops and high-end Kitchen Aid appliances and wine cooler. Full features list under documents but upgrades include new roof, full impact windows, travertine driveway and path. Enjoy your expertly designed and manicured backyard complete with extended travertine patio with custom summer kitchen with searer and Big Green Egg grill, ,perfect for both elaxing with family as well as entertaining. Community amenities which include a beautiful recreational center with a pool, tennis courts, and a clubhouse. Travertine Pavers on the driveway and house entryway. New roof New Impact windows (the entire house) New side garage door opener Tesla Charger Tankless water heater AC 5 years old Travertine floor in the Laundry, new washer and dryer, and cabinets Travertine floor in the kitchen New custom made cabinets with granite countertops SS appliances (Kitchen Aid) Wine cooler Crown Molding throughout the house 5" Base boards throughout the house Travertine floor in the secondary bedroom Updated closet in the secondary bedroom Totally remodel Master bathroom with tub New Master bedroom closets Totally remodeled Master Bedroom New extended patio with travertine floor, BBQ with SS drawers, Searer and Green Egg, Vegetable planter, Sprinkler controller W-FI, 4 zones sprinkler system, Fountains.

General Information
  • Acres: 0.14
  • Design: Ranch
  • Exterior Features: Outdoor Kitchen
  • Front Faces: South
  • Heating: Central
  • Parking: Attached, Garage, Garage Door Opener
  • Security: Security System Leased, Smoke Detector(s)
  • Window Treatment: Blinds
  • Zoning: RS
  • Elementary School: Crosspointe
  • High School: Boynton Beach
  • Cooling: Central Air
  • Equipment: Dryer, Dishwasher, Electric Range, Disposal, Ice Maker, Microwave, Refrigerator, Washer
  • Flooring: Ceramic Tile, Wood
  • Furnished: Unfurnished
  • Interior Features: Cathedral Ceiling(s), Entrance Foyer, Soaking Tub, Vaulted Ceiling(s), Walk-In Closet(s)
  • Roof: Concrete, Tile
  • Utilities: Cable Available, Water Available
  • Community Amenities: Pool, Clubhouse, Fitness Center, Tennis Court(s)
  • Total Building Sqft: 2425
  • Middle School: Congress
  • Cooling: Central Air
  • Equipment: Dryer, Dishwasher, Electric Range, Disposal, Ice Maker, Microwave, Refrigerator, Washer
  • Flooring: Ceramic Tile, Wood
  • Furnished: Unfurnished
  • Interior Features: Cathedral Ceiling(s), Entrance Foyer, Soaking Tub, Vaulted Ceiling(s), Walk-In Closet(s)
  • Roof: Concrete, Tile
  • Utilities: Cable Available, Water Available
  • Community Amenities: Pool, Clubhouse, Fitness Center, Tennis Court(s)
  • Total Building Sqft: 2425
  • Middle School: Congress
Fees and Membership
  • HOA Fee/Month: $352
  • Tax Amount: $4,051
  • HOA Fee: $352
  • Maint. Fee Includes: Cable TV, Maintenance Grounds, Pest Control, Trash
  • Tax Year: 2023
  • Maint. Fee Includes: Cable TV, Maintenance Grounds, Pest Control, Trash
  • Tax Year: 2023

Listing Courtesy of Timothy John Mandala The Corcoran Group.

Your Soulmate in Real Estate™

Looking for a Perfect Community to live?

Take our step by step quiz to find a best matching community for you*.
* Patent Pending