Artboard 1? alert-icon? Artboard 1? ? ? delete-icon? edit-icon? email-icon hide-hover-icon? Artboard 1? login-icon-white Artboard 1? next-icon-left next-icon-right-left next-icon-left-ochre next-icon next-icon-right-grey next-icon-right-ochre plus-with-circle-iconP search-fw-icon? search-icon-ochre search-icon-white
Choose a county
All stats are year over year

Updated August 17, 2026 12:01PM EST

Echo Video

Days on MarketDOM

41Days | -11%
Echo Video

Active InventoryAI

4,590 Homes | -23%
Echo Video

Median Sales PriceMSP

$660,090 | 8%
Echo Video

New ListingsNL

1,433 Homes | -5%
Echo Video

Closed SalesCS

1,336 Homes | 13%
Echo Video

Dollar VolumeDV

$1.7B | 42%
Echo Video

Months of InventoryMOI

3.7 Months | -33%
Echo Video

Pending SalesCS

1,264 Homes | 5%
×
×

Select Language

962 E 19th St

$599,000 USD

$599,000

3 Beds | 2 Baths | 1,532 Sqft Disagree?

*Est.: $2,967/mo Get pre-qualified

Share

Send Text

Calculate

Schedule

Virtual Tour

962 E 19th St

Hialeah, FL 33013

$599,000

3 Beds | 2 Baths | 1,532 Sqft

*Est.: $2,967/mo Get pre-qualified
Request More Info

Thinking of buying?

OR
Ask a Question

Listed by Maria Fernanda Robayo

Jason Mitchell Real Estate Flo

962 E 19th St Property Highlights

*Est.: $2,967/mo Get pre-qualified
  • MLS# : A12079218
  • Listing Type : Residential
  • Total Area : 1712 sqft ($350/sqft)
  • Year Built : 1947
  • Days on Market : 12
  • Status : Pending
  • Living Area : 1532 sqft ($391/sqft)
  • Subdivision : HIALEAH 13TH ADDN AMD PL
  • Garage : Yes (4 spaces)

Property Details

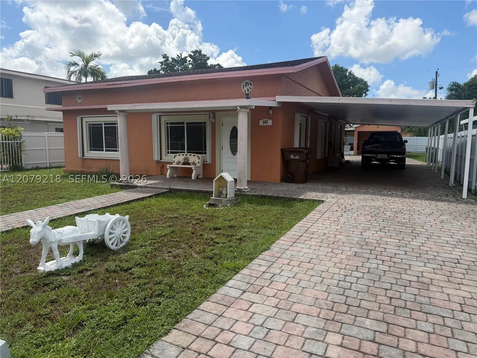
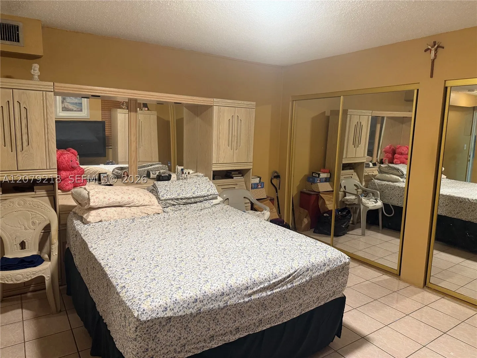
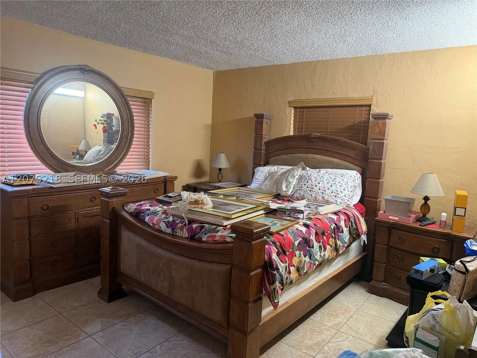
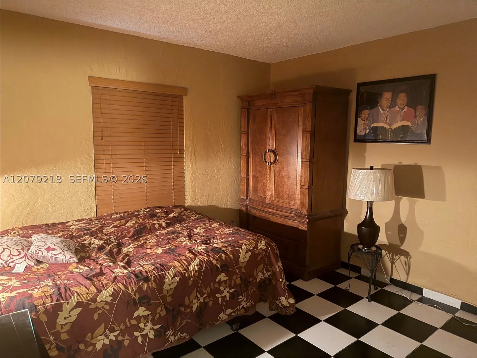
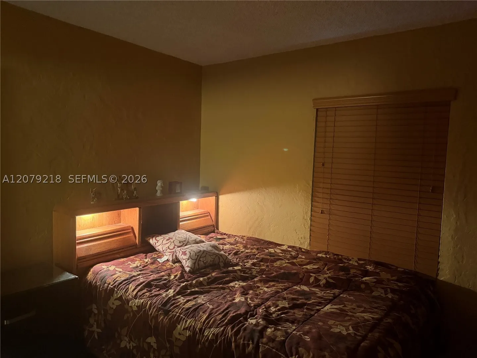
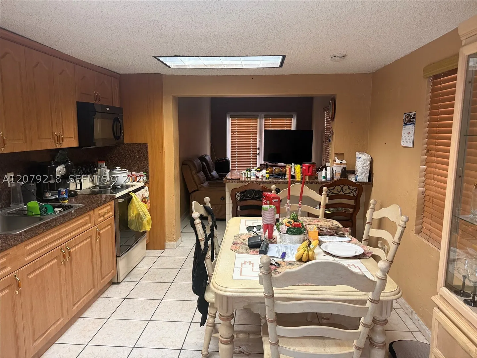
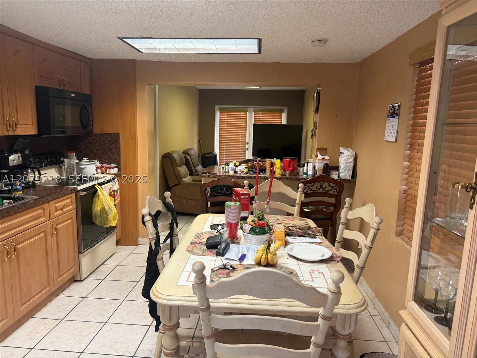
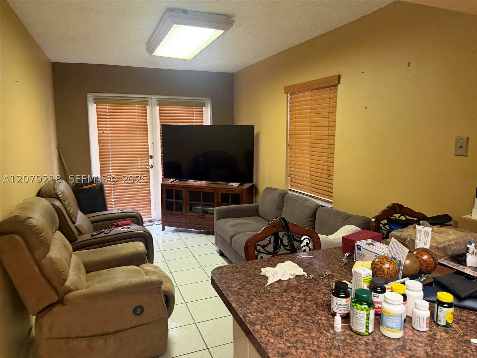
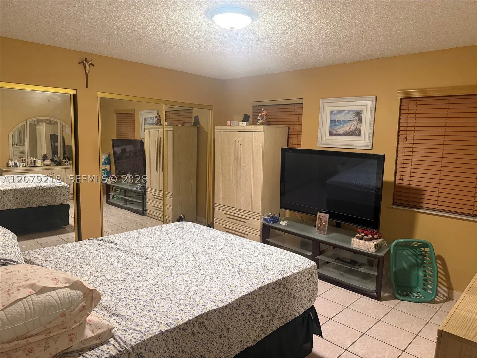
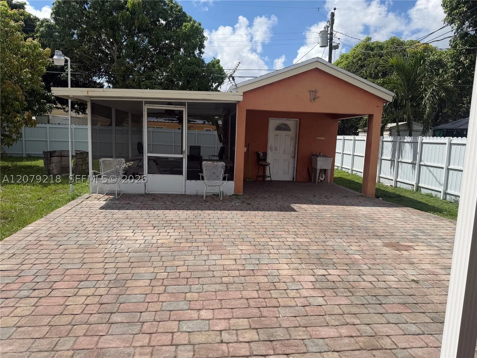
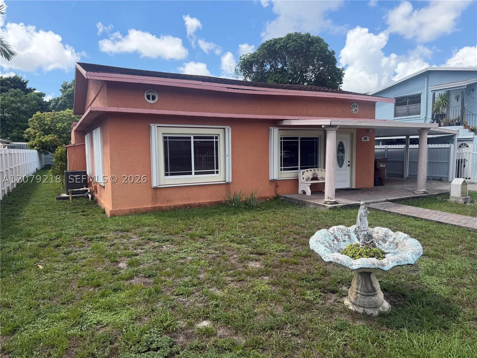
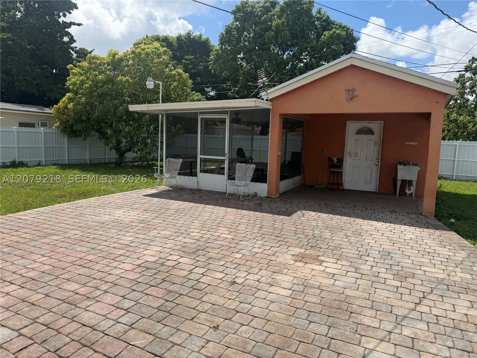
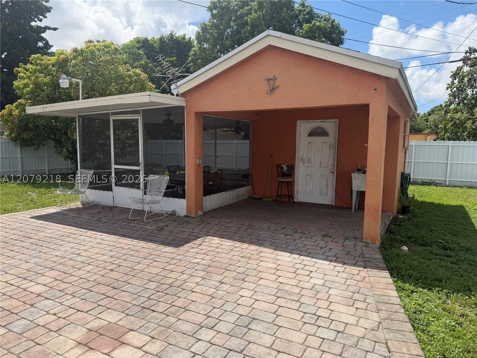
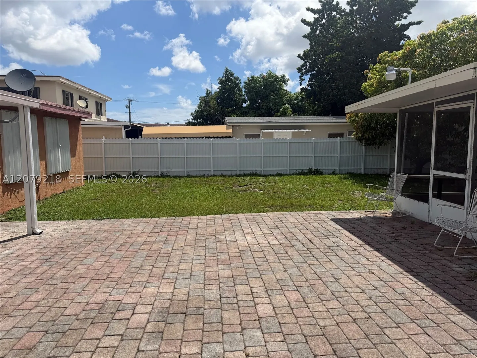
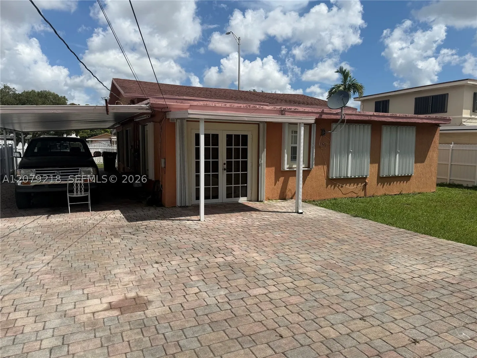
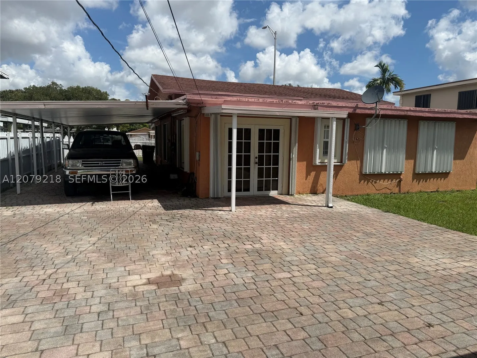
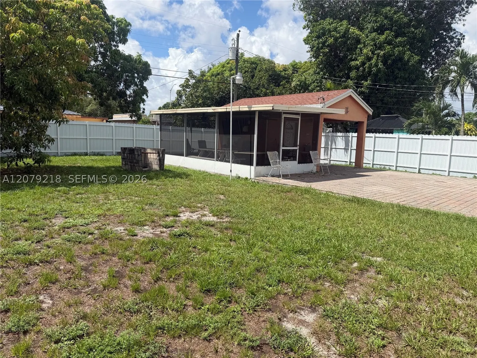
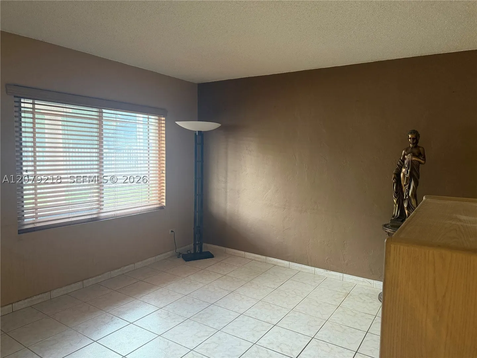
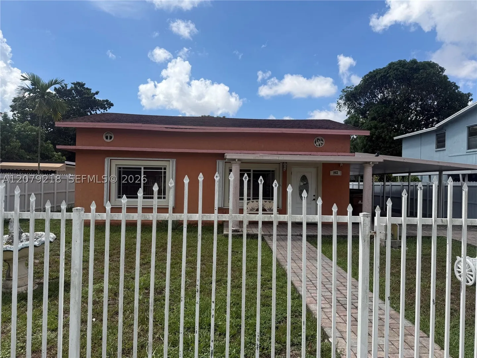
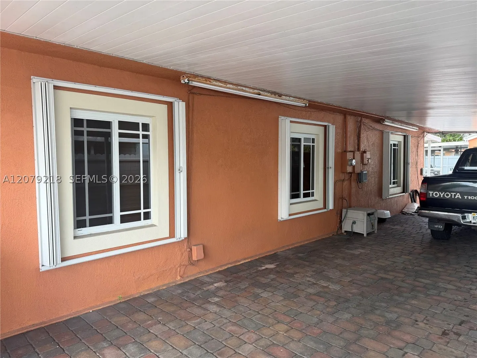
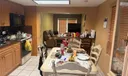
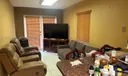
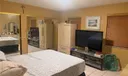
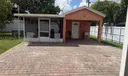
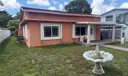
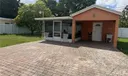
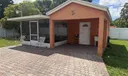
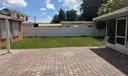
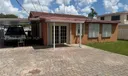
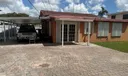
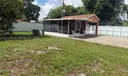
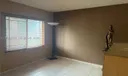
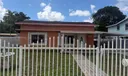
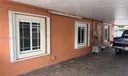
This single-family home offers a strong structural foundation paired with essential upgrades, presenting an ideal move-in ready blank canvas for customizable living. Interior Space: 3 spacious bedrooms and 2 full bathrooms. Features a distinct sunroom providing versatile living space and a dedicated separate laundry room located off the main residence. Major Upgrades & Security: Fully equipped with impact-resistant windows, a recently replaced roof, a newer central A/C system, and an updated water heater. Exterior & Grounds: Fully fenced with an electric security gate leading into an oversized carport. The expansive backyard offers ample space for outdoor entertainment or future expansion. Opportunity: Offered as a versatile blank canvas, allowing the new owner to easily personalize finishes and interior decor to their taste.

General Information
  • Carport Spaces: 2
  • Design: Detached, OneStory
  • Flooring: Ceramic Tile
  • Heating: Central
  • Parking: Attached Carport, Driveway, Detached, Garage, Guest
  • Total Building Sqft: 1712
  • Middle School: Miami Springs
  • Cooling: Central Air
  • Equipment: Dryer, Microwave, Washer
  • Front Faces: North
  • Interior Features: Master Downstairs
  • Roof: Aluminum, Shingle
  • Elementary School: Hialeah
  • High School: Miami Springs
  • Cooling: Central Air
  • Equipment: Dryer, Microwave, Washer
  • Front Faces: North
  • Interior Features: Master Downstairs
  • Roof: Aluminum, Shingle
  • Elementary School: Hialeah
  • High School: Miami Springs
Fees and Membership
  • Tax Amount: $1,638
  • Tax Year: 2025
  • Tax Year: 2025

Listing Courtesy of Maria Fernanda Robayo Jason Mitchell Real Estate Flo.

Your Soulmate in Real Estate™

Looking for a Perfect Community to live?

Take our step by step quiz to find a best matching community for you*.

* Patent Pending