Artboard 1? alert-icon? Artboard 1? ? ? delete-icon? edit-icon? email-icon hide-hover-icon? Artboard 1? login-icon-white Artboard 1? next-icon-left next-icon-right-left next-icon-left-ochre next-icon next-icon-right-grey next-icon-right-ochre plus-with-circle-iconP search-fw-icon? search-icon-ochre search-icon-white
Choose a county
All stats are year over year

Updated August 17, 2026 12:01PM EST

Echo Video

Days on MarketDOM

41Days | -11%
Echo Video

Active InventoryAI

4,590 Homes | -23%
Echo Video

Median Sales PriceMSP

$660,090 | 8%
Echo Video

New ListingsNL

1,433 Homes | -5%
Echo Video

Closed SalesCS

1,336 Homes | 13%
Echo Video

Dollar VolumeDV

$1.7B | 42%
Echo Video

Months of InventoryMOI

3.7 Months | -33%
Echo Video

Pending SalesCS

1,264 Homes | 5%
×
×

Select Language

Sold!

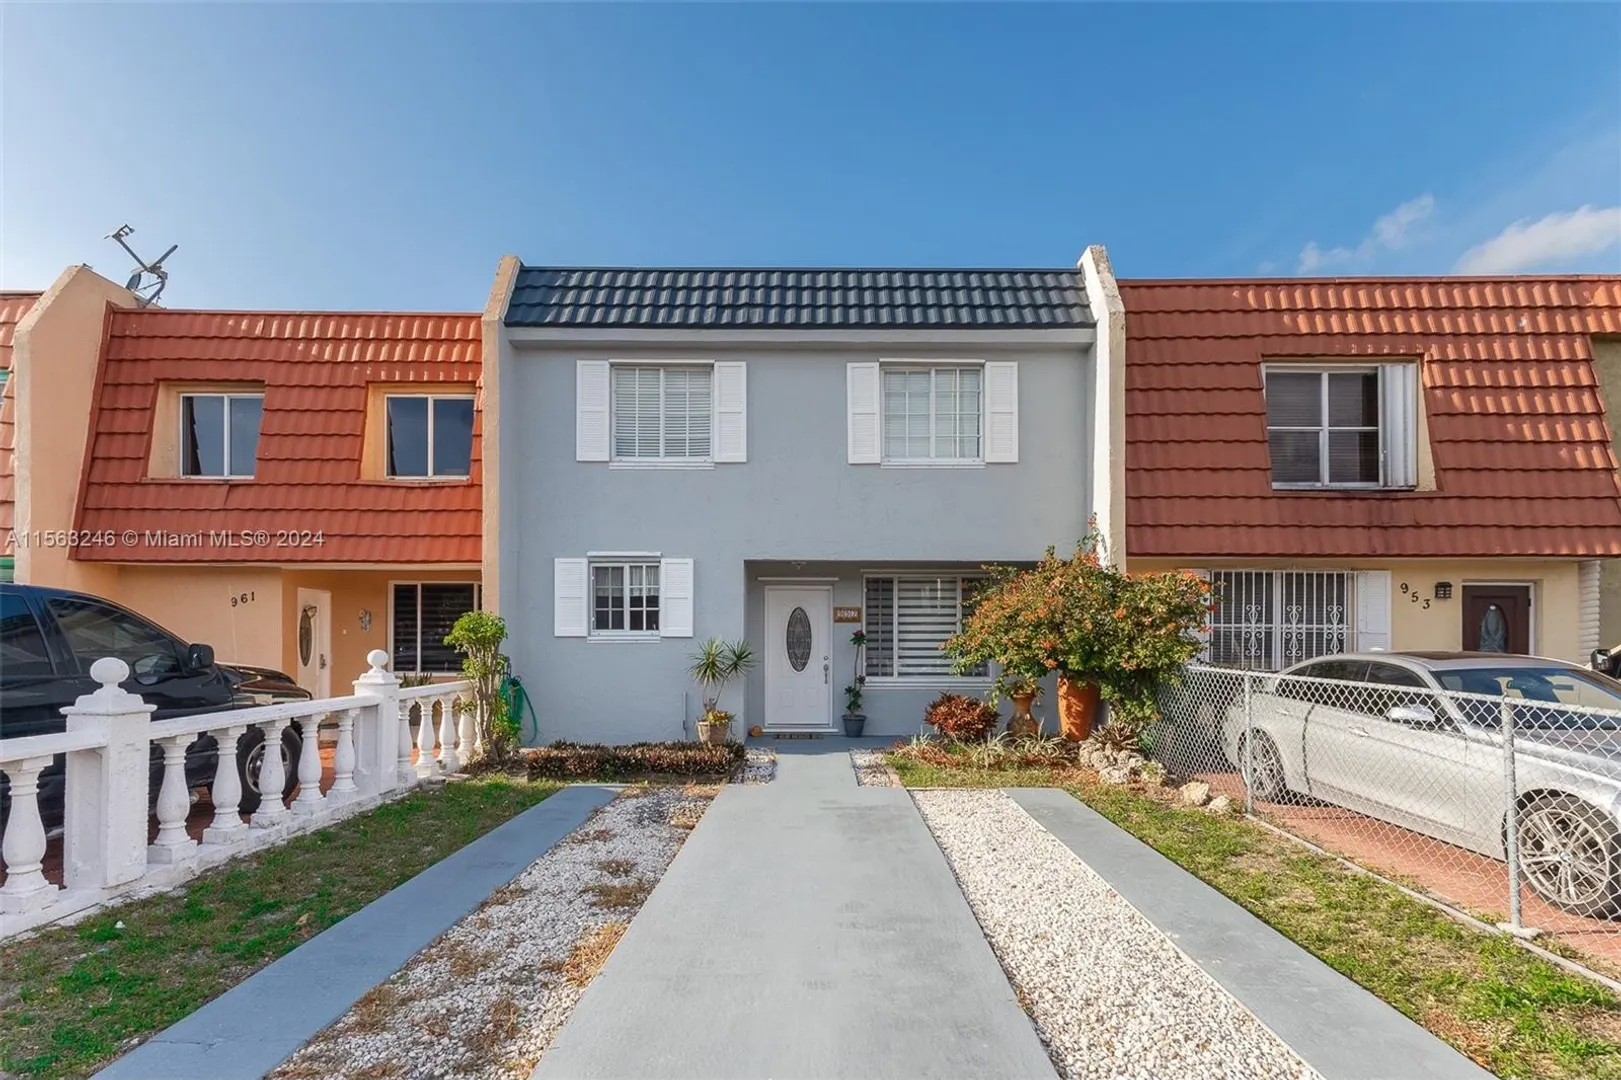
957 W 79th Pl

$470,000 USD

$470,000

3 Beds | 2/1 Baths | 1,822 Sqft Disagree?

*Est.: $2,377/mo Get pre-qualified

Share

Send Text

Calculate

Schedule

Virtual Tour

957 W 79th Pl

Hialeah, FL 33014

$470,000

3 Beds | 2/1 Baths | 1,822 Sqft

*Est.: $2,377/mo Get pre-qualified
Request More Info

Sold!

Thinking of buying?

OR
Ask a Question

Listed by Wendy Najera Miller

Macken Realty Inc

957 W 79th Pl Property Highlights

*Est.: $2,377/mo Get pre-qualified
  • MLS# : A11563246
  • Listing Type : Residential
  • Total Area : 1950 sqft ($247/sqft)
  • Year Built : 1973
  • Days on Market : 885
  • Status : Closed
  • Living Area : 1822 sqft ($264/sqft)
  • Subdivision : HEIDI ESTATES
  • Total Floors : 2

Property Details

Step into tranquility and relaxation as you enter this beautiful home. Whether you're enjoying a morning cup of coffee in the serene backyard or hosting a barbecue with friends and family, every corner of this space is crafted to help you unwind from the hustle and bustle of everyday life. Inside, discover the modern comforts you deserve, including an updated kitchen with stainless steel appliances, perfect for preparing delicious meals. The spacious layout offers 3 bedrooms and 2.5 baths, providing ample room for relaxation and privacy. Outside, you'll find a sprawling yard, ideal for outdoor entertaining and leisure activities. Welcome home to a place where serenity and convenience converge, offering the perfect retreat from the stress of everyday life.

General Information
  • Carport Spaces: 4
  • Design: TwoStory
  • Flooring: Concrete, Ceramic Tile, Wood
  • Heating: Central, Electric
  • Parking: Driveway
  • Total Building Sqft: 1950
  • Cooling: Central Air, Other
  • Equipment: Dryer, Electric Range, Disposal, Refrigerator, Washer
  • Front Faces: West
  • Interior Features: Built-in Features, Eat-in Kitchen, Pantry
  • Roof: Other
  • Cooling: Central Air, Other
  • Equipment: Dryer, Electric Range, Disposal, Refrigerator, Washer
  • Front Faces: West
  • Interior Features: Built-in Features, Eat-in Kitchen, Pantry
  • Roof: Other
Fees and Membership
  • Tax Amount: $1,224
  • Tax Year: 2023
  • Tax Year: 2023

Listing Courtesy of Wendy Najera Miller Macken Realty Inc.

Your Soulmate in Real Estate™

Looking for a Perfect Community to live?

Take our step by step quiz to find a best matching community for you*.

* Patent Pending