Artboard 1? alert-icon? Artboard 1? ? ? delete-icon? edit-icon? email-icon hide-hover-icon? Artboard 1? login-icon-white Artboard 1? next-icon-left next-icon-right-left next-icon-left-ochre next-icon next-icon-right-grey next-icon-right-ochre plus-with-circle-iconP search-fw-icon? search-icon-ochre search-icon-white
Choose a county
All stats are year over year

Updated August 17, 2026 12:01PM EST

Echo Video

Days on MarketDOM

41Days | -11%
Echo Video

Active InventoryAI

4,590 Homes | -23%
Echo Video

Median Sales PriceMSP

$660,090 | 8%
Echo Video

New ListingsNL

1,433 Homes | -5%
Echo Video

Closed SalesCS

1,336 Homes | 13%
Echo Video

Dollar VolumeDV

$1.7B | 42%
Echo Video

Months of InventoryMOI

3.7 Months | -33%
Echo Video

Pending SalesCS

1,264 Homes | 5%
×
×

Select Language

9264 Byron Ave

$1,457,500 USD

$1,457,500

3 Beds | 2 Baths | 1,485 Sqft Disagree?

*Est.: $8,171/mo Get pre-qualified

Share

Send Text

Calculate

Schedule

Virtual Tour

9264 Byron Ave

Surfside, FL 33154

$1,457,500

3 Beds | 2 Baths | 1,485 Sqft

*Est.: $8,171/mo Get pre-qualified
Request More Info

Thinking of buying?

OR
Ask a Question

Listed by Rita Regev

Keller Williams Eagle Realty

9264 Byron Ave Property Highlights

*Est.: $8,171/mo Get pre-qualified
  • MLS# : A12050685
  • Listing Type : Residential
  • Total Area : 1745 sqft ($946/sqft)
  • Year Built : 1955
  • Days on Market : 45
  • Status : Closed
  • Living Area : 1485 sqft ($1,112/sqft)
  • Subdivision : ALTOS DEL MAR NO 5
  • Garage : Yes (1 space)

Property Details

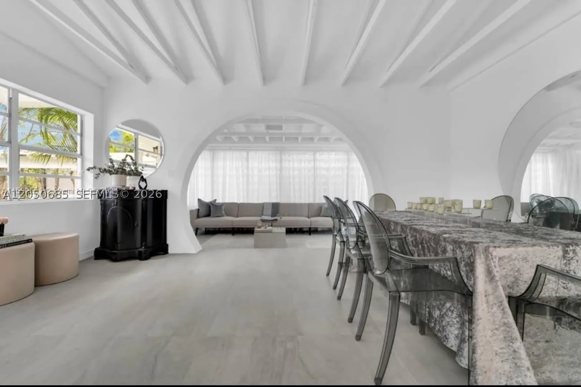
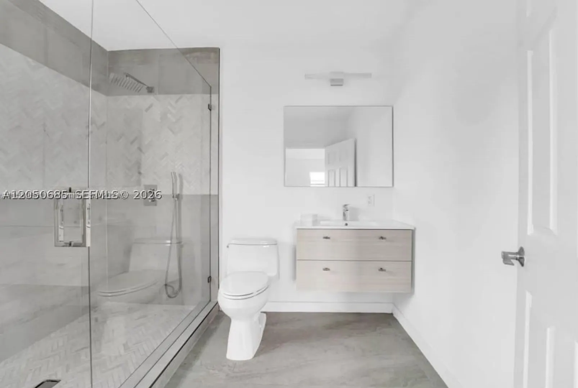
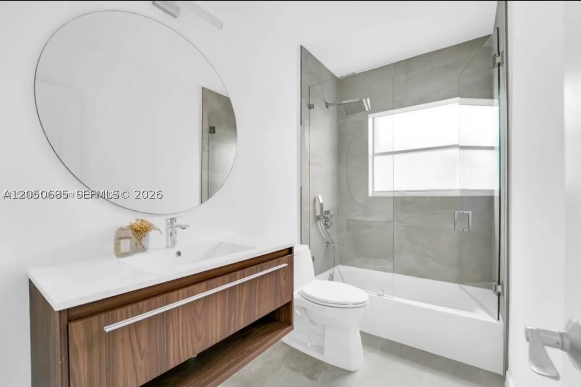
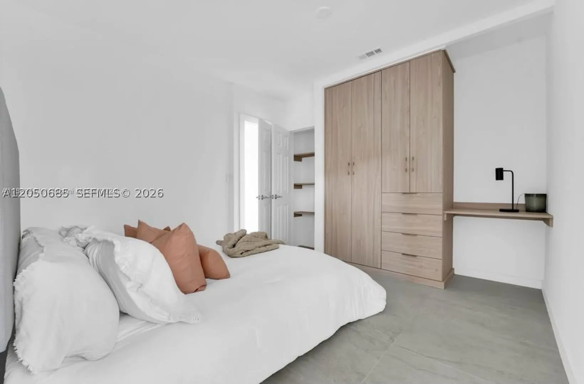
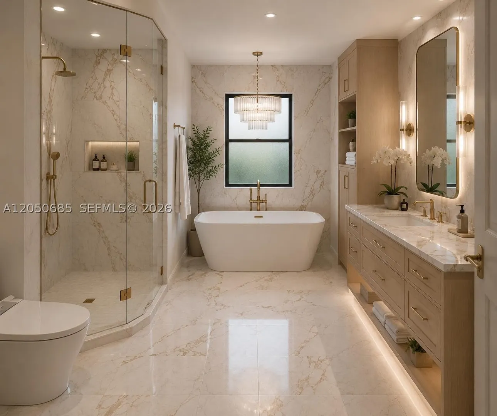
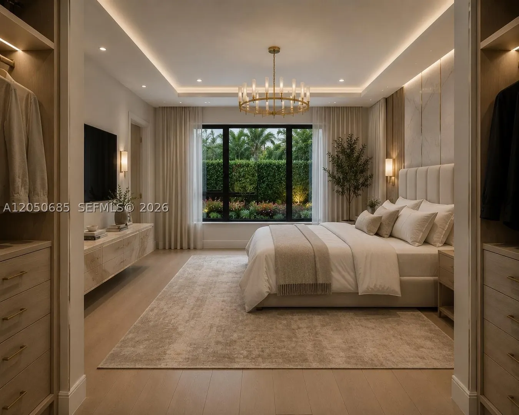
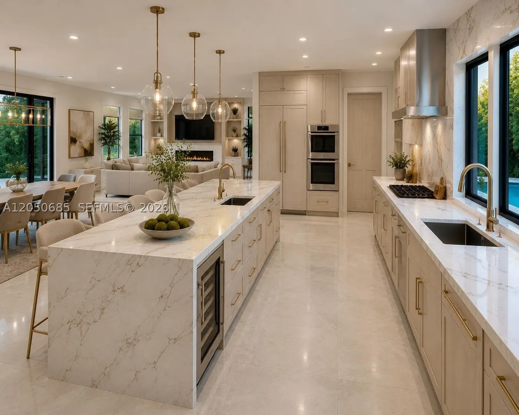
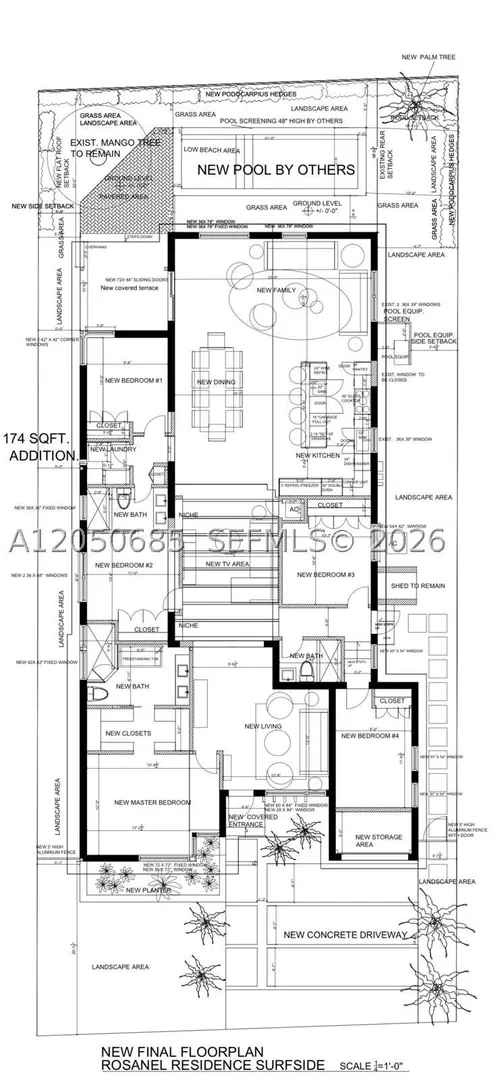
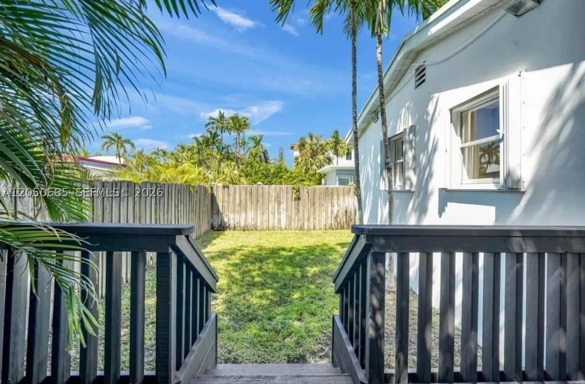
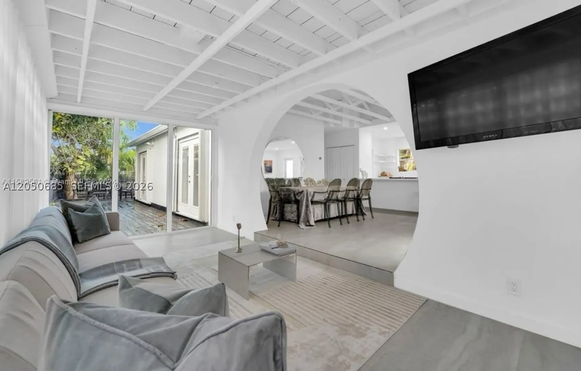
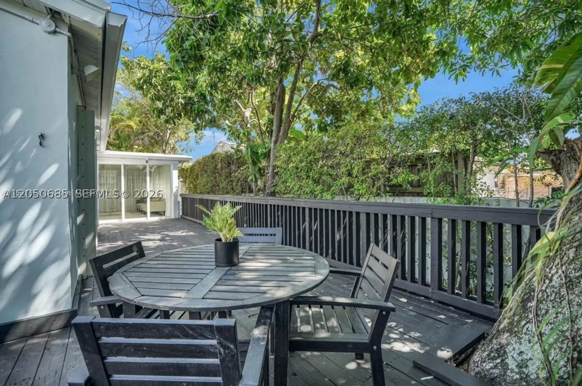
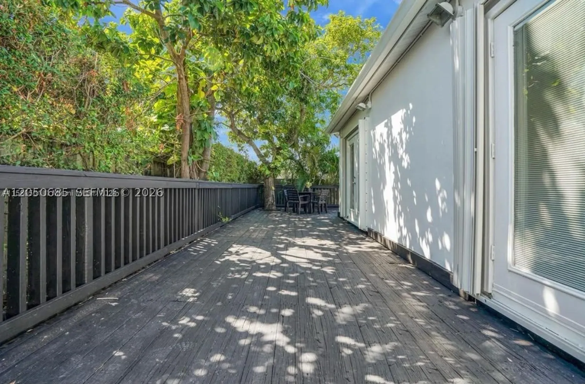
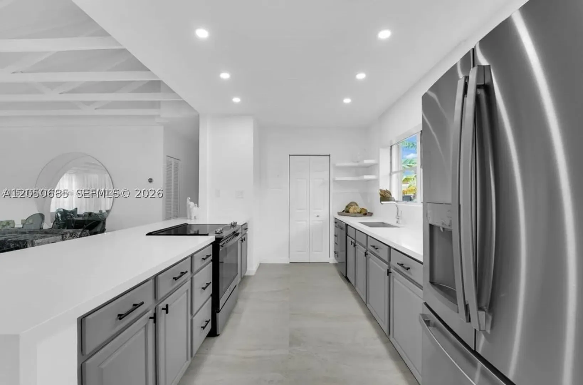
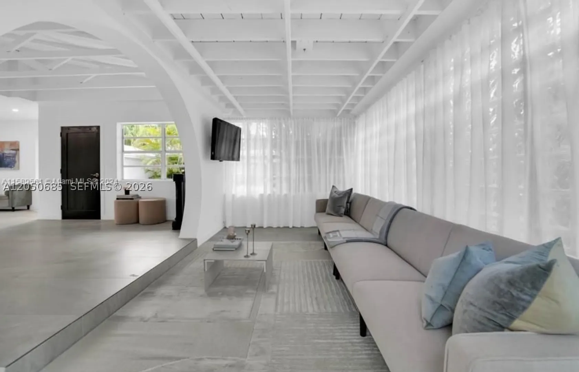
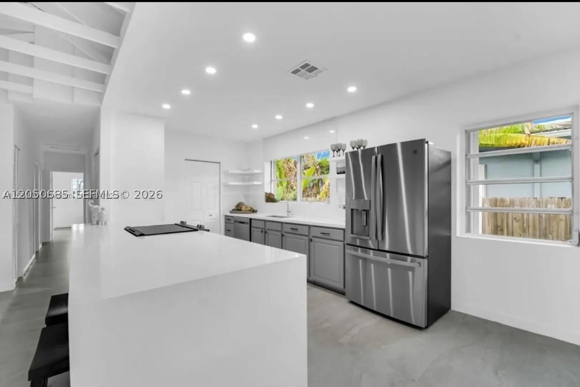
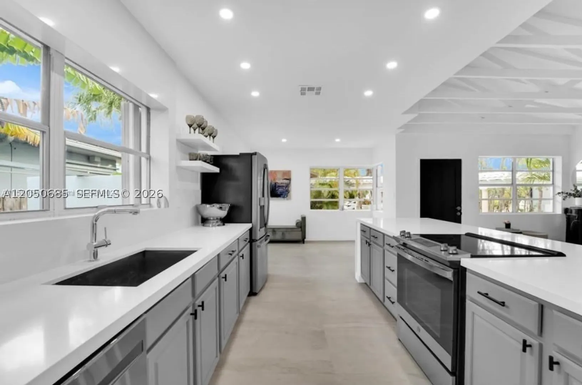
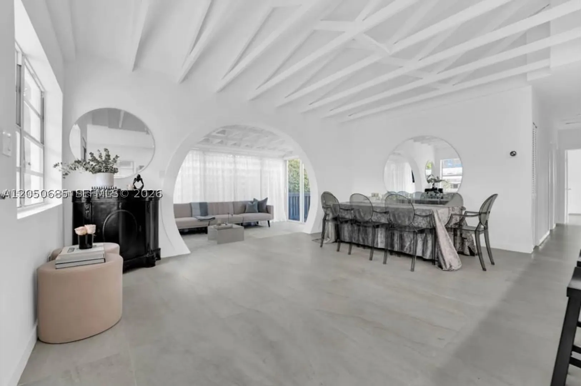
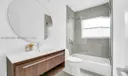
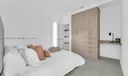
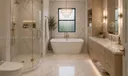
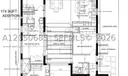
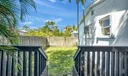
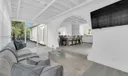
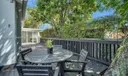
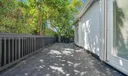
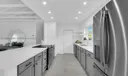
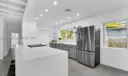
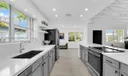
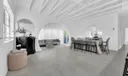
Location at it's BEST — Central Surfside, walking distance to the Beach, The Community Center, Tennis Center, Parks, Downtown, and Houses of Worship. This 3/2+ garage home offers three distinct paths: 1)Move-in and redesign on your timeline; 2) Build using PRE APPROVED, by Surfside Planning and Zoning, architectural plans for a 5-bed/3-bath home with pool or; 3) Rebuild a custom one- or two-story residence. Open-concept living areas, expansive yard with deck, and mature mango and avocado trees complete the picture. Ready to Fall in LOVE? Set your visit NOW.

General Information
  • Cooling: Central Air, Electric
  • Equipment: Dryer, Dishwasher, Electric Range, Electric Water Heater, Microwave, Refrigerator, Washer, Oven
  • Flooring: Tile
  • Heating: Central, Electric
  • Parking: Driveway, On Street
  • Security: Security Guard
  • Total Building Sqft: 1745
  • Middle School: Nautilus
  • Design: Detached, OneStory
  • Exterior Features: Awning(s), Lighting
  • Front Faces: East
  • Interior Features: Breakfast Bar, Built-in Features, Pantry, Vaulted Ceiling(s), Walk-In Closet(s), Master Downstairs
  • Roof: Barrel
  • Utilities: Cable Available
  • Elementary School: Ruth K. Broad Bay Harbor K-8
  • High School: Miami Beach
  • Design: Detached, OneStory
  • Exterior Features: Awning(s), Lighting
  • Front Faces: East
  • Interior Features: Breakfast Bar, Built-in Features, Pantry, Vaulted Ceiling(s), Walk-In Closet(s), Master Downstairs
  • Roof: Barrel
  • Utilities: Cable Available
  • Elementary School: Ruth K. Broad Bay Harbor K-8
  • High School: Miami Beach
Fees and Membership
  • Tax Amount: $26,471
  • Tax Year: 2025
  • Tax Year: 2025

Listing Courtesy of Rita Regev Keller Williams Eagle Realty.

Your Soulmate in Real Estate™

Looking for a Perfect Community to live?

Take our step by step quiz to find a best matching community for you*.
* Patent Pending