Artboard 1? alert-icon? Artboard 1? ? ? delete-icon? edit-icon? email-icon hide-hover-icon? Artboard 1? login-icon-white Artboard 1? next-icon-left next-icon-right-left next-icon-left-ochre next-icon next-icon-right-grey next-icon-right-ochre plus-with-circle-iconP search-fw-icon? search-icon-ochre search-icon-white
Choose a county
All stats are year over year

Updated July 17, 2026 10:30AM EST

Echo Video

Days on MarketDOM

42Days | 0%
Echo Video

Active InventoryAI

4,782 Homes | -24%
Echo Video

Median Sales PriceMSP

$700,000 | 12%
Echo Video

New ListingsNL

1,542 Homes | -6%
Echo Video

Closed SalesCS

1,482 Homes | 25%
Echo Video

Dollar VolumeDV

$2.1B | 50%
Echo Video

Months of InventoryMOI

3.9 Months | -32%
Echo Video

Pending SalesCS

1,259 Homes | 4%
×
×

Select Language

9116 Abbott Ave

$1,225,000 USD

$1,225,000

3 Beds | 2/1 Baths | 1,507 Sqft Disagree?

*Est.: $6,433/mo Get pre-qualified

Share

Send Text

Calculate

Schedule

Virtual Tour

9116 Abbott Ave

Surfside, FL 33154

$1,225,000

3 Beds | 2/1 Baths | 1,507 Sqft

*Est.: $6,433/mo Get pre-qualified
Request More Info

Thinking of buying?

OR
Ask a Question

Listed by Menachem Fellig

Compass Florida, LLC.

9116 Abbott Ave Property Highlights

*Est.: $6,433/mo Get pre-qualified
  • MLS# : A11504111
  • Listing Type : Residential
  • Total Area : 1811 sqft ($718/sqft)
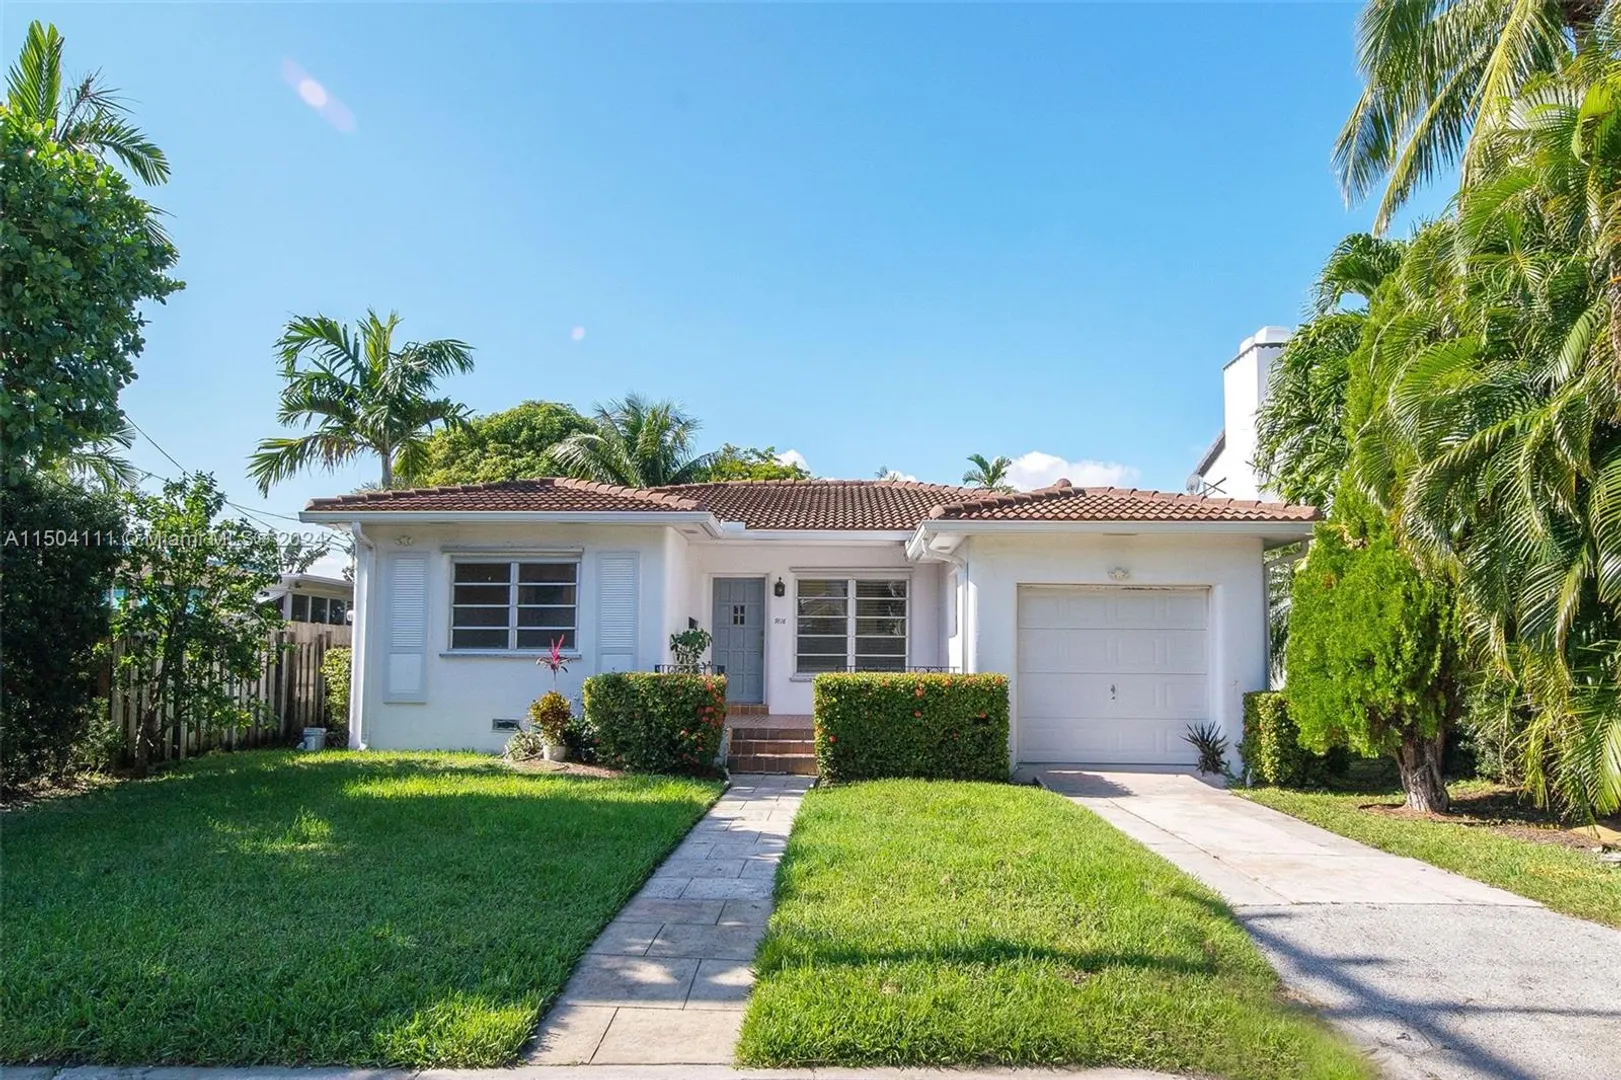
  • Year Built : 1941
  • Garage : Yes (1 space)
  • Status : Closed
  • Living Area : 1507 sqft ($862/sqft)
  • Subdivision : SEAWAY
  • Total Floors : 1
  • Days on Market : 960

Property Details

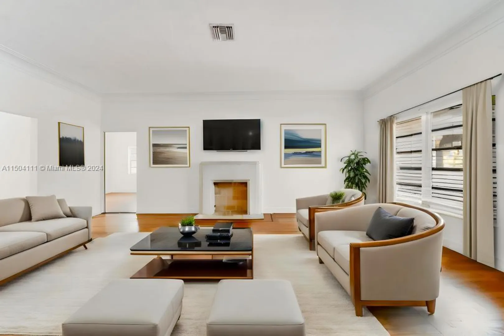
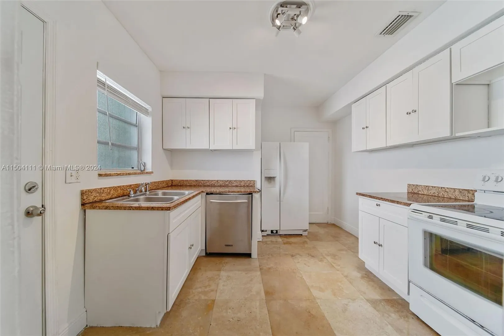
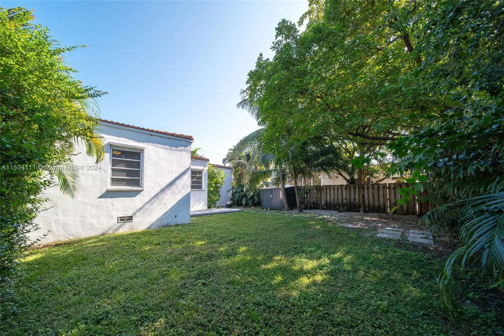
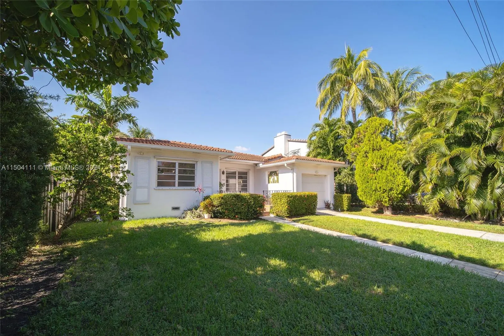
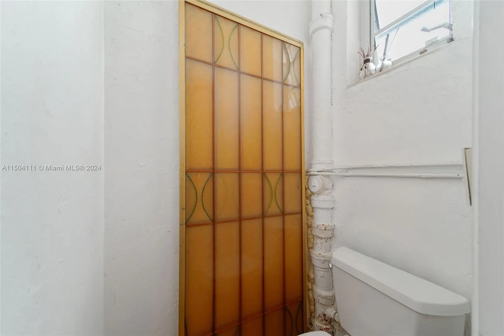
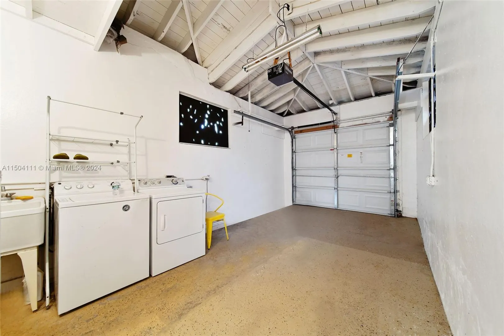
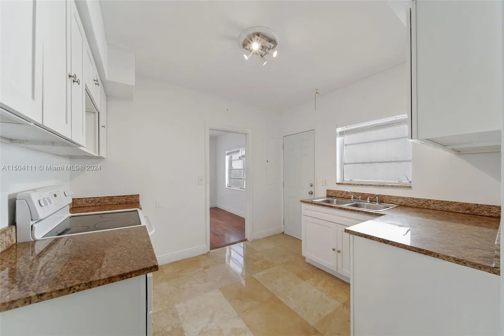
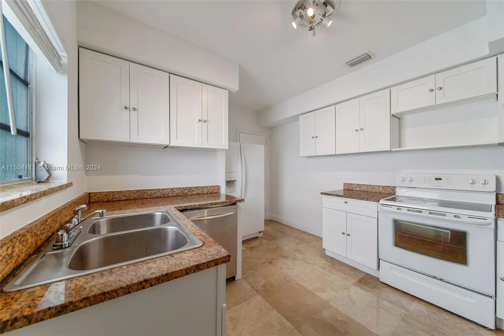
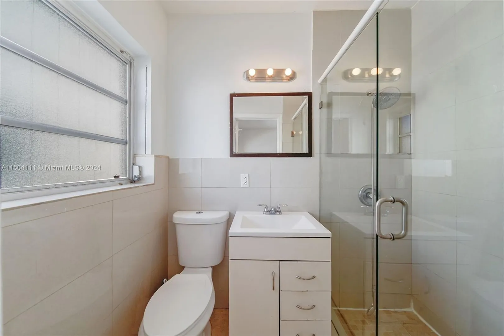
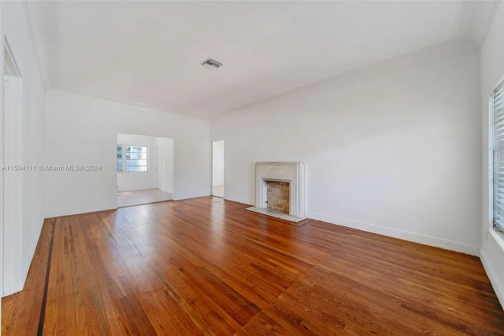
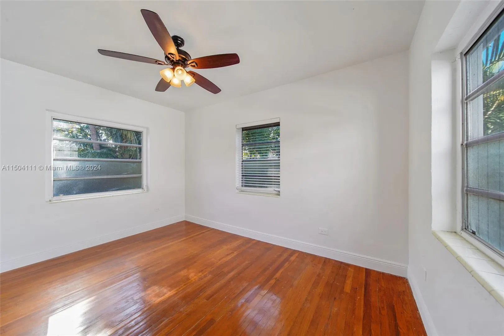
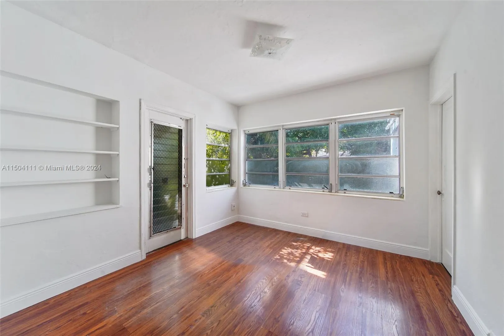
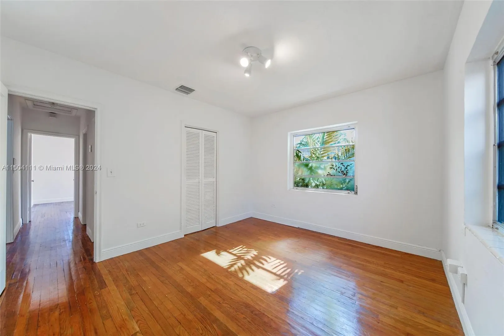
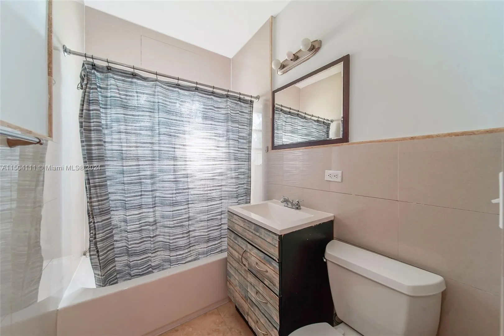
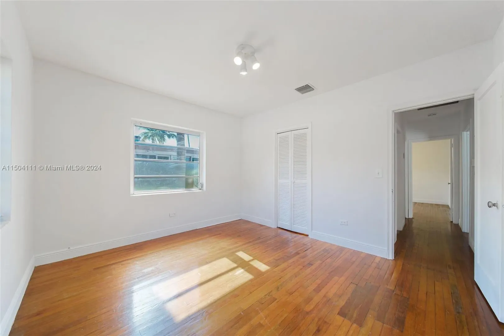
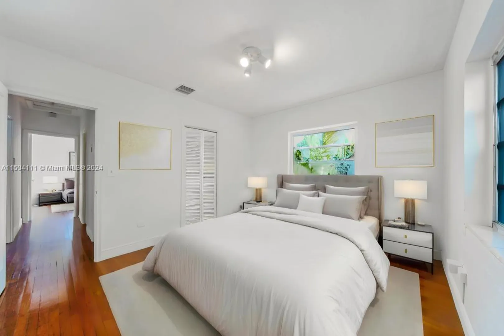
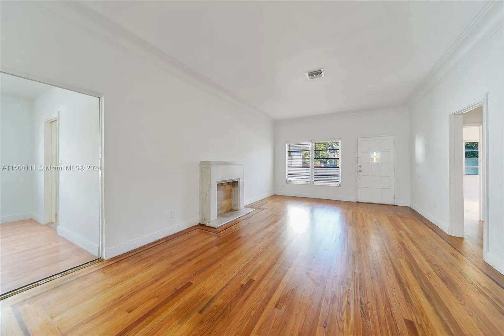
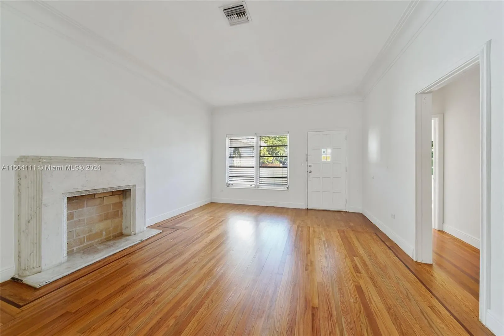
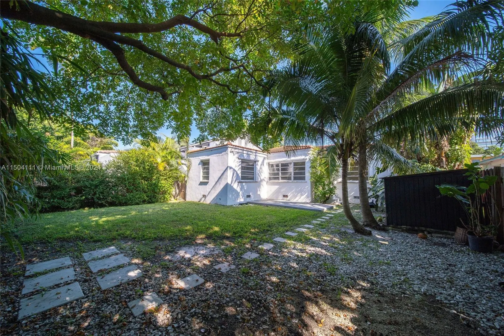
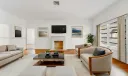
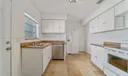
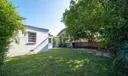
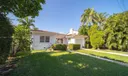
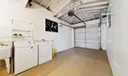
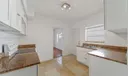
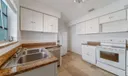
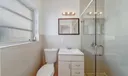
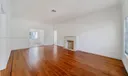
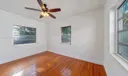
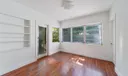
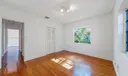
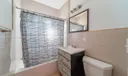
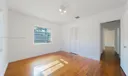
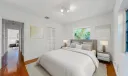
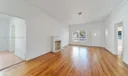
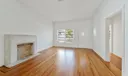
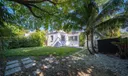
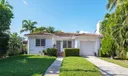
Create your dream home in the heart of Surfside by renovating this art deco gem or building a new house. The home has a split floor plan with two beds and sharing a bath on the west wing divided by the formal living room and den. Principal room with ensuite bathroom is situated on the east wing. Wood flooring throughout the house with tiles in the kitchen. Separate dining room from the kitchen that leads you into the garage. Room for 1 car. Washer and Dryer in garage with half bath. Spacious backyard to relax and enjoy the sunny warm weather all year round or build your own swimming pool. Short walk to the beach and minutes away from Bal Harbour Shops, restaurants, and Four Seasons, Surf Club.

General Information
  • Cooling: Central Air
  • Equipment: Dryer, Dishwasher, Electric Range, Electric Water Heater, Refrigerator
  • Flooring: Other, Wood
  • Heating: Central
  • Parking: Driveway
  • Total Building Sqft: 1811
  • Design: Detached, OneStory
  • Exterior Features: Other
  • Front Faces: East
  • Interior Features: Master Downstairs
  • Roof: Spanish Tile
  • Design: Detached, OneStory
  • Exterior Features: Other
  • Front Faces: East
  • Interior Features: Master Downstairs
  • Roof: Spanish Tile
Fees and Membership
  • Tax Amount: $18,344
  • Tax Year: 2023
  • Tax Year: 2023

Listing Courtesy of Menachem Fellig Compass Florida, LLC..

Your Soulmate in Real Estate™

Looking for a Perfect Community to live?

Take our step by step quiz to find a best matching community for you*.
* Patent Pending