Artboard 1? alert-icon? Artboard 1? ? ? delete-icon? edit-icon? email-icon hide-hover-icon? Artboard 1? login-icon-white Artboard 1? next-icon-left next-icon-right-left next-icon-left-ochre next-icon next-icon-right-grey next-icon-right-ochre plus-with-circle-iconP search-fw-icon? search-icon-ochre search-icon-white
Choose a county
All stats are year over year

Updated August 17, 2026 12:01PM EST

Echo Video

Days on MarketDOM

41Days | -11%
Echo Video

Active InventoryAI

4,590 Homes | -23%
Echo Video

Median Sales PriceMSP

$660,090 | 8%
Echo Video

New ListingsNL

1,433 Homes | -5%
Echo Video

Closed SalesCS

1,336 Homes | 13%
Echo Video

Dollar VolumeDV

$1.7B | 42%
Echo Video

Months of InventoryMOI

3.7 Months | -33%
Echo Video

Pending SalesCS

1,264 Homes | 5%
×
×

Select Language

911 Ocean Dr #503

$1,095,000 USD

$1,095,000

3 Beds | 3 Baths | 1,828 Sqft Disagree?

*Est.: $5,423/mo Get pre-qualified

Share

Send Text

Calculate

Schedule

Virtual Tour

911 Ocean Dr #503

Juno Beach, FL 33408

$1,095,000

3 Beds | 3 Baths | 1,828 Sqft

*Est.: $5,423/mo Get pre-qualified
Request More Info

Thinking of buying?

OR
Ask a Question

Listed by Pamela Moya Sosa

Realty 100

911 Ocean Dr #503 Property Highlights

*Est.: $5,423/mo Get pre-qualified
  • MLS# : A12062060
  • Listing Type : Residential
  • Total Area : 1828 sqft ($600/sqft)
  • Year Built : 1976
  • Garage : Yes (1 space)
  • Status : Active
  • Living Area : 1828 sqft ($600/sqft)
  • Subdivision : JUNO BY THE SEA NORTH THE
  • Total Floors : 8
  • Days on Market : 41

Property Details

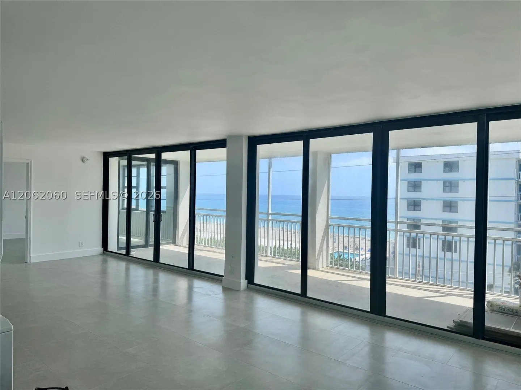
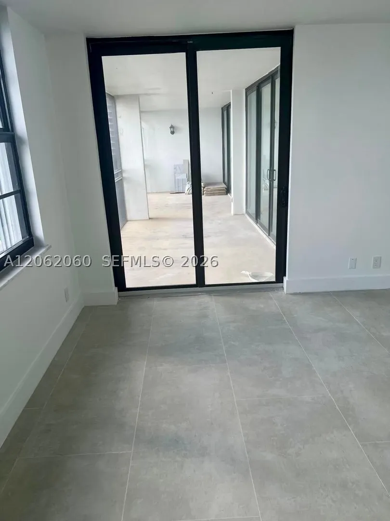
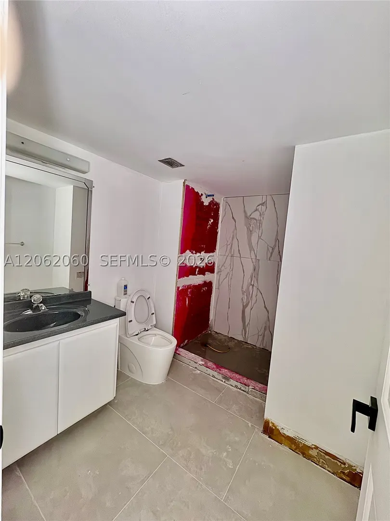
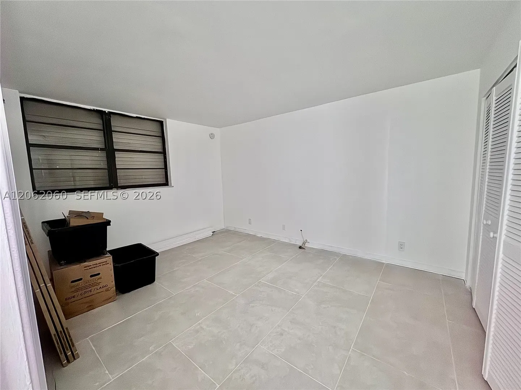
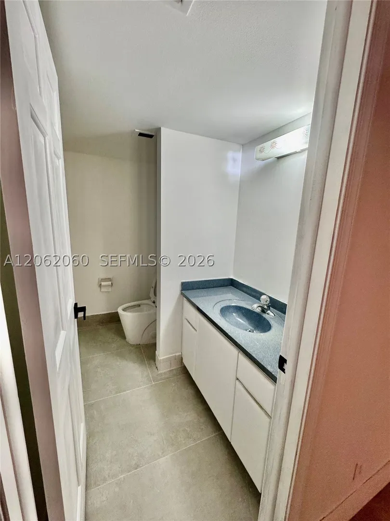
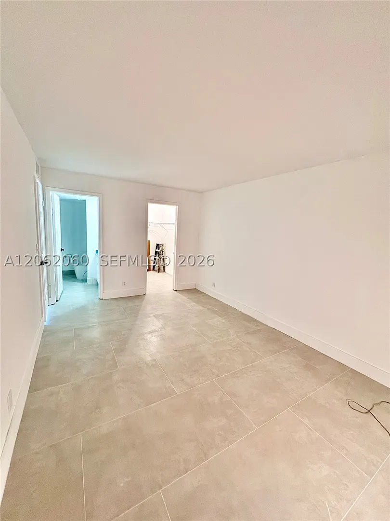
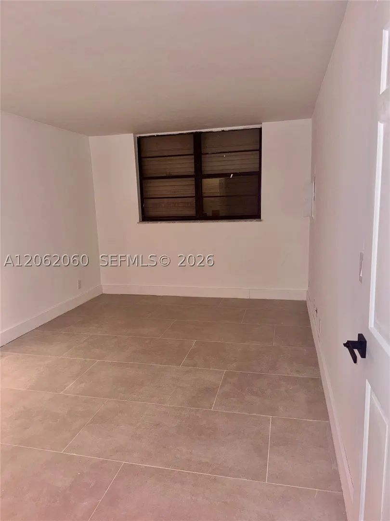
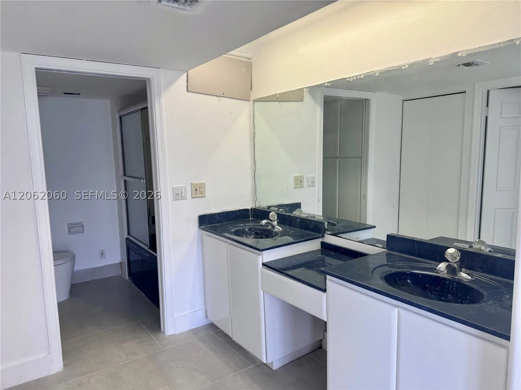
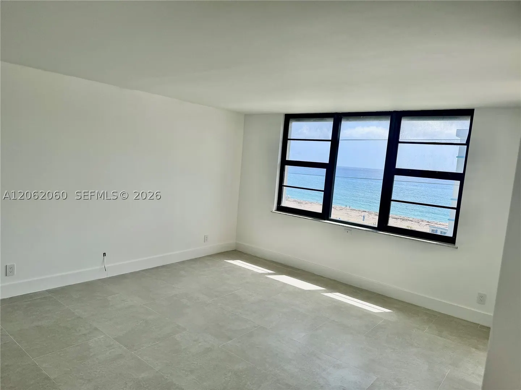
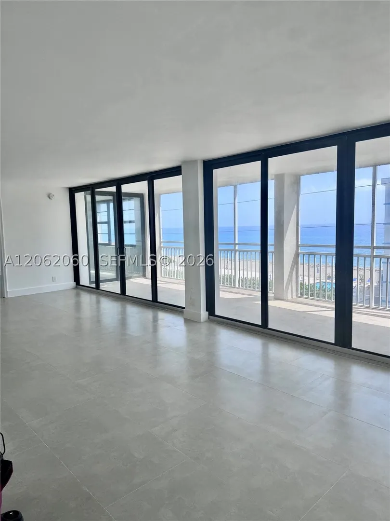
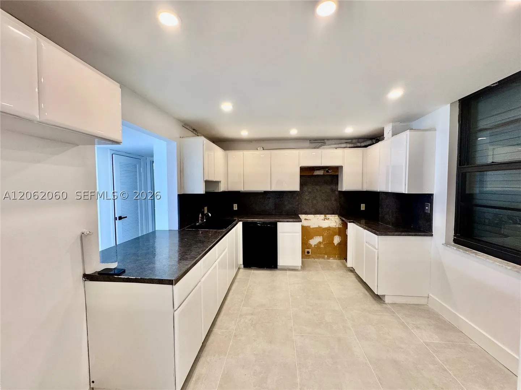
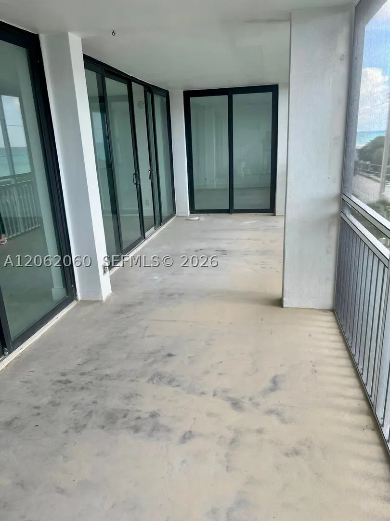
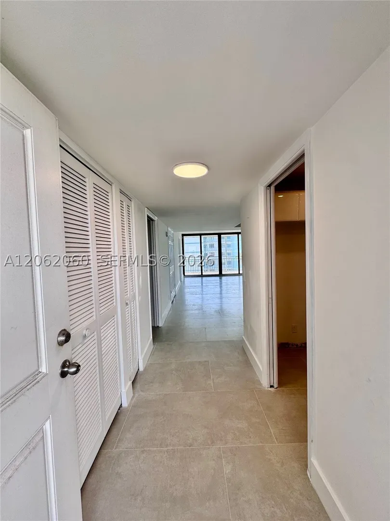
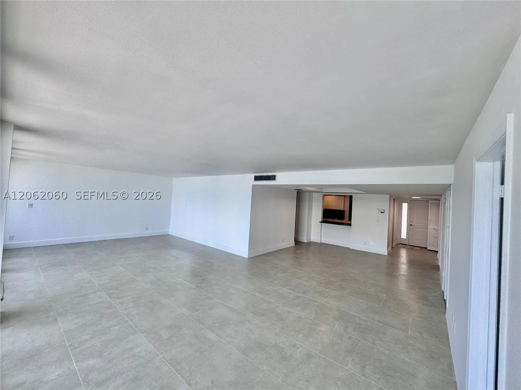
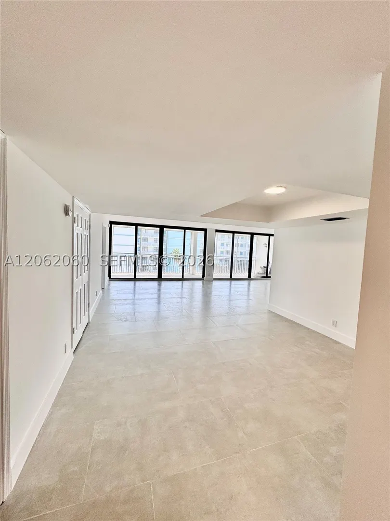
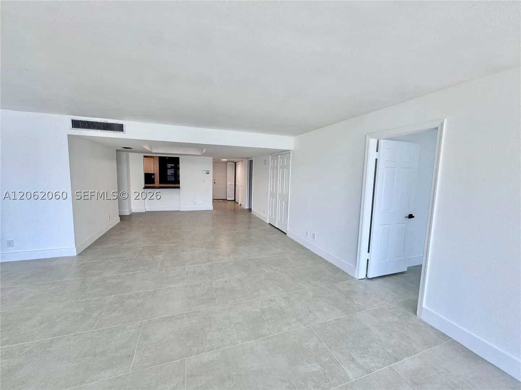
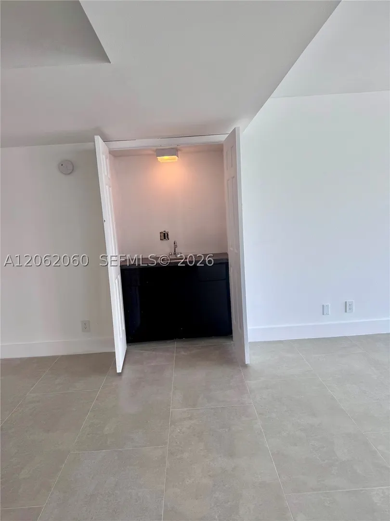
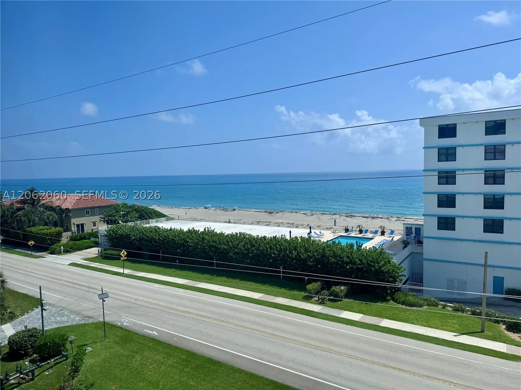
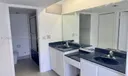
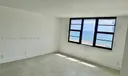
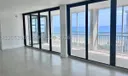
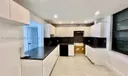
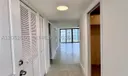
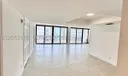
Spacious 3-bedroom, 3-bathroom condo with 1,828 sq. ft. of living space in Juno by the Sea North Manor Condominium. Located on the 5th floor, this remodeled residence features new porcelain flooring and fresh interior paint. Enjoy partial ocean views and the peaceful atmosphere of this well-maintained coastal community. Property is offered for sale AS IS. Buyer and buyer’s agent are responsible for conducting their own due diligence, inspections, and verification of all information, measurements, restrictions, and condominium requirements prior to purchase.

General Information
  • Cooling: Central Air, Electric
  • Exterior Features: Balcony
  • Interior Features: Wet Bar, Breakfast Bar, Bar, Walk-In Closet(s), Master Downstairs
  • Community Amenities: Clubhouse, Pool, Trash, Elevator(s)
  • Middle School: Howell L. Watkins
  • Equipment: Other, Washer
  • Heating: Central, Electric
  • Security: Other
  • Total Building Sqft: 1828
  • High School: William T Dwyer
  • Equipment: Other, Washer
  • Heating: Central, Electric
  • Security: Other
  • Total Building Sqft: 1828
  • High School: William T Dwyer
Fees and Membership
  • HOA Fee/Month: $3,967
  • Tax Amount: $12,552
  • HOA Fee: $3,967
  • Maint. Fee Includes: Insurance, Trash, Water
  • Tax Year: 2025
  • Maint. Fee Includes: Insurance, Trash, Water
  • Tax Year: 2025

Listing Courtesy of Pamela Moya Sosa Realty 100.

Your Soulmate in Real Estate™

Looking for a Perfect Community to live?

Take our step by step quiz to find a best matching community for you*.

* Patent Pending