Artboard 1? alert-icon? Artboard 1? ? ? delete-icon? edit-icon? email-icon hide-hover-icon? Artboard 1? login-icon-white Artboard 1? next-icon-left next-icon-right-left next-icon-left-ochre next-icon next-icon-right-grey next-icon-right-ochre plus-with-circle-iconP search-fw-icon? search-icon-ochre search-icon-white
Choose a county
All stats are year over year

Updated September 16, 2026 10:54AM EST

Echo Video

Days on MarketDOM

40Days | -13%
Echo Video

Active InventoryAI

4,345 Homes | -24%
Echo Video

Median Sales PriceMSP

$650,000 | 3%
Echo Video

New ListingsNL

1,360 Homes | -7%
Echo Video

Closed SalesCS

1,112 Homes | -2%
Echo Video

Dollar VolumeDV

$1.4B | 27%
Echo Video

Months of InventoryMOI

3.5 Months | -33%
Echo Video

Pending SalesCS

1,206 Homes | 2%
×
×

Select Language

8926 Emerson Ave

$1,900,000 USD

$1,900,000

3 Beds | 2 Baths | 2,042 Sqft Disagree?

*Est.: $9,409/mo Get pre-qualified

Share

Send Text

Calculate

Schedule

Virtual Tour

8926 Emerson Ave

Surfside, FL 33154

$1,900,000

3 Beds | 2 Baths | 2,042 Sqft

*Est.: $9,409/mo Get pre-qualified
Request More Info

Thinking of buying?

OR
Ask a Question

Listed by Julian Johnston

One Sotheby's International Realty

8926 Emerson Ave Property Highlights

*Est.: $9,409/mo Get pre-qualified
  • MLS# : A12079122
  • Listing Type : Residential
  • Total Area : 2042 sqft ($931/sqft)
  • Year Built : 1938
  • Status : Active
  • Living Area : 2042 sqft ($931/sqft)
  • Subdivision : NORMANDY BEACH 2ND AMD PL
  • Days on Market : 17

Property Details

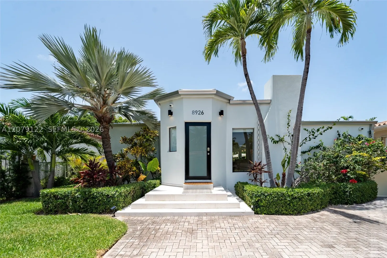
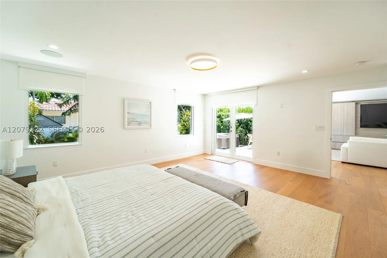
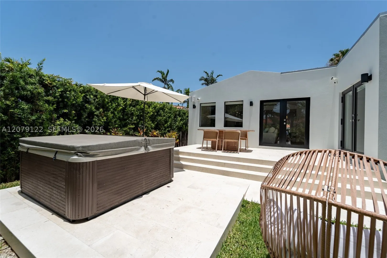
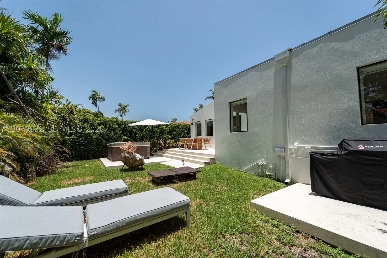
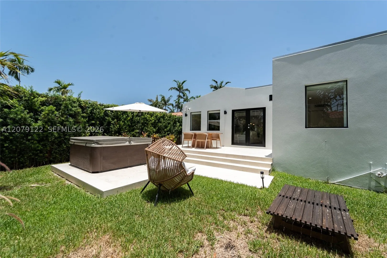
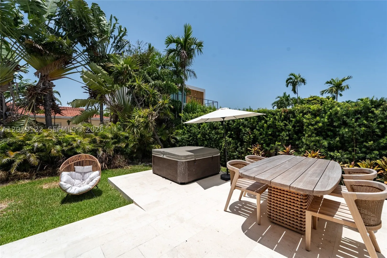
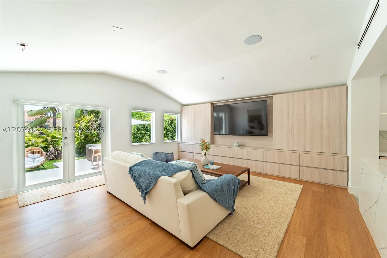
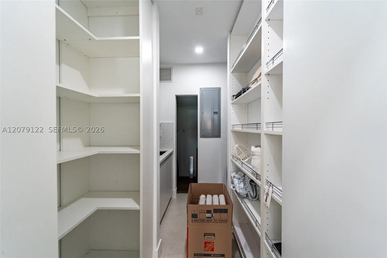
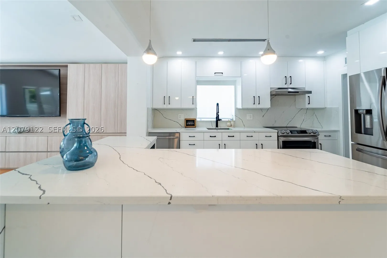
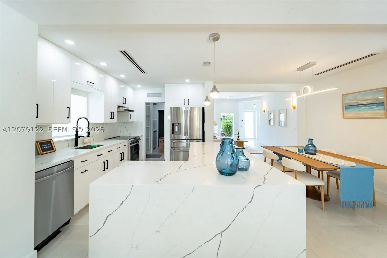
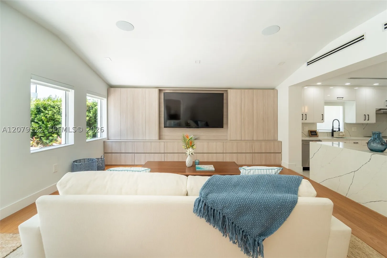
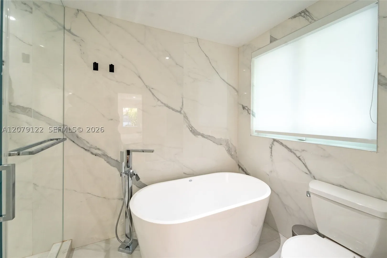
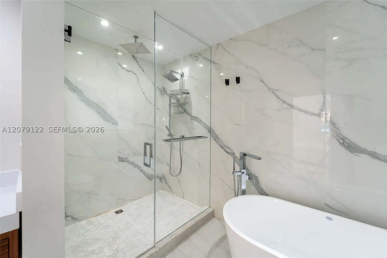
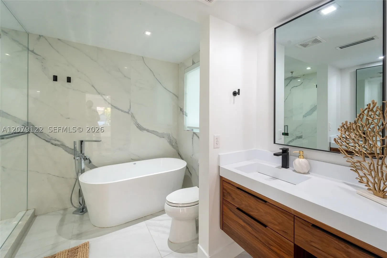
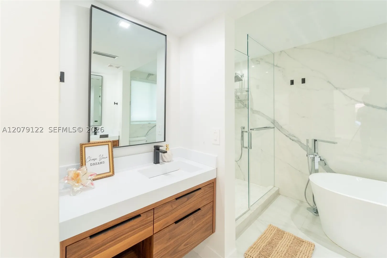
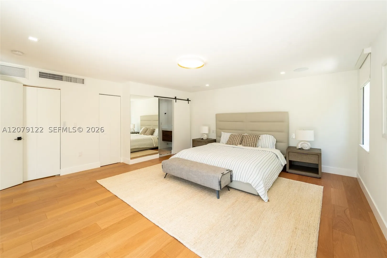
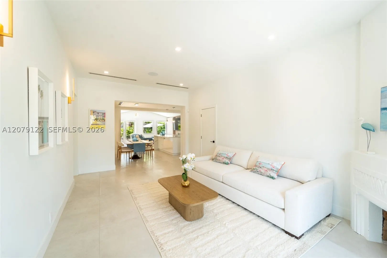
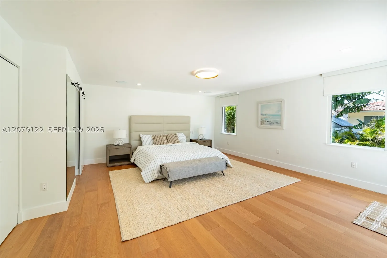
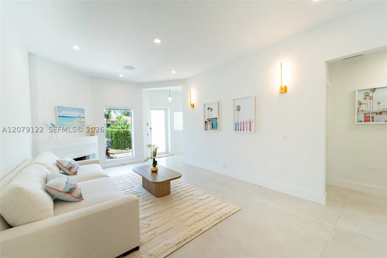
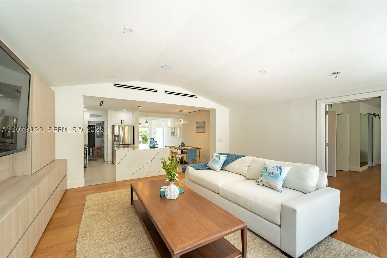
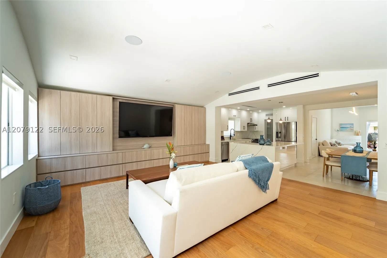
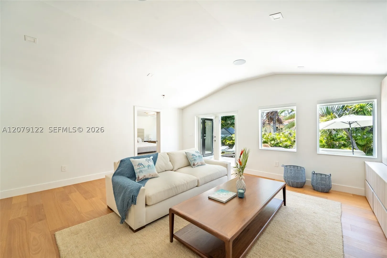
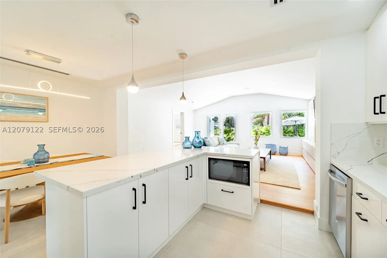
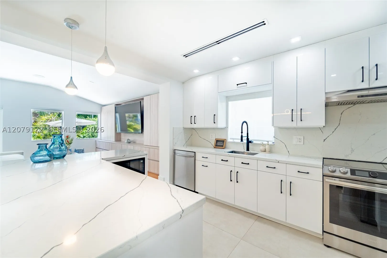
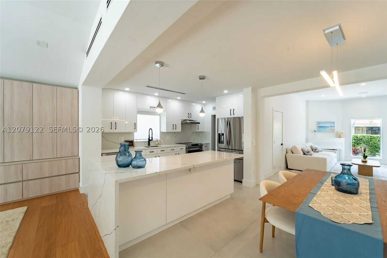
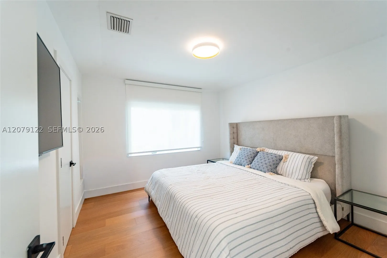
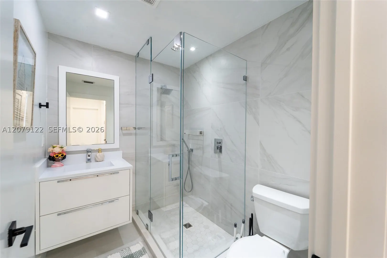
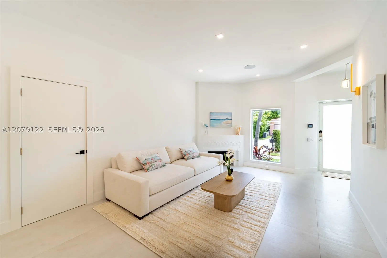
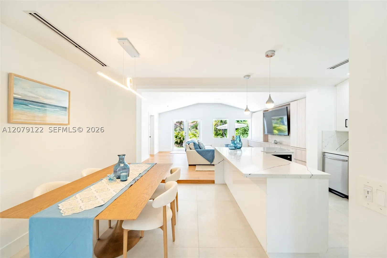
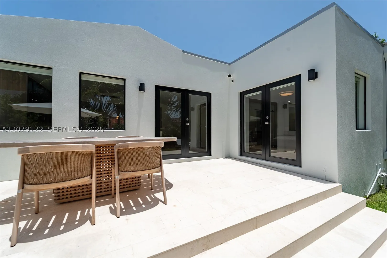
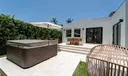
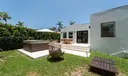
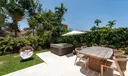
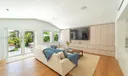
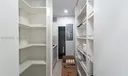
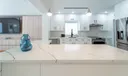
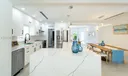
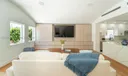
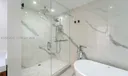
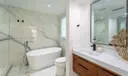
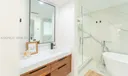
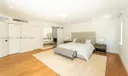
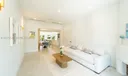
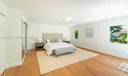
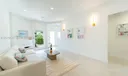
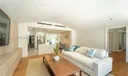
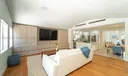
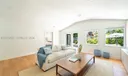
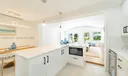
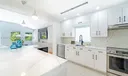
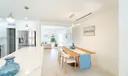
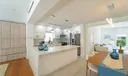
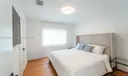
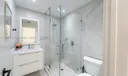
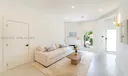
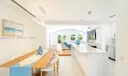
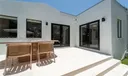
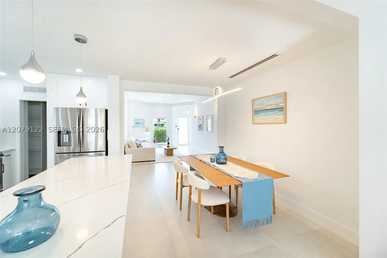
Beautiful home in Surfside with updated kitchen, featuring quartz countertops and new appliances. Open floor plan with living room, kitchen, dining and family room with wood & tile floors. Large master suite with enough room for a nursery or office. Large walk in closet and California closets. Spacious master bathroom with double sink! New lush landscaping and fencing being installed. New roof and impact windows. Residents are automatically a member of the Surfside Community Center/Pool! Close by is Bal Harbour Shops, houses of worship, retail, supermarket Publix five blocks away, and walk to the beach!!

General Information
  • Cooling: Central Air
  • Equipment: Other
  • Flooring: Hardwood, Tile, Wood
  • Heating: Central
  • Parking: Other
  • Total Building Sqft: 2042
  • Middle School: Nautilus
  • Design: Detached, Other
  • Exterior Features: Other
  • Front Faces: East
  • Interior Features: Other
  • Roof: Barrel
  • Elementary School: Ruth K. Broad Bay Harbor K-8
  • High School: Miami Beach
  • Design: Detached, Other
  • Exterior Features: Other
  • Front Faces: East
  • Interior Features: Other
  • Roof: Barrel
  • Elementary School: Ruth K. Broad Bay Harbor K-8
  • High School: Miami Beach
Fees and Membership
  • Tax Amount: $20,346
  • Tax Year: 2025
  • Tax Year: 2025

Listing Courtesy of Julian Johnston One Sotheby's International Realty.

Your Soulmate in Real Estate™

Looking for a Perfect Community to live?

Take our step by step quiz to find a best matching community for you*.
* Patent Pending