Artboard 1? alert-icon? Artboard 1? ? ? delete-icon? edit-icon? email-icon hide-hover-icon? Artboard 1? login-icon-white Artboard 1? next-icon-left next-icon-right-left next-icon-left-ochre next-icon next-icon-right-grey next-icon-right-ochre plus-with-circle-iconP search-fw-icon? search-icon-ochre search-icon-white
Choose a county
All stats are year over year

Updated September 16, 2026 10:54AM EST

Echo Video

Days on MarketDOM

40Days | -13%
Echo Video

Active InventoryAI

4,345 Homes | -24%
Echo Video

Median Sales PriceMSP

$650,000 | 3%
Echo Video

New ListingsNL

1,360 Homes | -7%
Echo Video

Closed SalesCS

1,112 Homes | -2%
Echo Video

Dollar VolumeDV

$1.4B | 27%
Echo Video

Months of InventoryMOI

3.5 Months | -33%
Echo Video

Pending SalesCS

1,206 Homes | 2%
×
×

Select Language

8844 Abbott Ave

$1,850,000 USD

$1,850,000

3 Beds | 2 Baths | 1,691 Sqft Disagree?

*Est.: $9,161/mo Get pre-qualified

Share

Send Text

Calculate

Schedule

3D Tour

8844 Abbott Ave

Surfside, FL 33154

$1,850,000

3 Beds | 2 Baths | 1,691 Sqft

*Est.: $9,161/mo Get pre-qualified
Request More Info

Thinking of buying?

OR
Ask a Question

Listed by Vanessa Frank PA

One Sotheby's International Realty

8844 Abbott Ave Property Highlights

*Est.: $9,161/mo Get pre-qualified
  • MLS# : A12066658
  • Listing Type : Residential
  • Total Area : 1891 sqft ($979/sqft)
  • Year Built : 1939
  • Days on Market : 42
  • Status : Active
  • Living Area : 1691 sqft ($1,095/sqft)
  • Subdivision : NORMANDY BEACH 2ND AMD PL
  • Garage : Yes (1 space)

3D Tours

Property Details

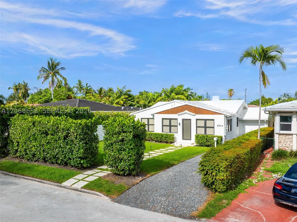
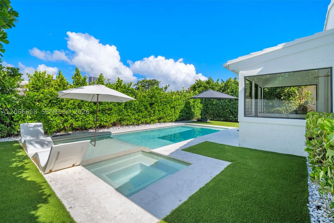
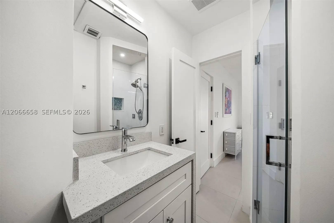
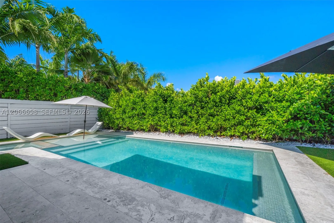
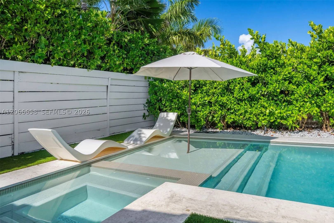
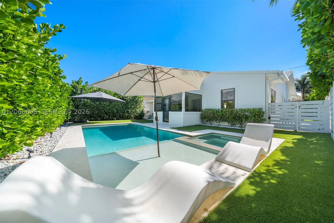
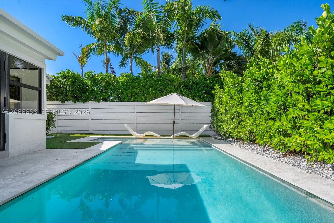
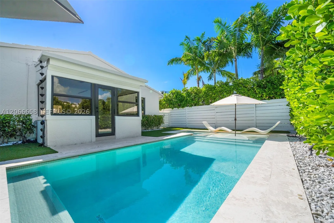
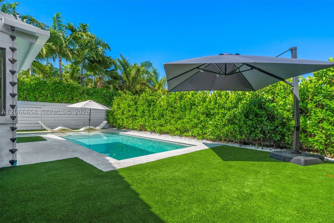
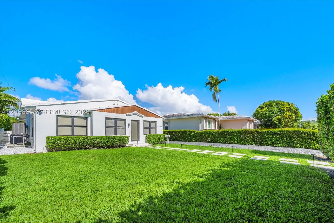
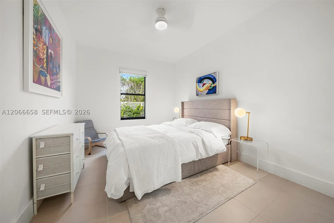
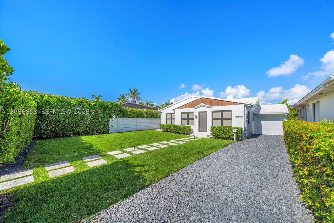
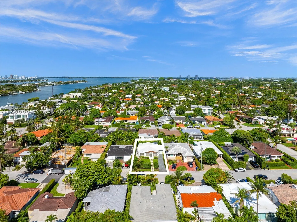
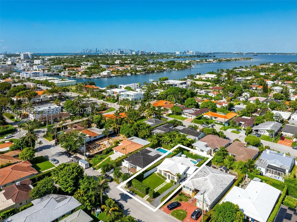
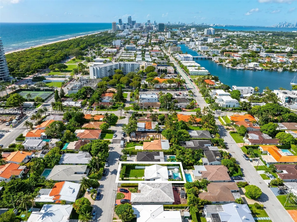
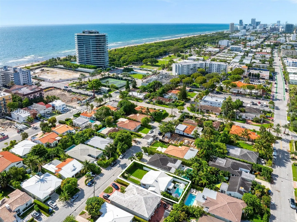
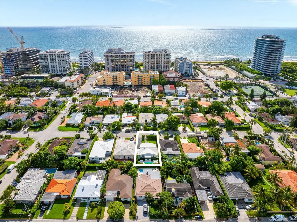
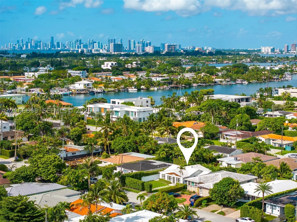
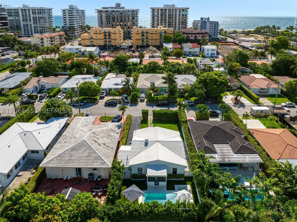
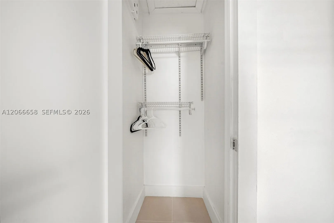
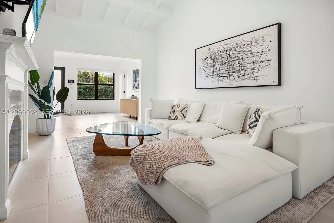
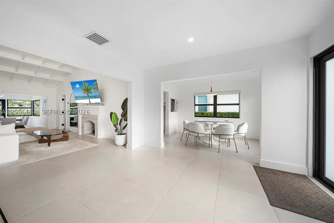
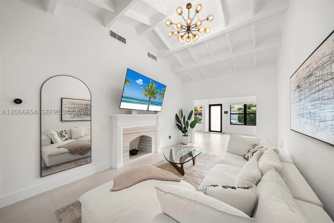
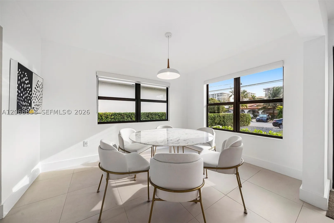
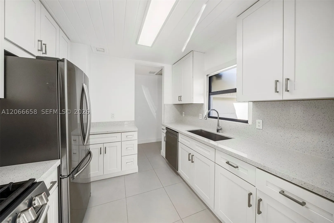
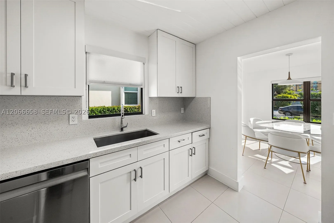
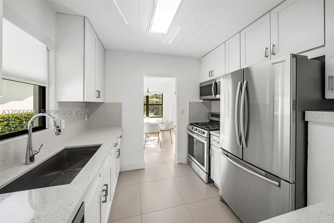
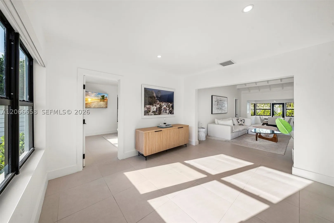
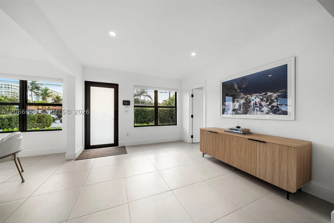
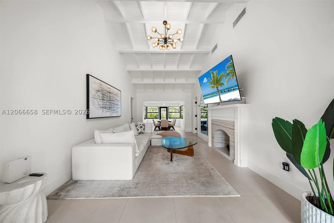
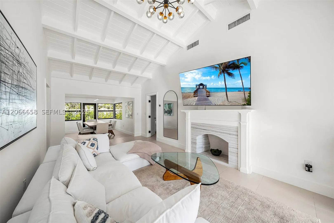
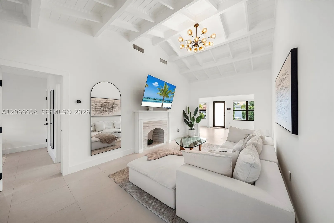
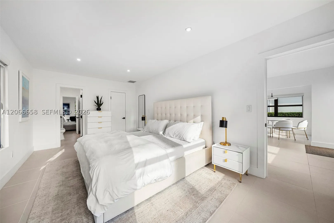
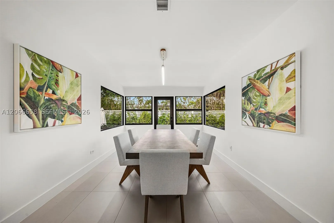
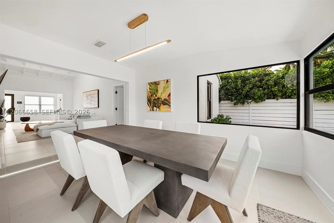
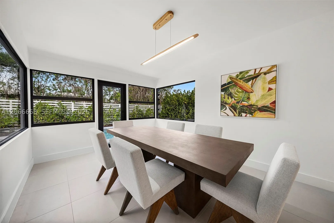
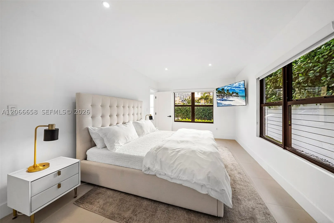
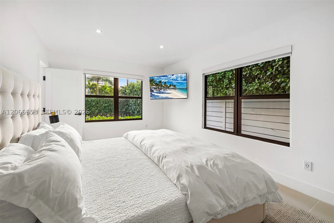
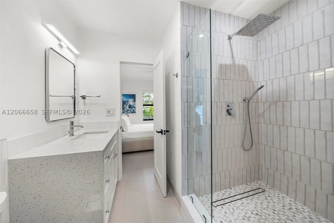
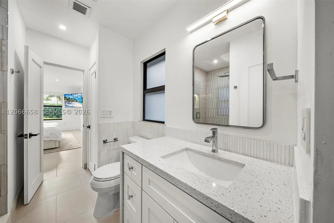
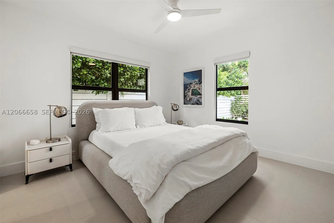
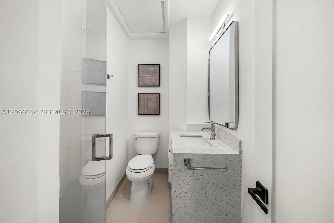
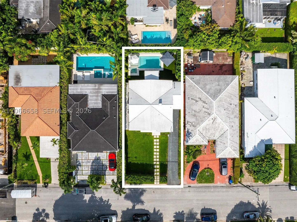
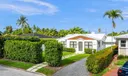
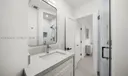
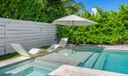
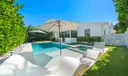
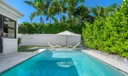
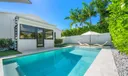
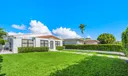
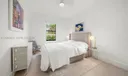
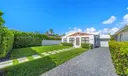
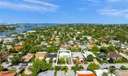
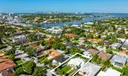
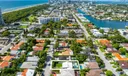
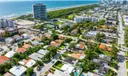
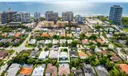
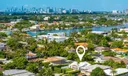
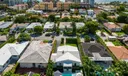
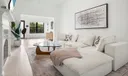
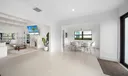
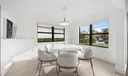
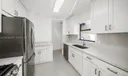
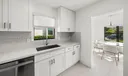
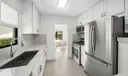
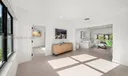
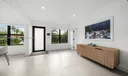
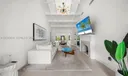
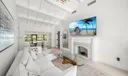
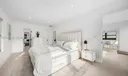
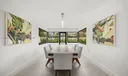
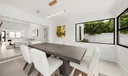
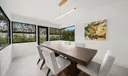
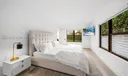
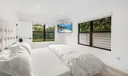
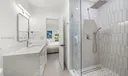
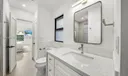
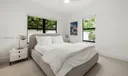
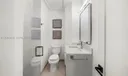
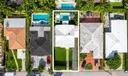
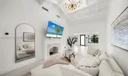
Beautifully updated 3-bedroom, 2-bathroom home with a modern design, spacious living areas, a private pool, and additional attic storage. Situated on a 5,600-square-foot lot just two blocks from the beach, this home offers the perfect blend of comfort and location. Enjoy being within walking distance of the Surfside beaches, Bal Harbour Shops, restaurants, and more. A wonderful opportunity to enjoy the best of the Surfside lifestyle! constrcution: 90% wood frame.

General Information
  • Cooling: Central Air
  • Equipment: Dryer, Dishwasher, Microwave, Refrigerator, Washer
  • Flooring: Ceramic Tile
  • Heating: Central
  • Parking: Driveway, Other, On Street
  • Total Building Sqft: 1891
  • Middle School: Nautilus
  • Design: Detached, OneStory
  • Exterior Features: Lighting, Other
  • Front Faces: East
  • Interior Features: Bidet, High Ceilings, Master Downstairs
  • Roof: Concrete
  • Elementary School: Ruth K. Broad Bay Harbor K-8
  • High School: Miami Beach
  • Design: Detached, OneStory
  • Exterior Features: Lighting, Other
  • Front Faces: East
  • Interior Features: Bidet, High Ceilings, Master Downstairs
  • Roof: Concrete
  • Elementary School: Ruth K. Broad Bay Harbor K-8
  • High School: Miami Beach
Fees and Membership
  • Tax Amount: $19,773
  • Tax Year: 2025
  • Tax Year: 2025

Listing Courtesy of Vanessa Frank PA One Sotheby's International Realty.

Your Soulmate in Real Estate™

Looking for a Perfect Community to live?

Take our step by step quiz to find a best matching community for you*.
* Patent Pending