Artboard 1? alert-icon? Artboard 1? ? ? delete-icon? edit-icon? email-icon hide-hover-icon? Artboard 1? login-icon-white Artboard 1? next-icon-left next-icon-right-left next-icon-left-ochre next-icon next-icon-right-grey next-icon-right-ochre plus-with-circle-iconP search-fw-icon? search-icon-ochre search-icon-white
Choose a county
All stats are year over year

Updated September 16, 2026 10:54AM EST

Echo Video

Days on MarketDOM

40Days | -13%
Echo Video

Active InventoryAI

4,345 Homes | -24%
Echo Video

Median Sales PriceMSP

$650,000 | 3%
Echo Video

New ListingsNL

1,360 Homes | -7%
Echo Video

Closed SalesCS

1,112 Homes | -2%
Echo Video

Dollar VolumeDV

$1.4B | 27%
Echo Video

Months of InventoryMOI

3.5 Months | -33%
Echo Video

Pending SalesCS

1,206 Homes | 2%
×
×

Select Language

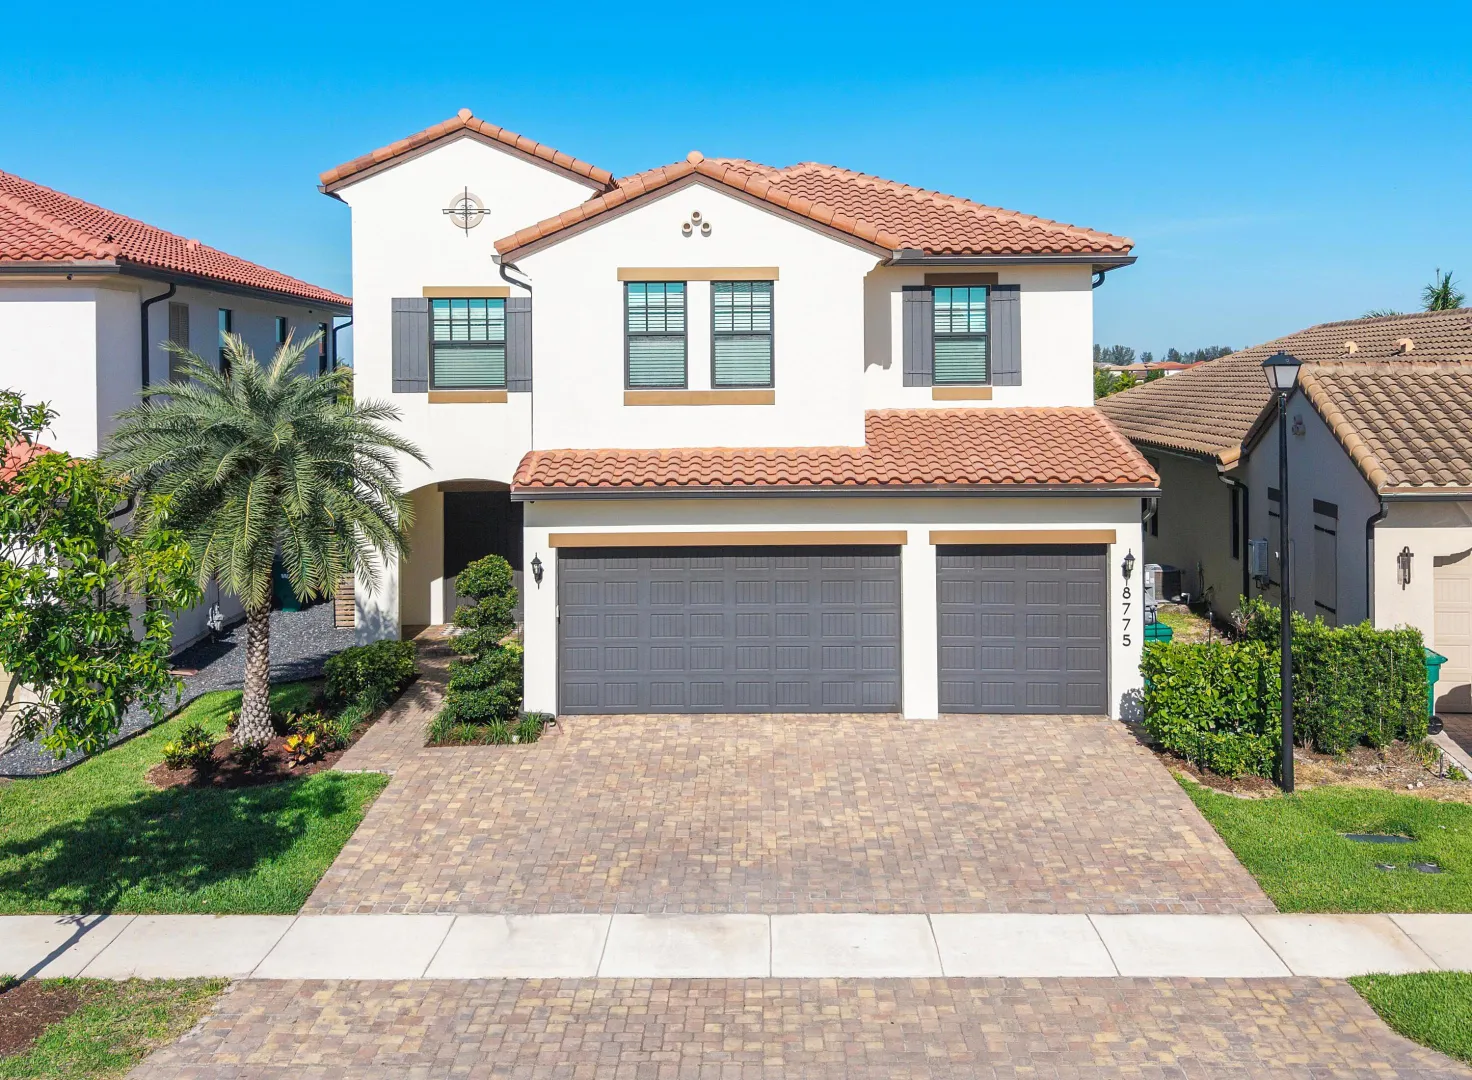
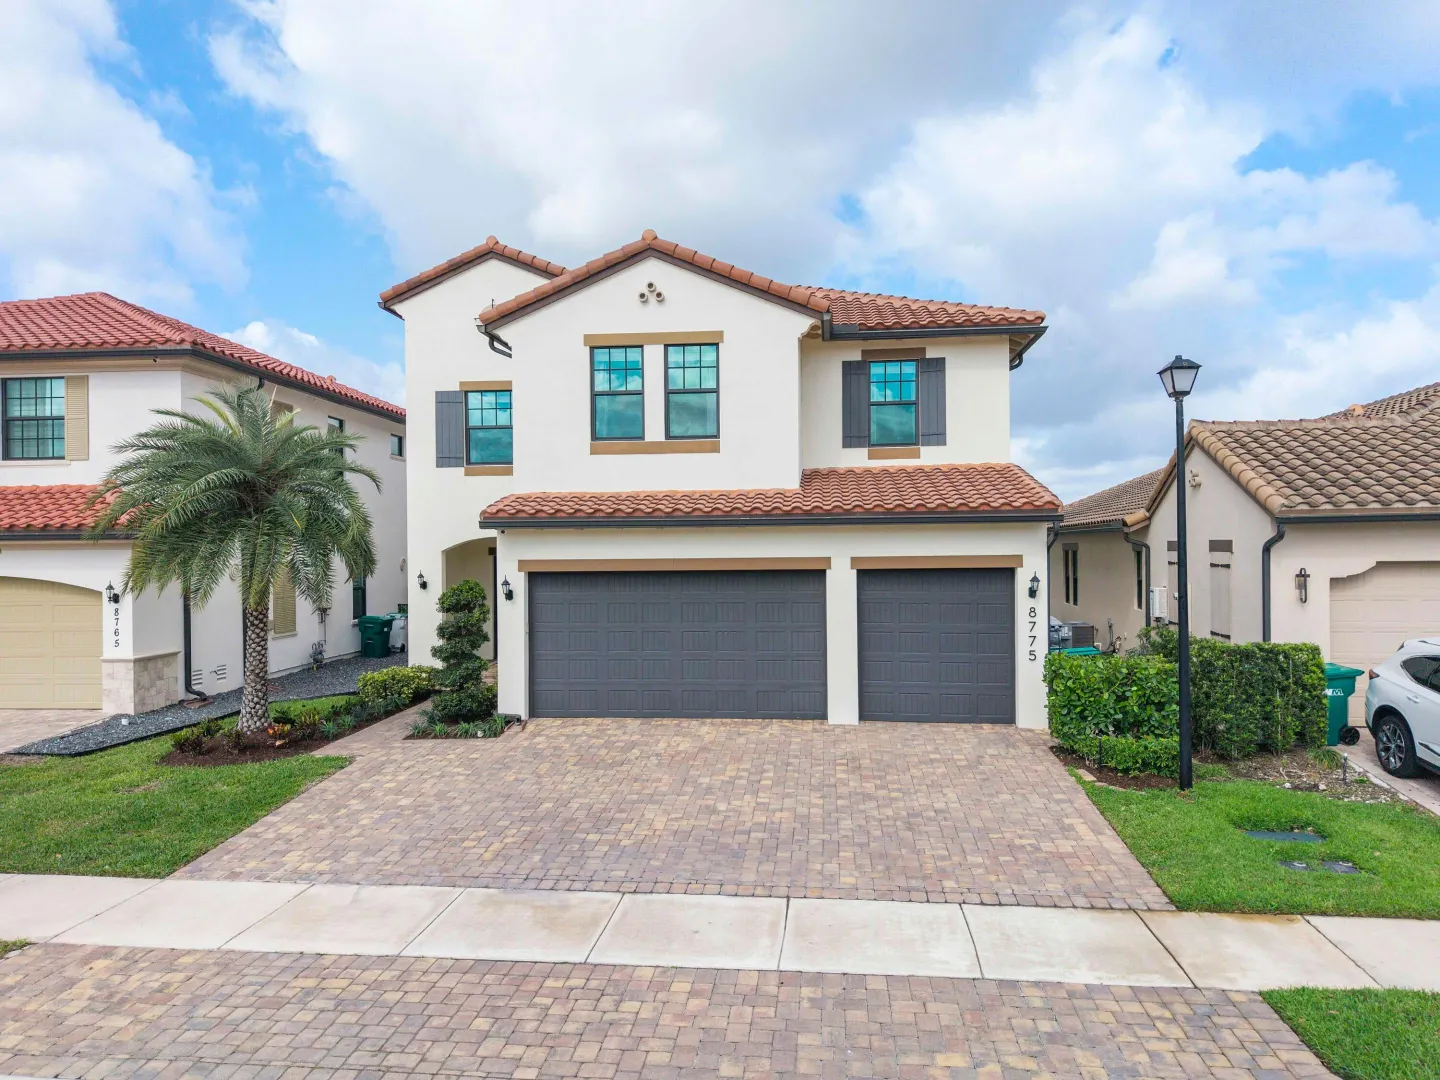
8775 E Baypoint Circle

$1,400,000 USD

$1,400,000

5 Beds | 4 Baths | 3,650 Sqft Disagree?

*Est.: $7,057/mo Get pre-qualified

Share

Send Text

Calculate

Schedule

Virtual Tour

8775 E Baypoint Circle

Parkland, FL 33076

$1,400,000

5 Beds | 4 Baths | 3,650 Sqft

*Est.: $7,057/mo Get pre-qualified
Request More Info

Thinking of buying?

OR
Ask a Question

Listed by Natasha Garcia

LoKation

8775 E Baypoint Circle Property Highlights

*Est.: $7,057/mo Get pre-qualified
  • MLS# : B26014501
  • Listing Type : Residential
  • Total Area : 3650 sqft ($391/sqft)
  • Year Built : 2020
  • Garage : Yes (3 spaces)
  • Status : Closed
  • Living Area : 3650 sqft ($391/sqft)
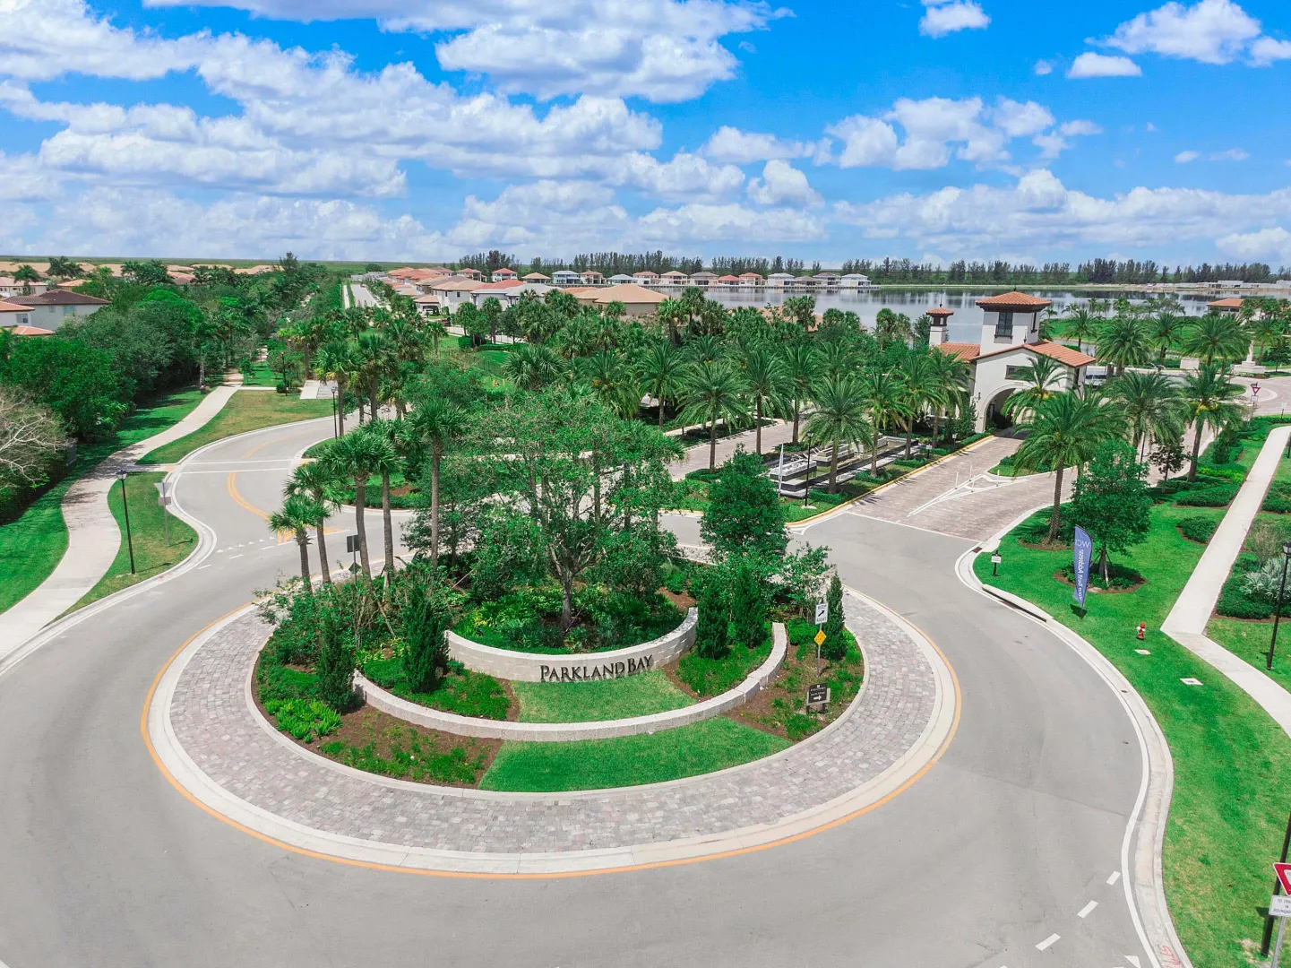
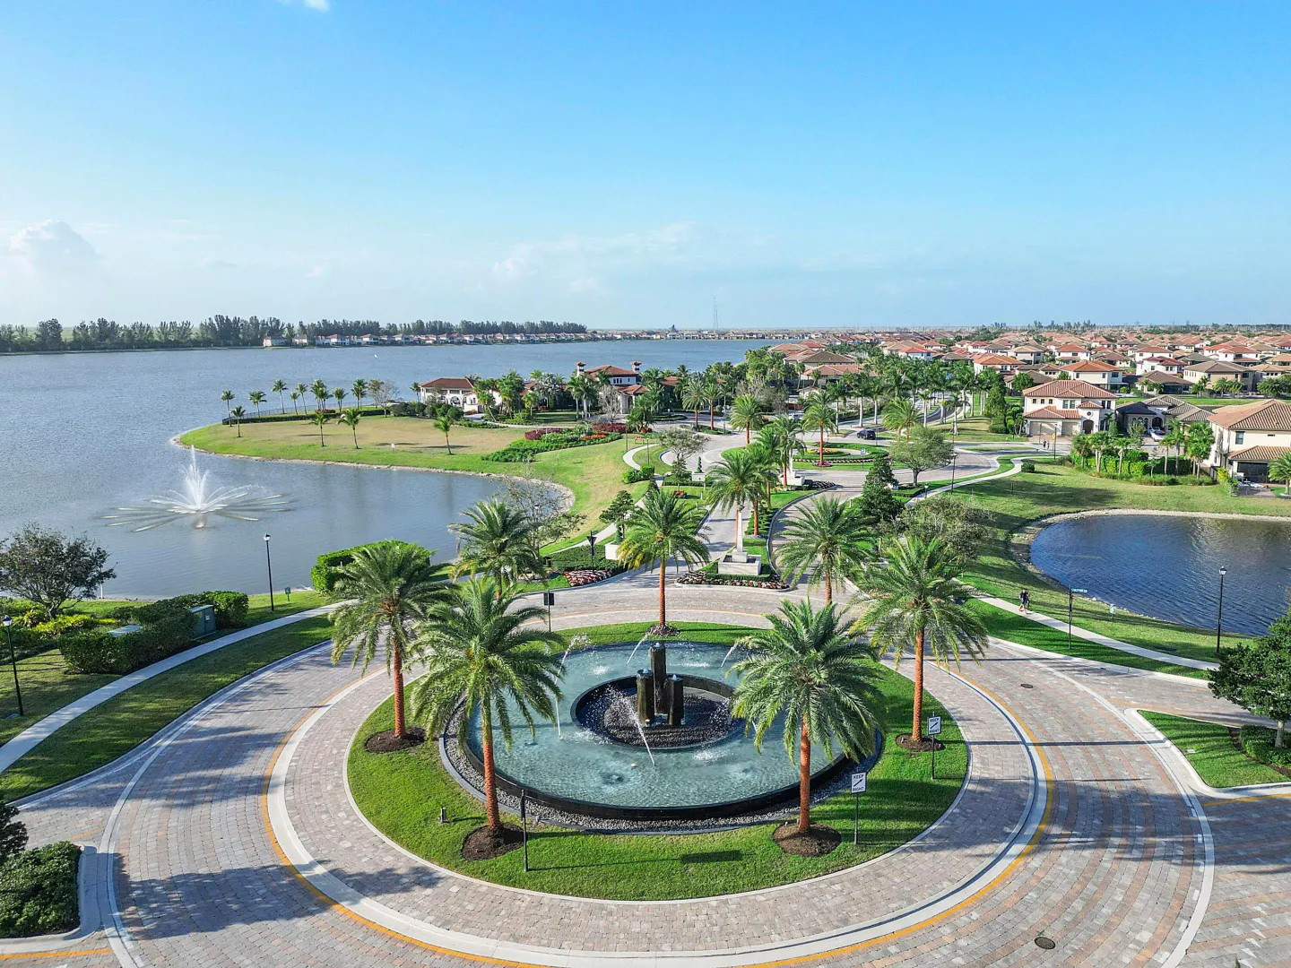
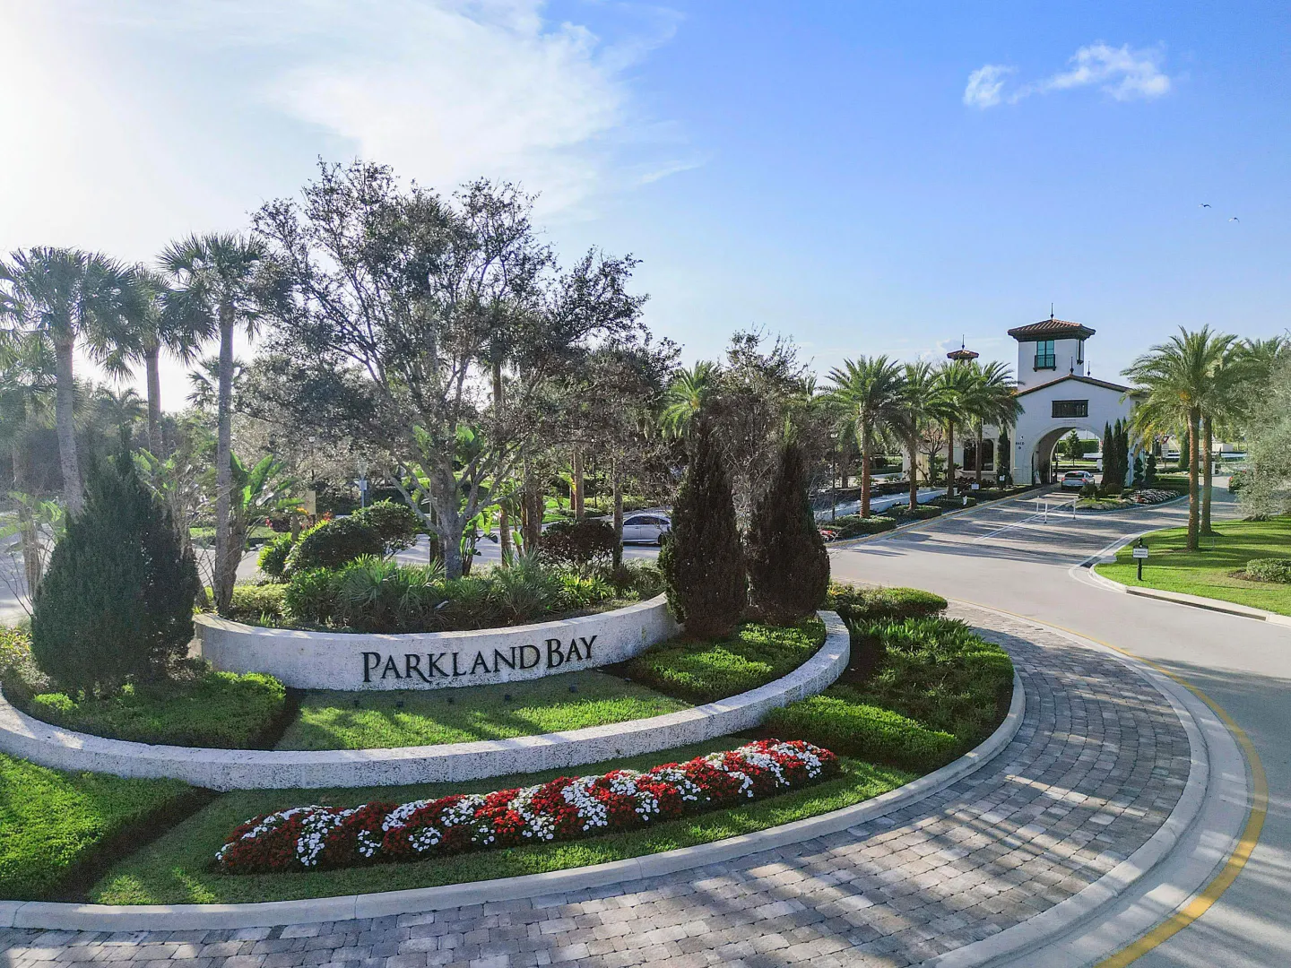
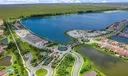
  • Subdivision : PARKLAND BAY
  • Total Floors : 2
  • Days on Market : 108

Property Details

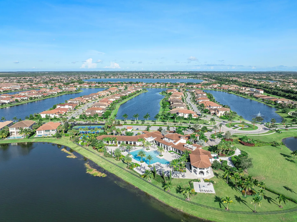
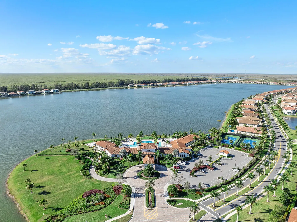
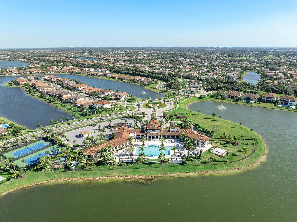
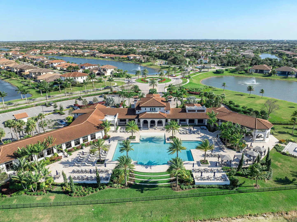
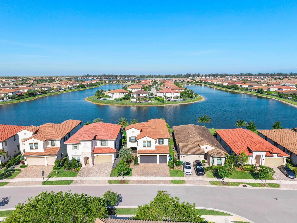
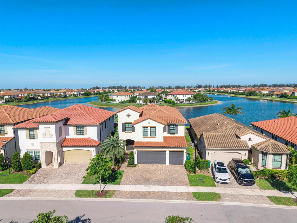
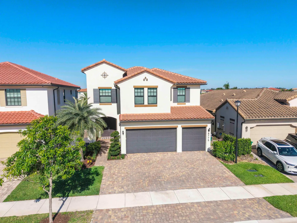
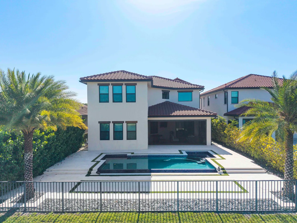
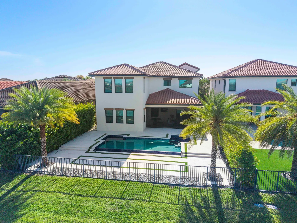
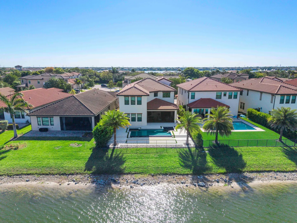
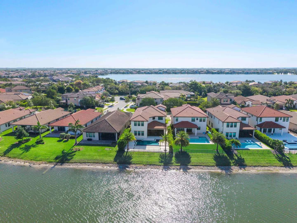
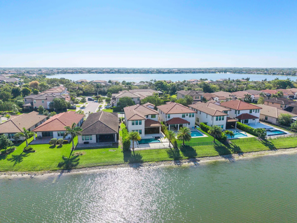
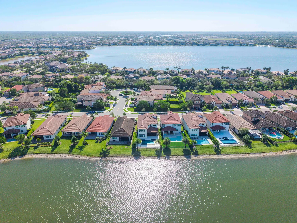
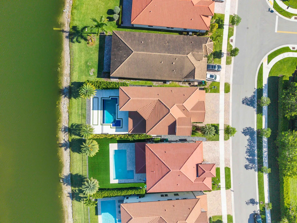
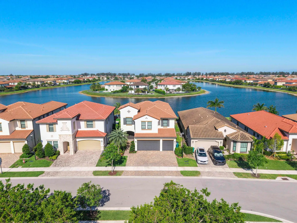
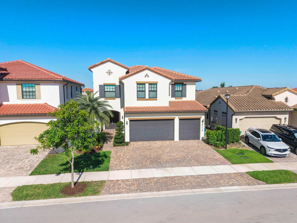
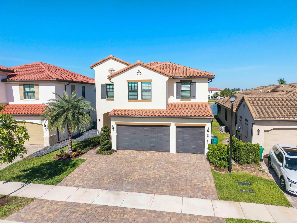
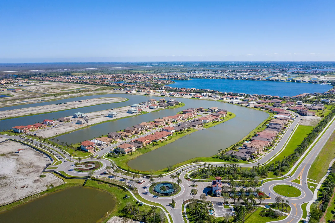
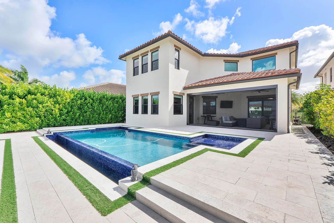
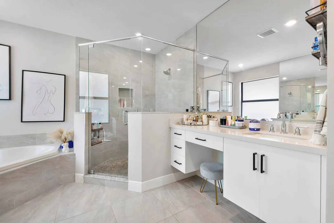
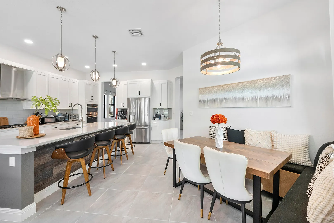
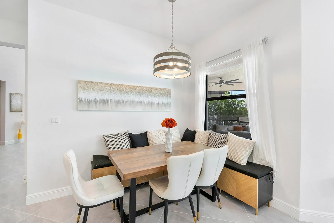
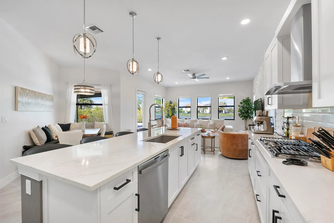
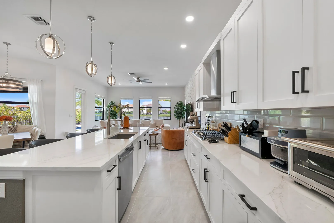
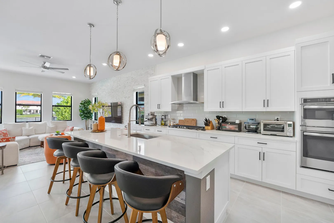
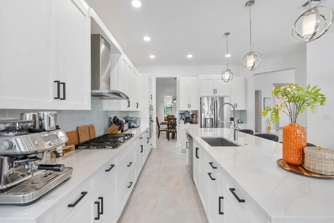
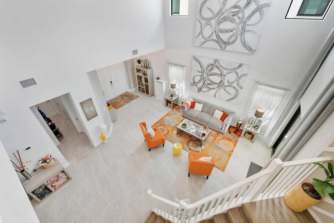
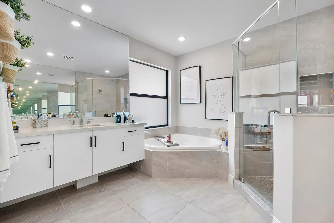
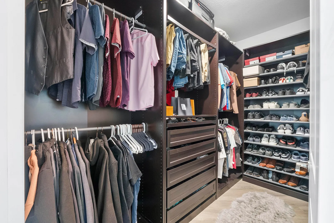
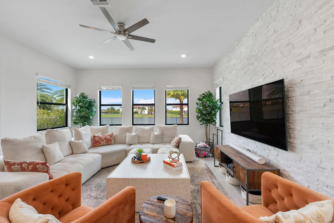
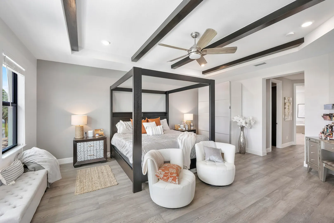
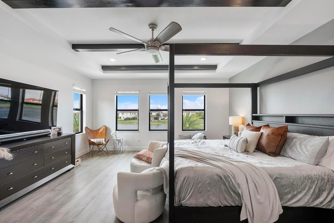
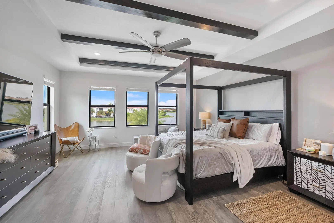
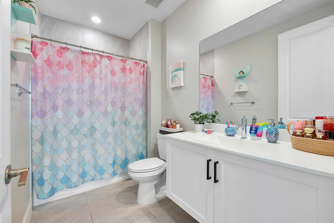
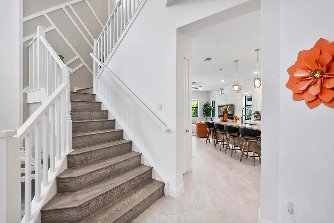
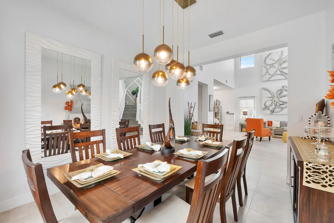
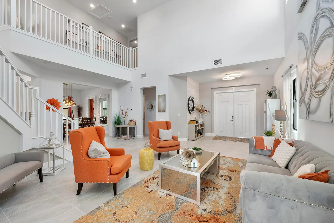
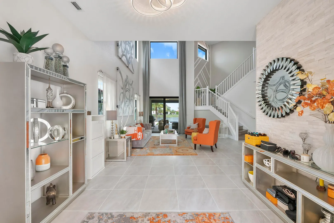
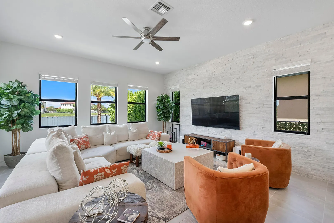
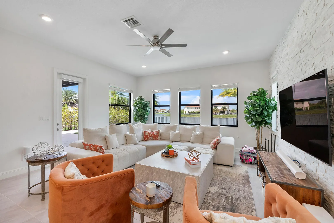
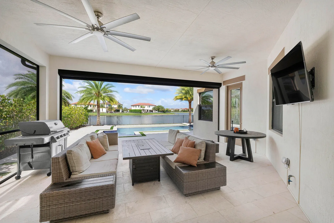
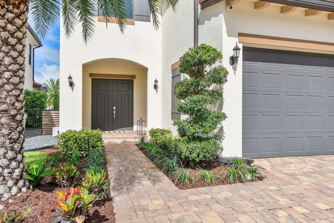
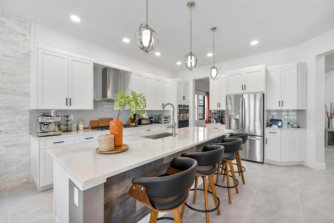
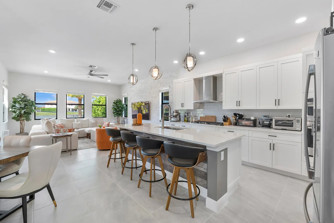
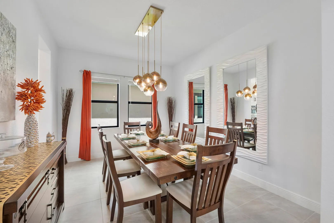
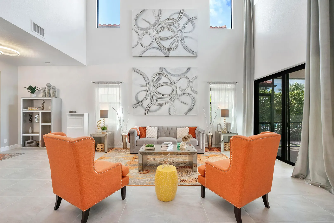
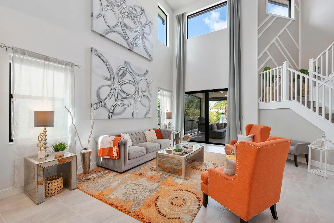
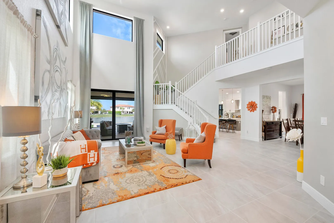
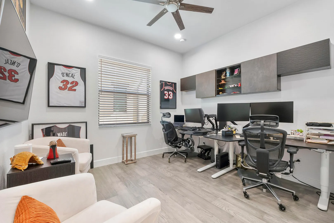
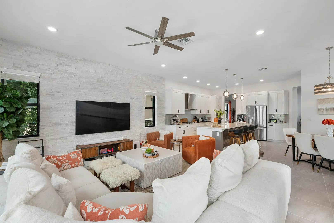
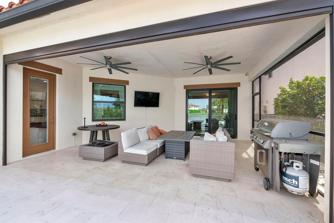
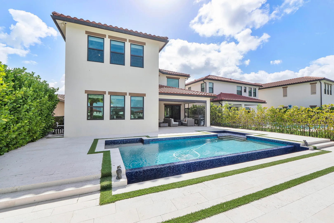
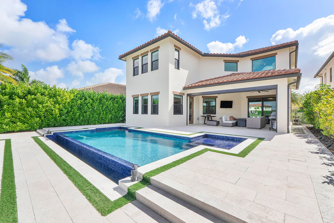
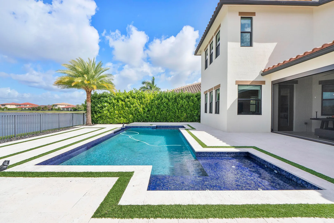
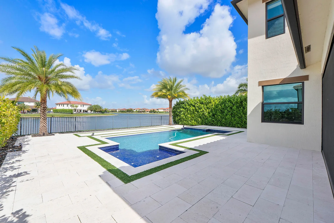
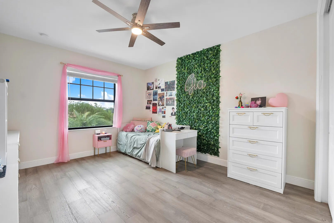
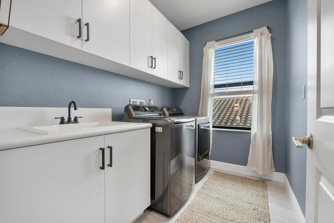
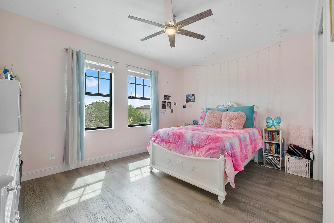
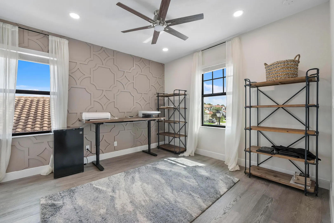
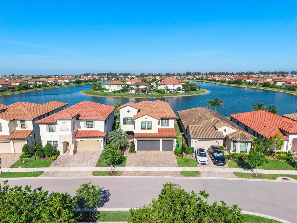
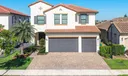
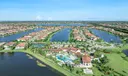
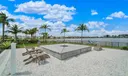
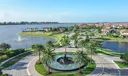
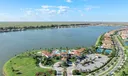
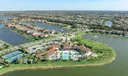
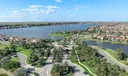
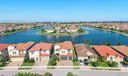
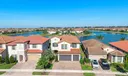
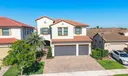
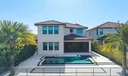
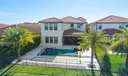
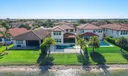
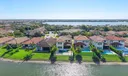
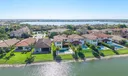
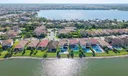
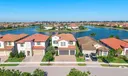
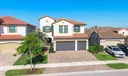
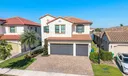
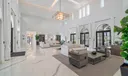
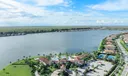
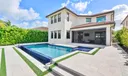
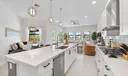
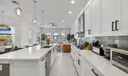
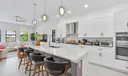
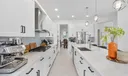
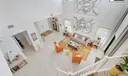
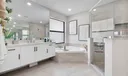
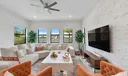
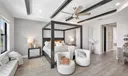
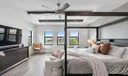
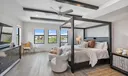
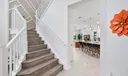
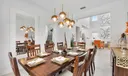
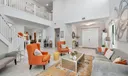
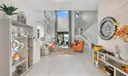
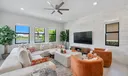
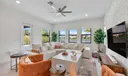
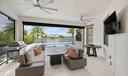
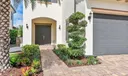
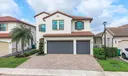
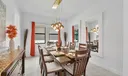
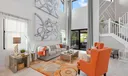
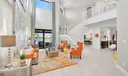
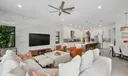
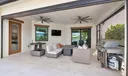
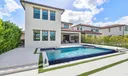
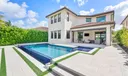
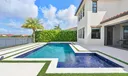
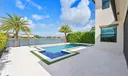
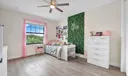
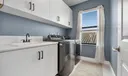
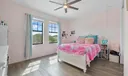
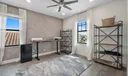
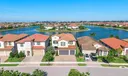
*PRICED TO SELL BRING YOUR BUYERS AND OFFERS. MOVE IN READY* Stunning Sunset Views in this tastefully upgraded Tern model! Boasting a custom infinity edge pool with automated screened in patio reminiscent of a resort; Enter to high, open ceilings with the lake as your backdrop. Large, open floor plan on the main floor leads to a well appointed master suite. Rooms have built in closets and all wood floors upstairs. Come enjoy some of the best lake sunset views in Parkland Bay and make this one yours!

General Information
  • Acres: 0.16
  • Equipment: Cooktop, Dryer, Dishwasher, Gas Cooktop, Gas Range, Gas Water Heater, Ice Maker, Microwave, Oven, Refrigerator, Tankless Water Heater, Water Heater, Washer
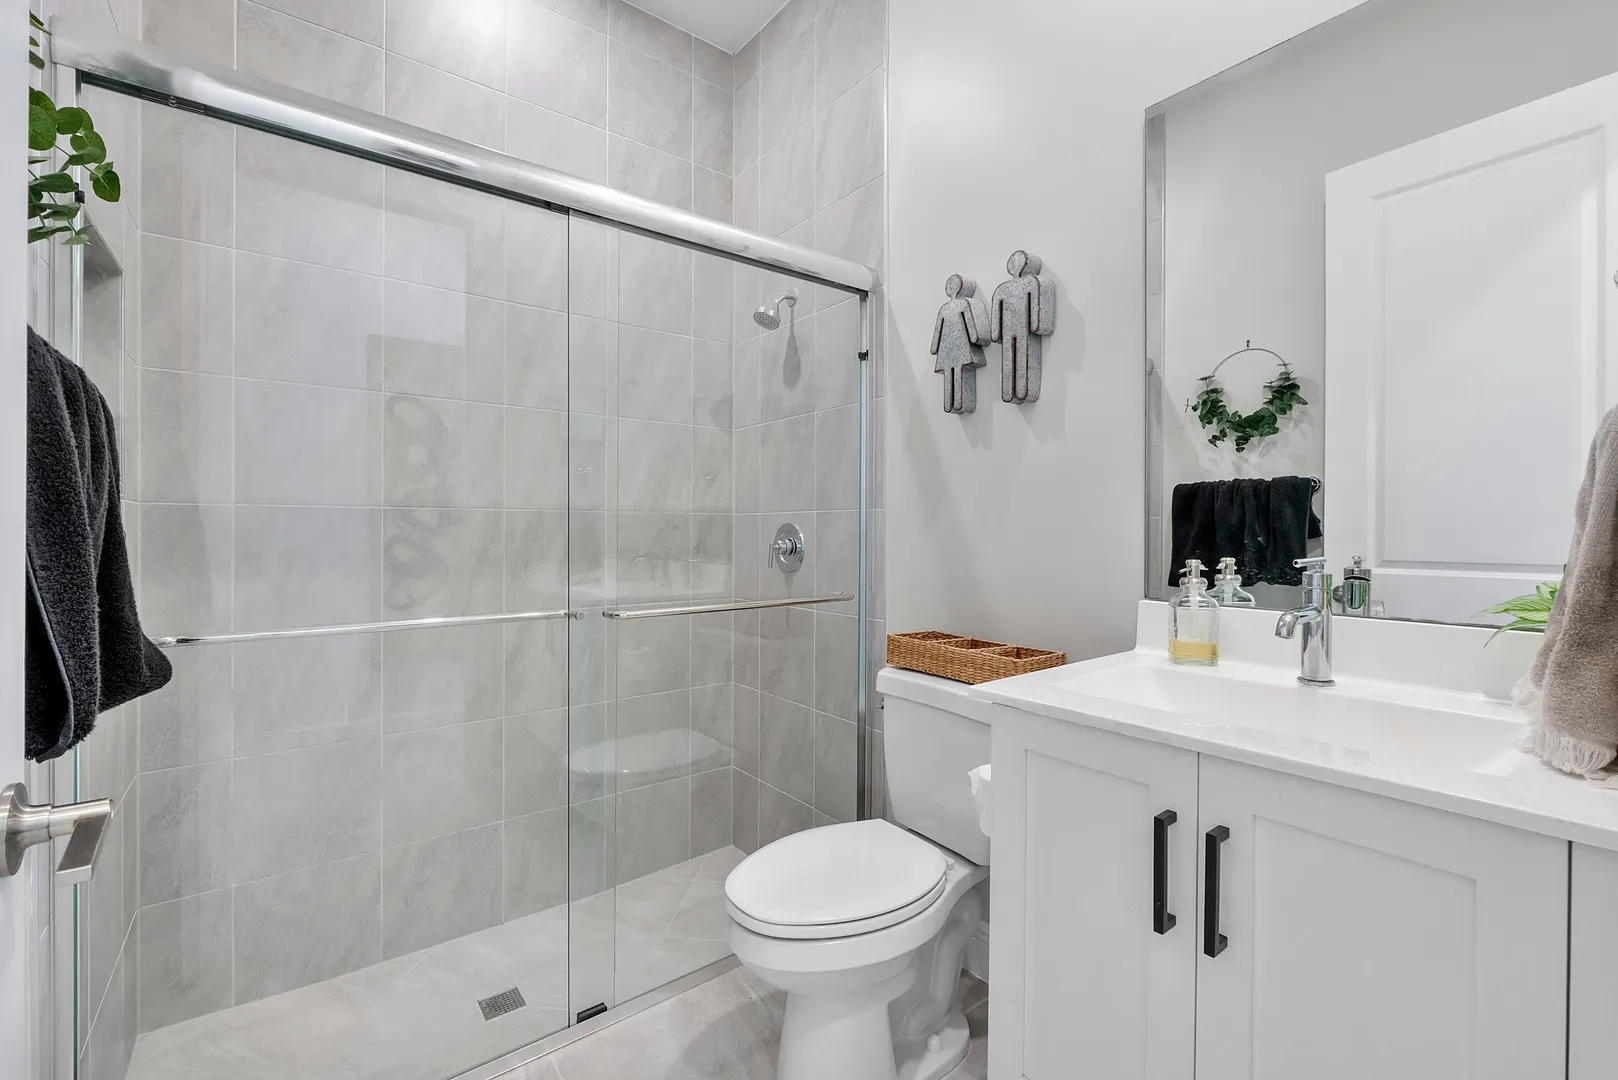
  • Flooring: Ceramic Tile, Tile, Wood
  • Furnished: Unfurnished
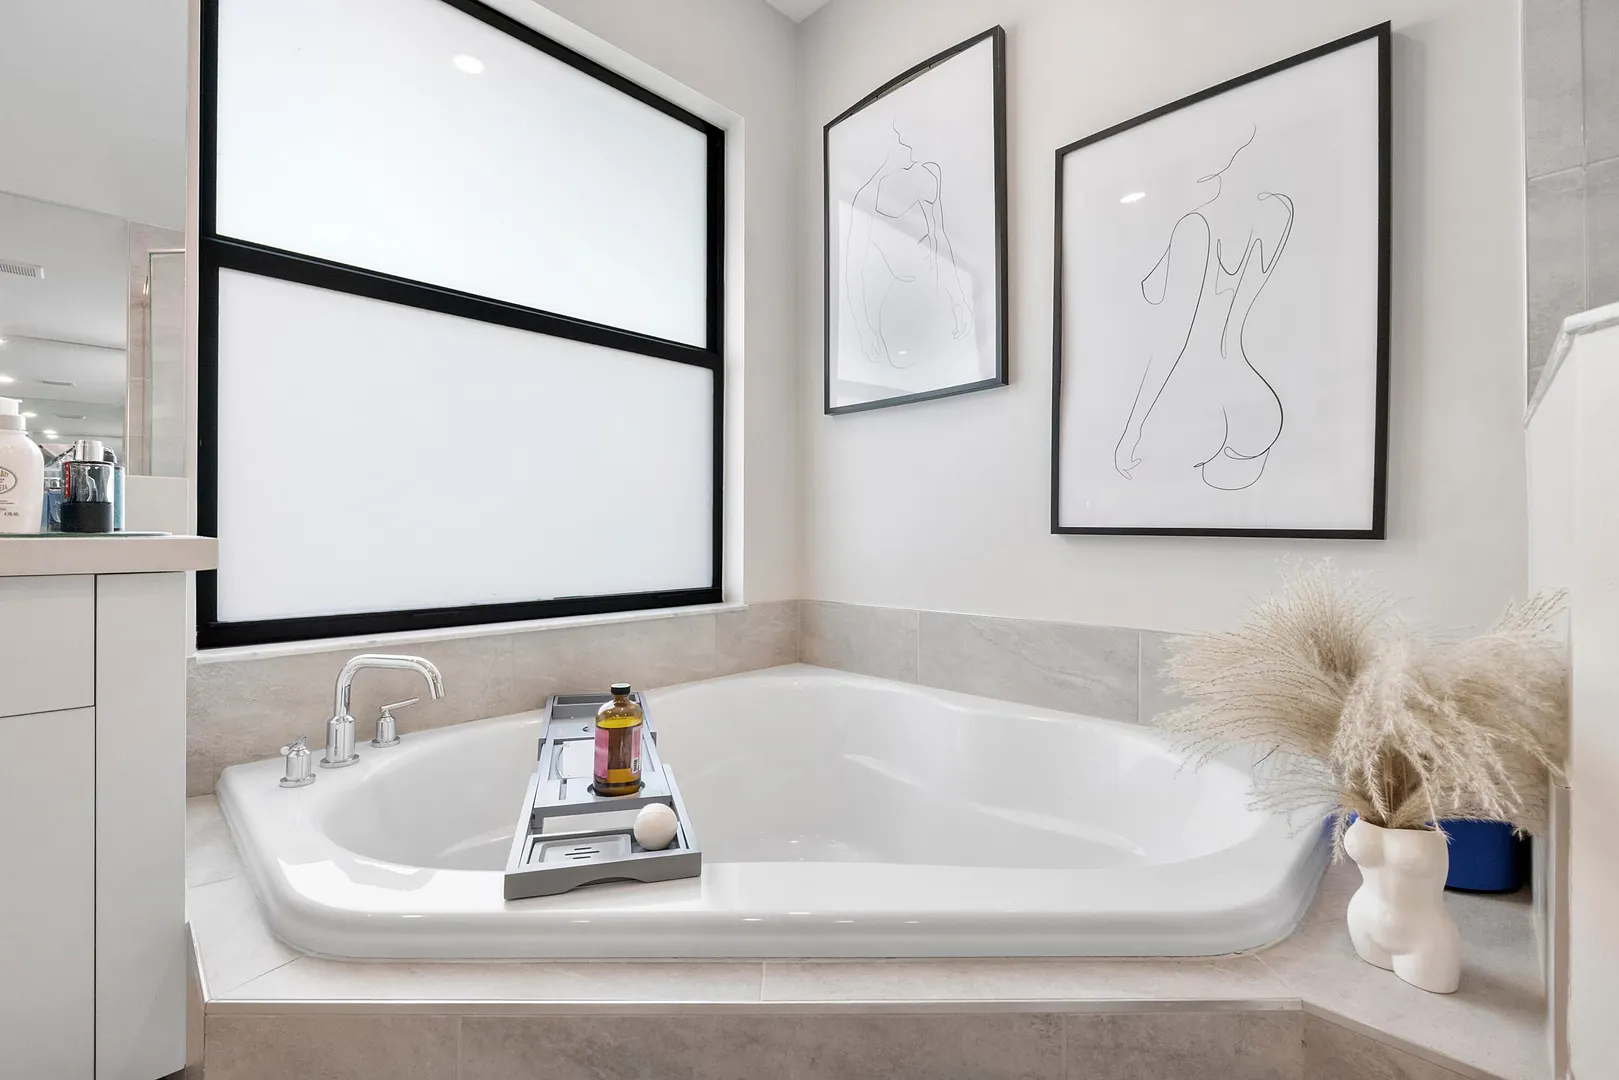
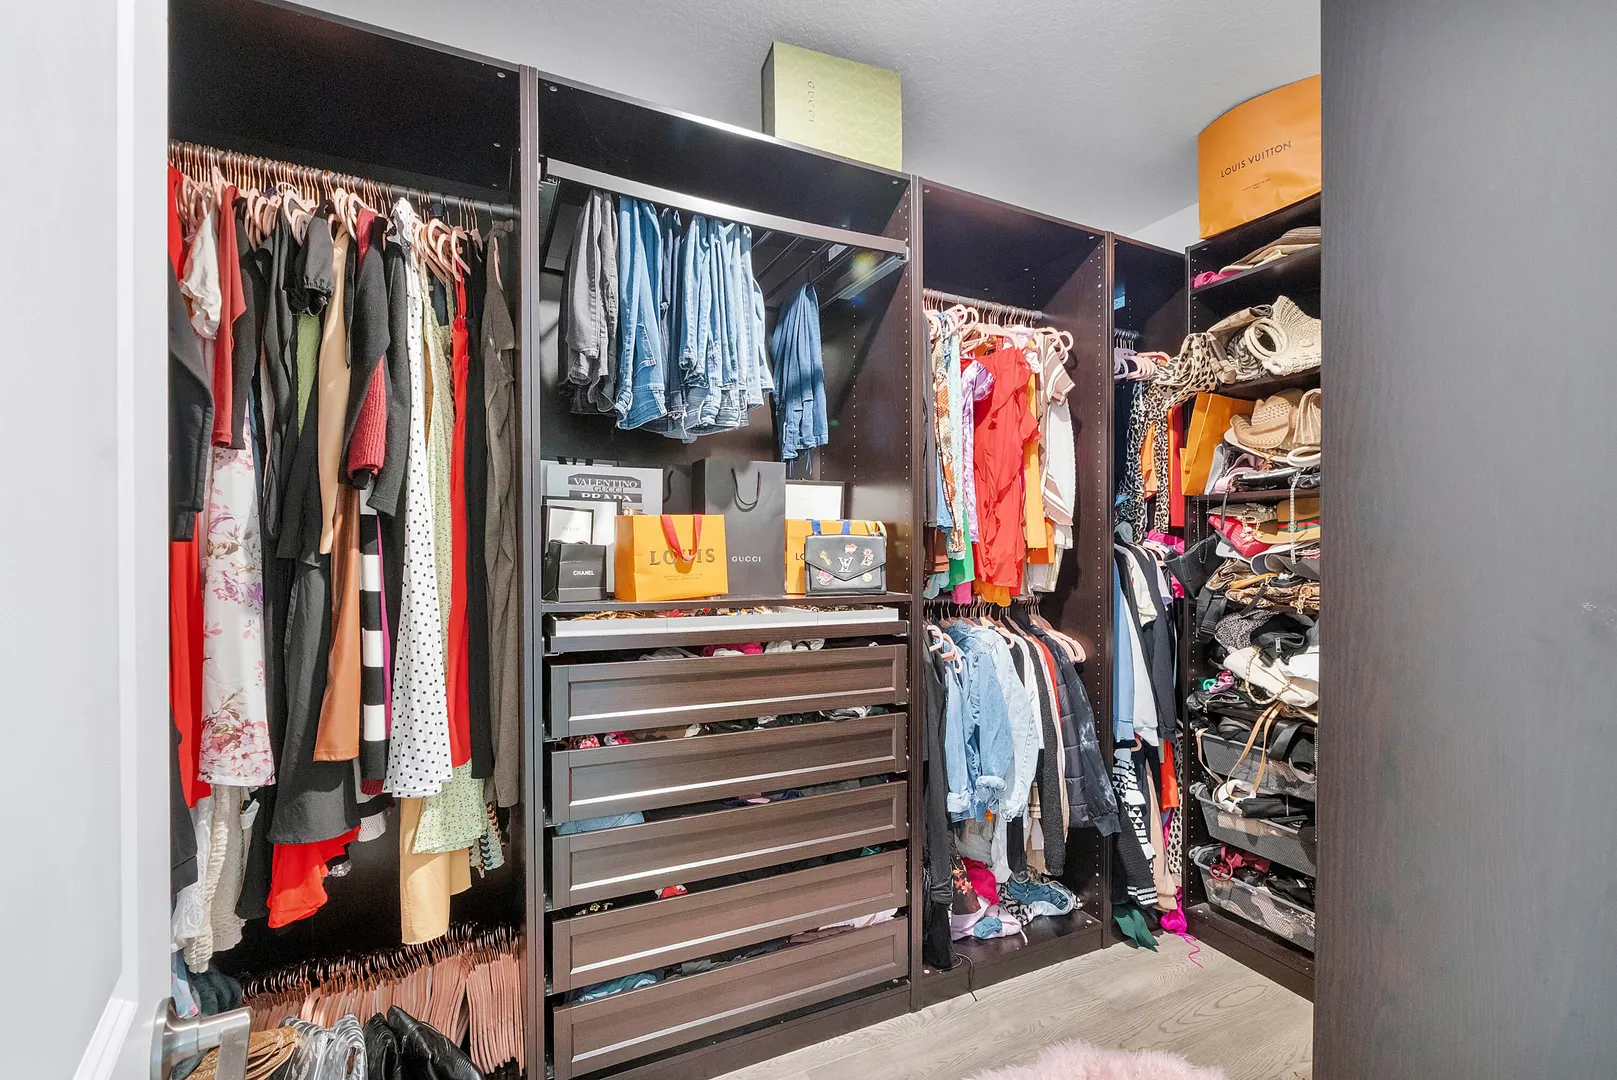
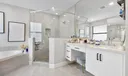
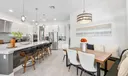
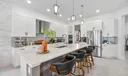
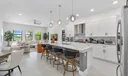
  • Interior Features: High Ceilings, Kitchen Island, Soaking Tub, Walk-In Closet(s)
  • Roof: Barrel, Tile
  • Utilities: Electricity Connected, Natural Gas Connected, Water Connected
  • Zoning: PRD
  • Elementary School: Park Trails
  • High School: Marjory Stoneman Douglas
  • Cooling: Central Air, Ceiling Fan(s)
  • Exterior Features: Barbecue
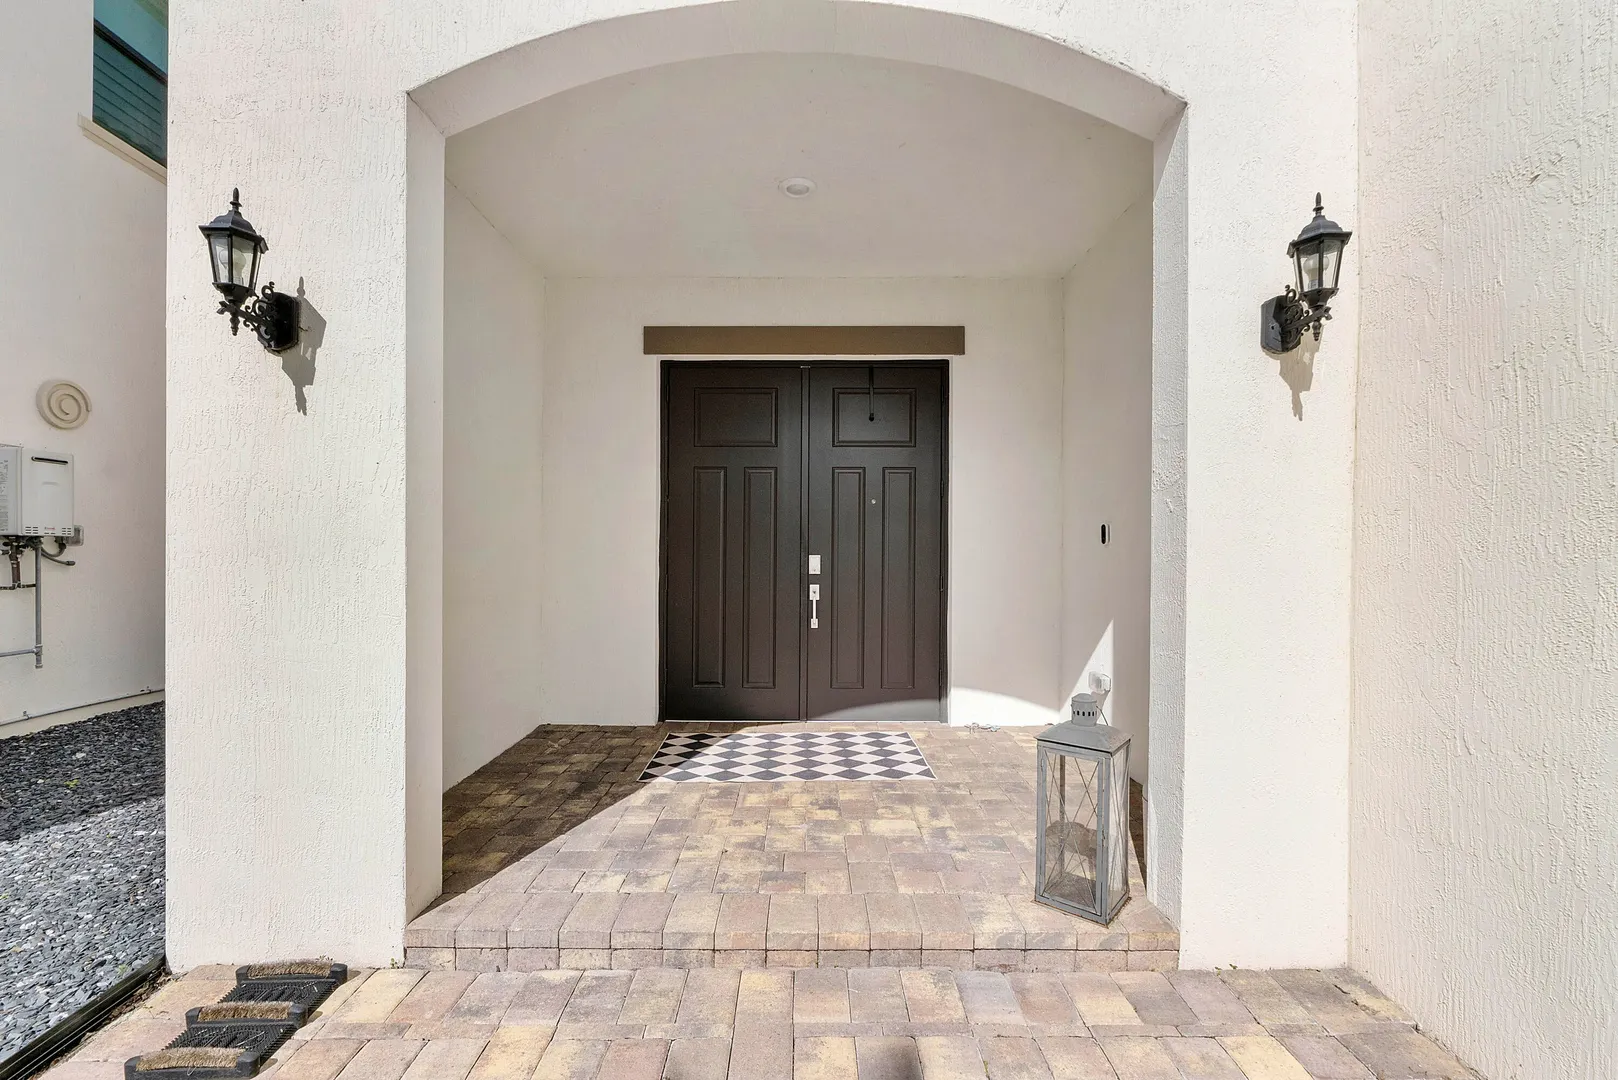
  • Front Faces: East
  • Heating: Natural Gas, Central
  • Parking: Attached, Driveway, Garage
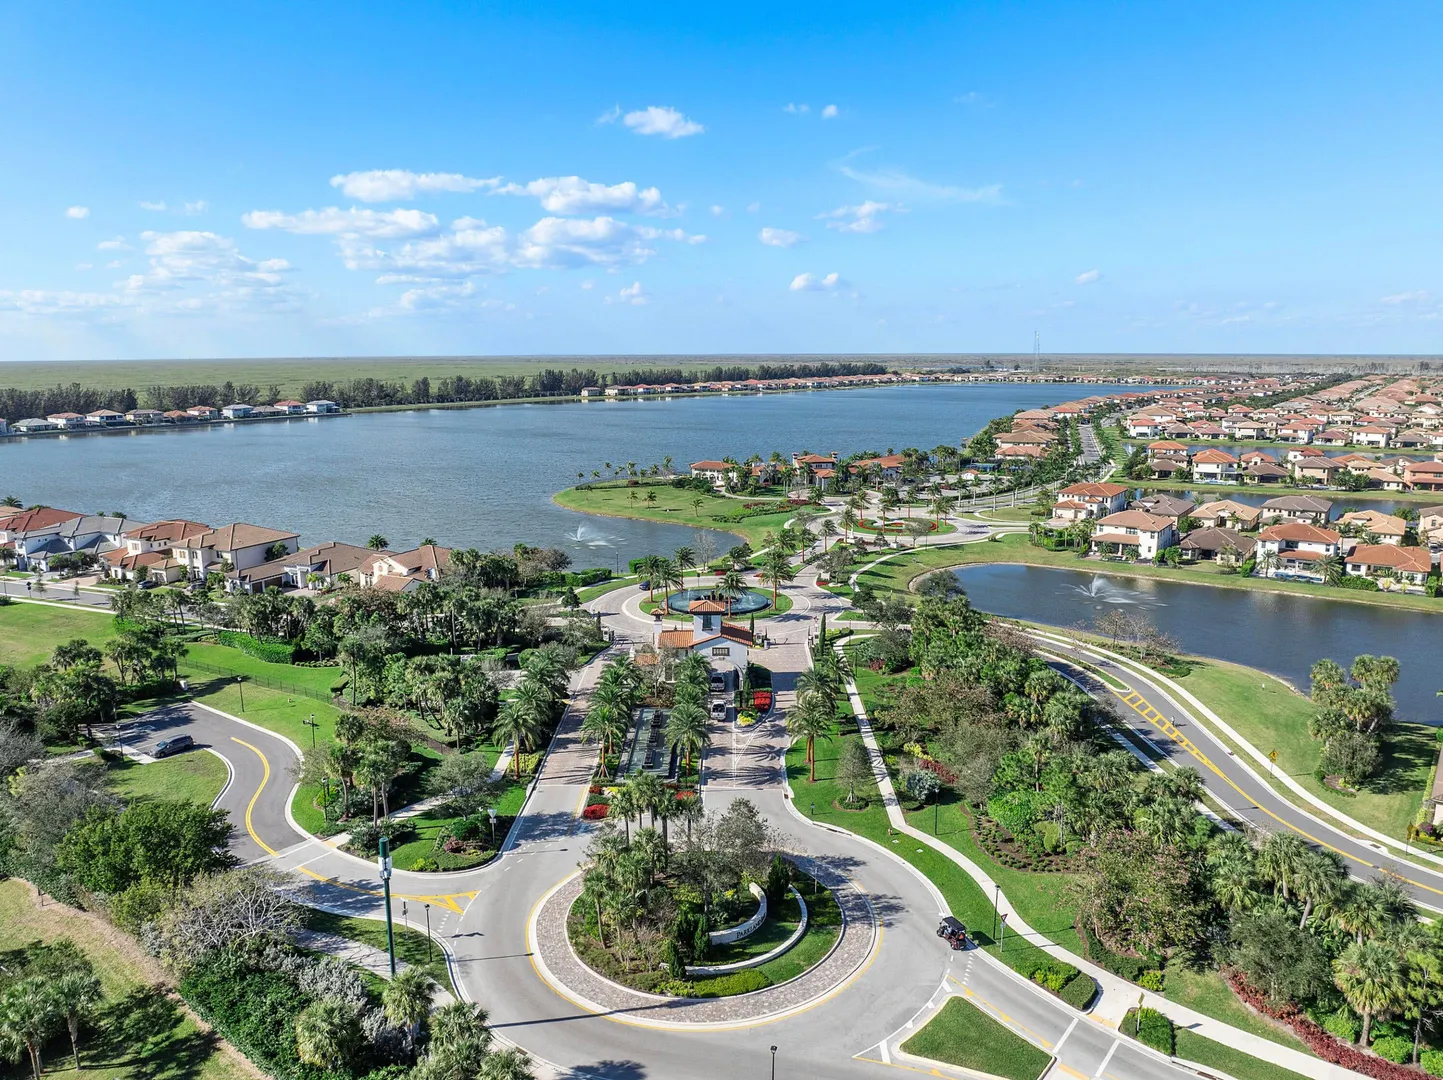
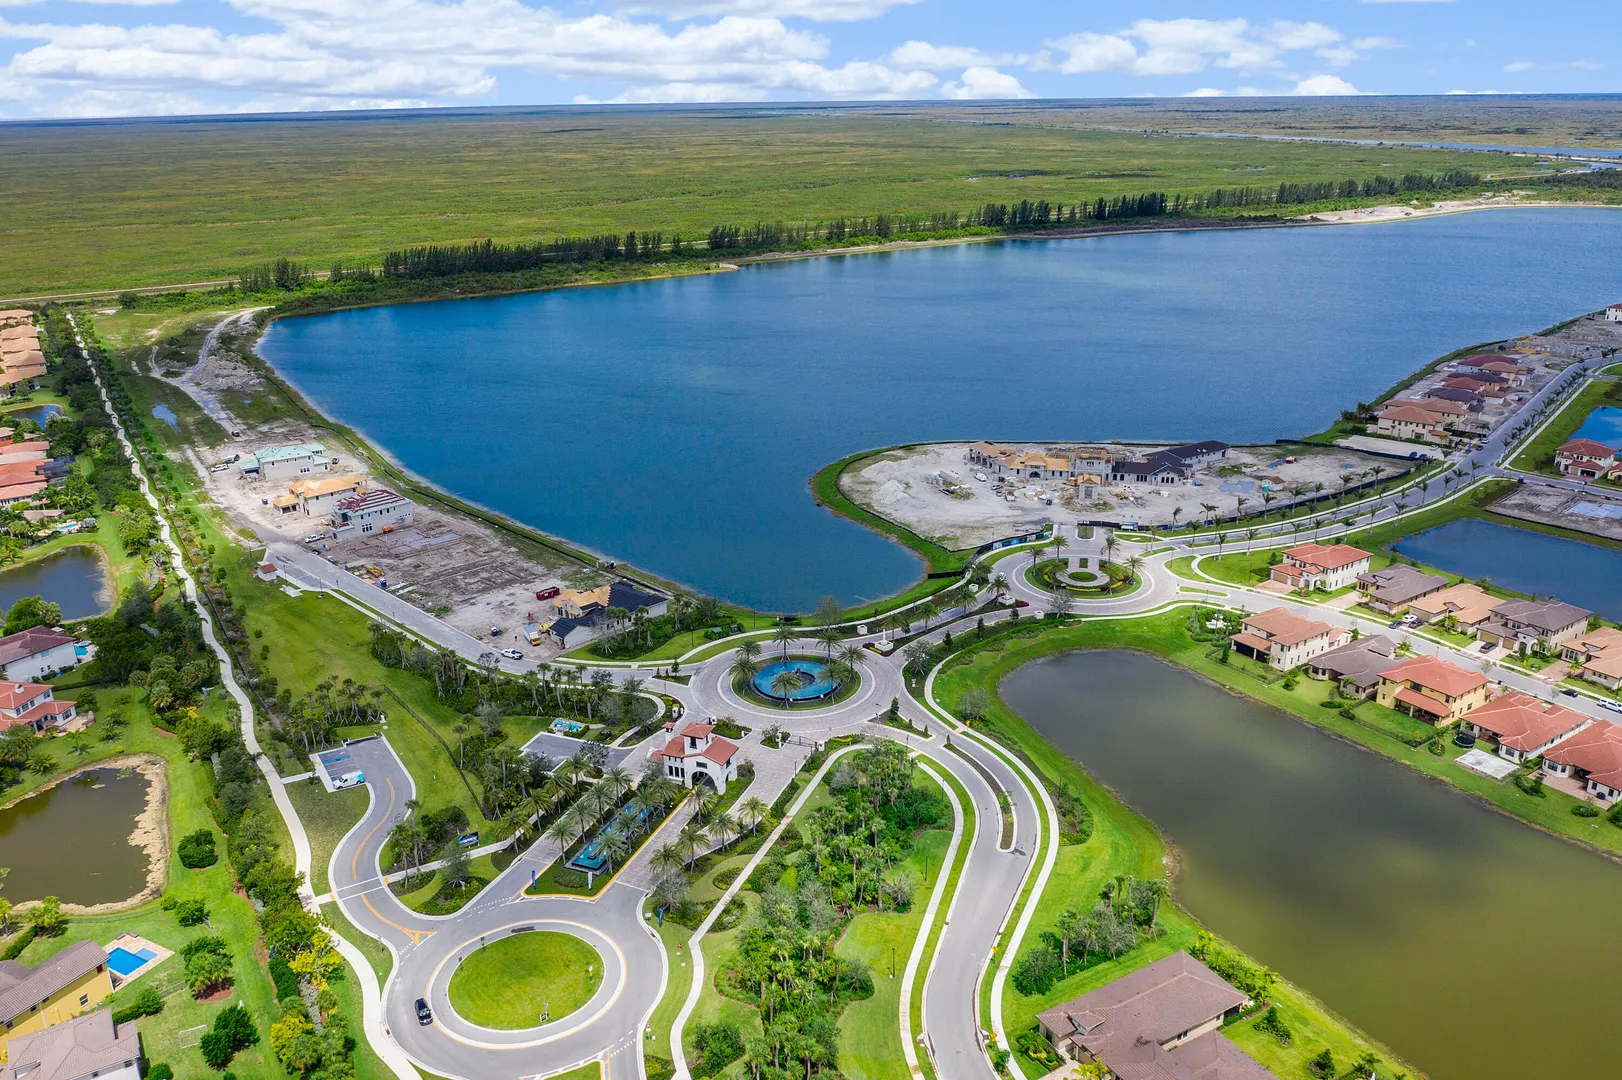
  • Security: Closed Circuit Camera(s), Gated Community
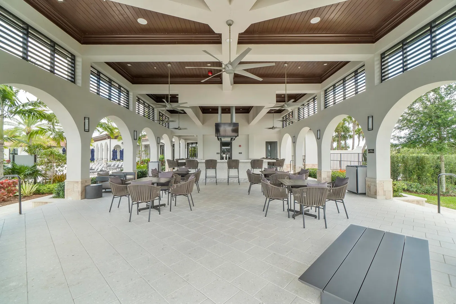
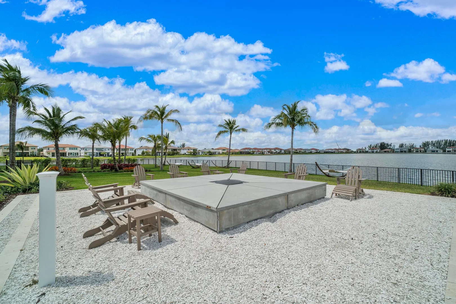
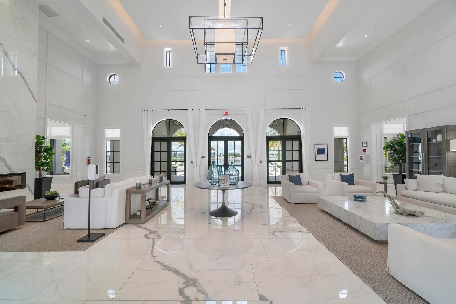
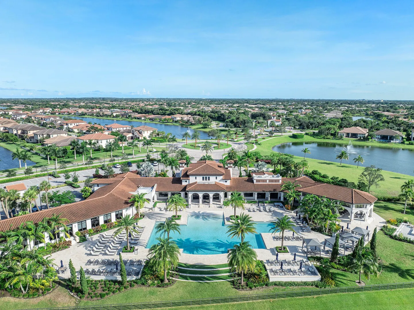
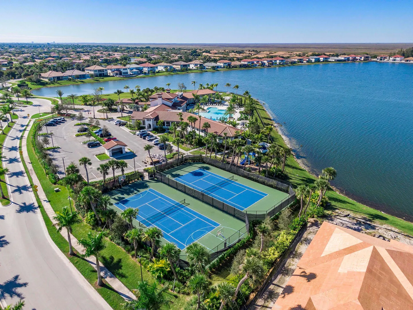
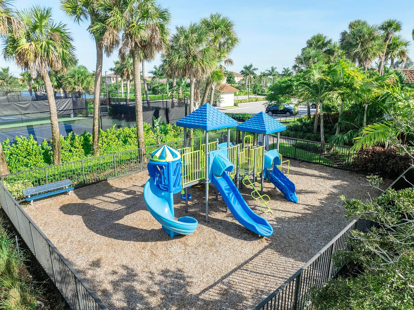
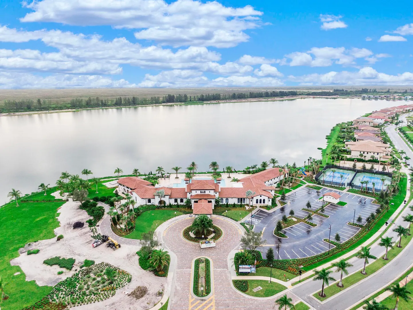
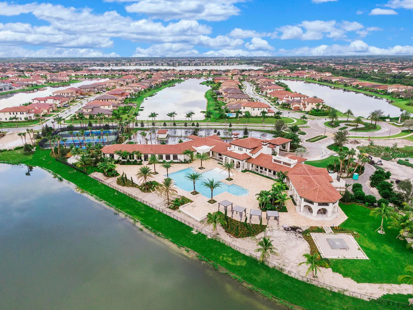
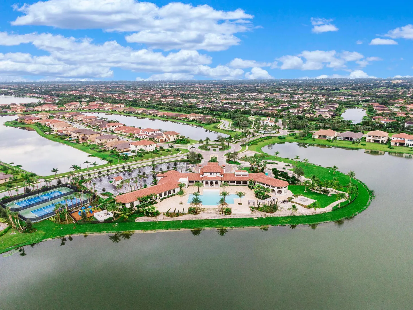
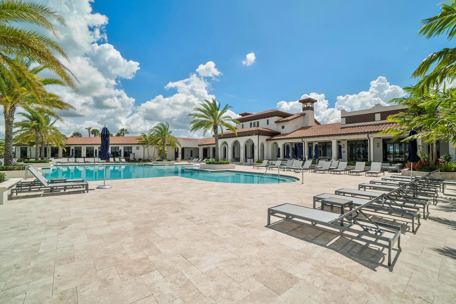
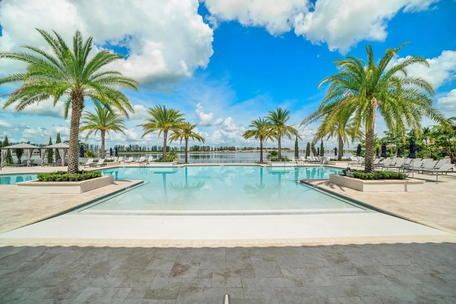
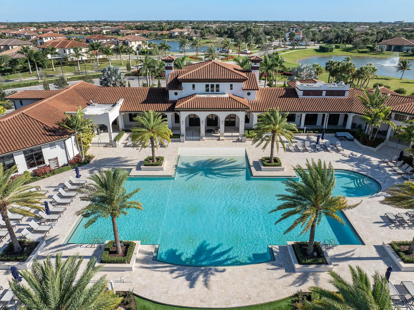
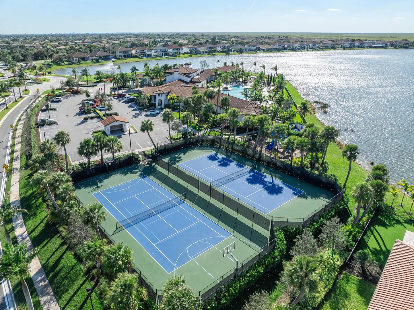
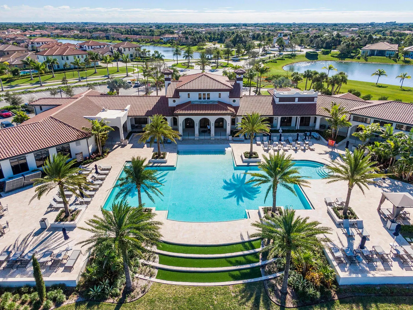
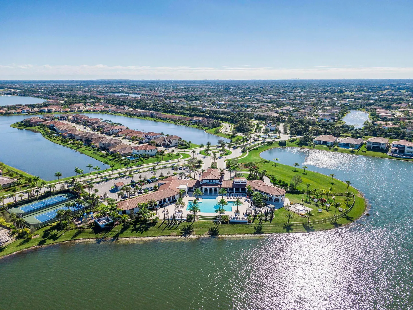
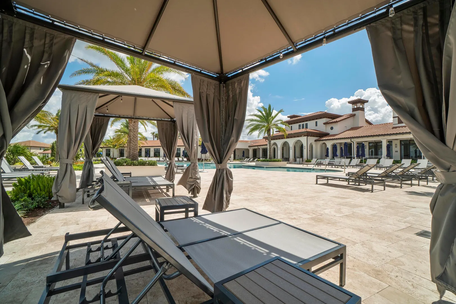
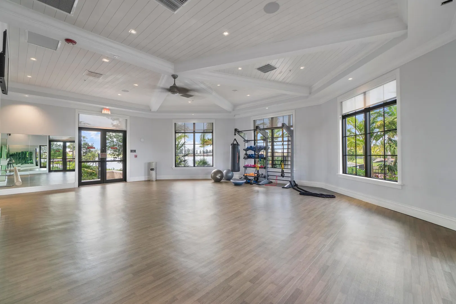
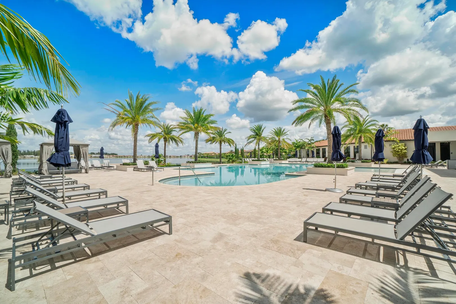
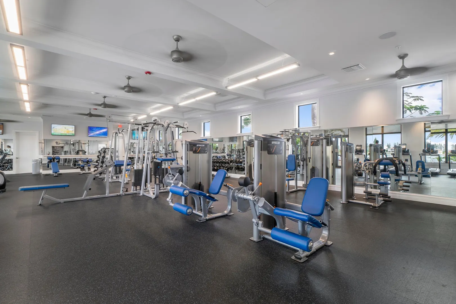
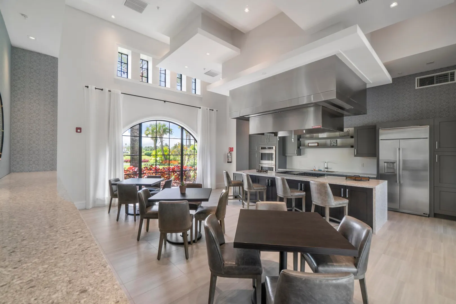
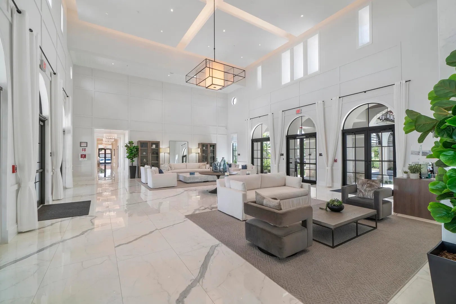
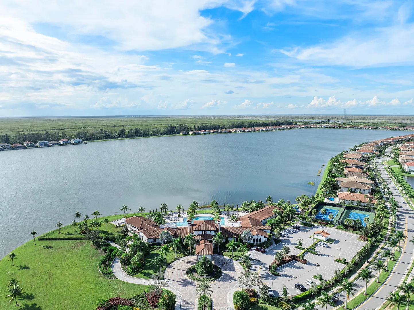
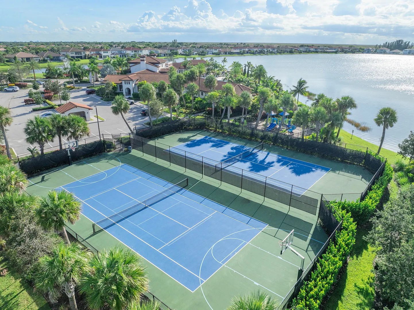
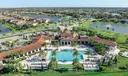
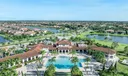
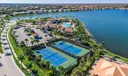
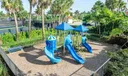
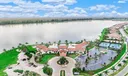
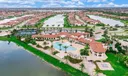
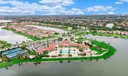
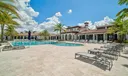
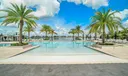
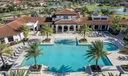
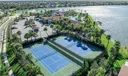
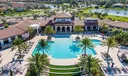
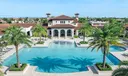
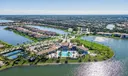
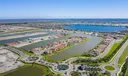
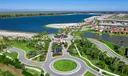
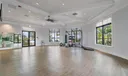
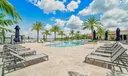
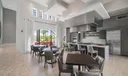
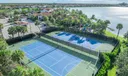
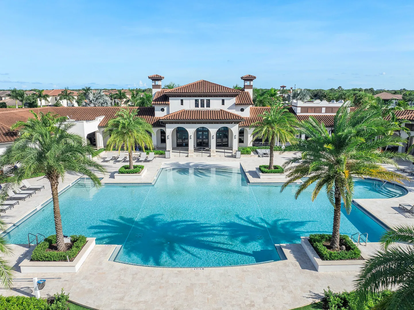
  • Community Amenities: Pool, Clubhouse, Fitness Center, Playground, Spa/Hot Tub
  • Total Building Sqft: 3650
  • Middle School: Westglades
  • Cooling: Central Air, Ceiling Fan(s)
  • Exterior Features: Barbecue
  • Front Faces: East
  • Heating: Natural Gas, Central
  • Parking: Attached, Driveway, Garage
  • Security: Closed Circuit Camera(s), Gated Community
  • Community Amenities: Pool, Clubhouse, Fitness Center, Playground, Spa/Hot Tub
  • Total Building Sqft: 3650
  • Middle School: Westglades
Boating and Water Information
  • Water Frontage: Lake Front
Fees and Membership
  • HOA Fee/Month: $676
  • Tax Amount: $12,478
  • HOA Fee: $676
  • Maint. Fee Includes: Maintenance Grounds
  • Tax Year: 2025
  • Maint. Fee Includes: Maintenance Grounds
  • Tax Year: 2025

Listing Courtesy of Natasha Garcia LoKation.

Your Soulmate in Real Estate™

Looking for a Perfect Community to live?

Take our step by step quiz to find a best matching community for you*.
* Patent Pending