Artboard 1? alert-icon? Artboard 1? ? ? delete-icon? edit-icon? email-icon hide-hover-icon? Artboard 1? login-icon-white Artboard 1? next-icon-left next-icon-right-left next-icon-left-ochre next-icon next-icon-right-grey next-icon-right-ochre plus-with-circle-iconP search-fw-icon? search-icon-ochre search-icon-white
Choose a county
All stats are year over year

Updated August 17, 2026 12:01PM EST

Echo Video

Days on MarketDOM

41Days | -11%
Echo Video

Active InventoryAI

4,590 Homes | -23%
Echo Video

Median Sales PriceMSP

$660,090 | 8%
Echo Video

New ListingsNL

1,433 Homes | -5%
Echo Video

Closed SalesCS

1,336 Homes | 13%
Echo Video

Dollar VolumeDV

$1.7B | 42%
Echo Video

Months of InventoryMOI

3.7 Months | -33%
Echo Video

Pending SalesCS

1,264 Homes | 5%
×
×

Select Language

8711 Eagle Run Drive

$550,000 USD

$550,000

3 Beds | 2 Baths | 1,986 Sqft Disagree?

*Est.: $2,848/mo Get pre-qualified

Share

Send Text

Calculate

Schedule

Virtual Tour

8711 Eagle Run Drive

Boca Raton, FL 33434

$550,000

3 Beds | 2 Baths | 1,986 Sqft

*Est.: $2,848/mo Get pre-qualified
Request More Info

Thinking of buying?

OR
Ask a Question

Listed by Amanda O'Dea Dillon

Compass Florida LLC

8711 Eagle Run Drive Property Highlights

*Est.: $2,848/mo Get pre-qualified
  • MLS# : R11046136
  • Listing Type : Residential
  • Total Area : 2900 sqft ($199/sqft)
  • Year Built : 1987
  • Garage : Yes (2 spaces)
  • Days on Market : 626
  • Status : Closed
  • Living Area : 1986 sqft ($290/sqft)
  • Subdivision : WEDGEWOOD ESTATES
  • Total Floors : 1
  • Waterfront : Yes

Property Details

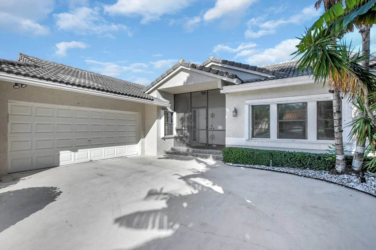
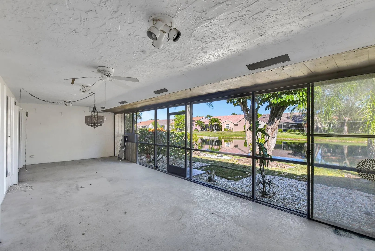
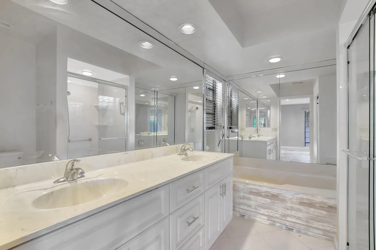
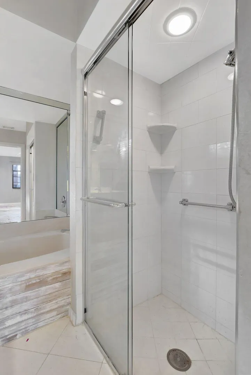
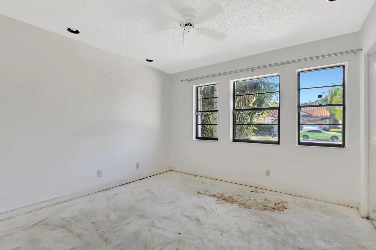
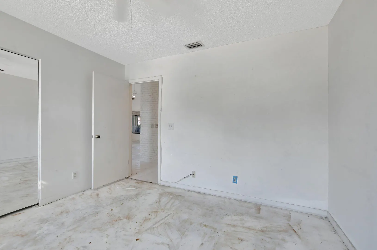
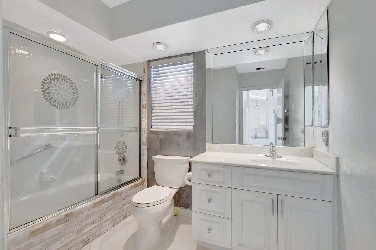
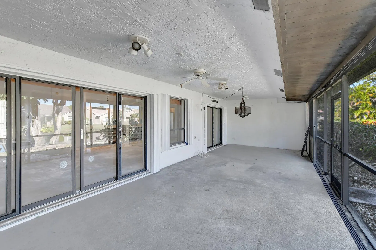
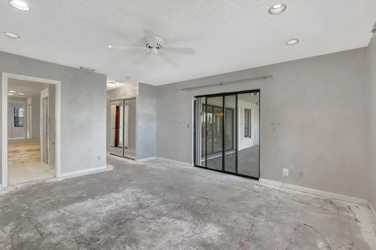
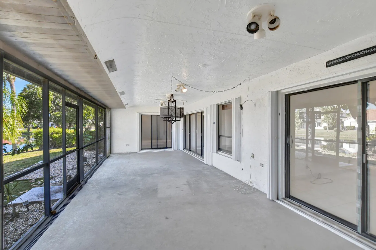
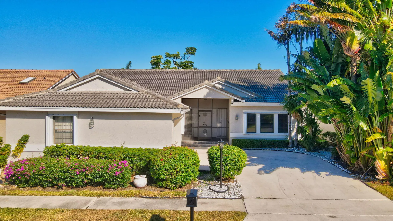
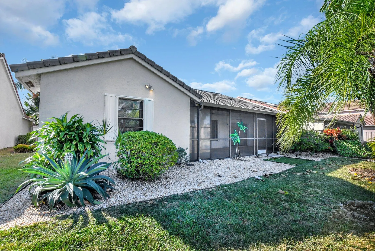
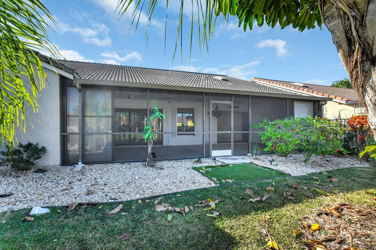
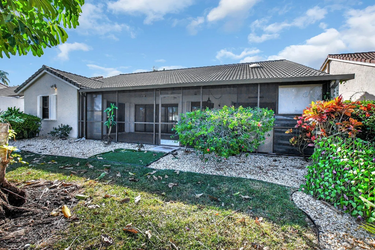
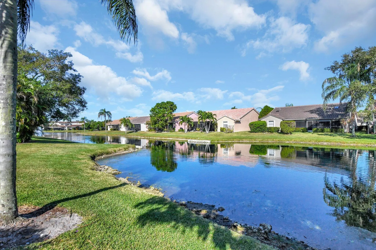
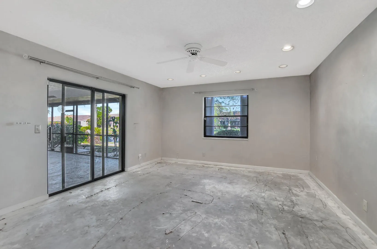
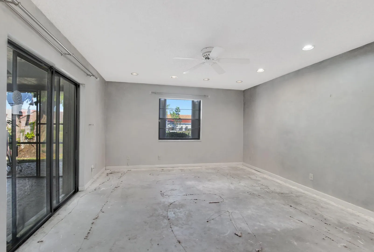
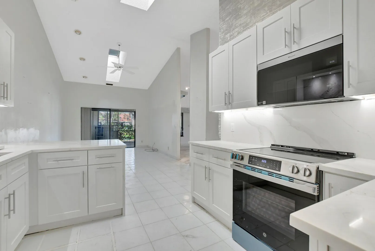
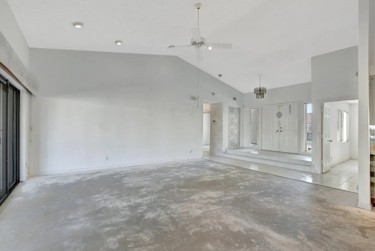
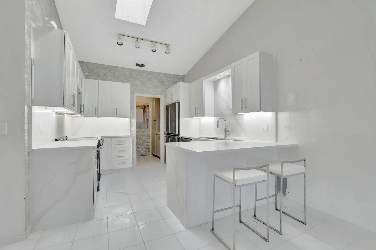
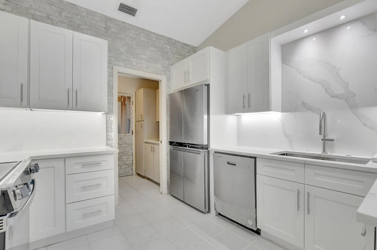
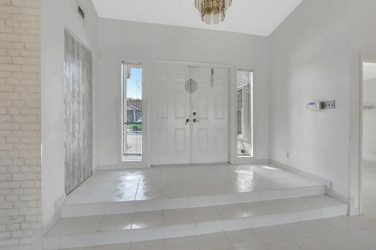
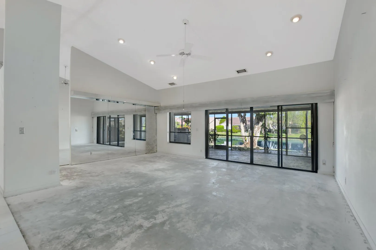
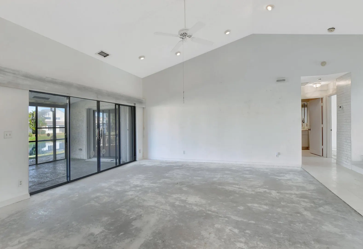
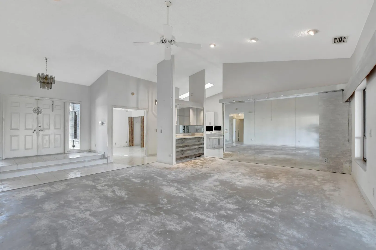
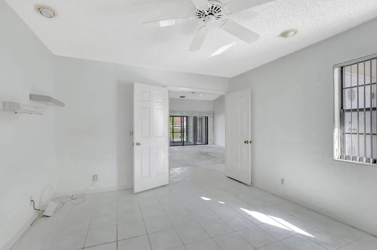
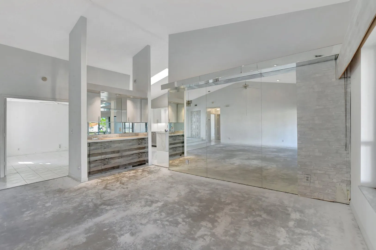
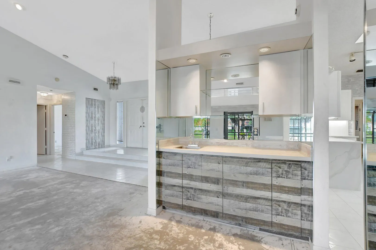
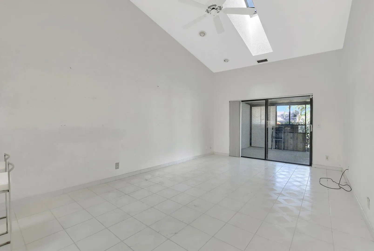
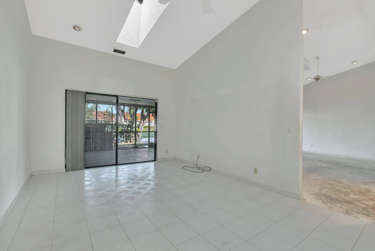
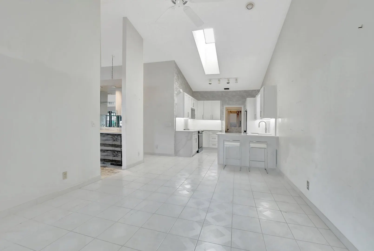
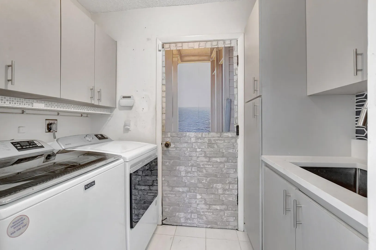
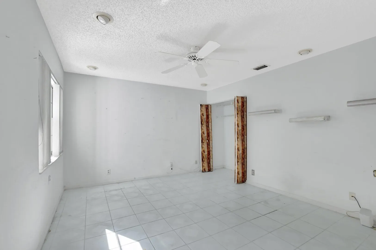
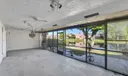
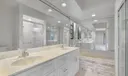
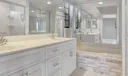
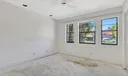
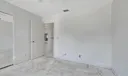
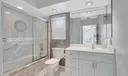
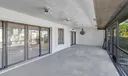
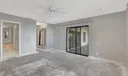
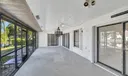
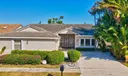
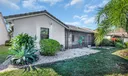
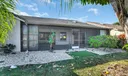
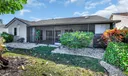
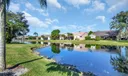
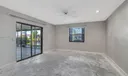
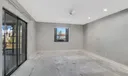
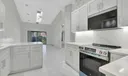
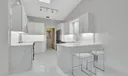
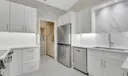
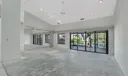
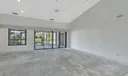
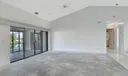
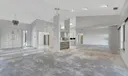
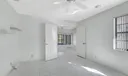
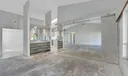
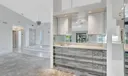
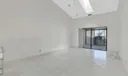
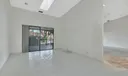
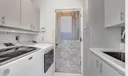
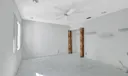
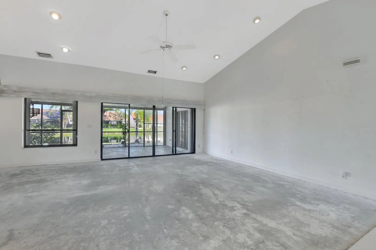
This beautifully designed single family home in the private gated community of Wedgwood Estates offers 1,986 square feet of comfortable living space, featuring three spacious bedrooms and two bathrooms. NEWLY RENOVATED kitchen with white shaker cabinets, quartz countertops and new appliances. Enjoy serene water views from your private patio. Carpet removed and ready for replacement. This property is being sold AS IS. No rentals in year '

General Information
  • Acres: 0.13
  • Equipment: Cooktop, Dryer, Dishwasher, Electric Water Heater, Disposal, Microwave, Oven, Refrigerator, Water Heater, Washer
  • Front Faces: South
  • Heating: Central
  • Lot Description: Waterfront
  • Roof: Concrete, Tile
  • Utilities: Cable Available, Sewer Available, Water Available
  • Zoning: RS
  • Cooling: Central Air
  • Flooring: Ceramic Tile
  • Furnished: Unfurnished
  • Interior Features: Bar, Walk-In Closet(s)
  • Parking: Attached, Garage
  • Security: Smoke Detector(s), Security System, Fire Alarm, Gated Community
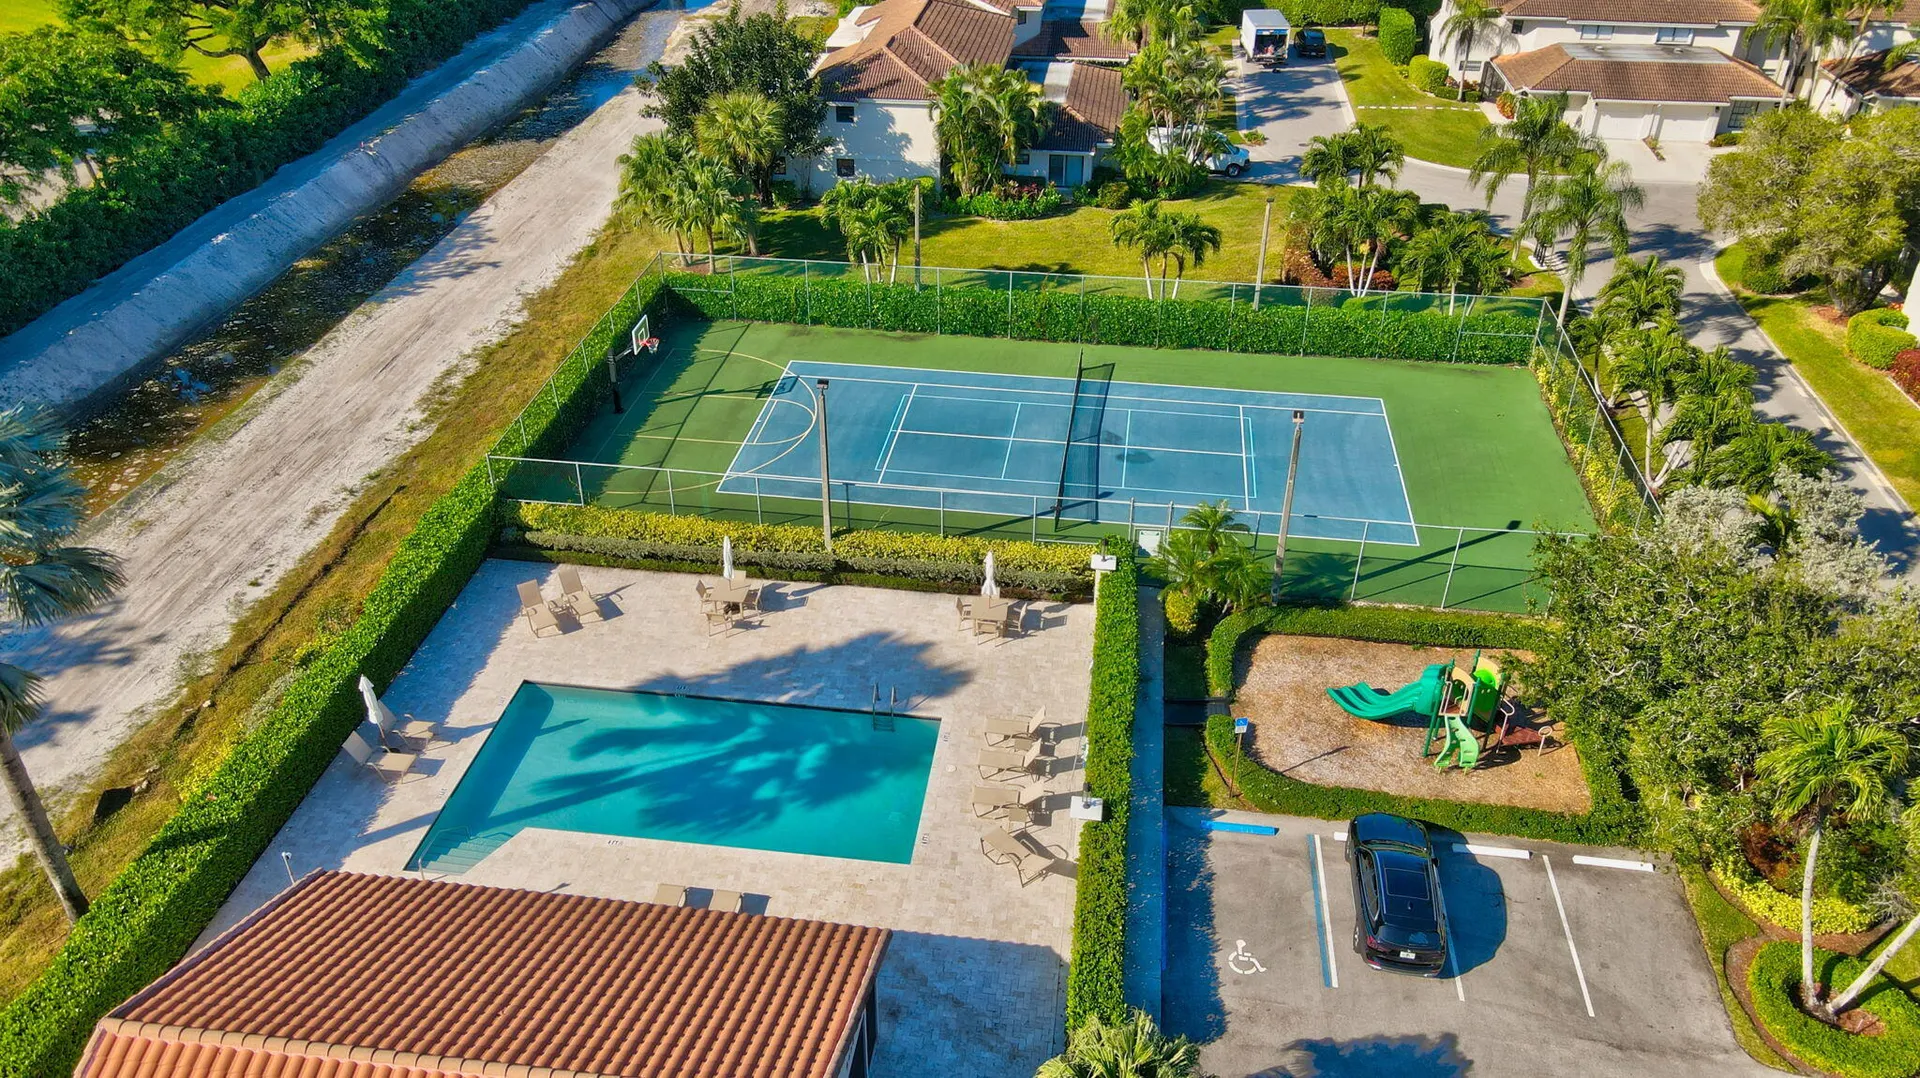
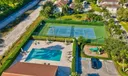
  • Community Amenities: Pool, Clubhouse, Playground, Tennis Court(s)
  • Total Building Sqft: 2900
  • Cooling: Central Air
  • Flooring: Ceramic Tile
  • Furnished: Unfurnished
  • Interior Features: Bar, Walk-In Closet(s)
  • Parking: Attached, Garage
  • Security: Smoke Detector(s), Security System, Fire Alarm, Gated Community
  • Community Amenities: Pool, Clubhouse, Playground, Tennis Court(s)
  • Total Building Sqft: 2900
Boating and Water Information
  • Water Frontage: Pond
Fees and Membership
  • HOA Fee/Month: $348
  • Tax Amount: $5,524
  • HOA Fee: $348
  • Maint. Fee Includes: Cable TV, Maintenance Grounds
  • Tax Year: 2024
  • Maint. Fee Includes: Cable TV, Maintenance Grounds
  • Tax Year: 2024

Listing Courtesy of Amanda O'Dea Dillon Compass Florida LLC.

Your Soulmate in Real Estate™

Looking for a Perfect Community to live?

Take our step by step quiz to find a best matching community for you*.
* Patent Pending