Artboard 1? alert-icon? Artboard 1? ? ? delete-icon? edit-icon? email-icon hide-hover-icon? Artboard 1? login-icon-white Artboard 1? next-icon-left next-icon-right-left next-icon-left-ochre next-icon next-icon-right-grey next-icon-right-ochre plus-with-circle-iconP search-fw-icon? search-icon-ochre search-icon-white
Choose a county
All stats are year over year

Updated August 17, 2026 12:01PM EST

Echo Video

Days on MarketDOM

41Days | -11%
Echo Video

Active InventoryAI

4,590 Homes | -23%
Echo Video

Median Sales PriceMSP

$660,090 | 8%
Echo Video

New ListingsNL

1,433 Homes | -5%
Echo Video

Closed SalesCS

1,336 Homes | 13%
Echo Video

Dollar VolumeDV

$1.7B | 42%
Echo Video

Months of InventoryMOI

3.7 Months | -33%
Echo Video

Pending SalesCS

1,264 Homes | 5%
×
×

Select Language

8699 Eagle Peak Pass

$950,000 USD

$950,000

4 Beds | 3/1 Baths | 2,685 Sqft Disagree?

*Est.: $4,952/mo Get pre-qualified

Share

Send Text

Calculate

Schedule

Virtual Tour

8699 Eagle Peak Pass

Boynton Beach, FL 33473

$950,000

4 Beds | 3/1 Baths | 2,685 Sqft

*Est.: $4,952/mo Get pre-qualified
Request More Info

Thinking of buying?

OR
Ask a Question

Listed by Steven Alan Rosen

Lang Realty - Boynton Beach

8699 Eagle Peak Pass Property Highlights

*Est.: $4,952/mo Get pre-qualified
  • MLS# : R11053283
  • Listing Type : Residential
  • Total Area : 3584 sqft ($280/sqft)
  • Year Built : 2014
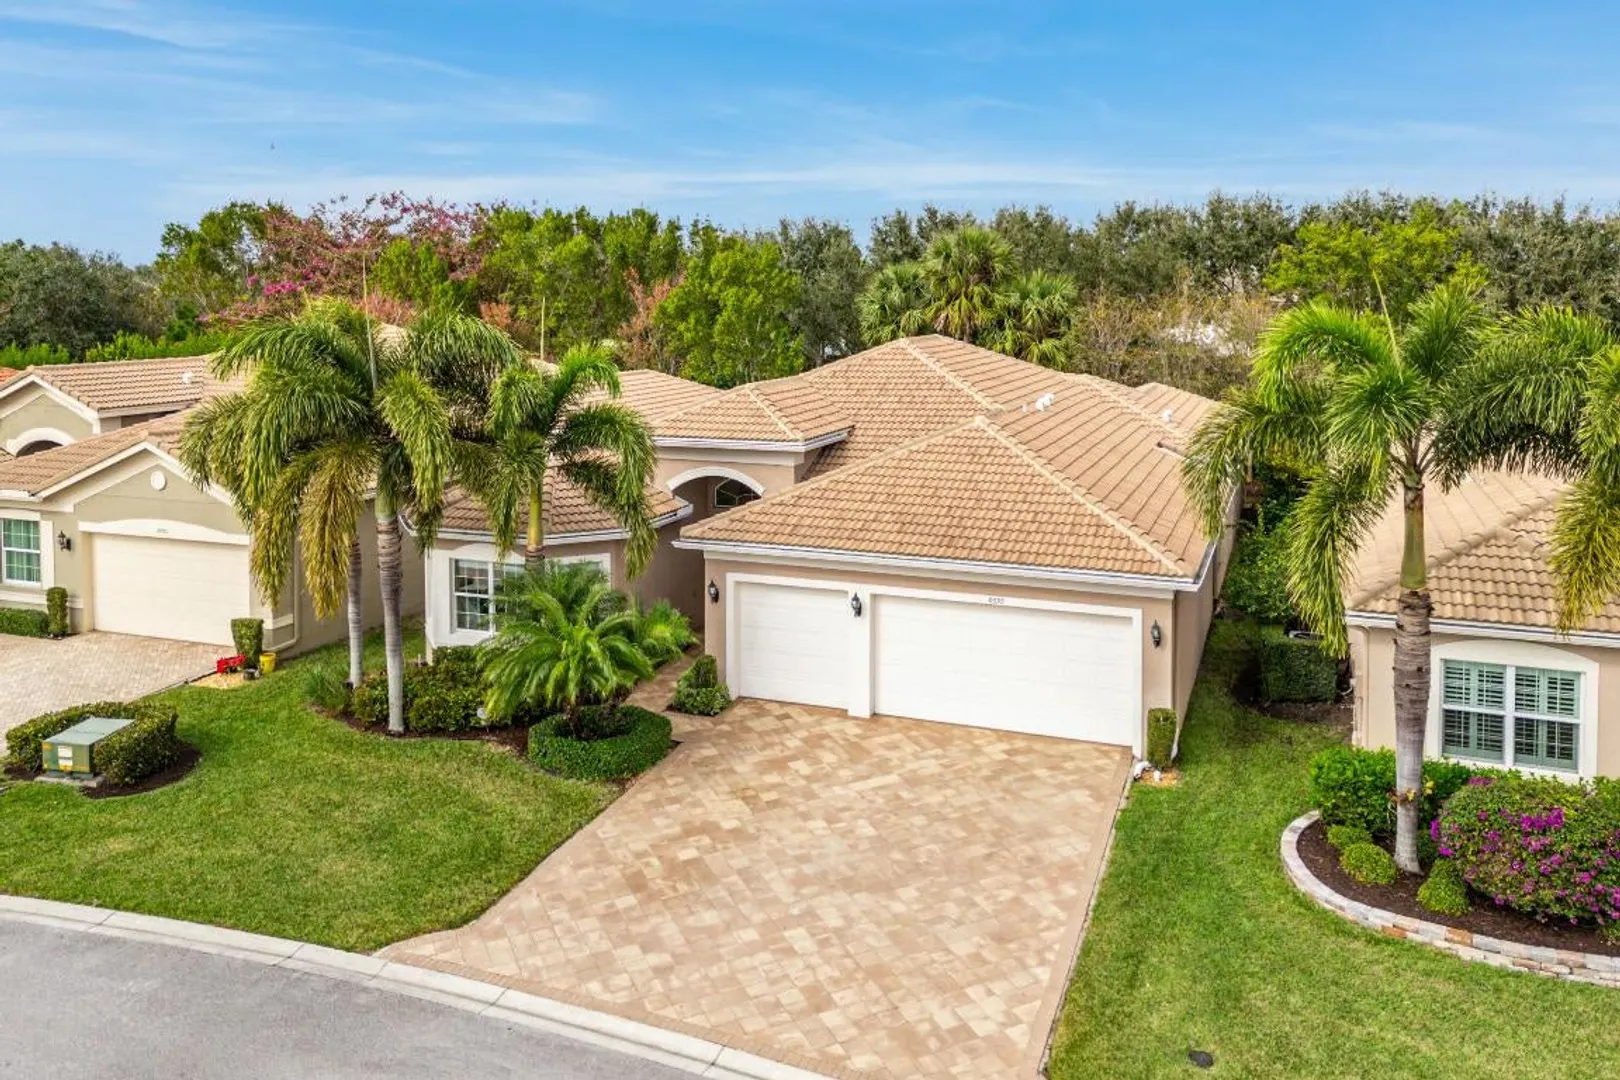
  • Garage : Yes (3 spaces)
  • Status : Closed
  • Living Area : 2685 sqft ($373/sqft)
  • Subdivision : Valencia Cove
  • Total Floors : 1
  • Days on Market : 588

Property Details

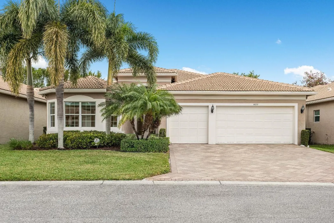
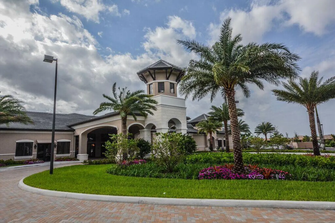
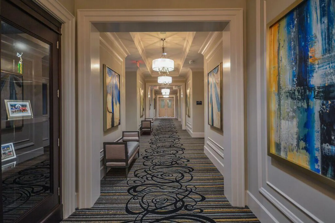
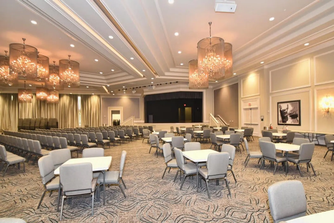
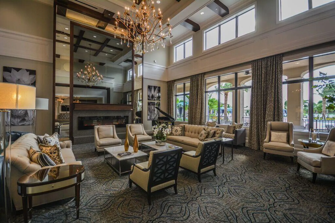
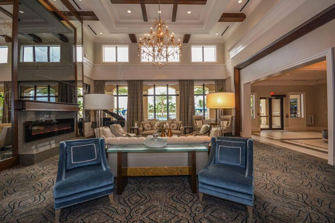
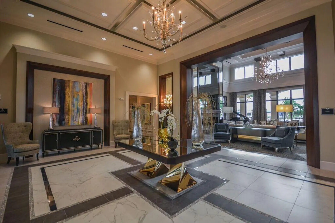
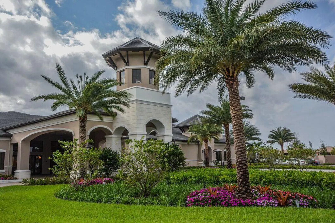
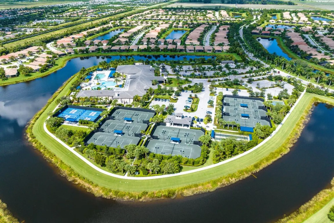
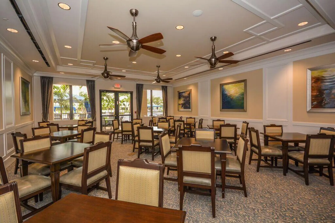
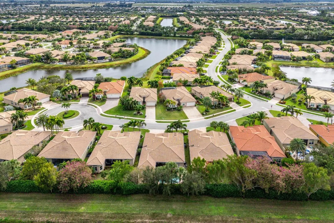
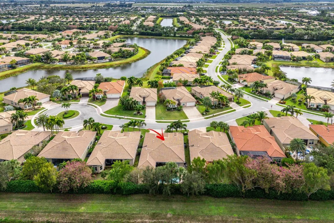
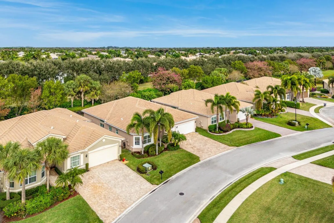
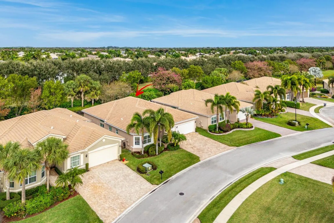
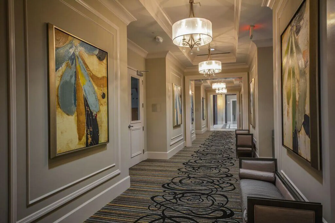
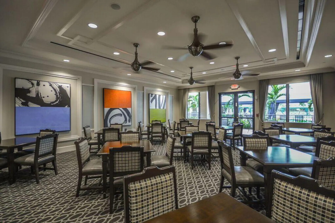
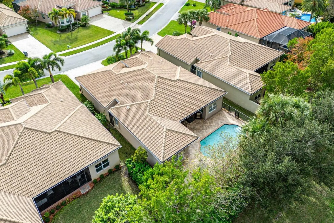
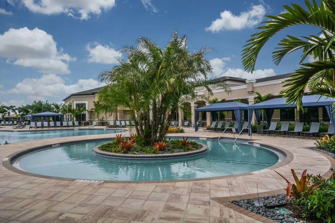
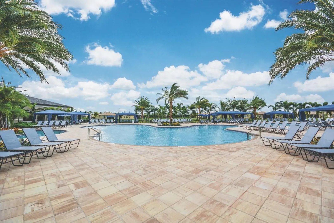
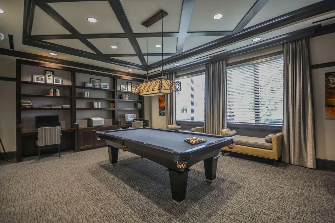
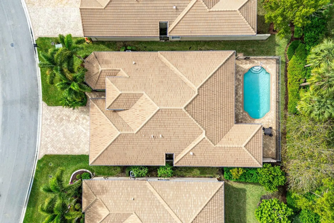
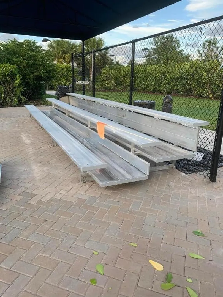
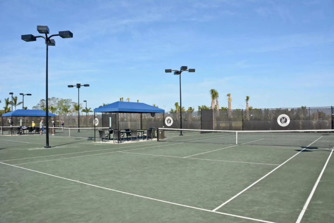
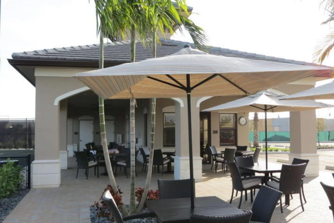
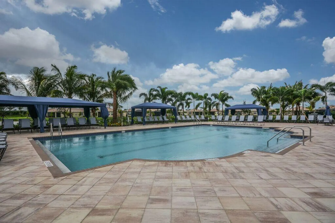
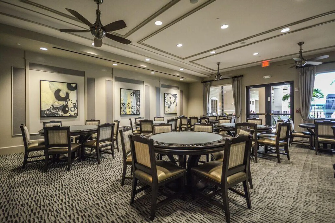
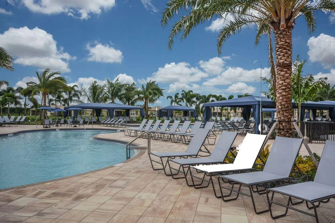
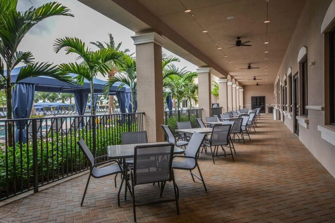
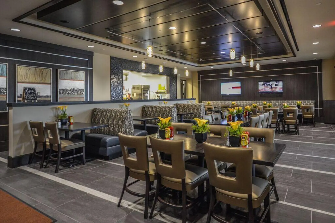
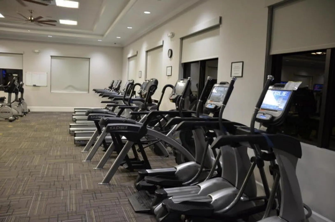
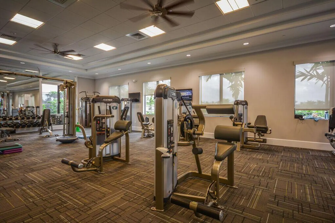
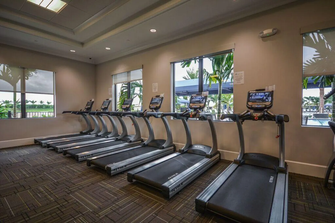
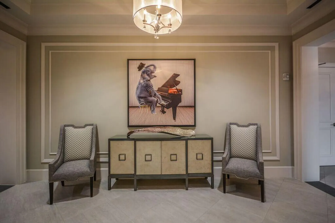
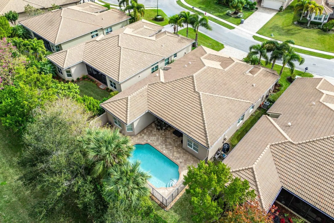
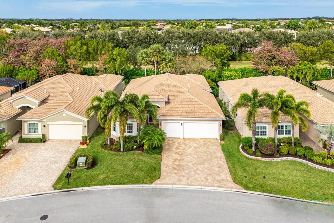
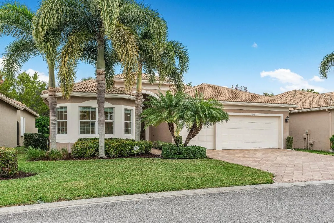
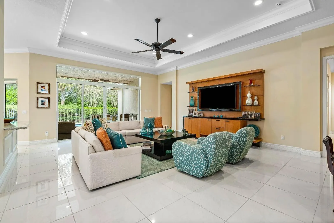
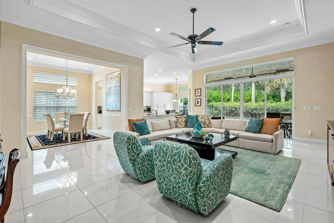
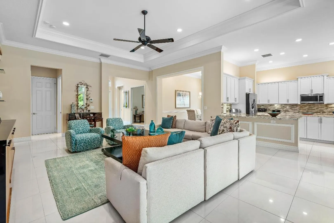
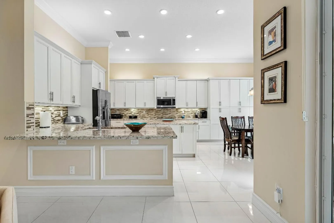
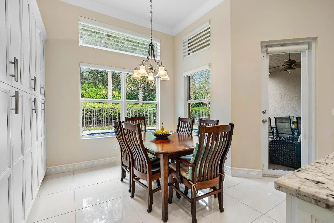
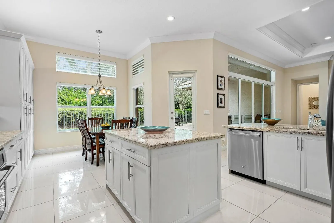
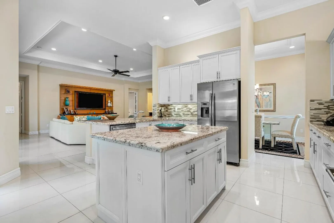
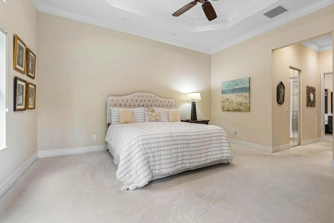
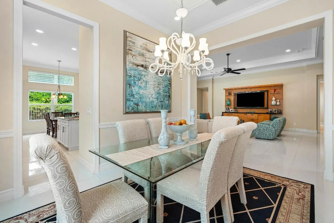
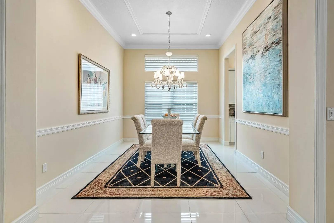
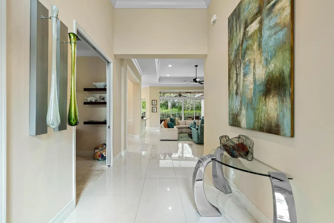
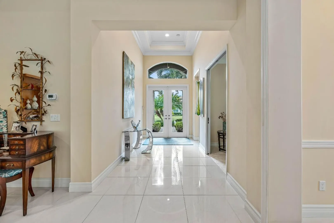
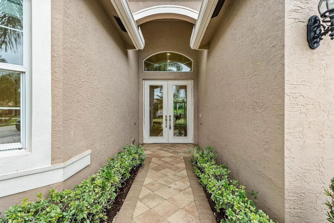
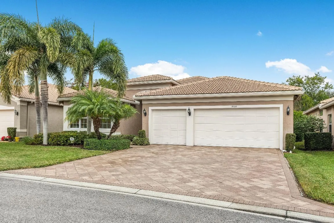
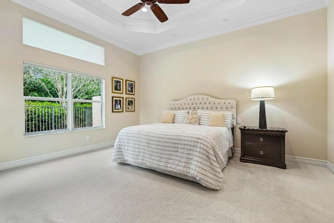
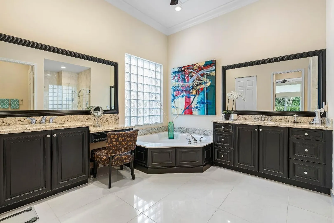
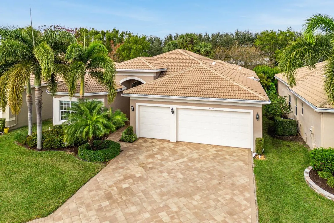

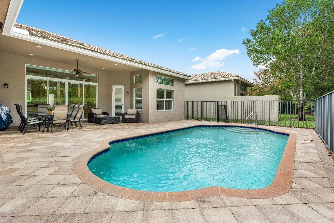

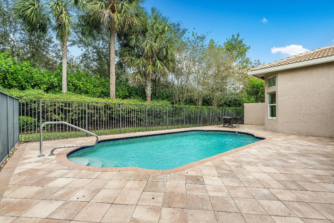
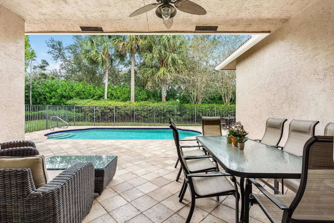
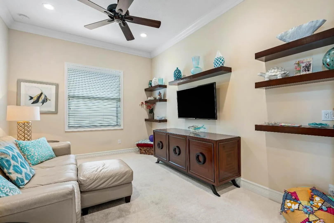
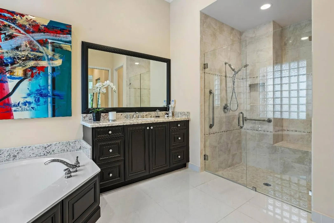
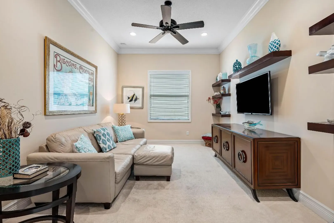
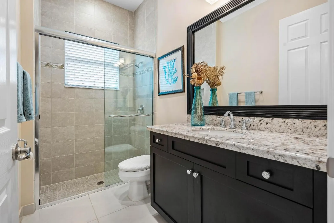
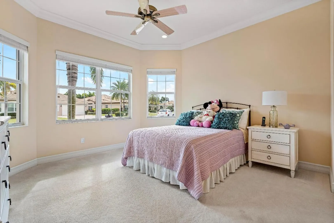
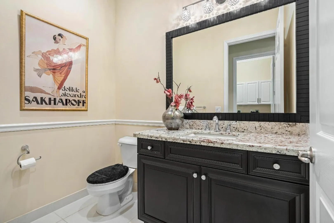
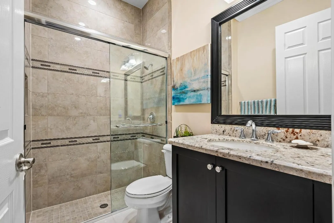
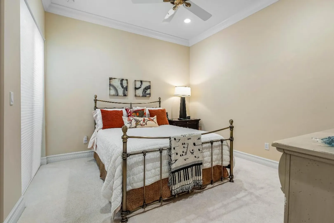
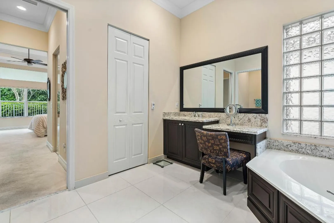
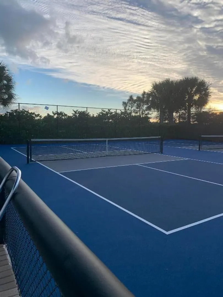
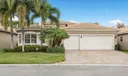
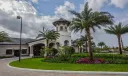
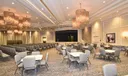
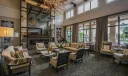
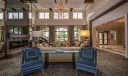
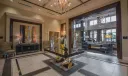
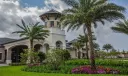
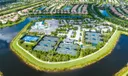
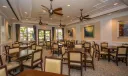
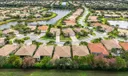
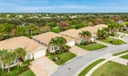
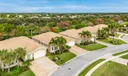
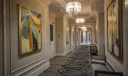
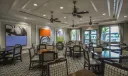
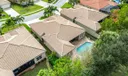
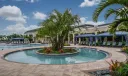
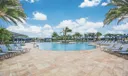
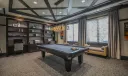
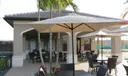
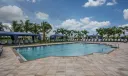
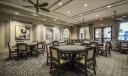
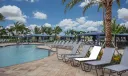
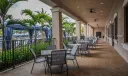
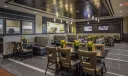
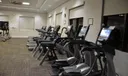
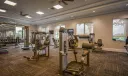
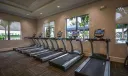
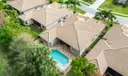
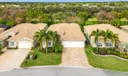
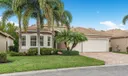
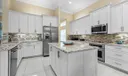
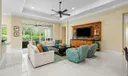
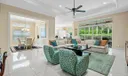
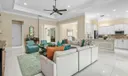
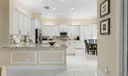
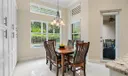
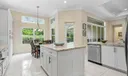
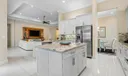
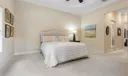
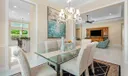
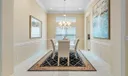
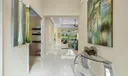
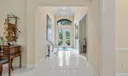
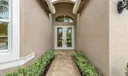
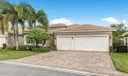
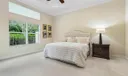
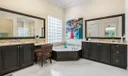
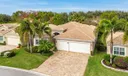
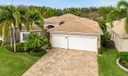
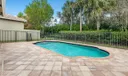
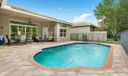
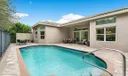
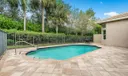
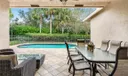
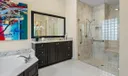
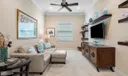
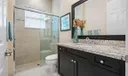
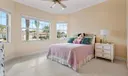
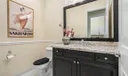
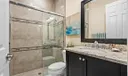
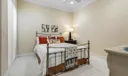
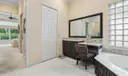
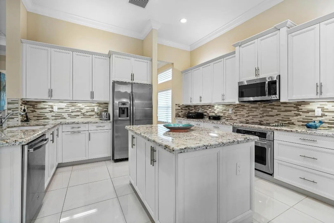
This beautifully appointed Julia model sits on a lushly landscaped private lot. The home, with 4 bedrooms, 3.1 baths + 3 car garage, features impact windows, new a/c unit, glass double door entry, 24'' porcelain tile, hi-hats, crown moldings, custom window treatments, fans, outfitted closets, upgraded bathrooms and more! The gourmet kitchen features white wood cabinets, granite countertops, glass tile backsplash, stainless steel appliances, center island, breakfast area and all the bells and whistles! The great room is open to the kitchen and there is a formal dining room. The master suite features a luxurious bath. There are two ensuite guest bedrooms, formal powder room and den that could be a 4th bedroom. You'll love the peaceful fenced backyard with heated pool and lush landscaping Valencia Cove is a premier 55+ lifestyle community featuring a spectacular 39,000 square-foot clubhouse and 10 acre outdoor recreational facility. Endless activities and opportunities for fun abound - there are activities, trips, shows, and clubs of all types. The clubhouse features an expansive foyer and lobby, grand ballroom with raised stage and dance floor, four spacious card rooms, Cafe with indoor/outdoor seating, Arts and crafts room with kiln, Internet/Billiards room, Office, Catering kitchen with separate demonstration cooking studio, Yoga & exercise studio with ping pong, fully equipped fitness center and men's and women's locker rooms with steam rooms, massage room and showers. There are four pools - a beautiful Resort-style pool and Shade Pavilions, Lap pool with Swimmers' Lap Lanes, Resistance walking pool, Grandchildren's wading pool, and an Outdoor whirlpool spa. There are eight har-tru tennis courts with shade pavilions and lighting for night play, tennis pro shop, tennis pro, league play, six pickleball courts, pickleball pro, league play, 2 bocce courts, league play, half-court basketball and walking/jogging/biking paths throughout and just outside the community. Valencia Cove is conveniently located near shopping, restaurants, houses of worship and major highways!
General Information
  • Cooling: Central Air, Ceiling Fan(s), Electric
  • Flooring: Carpet
  • Furnished: Unfurnished
  • Interior Features: Breakfast Bar, Entrance Foyer, Eat-in Kitchen, High Ceilings, Kitchen Island, Pantry, Soaking Tub, Walk-In Closet(s)
  • Parking: Attached, Garage, Garage Door Opener
  • Security: Security System, Gated with Guard, Gated Community, Smoke Detector(s)
  • Window Treatment: Blinds, Bay Window(s), Storm Window(s)
  • Zoning: Res
  • Total Units in Complex: 822
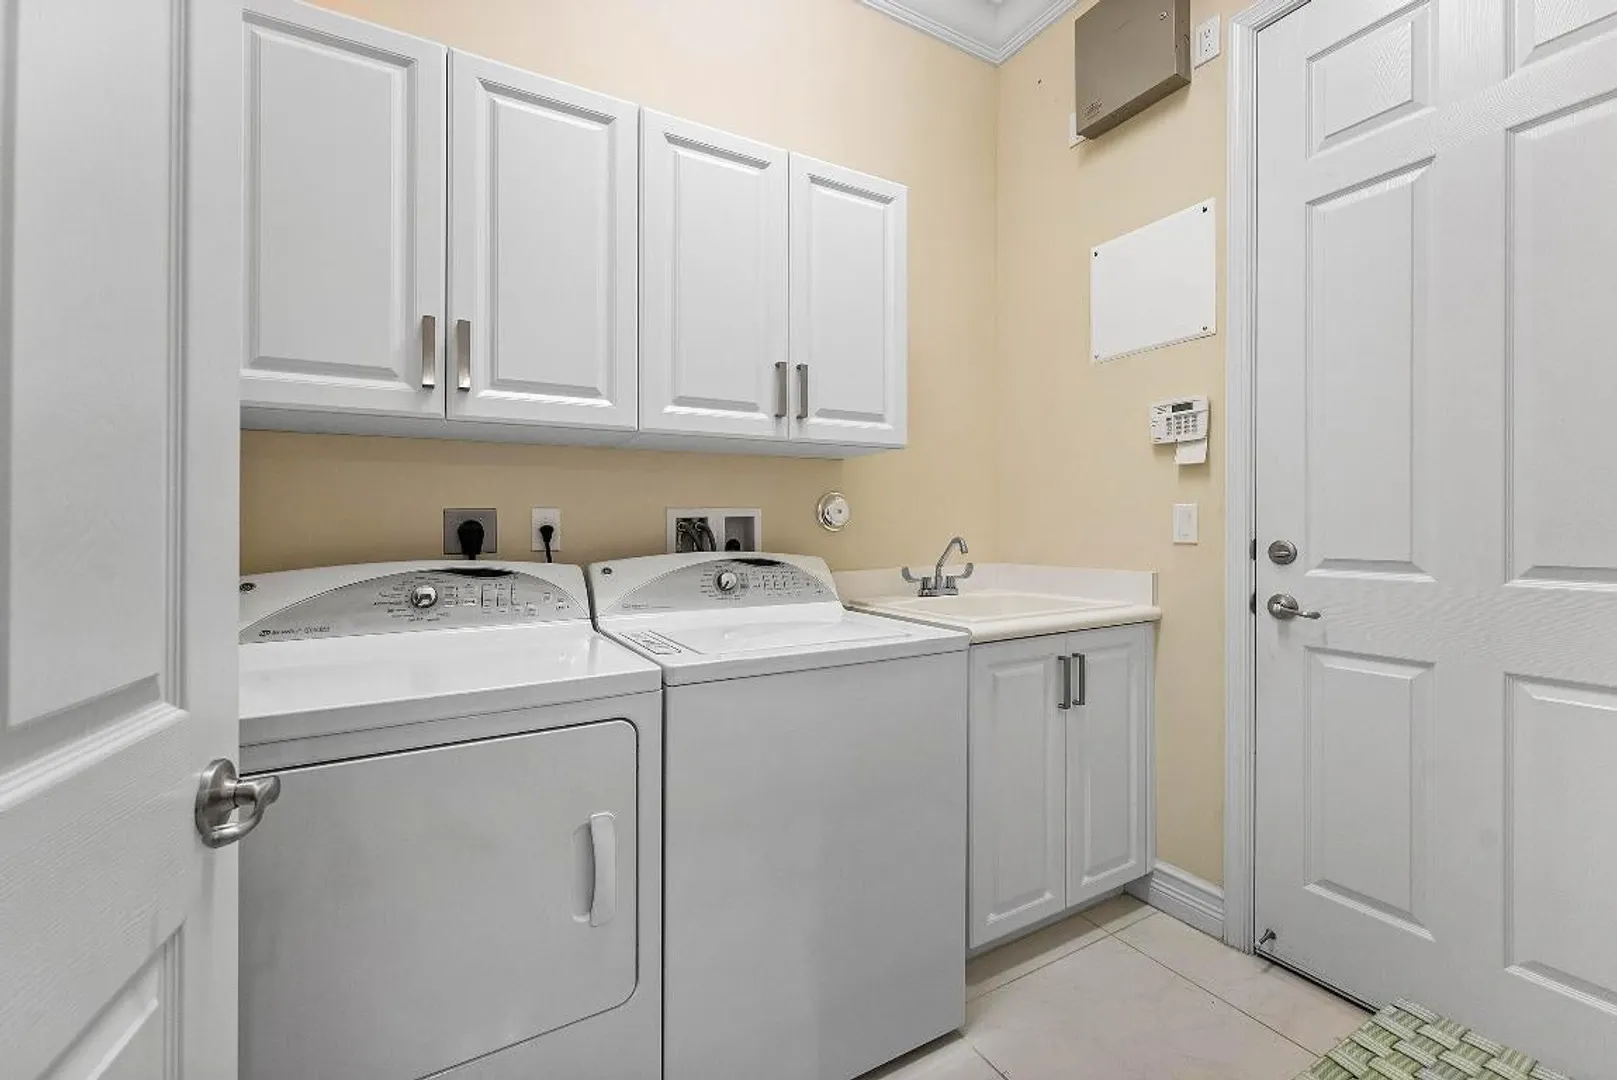
  • Equipment: Cooktop, Dryer, Dishwasher, Electric Range, Electric Water Heater, Disposal, Ice Maker, Microwave, Refrigerator, Water Heater, Washer
  • Front Faces: South
  • Heating: Central, Electric
  • Lot Description: Cul-De-Sac, Many Trees
  • Roof: Spanish Tile
  • Utilities: Cable Available, Sewer Available, Water Available
  • Community Amenities: Pool, Basketball Court, Billiard Room, Clubhouse, Fitness Center, Spa/Hot Tub, Tennis Court(s), Trail(s)
  • Total Building Sqft: 3584
  • Equipment: Cooktop, Dryer, Dishwasher, Electric Range, Electric Water Heater, Disposal, Ice Maker, Microwave, Refrigerator, Water Heater, Washer
  • Front Faces: South
  • Heating: Central, Electric
  • Lot Description: Cul-De-Sac, Many Trees
  • Roof: Spanish Tile
  • Utilities: Cable Available, Sewer Available, Water Available
  • Community Amenities: Pool, Basketball Court, Billiard Room, Clubhouse, Fitness Center, Spa/Hot Tub, Tennis Court(s), Trail(s)
  • Total Building Sqft: 3584
Fees and Membership
  • HOA Fee/Month: $704
  • Tax Amount: $10,072
  • HOA Fee: $704
  • Maint. Fee Includes: Cable TV, Maintenance Grounds, Security, Internet
  • Tax Year: 2024
  • Maint. Fee Includes: Cable TV, Maintenance Grounds, Security, Internet
  • Tax Year: 2024

Listing Courtesy of Steven Alan Rosen Lang Realty - Boynton Beach.

Your Soulmate in Real Estate™

Looking for a Perfect Community to live?

Take our step by step quiz to find a best matching community for you*.
* Patent Pending