Artboard 1? alert-icon? Artboard 1? ? ? delete-icon? edit-icon? email-icon hide-hover-icon? Artboard 1? login-icon-white Artboard 1? next-icon-left next-icon-right-left next-icon-left-ochre next-icon next-icon-right-grey next-icon-right-ochre plus-with-circle-iconP search-fw-icon? search-icon-ochre search-icon-white
Choose a county
All stats are year over year

Updated July 17, 2026 10:30AM EST

Echo Video

Days on MarketDOM

42Days | 0%
Echo Video

Active InventoryAI

4,782 Homes | -24%
Echo Video

Median Sales PriceMSP

$700,000 | 12%
Echo Video

New ListingsNL

1,542 Homes | -6%
Echo Video

Closed SalesCS

1,482 Homes | 25%
Echo Video

Dollar VolumeDV

$2.1B | 50%
Echo Video

Months of InventoryMOI

3.9 Months | -32%
Echo Video

Pending SalesCS

1,259 Homes | 4%
×
×

Select Language

8437 Mildred Drive W

$515,000 USD

$515,000

3 Beds | 2 Baths | 1,658 Sqft Disagree?

*Est.: $2,600/mo Get pre-qualified

Share

Send Text

Calculate

Schedule

Virtual Tour

8437 Mildred Drive W

Boynton Beach, FL 33472

$515,000

3 Beds | 2 Baths | 1,658 Sqft

*Est.: $2,600/mo Get pre-qualified
Request More Info

Thinking of buying?

OR
Ask a Question

Listed by Christine K Sarno Olson

Keller Williams Realty Services

8437 Mildred Drive W Property Highlights

*Est.: $2,600/mo Get pre-qualified
  • MLS# : R11080098
  • Listing Type : Residential
  • Total Area : 2358 sqft ($223/sqft)
  • Year Built : 1986
  • Garage : Yes (2 spaces)
  • Days on Market : 373
  • Status : Closed
  • Living Area : 1658 sqft ($317/sqft)
  • Subdivision : LE CHALET IV-B
  • Total Floors : 1
  • Waterfront : Yes

Property Details

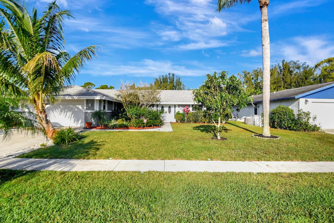
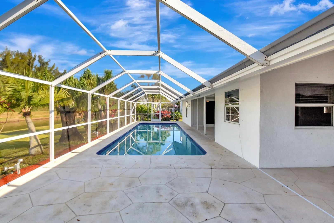
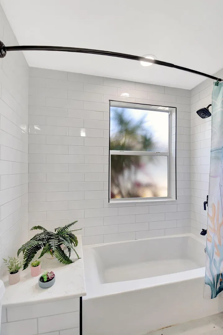
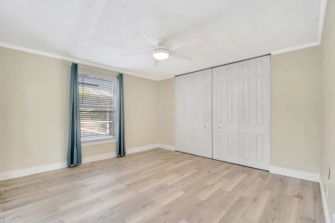
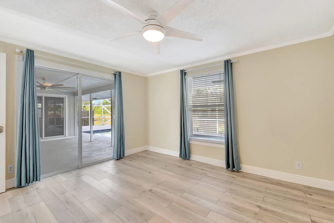
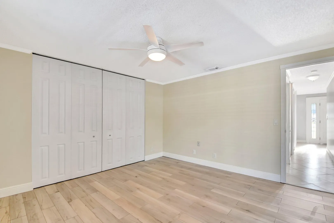
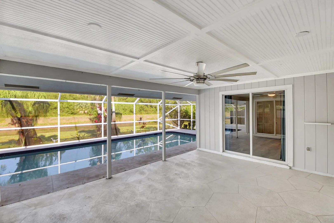
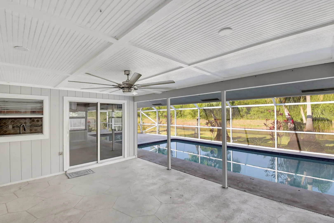
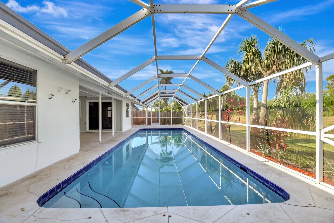
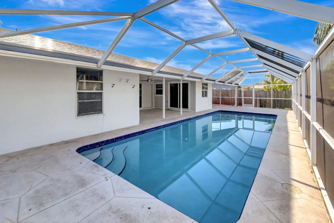
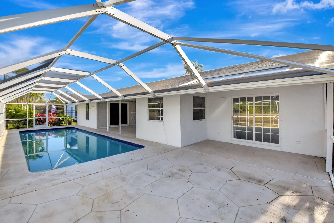
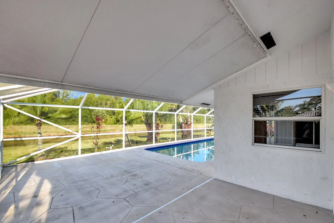
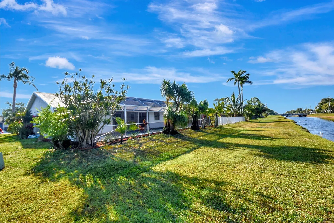
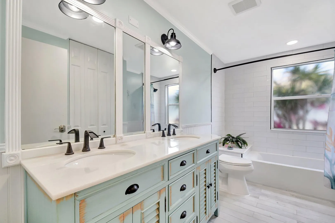
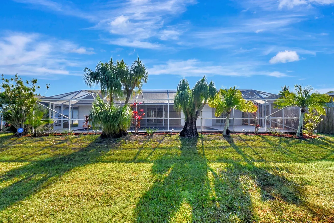
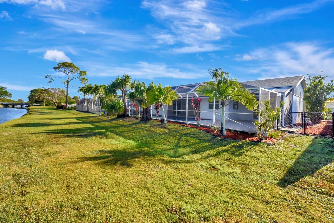
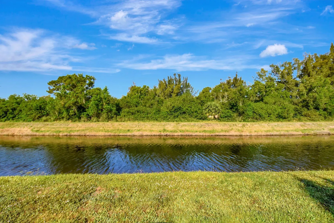
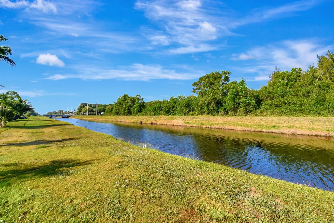
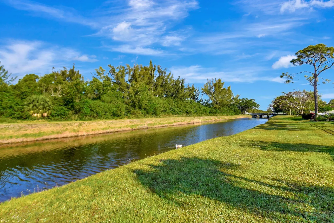
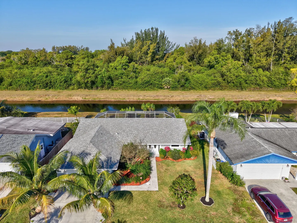
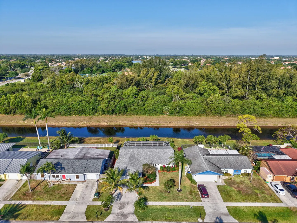
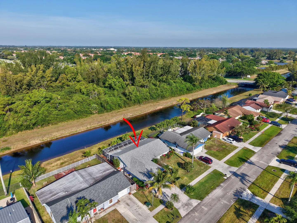
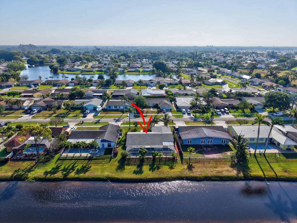
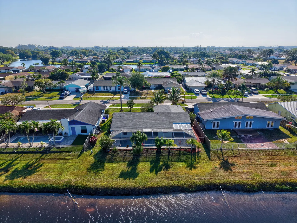
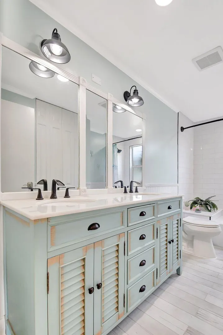
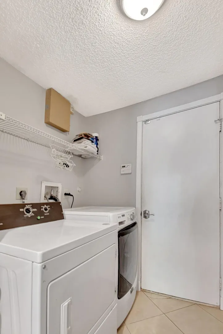
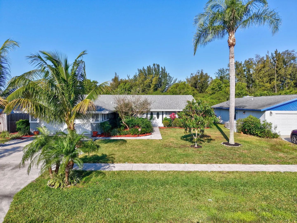
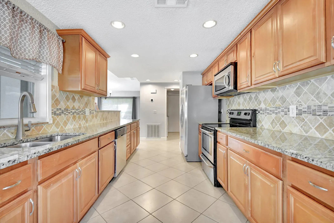
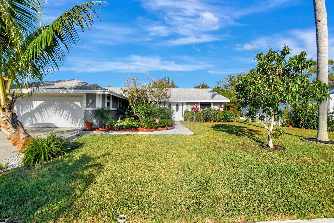
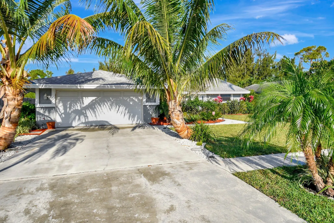
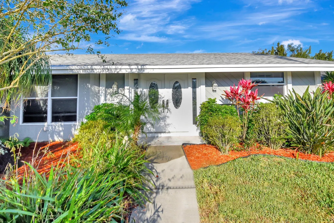
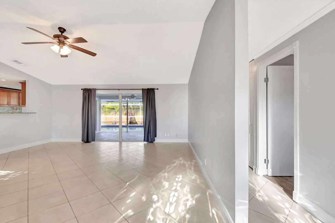
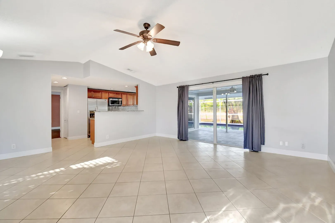
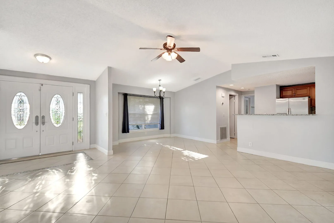
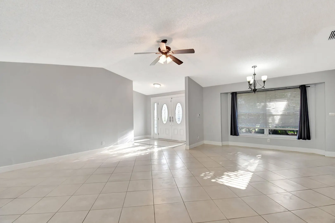
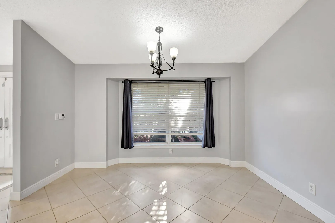
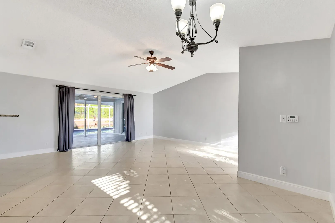
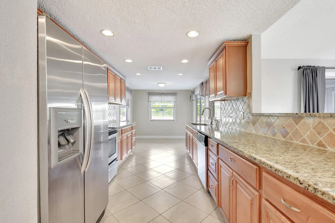
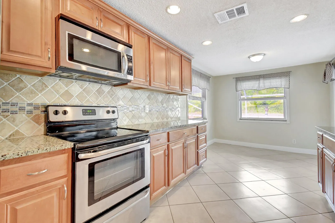
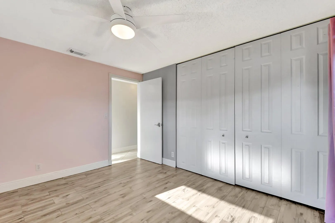
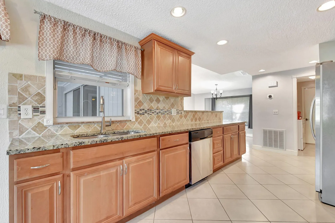
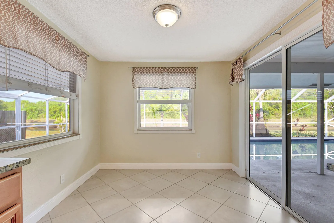
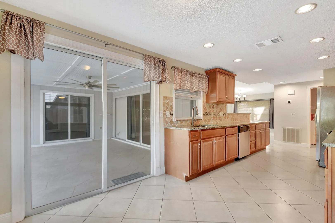
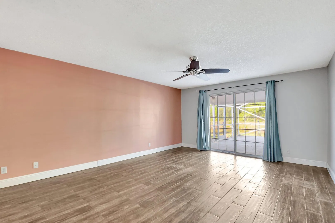
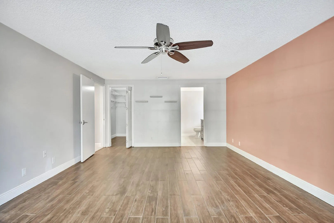
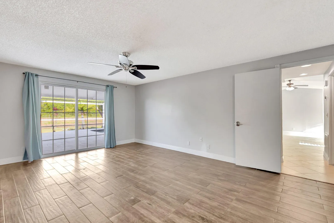
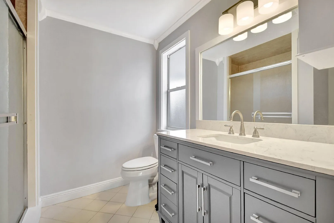
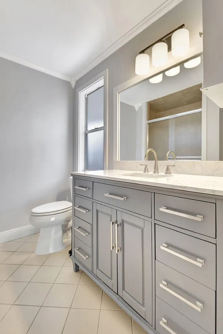
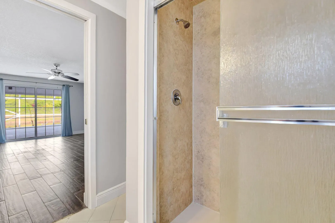
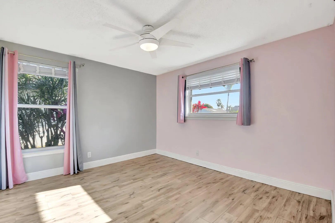
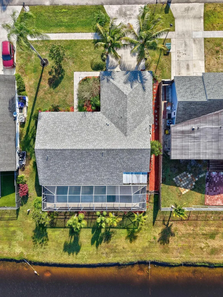
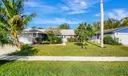
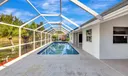
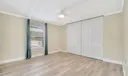
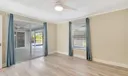
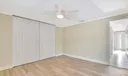
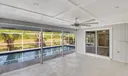
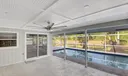
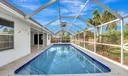
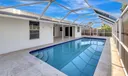
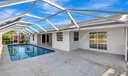
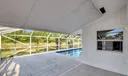
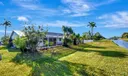
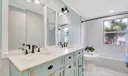
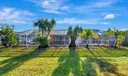
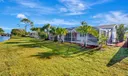
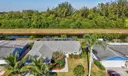
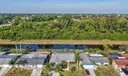
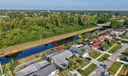
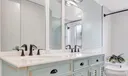
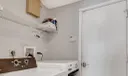
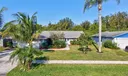
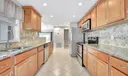
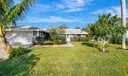
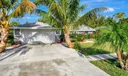
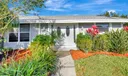
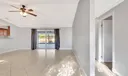
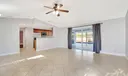
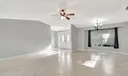
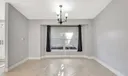
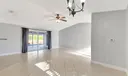
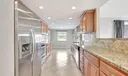
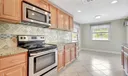
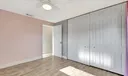
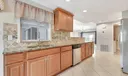
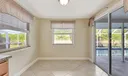
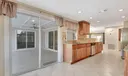
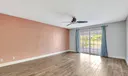
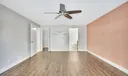
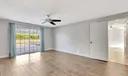
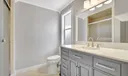
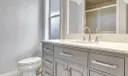
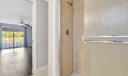
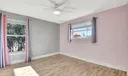
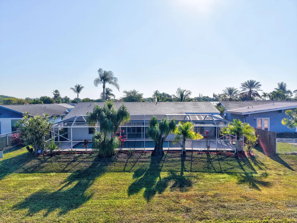
Serene Waterfront Pool Home with BRAND NEW ROOF!Welcome to your private oasis, this beautiful 3-bedroom, 2-bathroom pool home offers the perfect blend of comfort, privacy, and nature. Nestled on a tranquil canal and overlooking a peaceful bird sanctuary, enjoy daily sightings of local wildlife right from your screened pool patio. The home features a desirable split floor plan, with large bedroom. There is and includes a spacious indoor utility room and a 2-car garage. Recently upgraded with a brand new roof, new pool pump, and completely replaced polybutylene plumbing, this home is move-in ready. Low monthly HOA fees and rare RV and boat parking allowed make this property ideal for outdoor enthusiasts. This home offersthe ultimate Florida lifestyle—peaceful, private, and practical.

General Information
  • Acres: 0.17
  • Design: Ranch
  • Front Faces: East
  • Heating: Central, Electric
  • Lot Description: Waterfront
  • Roof: Composition, Shingle
  • Community Amenities: None
  • Total Building Sqft: 2358
  • Middle School: Christa McAuliffe
  • Cooling: Central Air, Ceiling Fan(s), Electric
  • Equipment: Dryer, Dishwasher, Electric Range, Electric Water Heater, Refrigerator, Water Heater, Washer
  • Furnished: Unfurnished
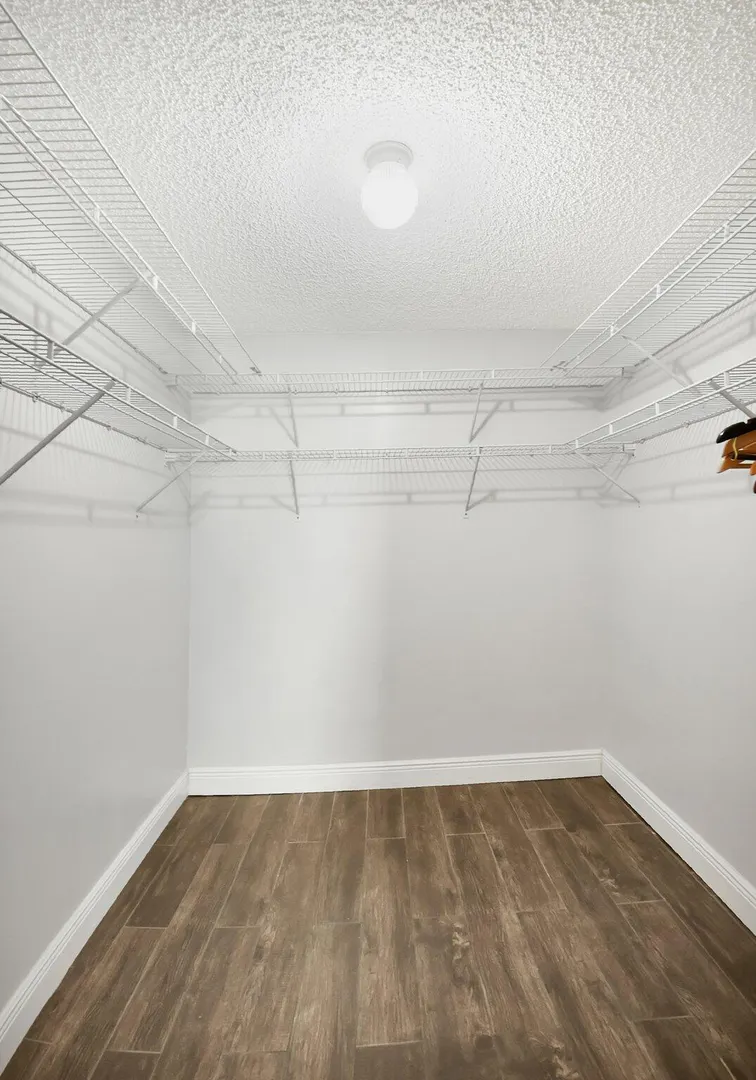
  • Interior Features: Cathedral Ceiling(s), Vaulted Ceiling(s), Walk-In Closet(s)
  • Parking: Attached, Garage, Garage Door Opener
  • Utilities: Cable Available, Sewer Available, Water Available
  • Zoning: RS
  • Elementary School: Hidden Oaks K-8
  • High School: Park Vista
  • Cooling: Central Air, Ceiling Fan(s), Electric
  • Equipment: Dryer, Dishwasher, Electric Range, Electric Water Heater, Refrigerator, Water Heater, Washer
  • Furnished: Unfurnished
  • Interior Features: Cathedral Ceiling(s), Vaulted Ceiling(s), Walk-In Closet(s)
  • Parking: Attached, Garage, Garage Door Opener
  • Utilities: Cable Available, Sewer Available, Water Available
  • Zoning: RS
  • Elementary School: Hidden Oaks K-8
  • High School: Park Vista
Boating and Water Information
  • Water Frontage: Canal Front
Fees and Membership
  • HOA Fee/Month: $32
  • Tax Year: 2024
  • Tax Amount: $4,372
  • HOA Fee: $33
  • Tax Amount: $4,372
  • HOA Fee: $33

Listing Courtesy of Christine K Sarno Olson Keller Williams Realty Services.

Your Soulmate in Real Estate™

Looking for a Perfect Community to live?

Take our step by step quiz to find a best matching community for you*.
* Patent Pending