Artboard 1? alert-icon? Artboard 1? ? ? delete-icon? edit-icon? email-icon hide-hover-icon? Artboard 1? login-icon-white Artboard 1? next-icon-left next-icon-right-left next-icon-left-ochre next-icon next-icon-right-grey next-icon-right-ochre plus-with-circle-iconP search-fw-icon? search-icon-ochre search-icon-white
Choose a county
All stats are year over year

Updated September 16, 2026 10:54AM EST

Echo Video

Days on MarketDOM

40Days | -13%
Echo Video

Active InventoryAI

4,345 Homes | -24%
Echo Video

Median Sales PriceMSP

$650,000 | 3%
Echo Video

New ListingsNL

1,360 Homes | -7%
Echo Video

Closed SalesCS

1,112 Homes | -2%
Echo Video

Dollar VolumeDV

$1.4B | 27%
Echo Video

Months of InventoryMOI

3.5 Months | -33%
Echo Video

Pending SalesCS

1,206 Homes | 2%
×
×

Select Language

Sold!

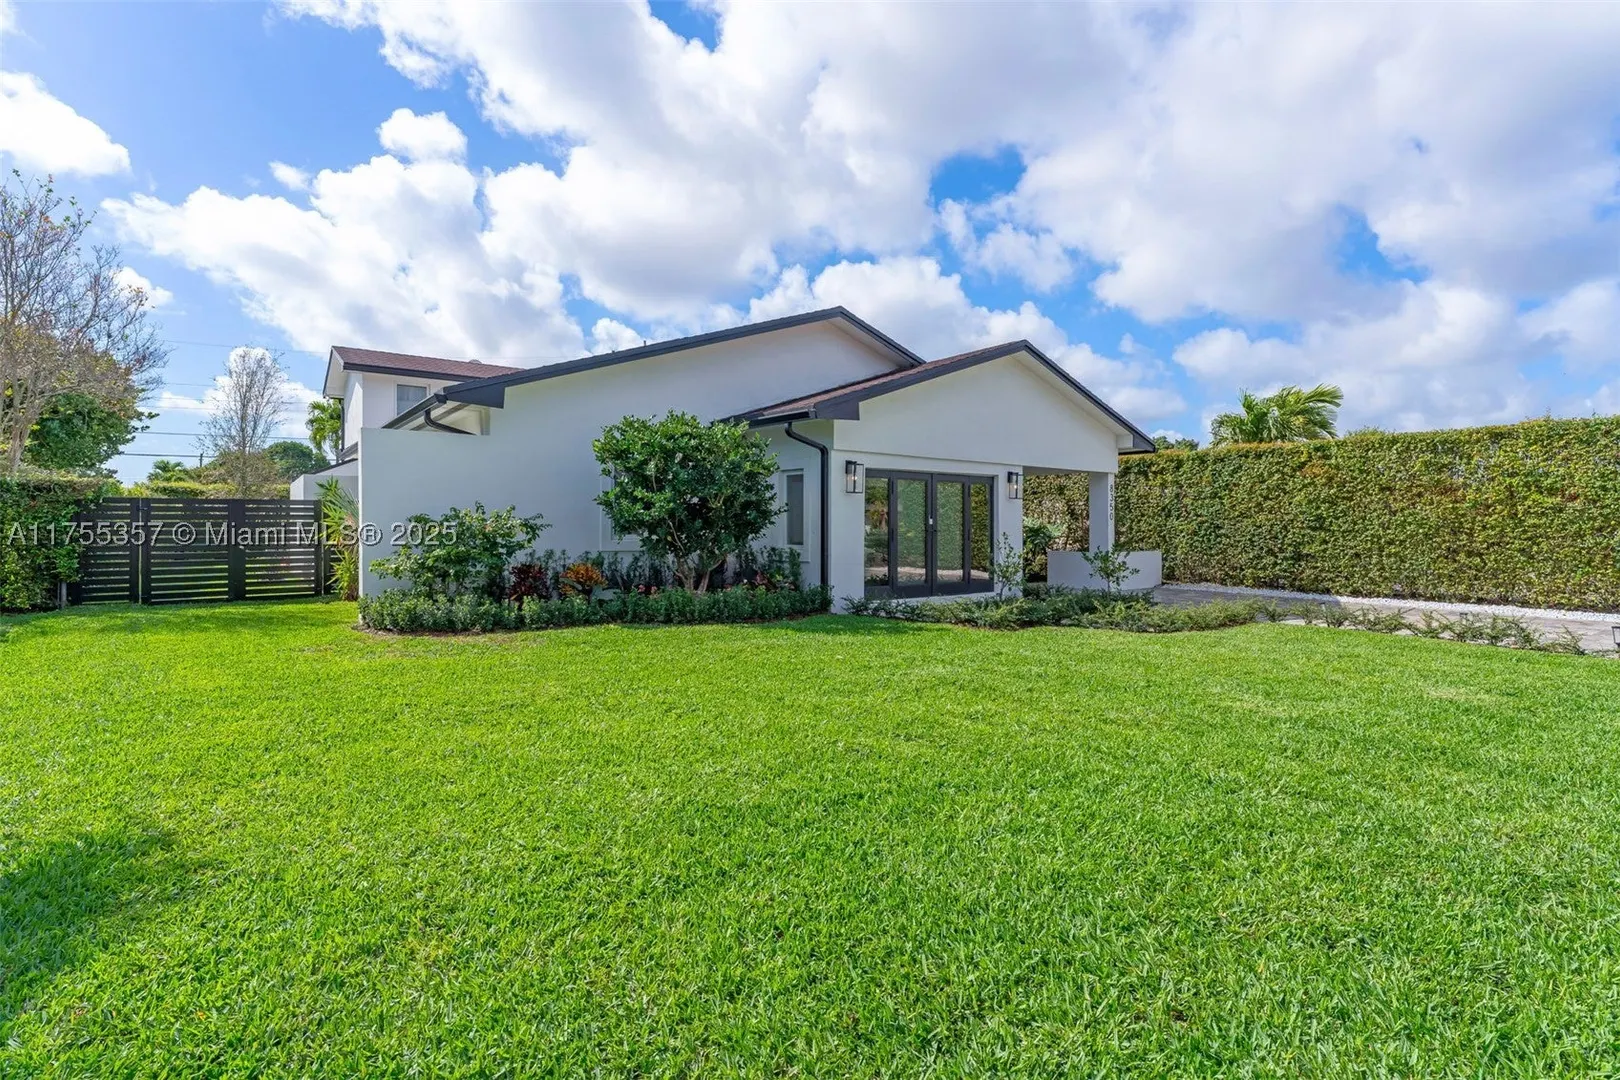
8350 SW 43rd Ter

$1,160,000 USD

$1,160,000

3 Beds | 2 Baths | 2,296 Sqft Disagree?

*Est.: $5,943/mo Get pre-qualified

Share

Send Text

Calculate

Schedule

Virtual Tour

8350 SW 43rd Ter

Miami, FL 33155

$1,160,000

3 Beds | 2 Baths | 2,296 Sqft

*Est.: $5,943/mo Get pre-qualified
Request More Info

Sold!

Thinking of buying?

OR
Ask a Question

Listed by Renier Casanova

Compass Florida, LLC.

8350 SW 43rd Ter Property Highlights

*Est.: $5,943/mo Get pre-qualified
  • MLS# : A11755357
  • Listing Type : Residential
  • Total Area : 2979 sqft ($403/sqft)
  • Year Built : 1954
  • Days on Market : 563
  • Status : Closed
  • Living Area : 2296 sqft ($523/sqft)
  • Subdivision : MC KEEVER TERR NO 3
  • Garage : Yes (1 space)

Property Details

Step inside to discover an inviting open floor plan that seamlessly connects South Florida living, ideal for entertaining guests and family nights. Bright and airy living spaces are enhanced by large windows, inviting natural light to fill the home. Highlighting the elegant finishes throughout the kitchen, the heart of the home, is designed for functionality with ample counter space and cabinetry. The spacious 2410 SF features three well-appointed bedrooms and two modern bathrooms. The principal suite is a true retreat with its generous size and large closet that doubles as a dressing room. This home is a rare blend of tranquility and urban living. Don’t miss the opportunity to make this house your home. Schedule a showing today and experience the exceptional lifestyle.

General Information
  • Cooling: Central Air
  • Equipment: Dishwasher, Electric Range, Refrigerator
  • Front Faces: North
  • Interior Features: Entrance Foyer, Pantry, Walk-In Closet(s)
  • Roof: Flat, Tile
  • Design: OneStory, TwoStory
  • Flooring: Hardwood, Wood
  • Heating: Central
  • Parking: Driveway
  • Total Building Sqft: 2979
  • Design: OneStory, TwoStory
  • Flooring: Hardwood, Wood
  • Heating: Central
  • Parking: Driveway
  • Total Building Sqft: 2979
Fees and Membership
  • Tax Amount: $13,029
  • Tax Year: 2024
  • Tax Year: 2024

Listing Courtesy of Renier Casanova Compass Florida, LLC..

Your Soulmate in Real Estate™

Looking for a Perfect Community to live?

Take our step by step quiz to find a best matching community for you*.

* Patent Pending