Artboard 1? alert-icon? Artboard 1? ? ? delete-icon? edit-icon? email-icon hide-hover-icon? Artboard 1? login-icon-white Artboard 1? next-icon-left next-icon-right-left next-icon-left-ochre next-icon next-icon-right-grey next-icon-right-ochre plus-with-circle-iconP search-fw-icon? search-icon-ochre search-icon-white
Choose a county
All stats are year over year

Updated October 16, 2026 11:14AM EST

Echo Video

Days on MarketDOM

43Days | -16%
Echo Video

Active InventoryAI

4,481 Homes | -20%
Echo Video

Median Sales PriceMSP

$656,000 | 7%
Echo Video

New ListingsNL

1,453 Homes | -5%
Echo Video

Closed SalesCS

1,132 Homes | -3%
Echo Video

Dollar VolumeDV

$1.5B | 25%
Echo Video

Months of InventoryMOI

3.6 Months | -28%
Echo Video

Pending SalesCS

1,062 Homes | -14%
×
×

Select Language

Sold!

827 E Spinnaker Dr E

$1,370,000 USD

$1,370,000

3 Beds | 3 Baths | 2,806 Sqft Disagree?

*Est.: $7,181/mo Get pre-qualified

Share

Send Text

Calculate

Schedule

Virtual Tour

827 E Spinnaker Dr E

Hollywood, FL 33019

$1,370,000

3 Beds | 3 Baths | 2,806 Sqft

*Est.: $7,181/mo Get pre-qualified
Request More Info

Sold!

Thinking of buying?

OR
Ask a Question

Listed by Dylan Vega

Optimar International Realty

827 E Spinnaker Dr E Property Highlights

*Est.: $7,181/mo Get pre-qualified
  • MLS# : A11531641
  • Listing Type : Residential
  • Total Area : 3519 sqft ($413/sqft)
  • Year Built : 2003
  • Days on Market : 977
  • Status : Closed
  • Living Area : 2806 sqft ($517/sqft)
  • Subdivision : THREE ISLANDS 3RD SECTION
  • Garage : Yes (2 spaces)

Property Details

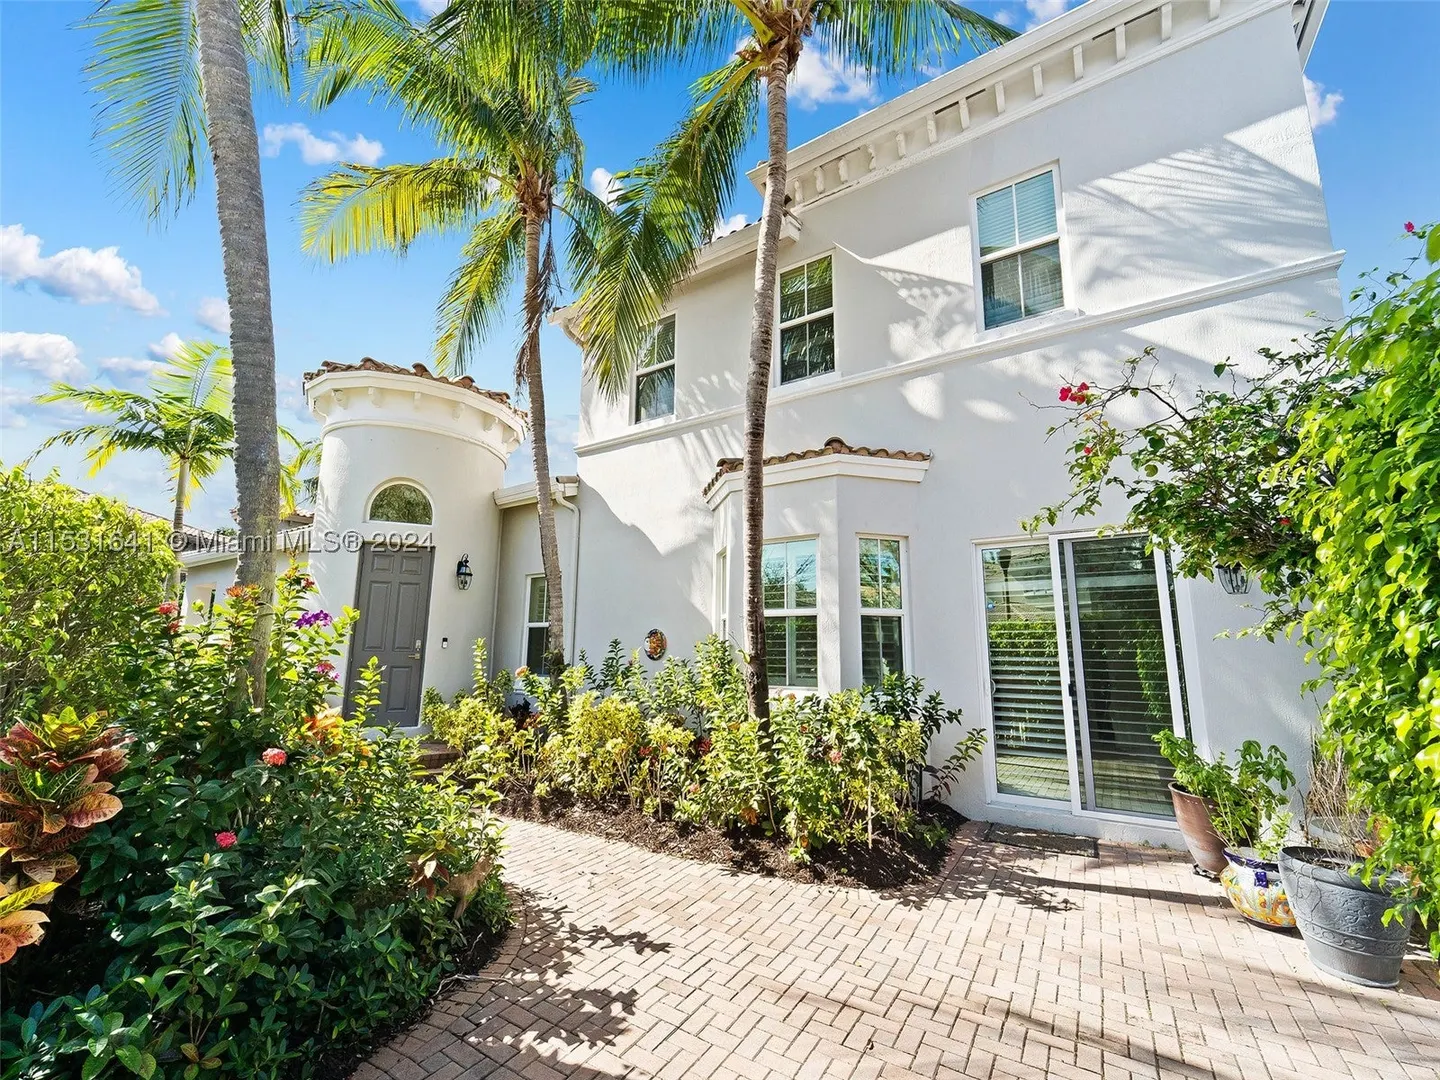
Rare find in the prestigious guard gated Harbor Island. Nestled on a unique corner lot within the double-gated Admiral’s Cove, this private residence is a one-of-one home and premier lot location for maximum privacy. Complete with gated private entrance to the expansive yard. Full size 2-car garage. Impact windows & doors, upgraded electrical & lighting. Great floor plan with a FIRST FLOOR MASTER SUITE. Grand Foyer entry with 12 foot ceilings throughout. Open kitchen flowing into a formal dining room or family room. Laundry room with ample storage. Second floor has new wood floors, two full bedrooms, & a cleverly designed open loft area ideal for an office or fourth bedroom. Great amenities, including two swimming pools (one short walk away), gym, tennis, basketball, & kids playground.

General Information
  • Cooling: Central Air
  • Equipment: Dryer, Dishwasher, Electric Range, Refrigerator, Washer
  • Flooring: Carpet, Hardwood, Tile, Wood
  • Heating: Central
  • Parking: Driveway
  • Security: Gated Community, Security Guard
  • Design: TwoStory
  • Exterior Features: Lighting
  • Front Faces: East
  • Interior Features: Entrance Foyer, Pantry, Walk-In Closet(s), Master Downstairs
  • Roof: Spanish Tile
  • Total Building Sqft: 3519
  • Design: TwoStory
  • Exterior Features: Lighting
  • Front Faces: East
  • Interior Features: Entrance Foyer, Pantry, Walk-In Closet(s), Master Downstairs
  • Roof: Spanish Tile
  • Total Building Sqft: 3519
Fees and Membership
  • HOA Fee/Month: $1,000
  • Tax Year: 2023
  • Tax Amount: $11,526
  • HOA Fee: $1,000
  • Tax Amount: $11,526
  • HOA Fee: $1,000

Listing Courtesy of Dylan Vega Optimar International Realty.

Your Soulmate in Real Estate™

Looking for a Perfect Community to live?

Take our step by step quiz to find a best matching community for you*.

* Patent Pending