Artboard 1? alert-icon? Artboard 1? ? ? delete-icon? edit-icon? email-icon hide-hover-icon? Artboard 1? login-icon-white Artboard 1? next-icon-left next-icon-right-left next-icon-left-ochre next-icon next-icon-right-grey next-icon-right-ochre plus-with-circle-iconP search-fw-icon? search-icon-ochre search-icon-white
Choose a county
All stats are year over year

Updated September 16, 2026 10:54AM EST

Echo Video

Days on MarketDOM

40Days | -13%
Echo Video

Active InventoryAI

4,345 Homes | -24%
Echo Video

Median Sales PriceMSP

$650,000 | 3%
Echo Video

New ListingsNL

1,360 Homes | -7%
Echo Video

Closed SalesCS

1,112 Homes | -2%
Echo Video

Dollar VolumeDV

$1.4B | 27%
Echo Video

Months of InventoryMOI

3.5 Months | -33%
Echo Video

Pending SalesCS

1,206 Homes | 2%
×
×

Select Language

8149 Valhalla Drive

$17,000/mo USD

$17,000/mo

4 Beds | 5/1 Baths | 4,312 Sqft Disagree?

*Est.: $85/mo Get pre-qualified

Share

Send Text

Calculate

Schedule

Virtual Tour

8149 Valhalla Drive

Delray Beach, FL 33446

$17,000/mo

4 Beds | 5/1 Baths | 4,312 Sqft

*Est.: $85/mo Get pre-qualified
Request More Info

Thinking of buying?

OR
Ask a Question

Listed by Dawn R Schwartz

Douglas Elliman

8149 Valhalla Drive Property Highlights

*Est.: $85/mo Get pre-qualified
  • MLS# : B26075862
  • Listing Type : Rental
  • Total Area : 5075 sqft ($4/sqft)
  • Year Built : 2003
  • Garage : Yes (2 spaces)
  • Status : Active
  • Living Area : 4312 sqft ($4/sqft)
  • Subdivision : Mizner Country Club
  • Total Floors : 2
  • Days on Market : 13

Property Details

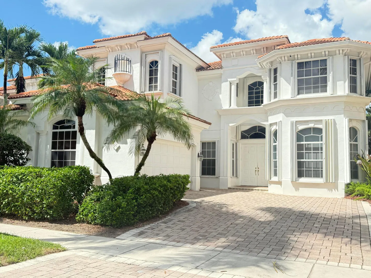
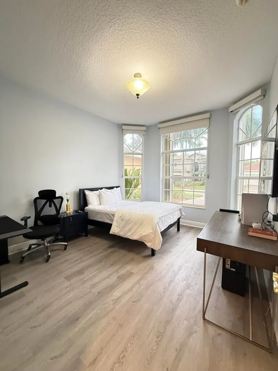
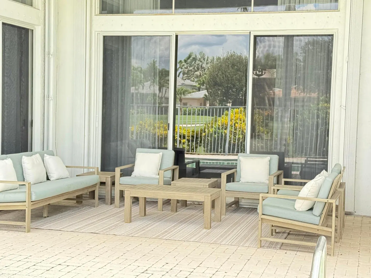
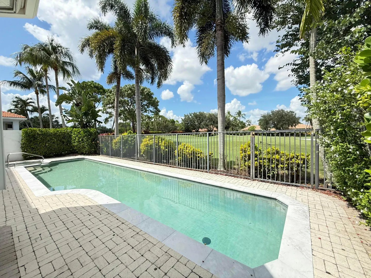
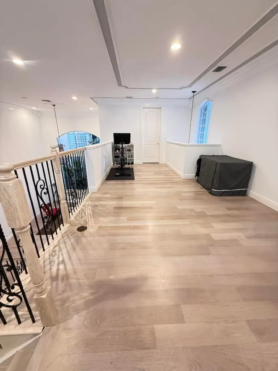
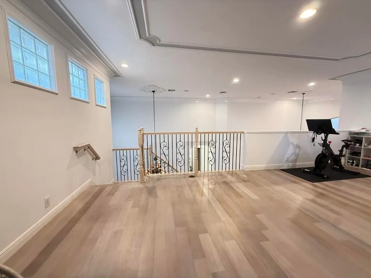
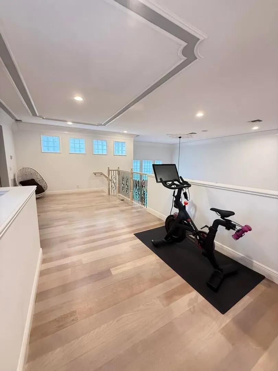
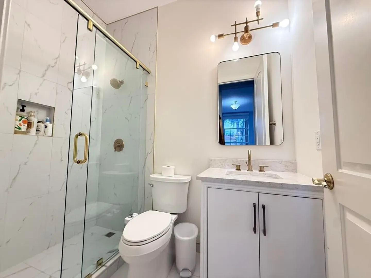
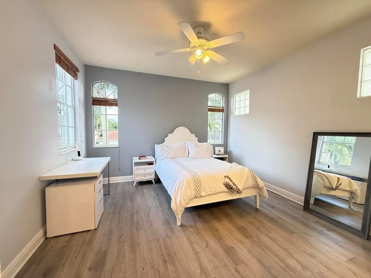
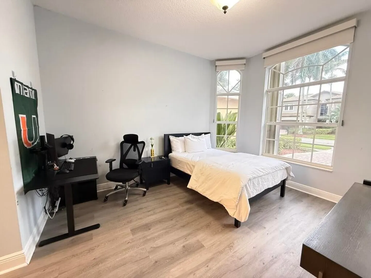
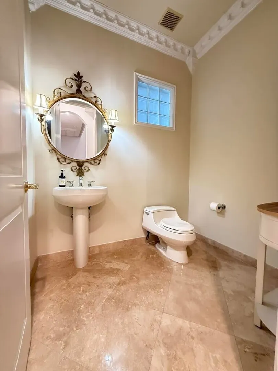
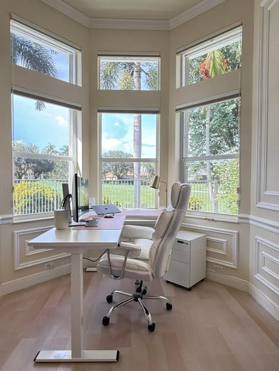
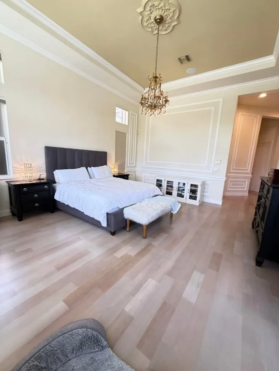
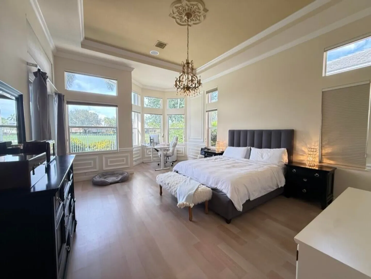
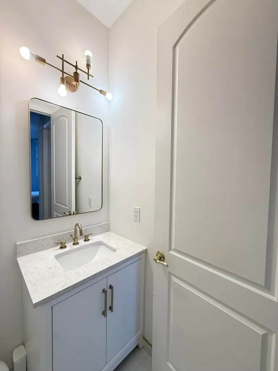
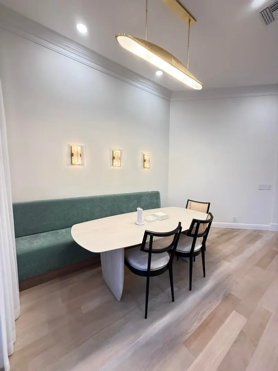
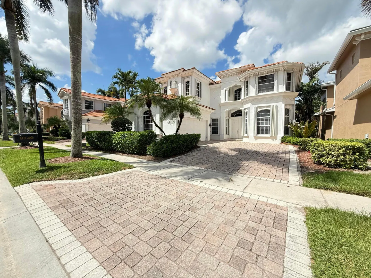
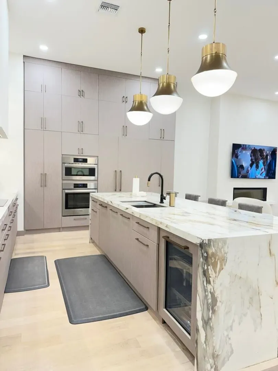
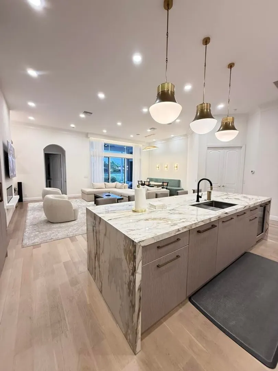
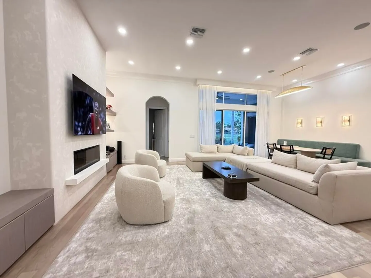
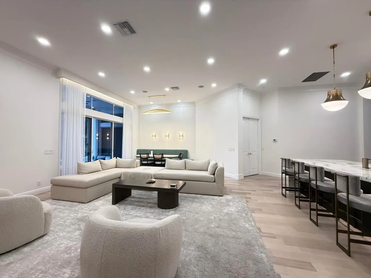
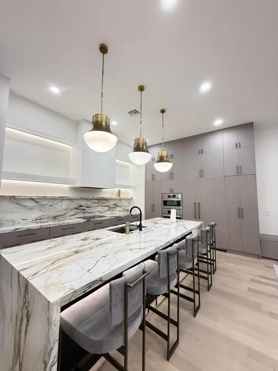
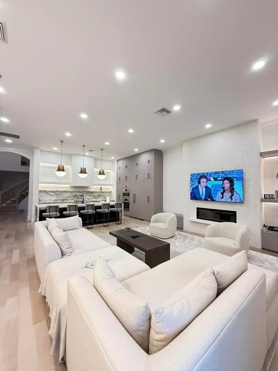
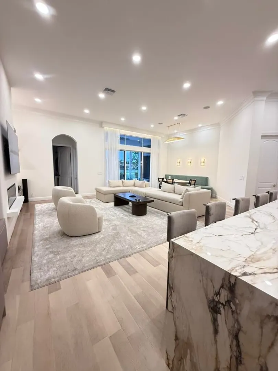
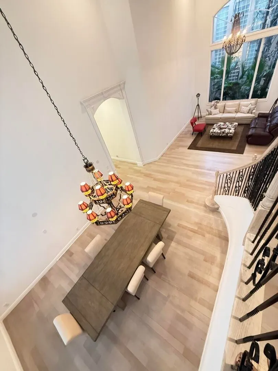
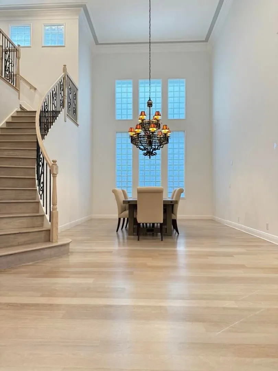
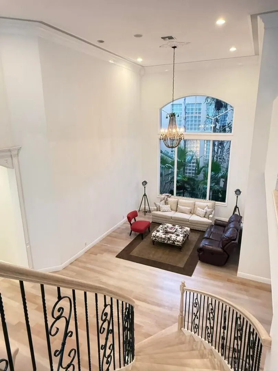
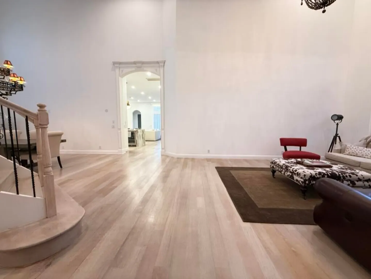
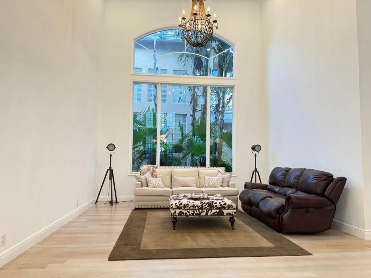
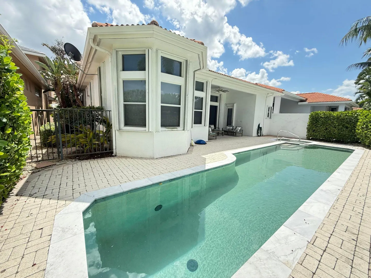
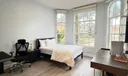
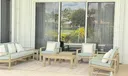
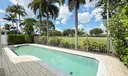
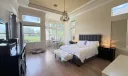
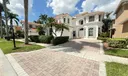
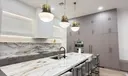
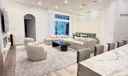
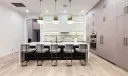
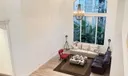
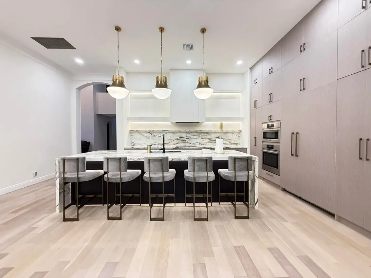
This RENTAL INCLUDES UNLIMITED TENNIS & PICKLE BALL & ACCESS TO AN INCREDIBLE MIZNER COUNTRY CLUB LIFESTYLE. THIS UNFURNISHED RENTAL IS AVAILABLE OCTOBER 15, 2026 FOR ONE YEAR WITH AN OPTION FOR ANOTHER YEAR. UNLIMITED RACQUET SPORTS! RESTAURANTS, GYM, SPA, NAILS, HAIR, PILATES, CARD ROOM. TRY THE LIFESTYLE!!! This two-story single-family residence WITH NEW KITCHEN offers 4 bedrooms and 5.5 bathrooms in 4,312 square feet of finished living space. Please apply using RentSpree.

General Information
  • Cooling: Central Air, Ceiling Fan(s), Electric
  • Exterior Features: Balcony, Awning(s)
  • Front Faces: South
  • Heating: Central, Electric
  • Parking: Attached, Driveway, Garage
  • Security: Security System, Gated with Guard, Gated Community, Smoke Detector(s), Security Guard
  • Window Treatment: Blinds, Drapes
  • Total Building Sqft: 5075
  • Middle School: Eagles Landing
  • Equipment: Cooktop, Dryer, Dishwasher, Electric Cooktop, Electric Range, Electric Water Heater, Disposal, Ice Maker, Microwave, Oven, Refrigerator, Water Heater, Washer
  • Flooring: Marble, Tile, Wood
  • Furnished: Unfurnished
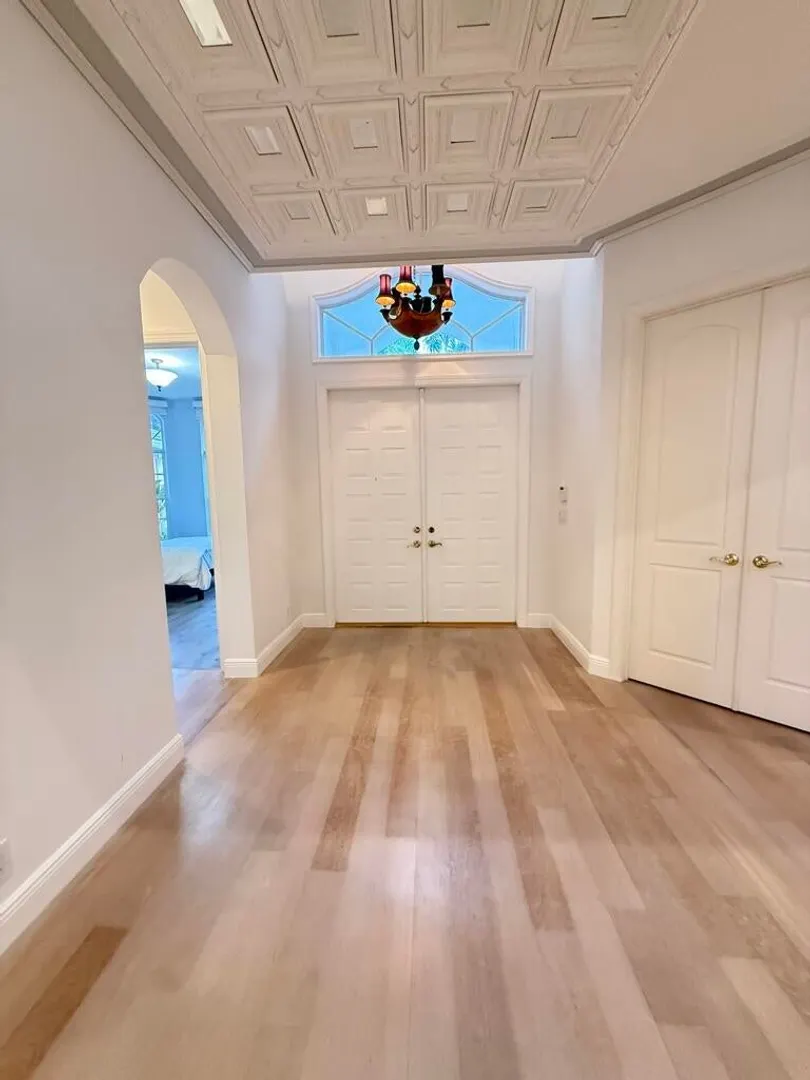
  • Interior Features: Breakfast Bar, Built-in Features, Entrance Foyer, High Ceilings, Kitchen Island, Pantry, Walk-In Closet(s)
  • Roof: Spanish Tile
  • Utilities: Cable Available, Electricity Not Available, Sewer Available, Water Available
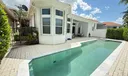
  • Community Amenities: Pool, Basketball Court, Clubhouse, Fitness Center, Recreation Facilities, Tennis Court(s)
  • Elementary School: Sunrise Park
  • High School: Olympic Heights
  • Equipment: Cooktop, Dryer, Dishwasher, Electric Cooktop, Electric Range, Electric Water Heater, Disposal, Ice Maker, Microwave, Oven, Refrigerator, Water Heater, Washer
  • Flooring: Marble, Tile, Wood
  • Furnished: Unfurnished
  • Interior Features: Breakfast Bar, Built-in Features, Entrance Foyer, High Ceilings, Kitchen Island, Pantry, Walk-In Closet(s)
  • Roof: Spanish Tile
  • Utilities: Cable Available, Electricity Not Available, Sewer Available, Water Available
  • Community Amenities: Pool, Basketball Court, Clubhouse, Fitness Center, Recreation Facilities, Tennis Court(s)
  • Elementary School: Sunrise Park
  • High School: Olympic Heights

Listing Courtesy of Dawn R Schwartz Douglas Elliman.

Your Soulmate in Real Estate™

Looking for a Perfect Community to live?

Take our step by step quiz to find a best matching community for you*.
* Patent Pending