Artboard 1? alert-icon? Artboard 1? ? ? delete-icon? edit-icon? email-icon hide-hover-icon? Artboard 1? login-icon-white Artboard 1? next-icon-left next-icon-right-left next-icon-left-ochre next-icon next-icon-right-grey next-icon-right-ochre plus-with-circle-iconP search-fw-icon? search-icon-ochre search-icon-white
Choose a county
All stats are year over year

Updated October 16, 2026 11:14AM EST

Echo Video

Days on MarketDOM

43Days | -16%
Echo Video

Active InventoryAI

4,481 Homes | -20%
Echo Video

Median Sales PriceMSP

$656,000 | 7%
Echo Video

New ListingsNL

1,453 Homes | -5%
Echo Video

Closed SalesCS

1,132 Homes | -3%
Echo Video

Dollar VolumeDV

$1.5B | 25%
Echo Video

Months of InventoryMOI

3.6 Months | -28%
Echo Video

Pending SalesCS

1,062 Homes | -14%
×
×

Select Language

809 Heron Rd

$997,000 USD

$997,000

4 Beds | 2/1 Baths | 2,371 Sqft Disagree?

*Est.: $4,937/mo Get pre-qualified

Share

Send Text

Calculate

Schedule

Virtual Tour

809 Heron Rd

Weston, FL 33326

$997,000

4 Beds | 2/1 Baths | 2,371 Sqft

*Est.: $4,937/mo Get pre-qualified
Request More Info

Thinking of buying?

OR
Ask a Question

Listed by Christopher Carlin

Real Broker, LLC

809 Heron Rd Property Highlights

*Est.: $4,937/mo Get pre-qualified
  • MLS# : A12106936
  • Listing Type : Residential
  • Total Area : 3097 sqft ($322/sqft)
  • Year Built : 1991
  • Days on Market : 12
  • Status : Active
  • Living Area : 2371 sqft ($421/sqft)
  • Subdivision : ORCHID ISLAND
  • Garage : Yes (2 spaces)

Property Details

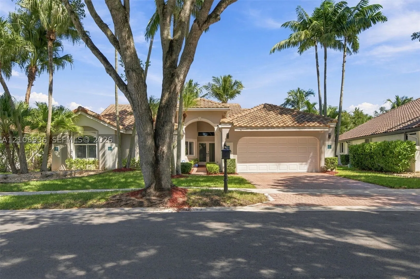
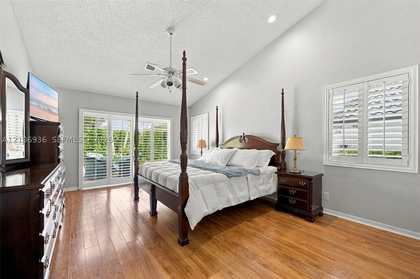
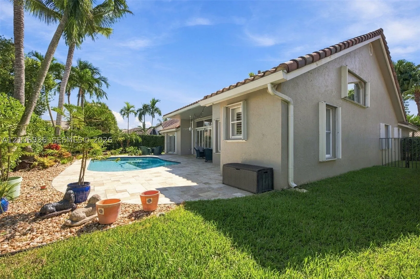
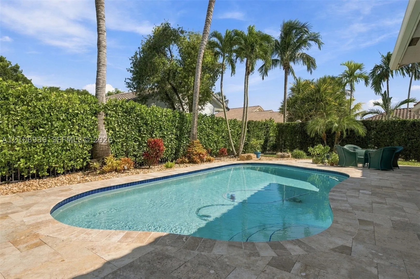
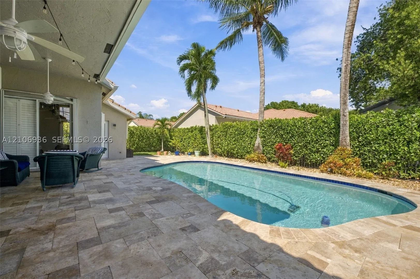
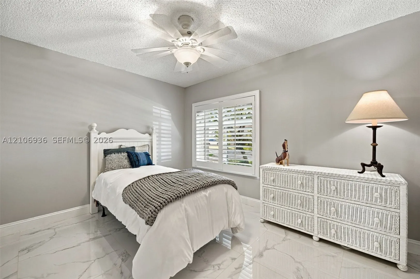
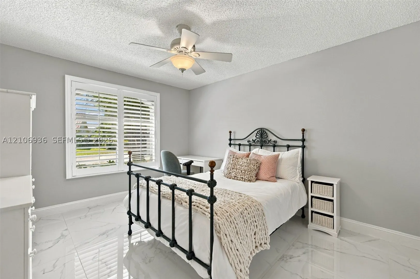
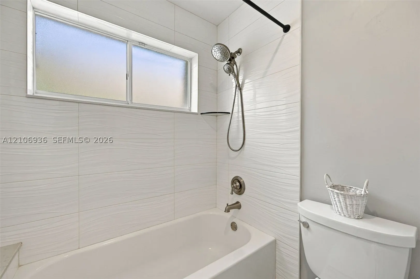
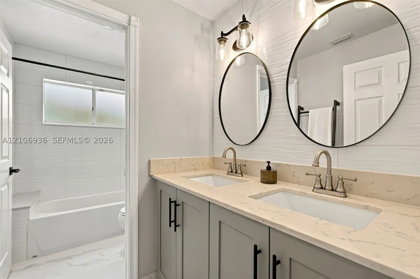
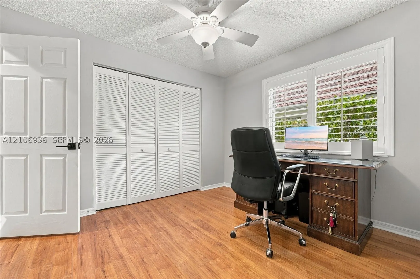
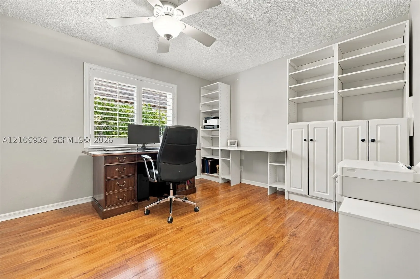
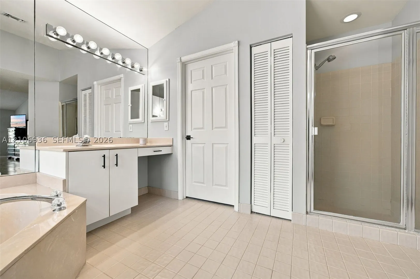
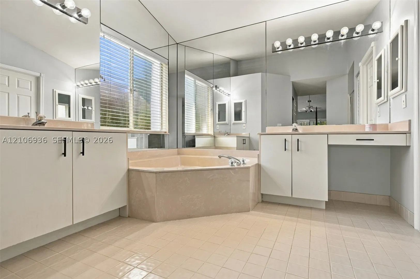
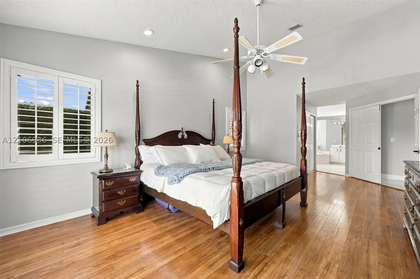
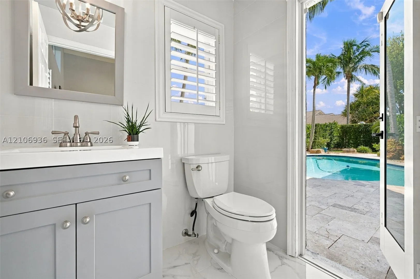
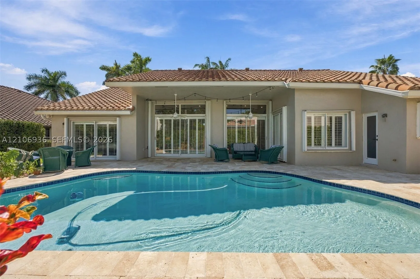
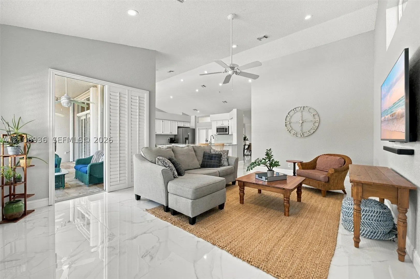
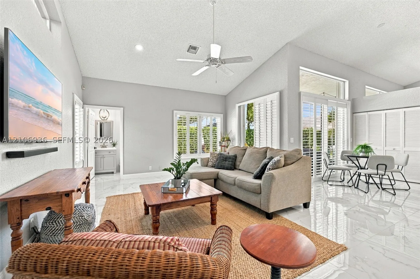
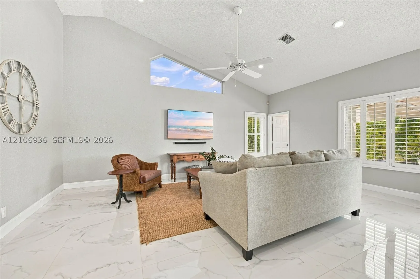
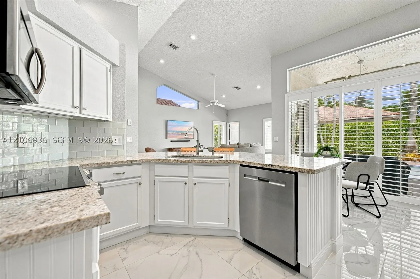
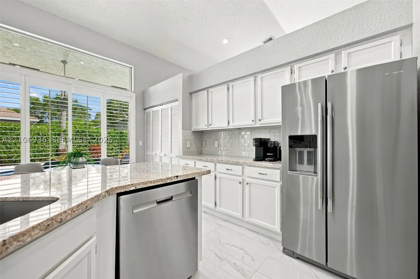
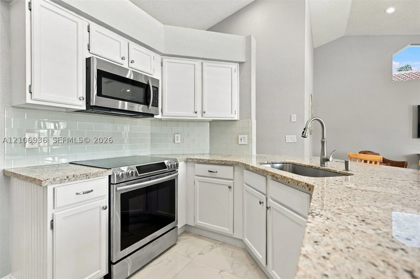
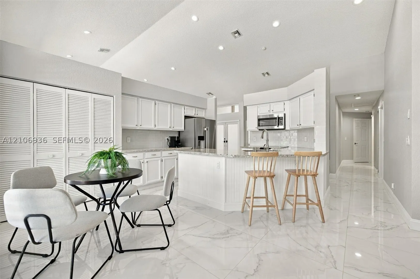
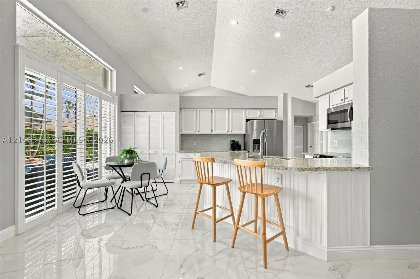
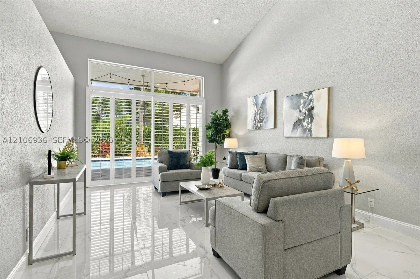
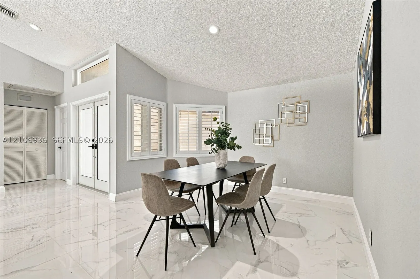
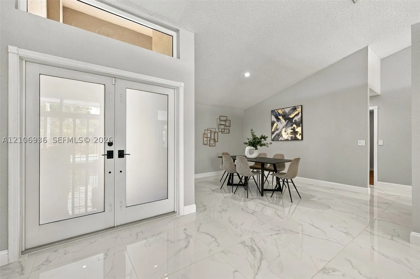
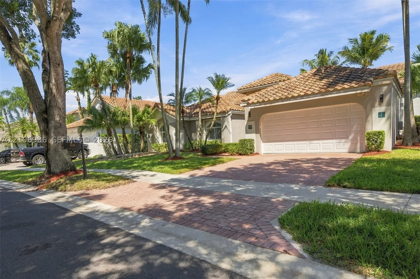
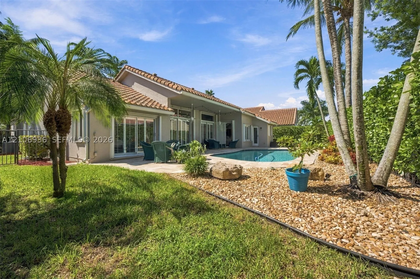
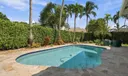
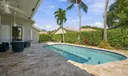
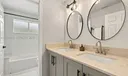
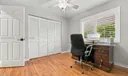
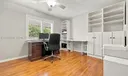
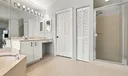
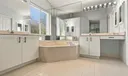
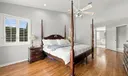
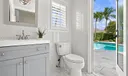
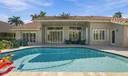
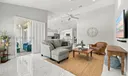
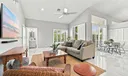
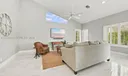
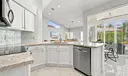
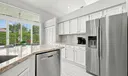
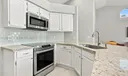
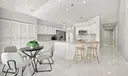
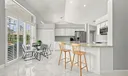
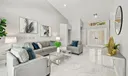
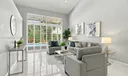
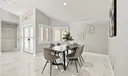
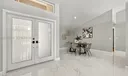
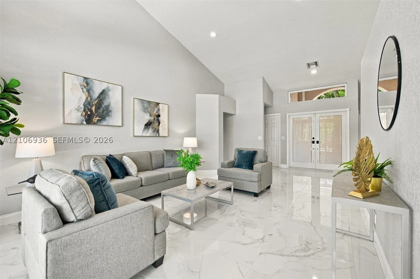
Welcome to 809 Heron Road, an extensively renovated single-story pool home in Weston’s desirable Orchid Island community. Offering 4 bedrooms and 2,371 sq. ft., this beautifully cared-for residence features soaring vaulted ceilings, abundant natural light and an effortless flow throughout its thoughtfully updated living spaces. The kitchen serves as the heart of the home, opening seamlessly to generous living and entertaining areas. Step outside to a private South Florida retreat surrounded by lush tropical landscaping, featuring a newer resort-style saltwater pool, expansive travertine deck and covered patio. Nearly every area of the home has been thoughtfully renovated and updated, creating a refined, cohesive feel throughout. Notable improvements include a 2019 roof, comprehensive storm protection including accordion shutters, impact front and cabana doors and select impact windows, plantation shutters, porcelain flooring and numerous enhancements throughout the home and outdoor living areas. Enjoy an extremely desirable neighborhood with recently updated tennis and pickleball courts, a tot lot and basketball court. A rare combination of privacy, style and exceptional indoor-outdoor living in the heart of Weston.

General Information
  • Cooling: Central Air, Ceiling Fan(s)
  • Equipment: Dryer, Dishwasher, Electric Range, Microwave, Other, Refrigerator, Self Cleaning Oven, Washer
  • Front Faces: West
  • Interior Features: Built-in Features, High Ceilings, Pantry, Walk-In Closet(s), Master Downstairs
  • Roof: Barrel, Other
  • Utilities: Underground Utilities
  • Elementary School: Indian Trace
  • High School: Cypress Bay
  • Design: Detached, OneStory
  • Flooring: Hardwood, Tile, Wood
  • Heating: Central
  • Parking: Driveway, On Street, Garage Door Opener
  • Security: Security Gate, Security Guard
  • Total Building Sqft: 3097
  • Middle School: Tequesta Trace
  • Design: Detached, OneStory
  • Flooring: Hardwood, Tile, Wood
  • Heating: Central
  • Parking: Driveway, On Street, Garage Door Opener
  • Security: Security Gate, Security Guard
  • Total Building Sqft: 3097
  • Middle School: Tequesta Trace
Fees and Membership
  • HOA Fee/Month: $585
  • Tax Year: 2025
  • Tax Amount: $9,403
  • HOA Fee: $585
  • Tax Amount: $9,403
  • HOA Fee: $585

Listing Courtesy of Christopher Carlin Real Broker, LLC.

Your Soulmate in Real Estate™

Looking for a Perfect Community to live?

Take our step by step quiz to find a best matching community for you*.
* Patent Pending