Artboard 1? alert-icon? Artboard 1? ? ? delete-icon? edit-icon? email-icon hide-hover-icon? Artboard 1? login-icon-white Artboard 1? next-icon-left next-icon-right-left next-icon-left-ochre next-icon next-icon-right-grey next-icon-right-ochre plus-with-circle-iconP search-fw-icon? search-icon-ochre search-icon-white
Choose a county
All stats are year over year

Updated August 17, 2026 12:01PM EST

Echo Video

Days on MarketDOM

41Days | -11%
Echo Video

Active InventoryAI

4,590 Homes | -23%
Echo Video

Median Sales PriceMSP

$660,090 | 8%
Echo Video

New ListingsNL

1,433 Homes | -5%
Echo Video

Closed SalesCS

1,336 Homes | 13%
Echo Video

Dollar VolumeDV

$1.7B | 42%
Echo Video

Months of InventoryMOI

3.7 Months | -33%
Echo Video

Pending SalesCS

1,264 Homes | 5%
×
×

Select Language

7635 Doubleton Drive

$760,000 USD

$760,000

3 Beds | 2 Baths | 1,628 Sqft Disagree?

*Est.: $3,808/mo Get pre-qualified

Share

Send Text

Calculate

Schedule

3D Tour

7635 Doubleton Drive

Delray Beach, FL 33446

$760,000

3 Beds | 2 Baths | 1,628 Sqft

*Est.: $3,808/mo Get pre-qualified
Request More Info

Thinking of buying?

OR
Ask a Question

Listed by Robert Marchese

RE/MAX Direct

7635 Doubleton Drive Property Highlights

*Est.: $3,808/mo Get pre-qualified
  • MLS# : B26050673
  • Listing Type : Residential
  • Total Area : 2280 sqft ($338/sqft)
  • Year Built : 1996
  • Garage : Yes (2 spaces)
  • Days on Market : 53
  • Status : Closed
  • Living Area : 1628 sqft ($473/sqft)
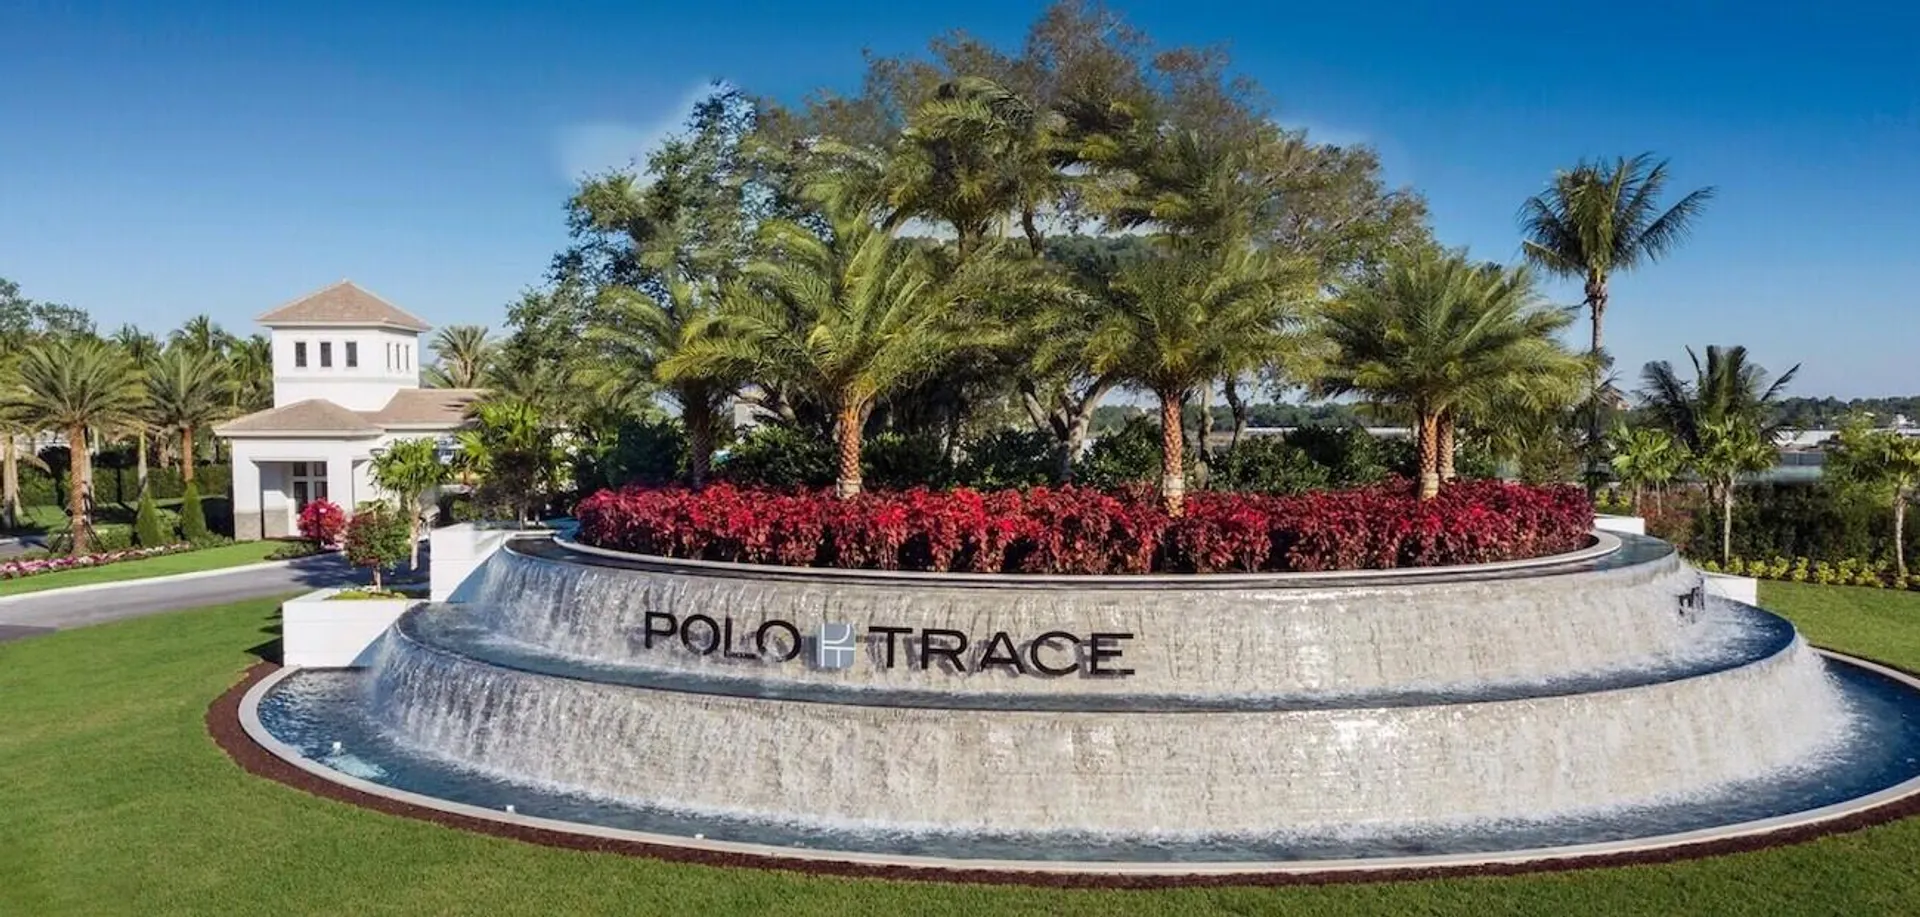
  • Subdivision : POLO TRACE 2 1
  • Total Floors : 1
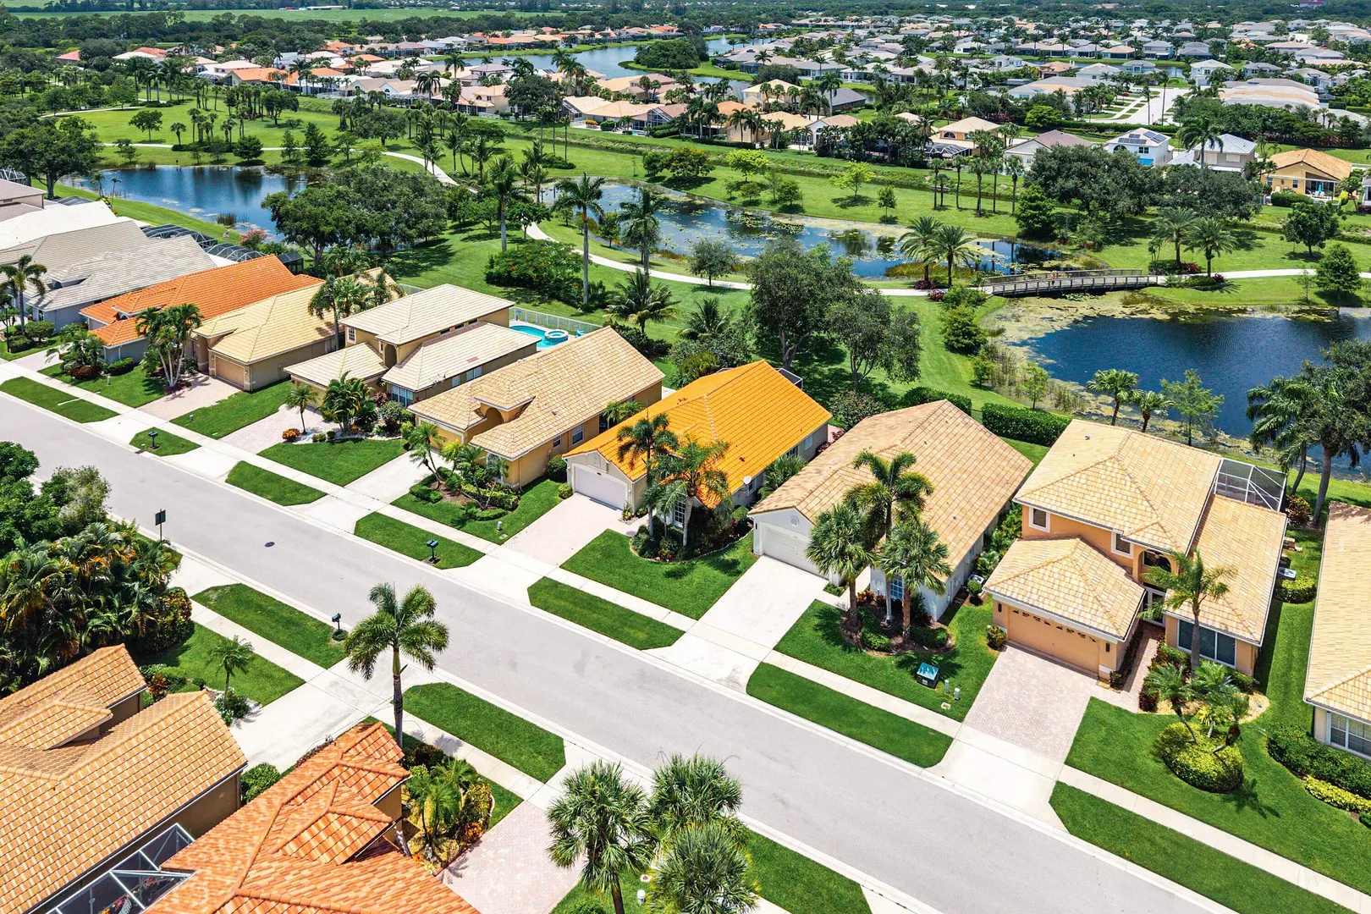
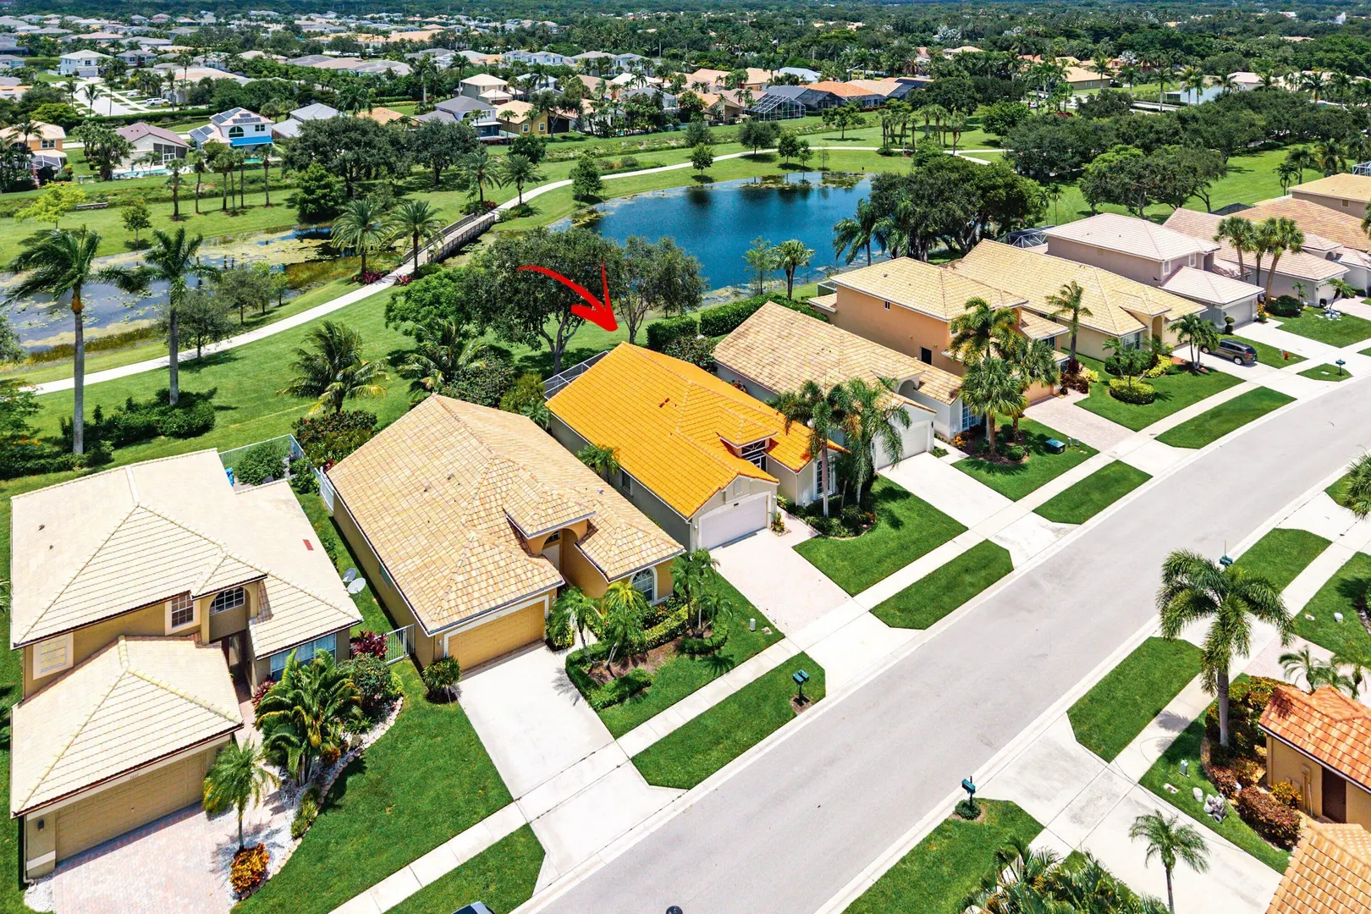
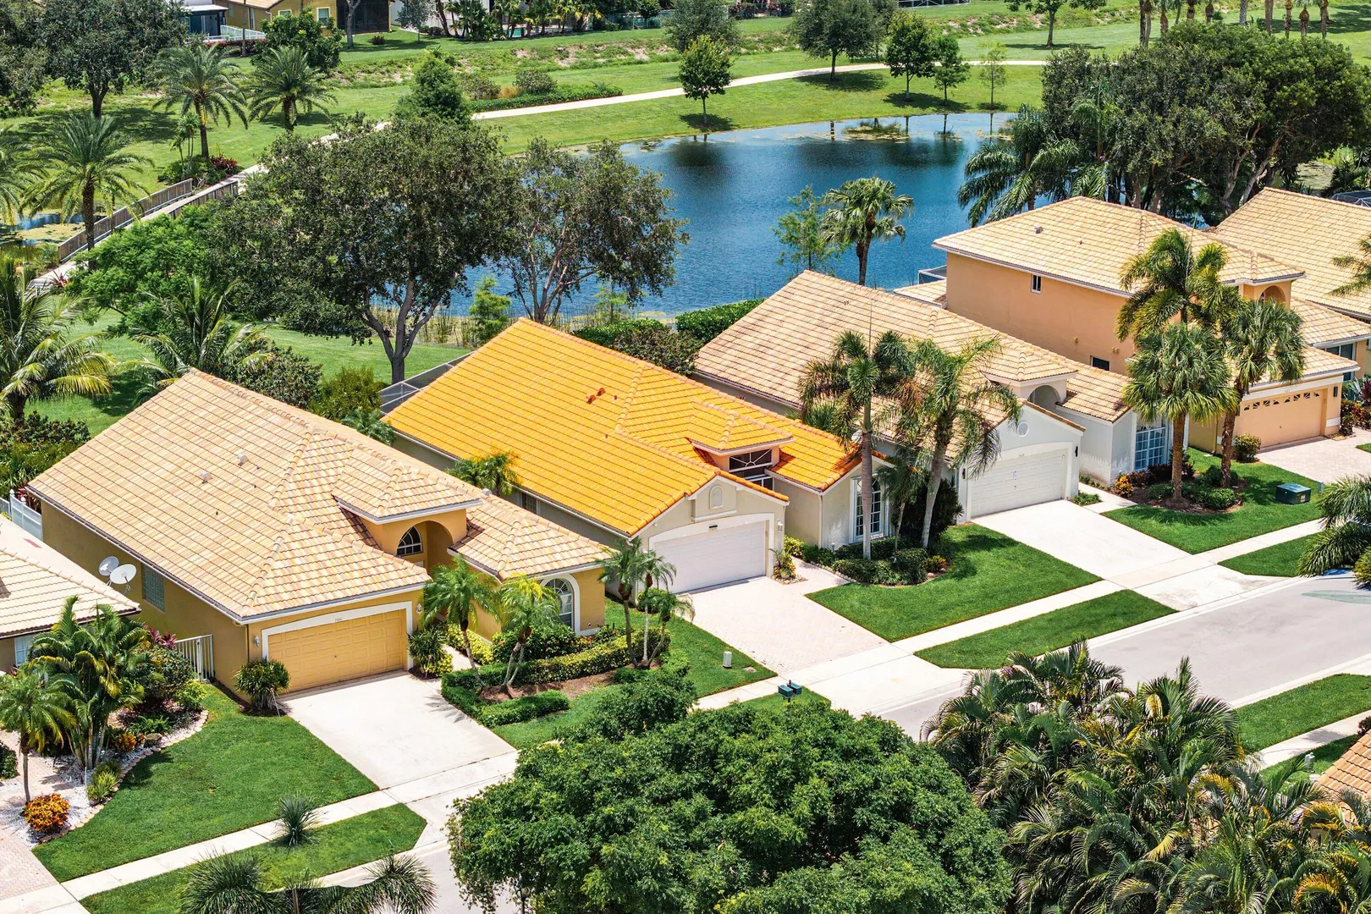
  • Waterfront : Yes

Property Details

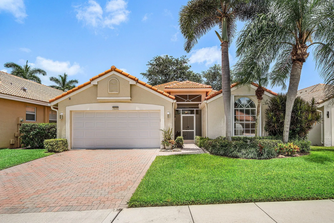
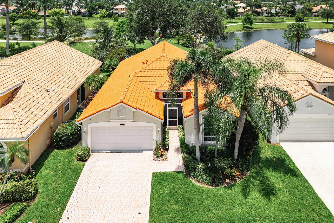
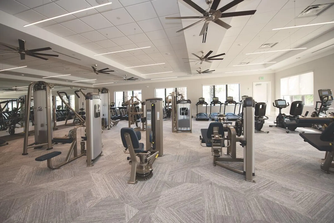
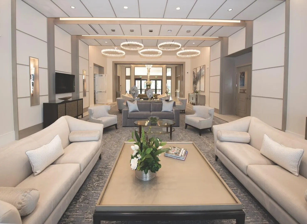
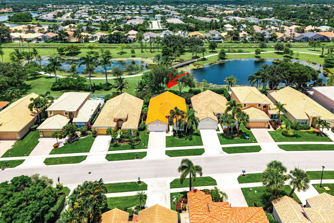
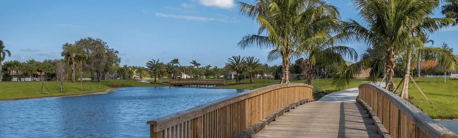
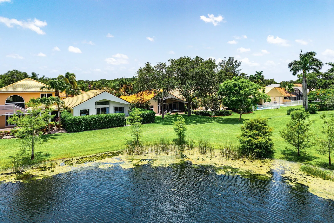
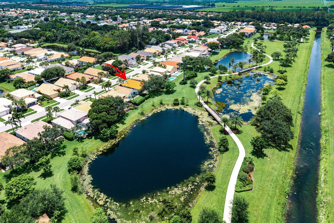
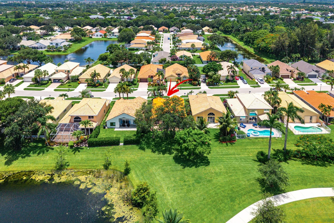
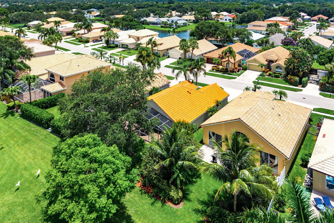
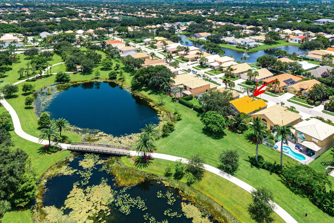
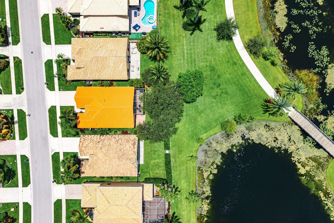
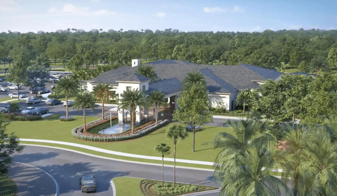
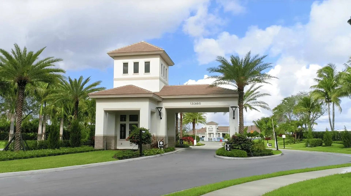
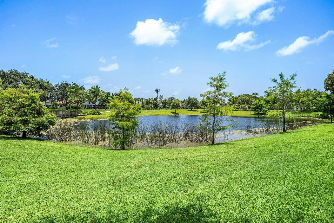
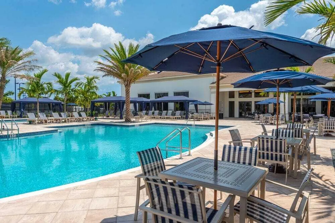
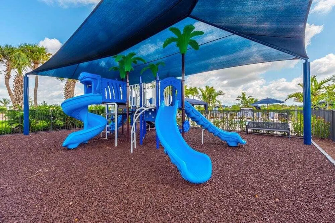
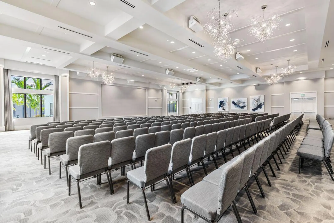
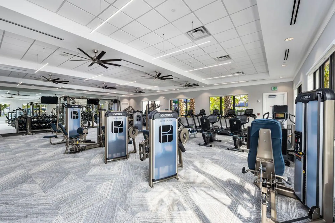
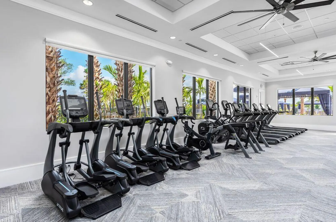
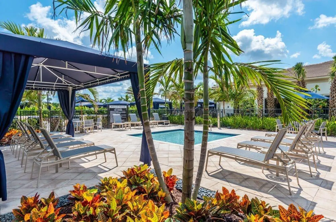
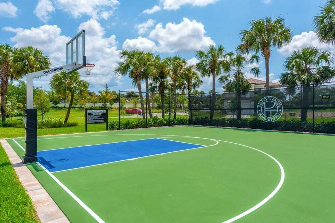
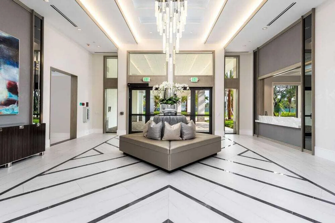
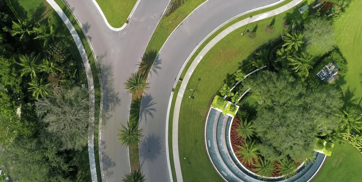
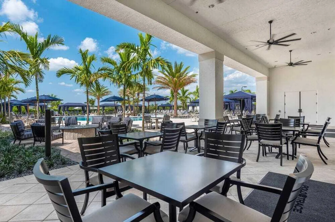
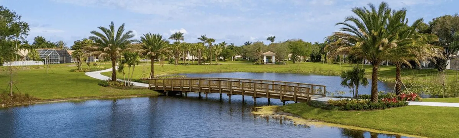
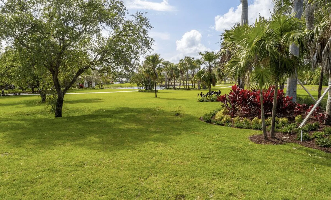
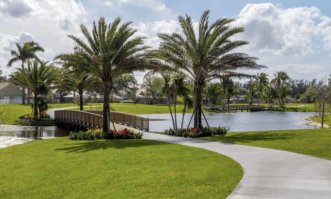
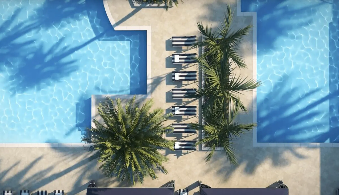
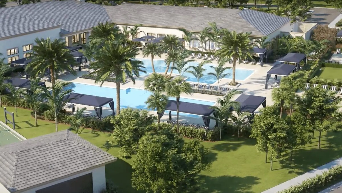
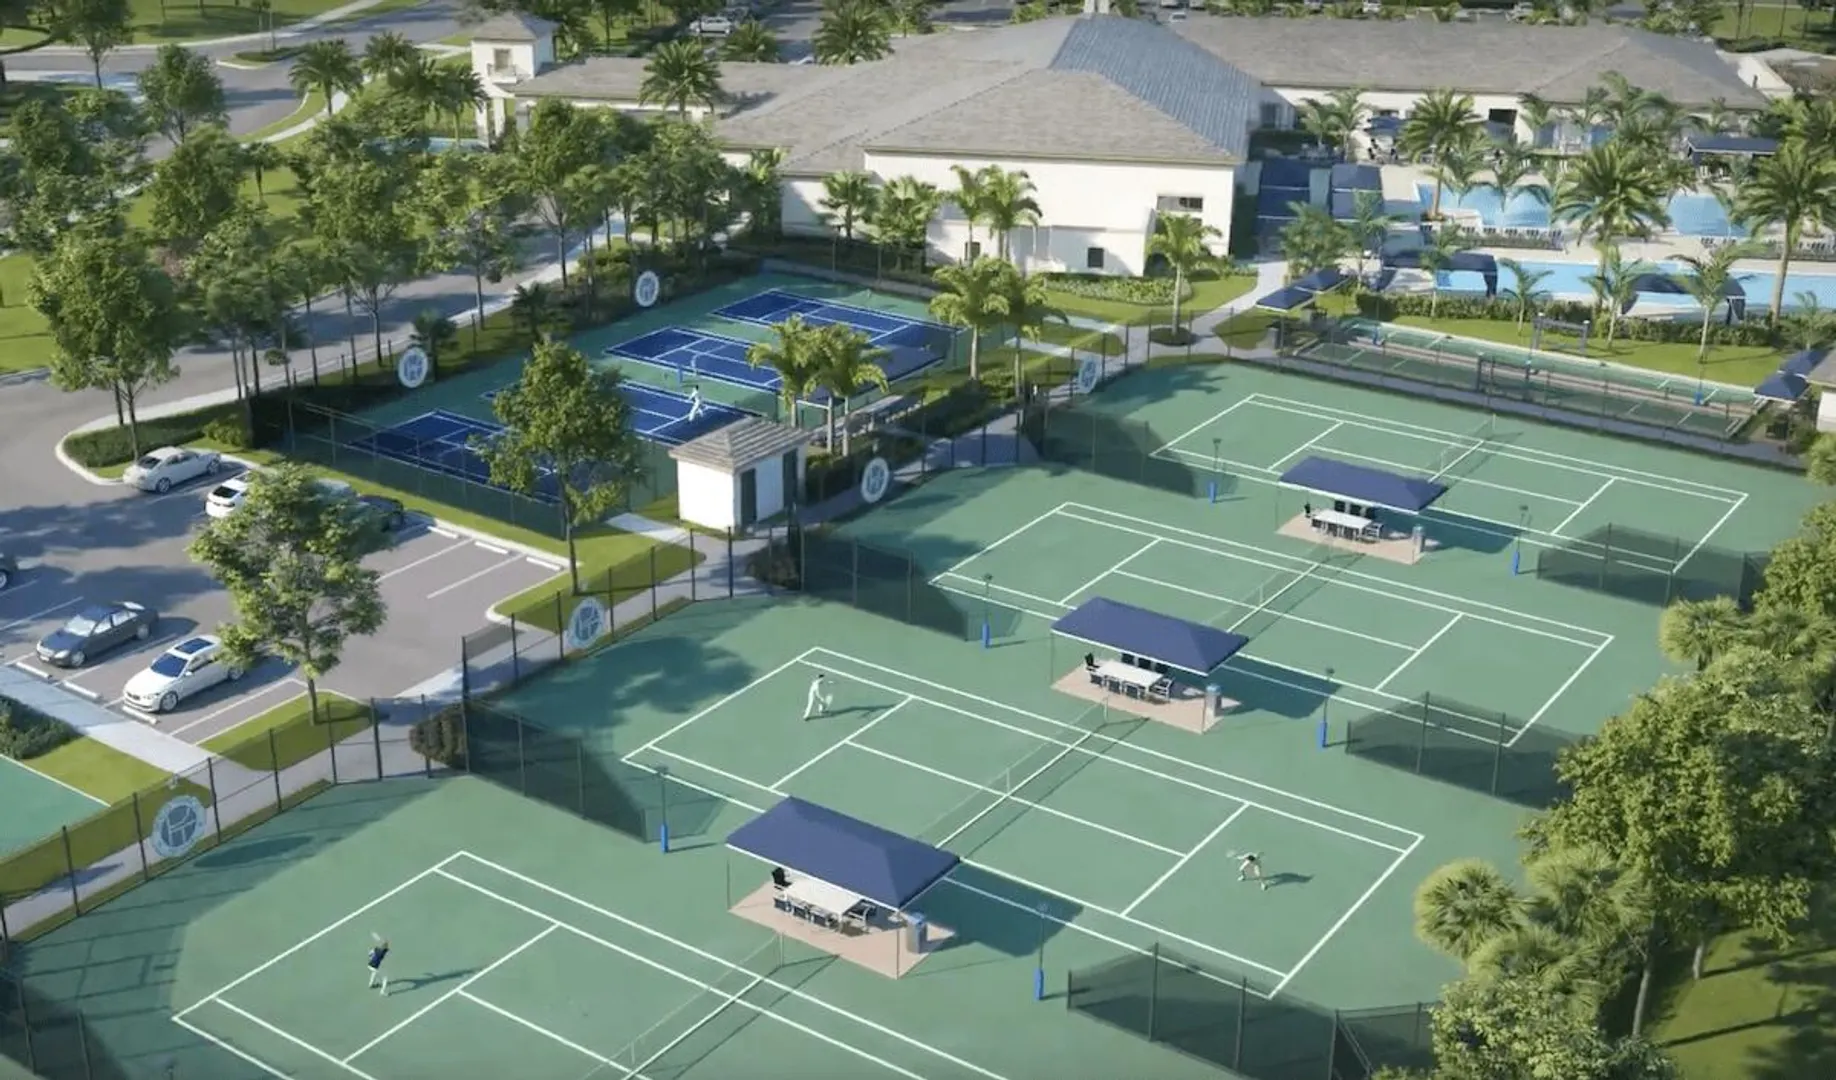
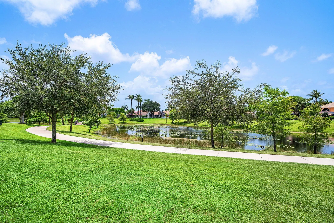
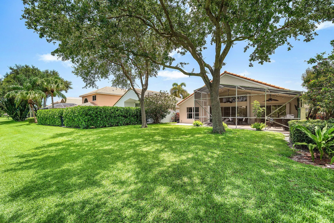
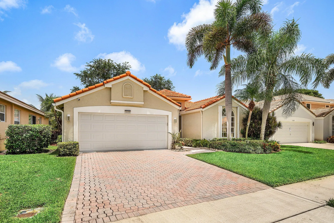
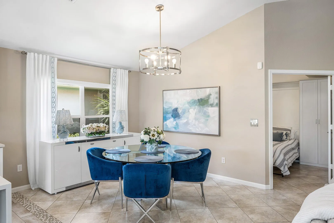
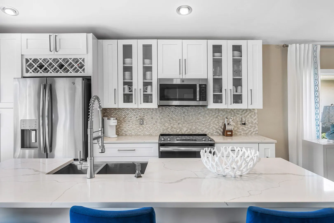
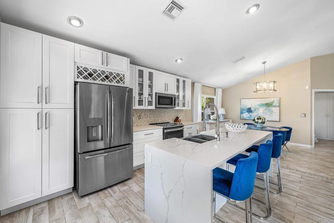
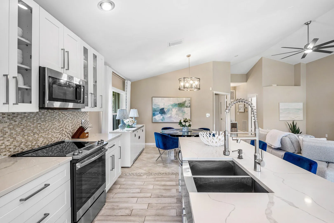
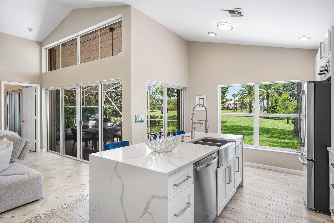
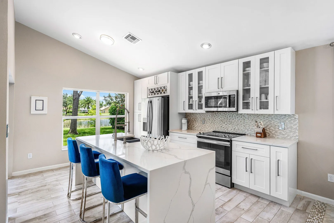
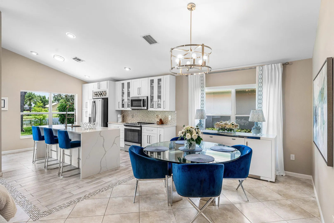
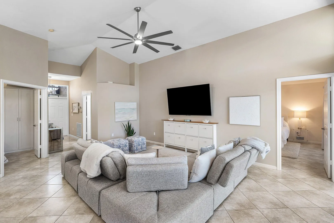
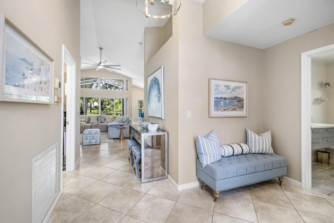
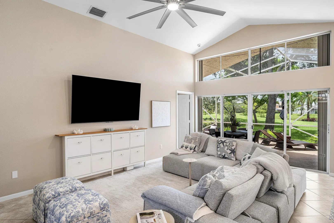
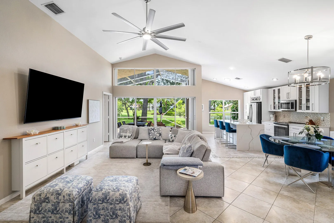
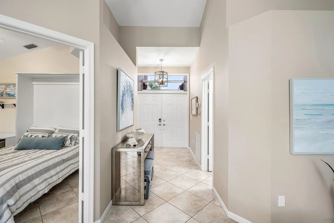
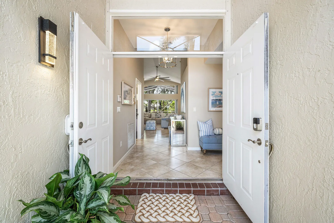
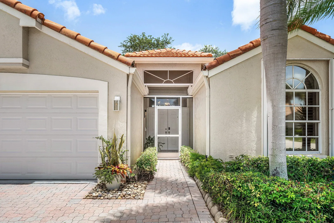
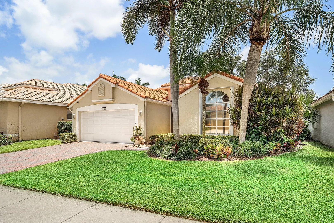
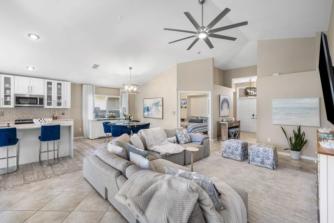
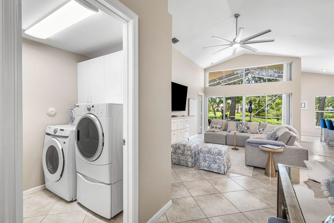
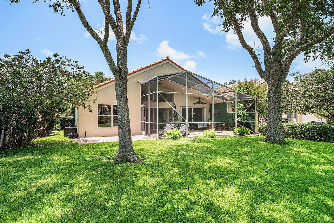
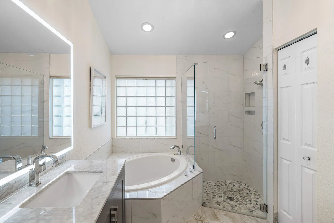
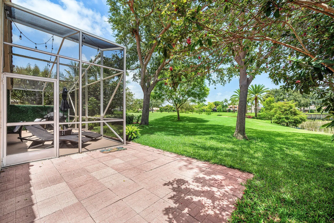
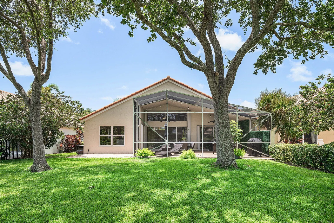
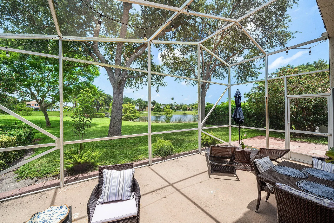
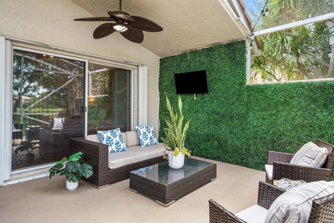
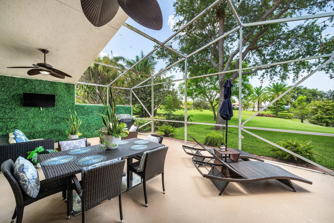
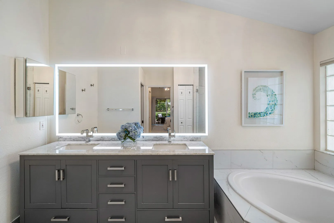
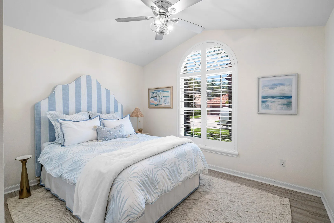
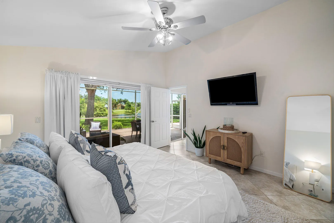
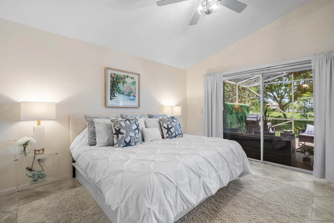
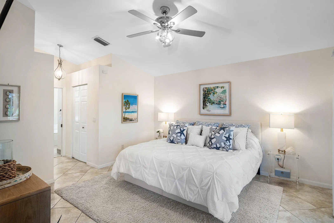
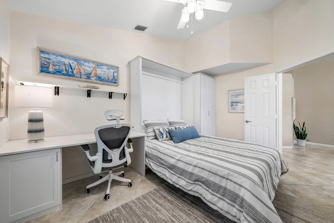
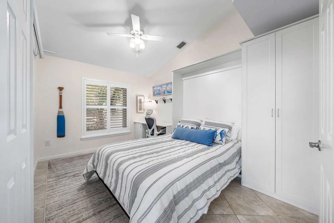
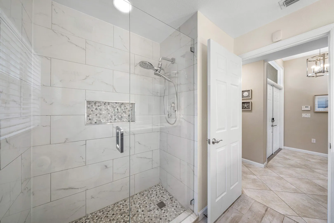
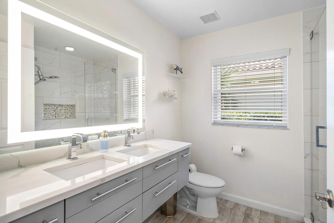
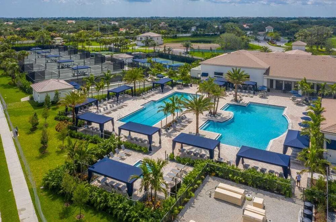
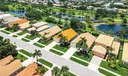
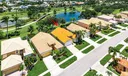
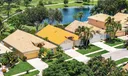
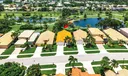
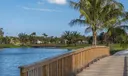
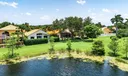
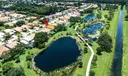
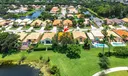
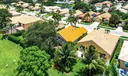
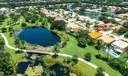
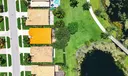
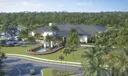
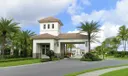
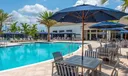
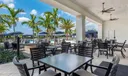
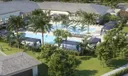
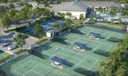
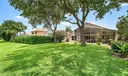
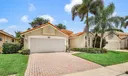
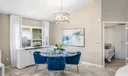
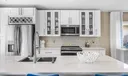
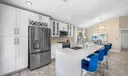
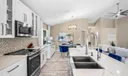
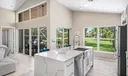
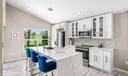
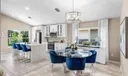
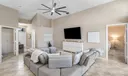
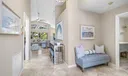
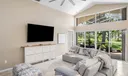
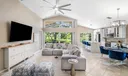
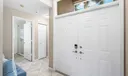
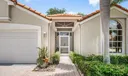
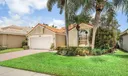
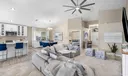
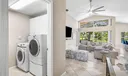
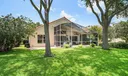
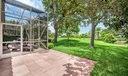
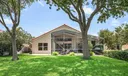
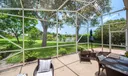
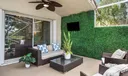
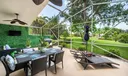
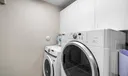
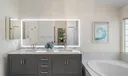
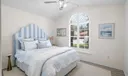
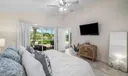
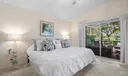
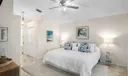
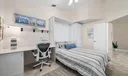
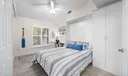
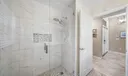
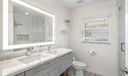
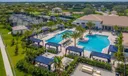
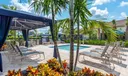
Beautiful waterfront home in West Delray's award-winning community, Polo Trace. Enjoy a fully updated home, including a new A/C, newer roof, on a private and quiet waterfront lot. The open-concept floorplan is ideal for gatherings and to entertain guests. There is a built-in desk/murphy bed in the 3rd bedroom which is very convenient as well. All closets are ''California Closet'' style for you to maximize space. Out back, you can relax and grill on an oversized and screened-in patio. There is a 26,000 sq/ft clubhouse with a full-service restaurant/bar, 3 pools, tennis, pickleball, basketball, bocce ball, full gym and fitness studio w/classes, card rooms, events, clubs, 24-hour gated entry, TV and Internet, landscaping, irrigation, and ADT security is also included in your HOA dues.

General Information
  • Acres: 0.13
  • Design: Mediterranean, Ranch
  • Flooring: Ceramic Tile
  • Furnished: Unfurnished
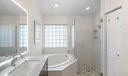
  • Interior Features: Built-in Features, Eat-in Kitchen, High Ceilings, Kitchen Island, Soaking Tub, Walk-In Closet(s)
  • Parking: Attached, Driveway, Garage, Garage Door Opener
  • Security: Security System Owned, Security System, Gated with Guard, Gated Community, Smoke Detector(s)
  • Window Treatment: Blinds, Plantation Shutters
  • Zoning: PUD
  • Total Units in Complex: 713
  • Middle School: Carver Community
  • Cooling: Central Air, Ceiling Fan(s)
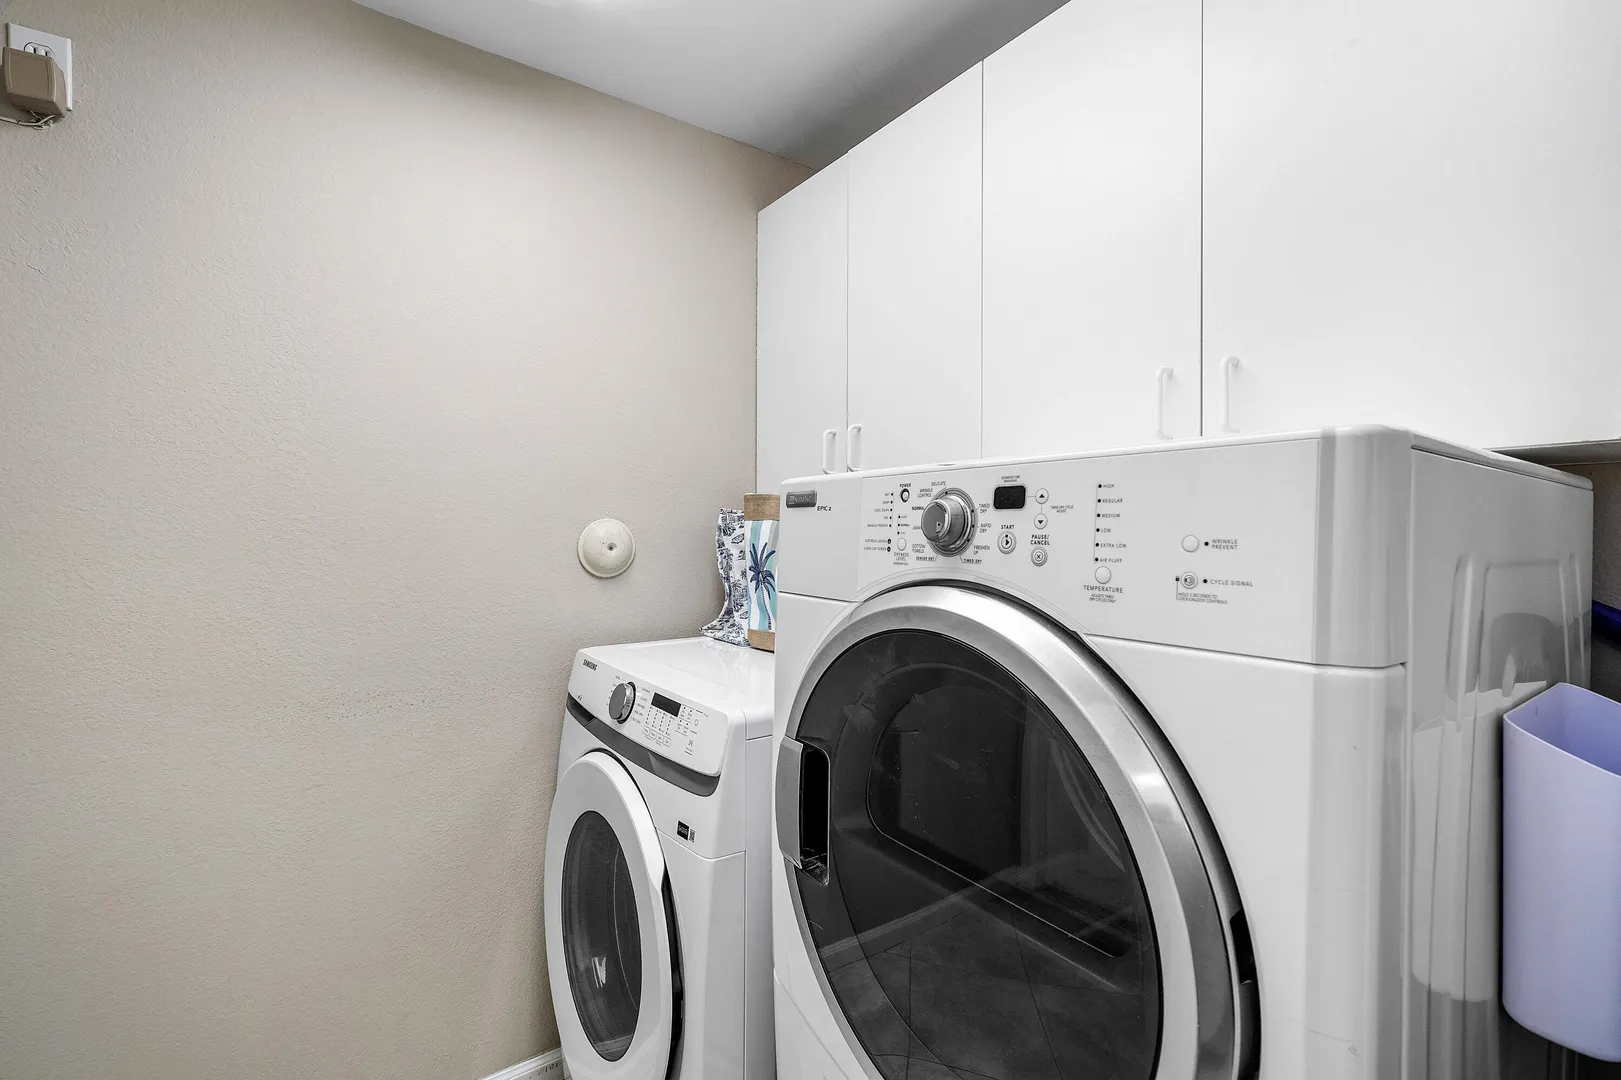
  • Equipment: Dryer, Dishwasher, Electric Range, Electric Water Heater, Disposal, Microwave, Refrigerator, Water Heater, Washer
  • Front Faces: South
  • Heating: Central, Electric
  • Lot Description: Waterfront
  • Roof: Concrete, Spanish Tile, Tile
  • Utilities: Cable Connected, Electricity Available, Sewer Available, Water Available
  • Community Amenities: Pool, Basketball Court, Cabana, Clubhouse, Fitness Center, Gated, Management, Playground, Recreation Facilities, Spa/Hot Tub, Tennis Court(s), Trail(s)
  • Total Building Sqft: 2280
  • Elementary School: Hagen Road
  • High School: Spanish River
  • Cooling: Central Air, Ceiling Fan(s)
  • Equipment: Dryer, Dishwasher, Electric Range, Electric Water Heater, Disposal, Microwave, Refrigerator, Water Heater, Washer
  • Front Faces: South
  • Heating: Central, Electric
  • Lot Description: Waterfront
  • Roof: Concrete, Spanish Tile, Tile
  • Utilities: Cable Connected, Electricity Available, Sewer Available, Water Available
  • Community Amenities: Pool, Basketball Court, Cabana, Clubhouse, Fitness Center, Gated, Management, Playground, Recreation Facilities, Spa/Hot Tub, Tennis Court(s), Trail(s)
  • Total Building Sqft: 2280
  • Elementary School: Hagen Road
  • High School: Spanish River
Boating and Water Information
  • Water Frontage: Lake Front
Fees and Membership
  • HOA Fee/Month: $755
  • Tax Amount: $9,129
  • HOA Fee: $755
  • Maint. Fee Includes: Cable TV, Maintenance Grounds, Pest Control, Security, Trash, Internet
  • Tax Year: 2025
  • Maint. Fee Includes: Cable TV, Maintenance Grounds, Pest Control, Security, Trash, Internet
  • Tax Year: 2025

Listing Courtesy of Robert Marchese RE/MAX Direct.

Your Soulmate in Real Estate™

Looking for a Perfect Community to live?

Take our step by step quiz to find a best matching community for you*.
* Patent Pending