Artboard 1? alert-icon? Artboard 1? ? ? delete-icon? edit-icon? email-icon hide-hover-icon? Artboard 1? login-icon-white Artboard 1? next-icon-left next-icon-right-left next-icon-left-ochre next-icon next-icon-right-grey next-icon-right-ochre plus-with-circle-iconP search-fw-icon? search-icon-ochre search-icon-white
Choose a county
All stats are year over year

Updated July 17, 2026 10:30AM EST

Echo Video

Days on MarketDOM

42Days | 0%
Echo Video

Active InventoryAI

4,782 Homes | -24%
Echo Video

Median Sales PriceMSP

$700,000 | 12%
Echo Video

New ListingsNL

1,542 Homes | -6%
Echo Video

Closed SalesCS

1,482 Homes | 25%
Echo Video

Dollar VolumeDV

$2.1B | 50%
Echo Video

Months of InventoryMOI

3.9 Months | -32%
Echo Video

Pending SalesCS

1,259 Homes | 4%
×
×

Select Language

7579 SE Laque Circle

$1,500,000 USD

$1,500,000

5 Beds | 4 Baths | 4,086 Sqft Disagree?

*Est.: $8,295/mo Get pre-qualified

Share

Send Text

Calculate

Schedule

Virtual Tour

7579 SE Laque Circle

Stuart, FL 34997

$1,500,000

5 Beds | 4 Baths | 4,086 Sqft

*Est.: $8,295/mo Get pre-qualified
Request More Info

Thinking of buying?

OR
Ask a Question

Listed by Patricia Ingraldi

Premiere Realty & Investment Inc

7579 SE Laque Circle Property Highlights

*Est.: $8,295/mo Get pre-qualified
  • MLS# : M20045427
  • Listing Type : Residential
  • Total Area : 6146 sqft ($273/sqft)
  • Year Built : 2012
  • Days on Market : 788
  • Status : Closed
  • Living Area : 4086 sqft ($410/sqft)
  • Subdivision : Tres Belle PUD B & C 01
  • Total Floors : 2

Property Details

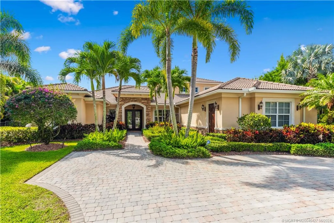
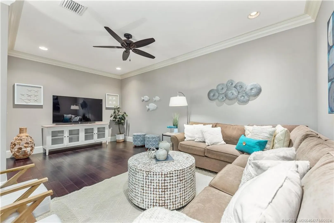
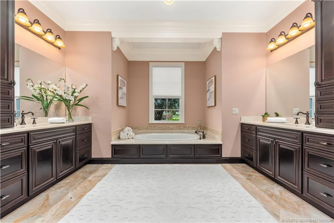
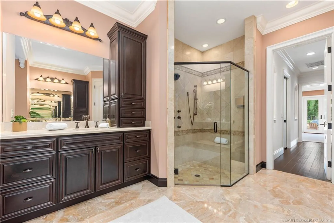
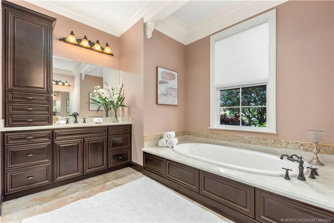
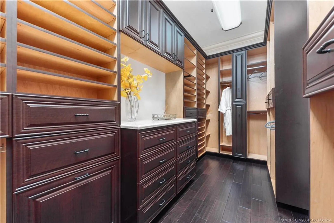
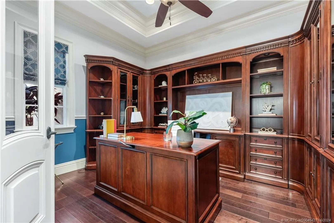
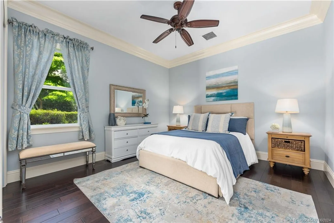
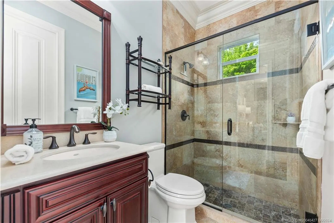
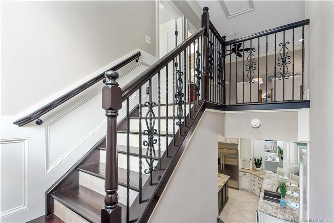
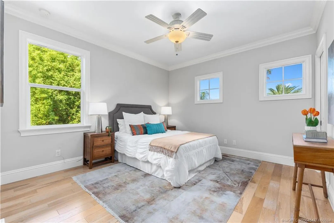
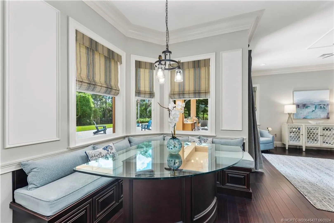
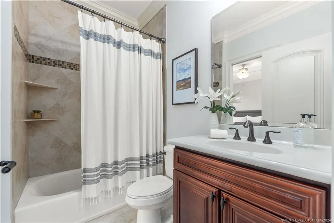
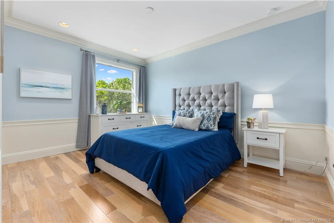
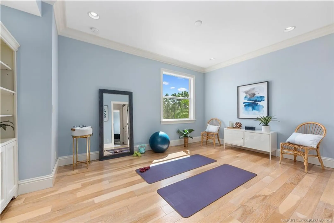
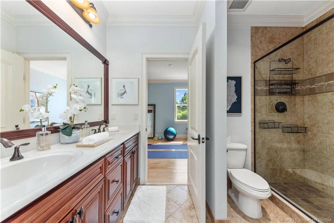
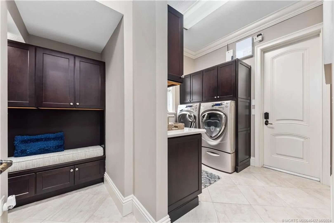
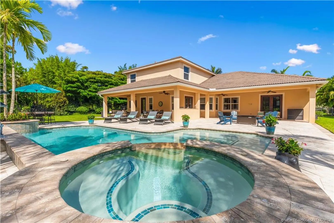
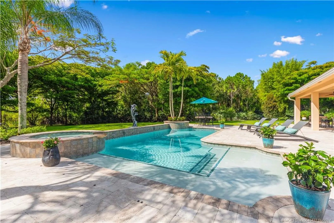
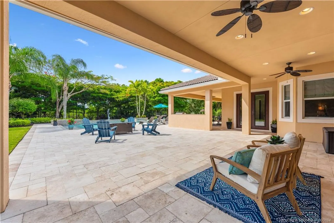
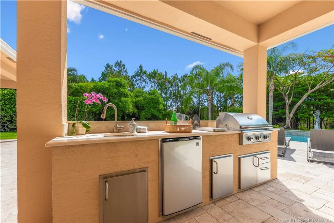
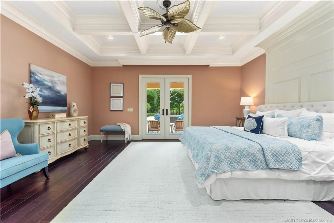
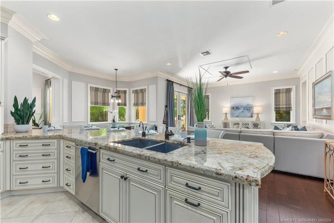
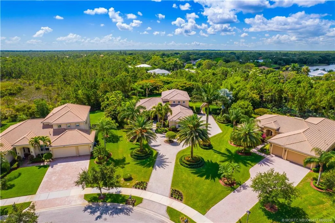
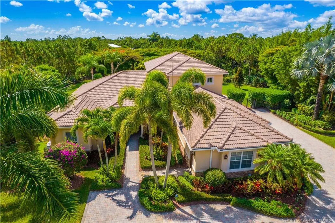
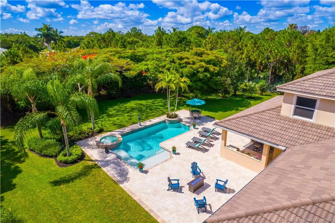
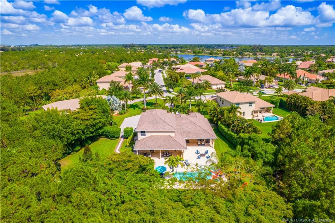
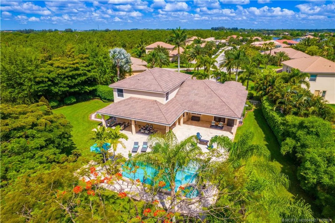
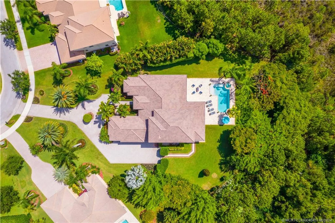
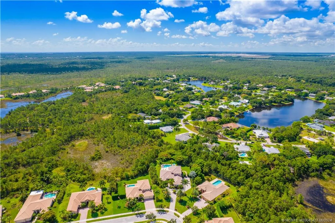
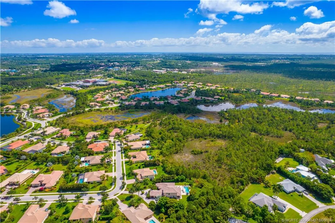
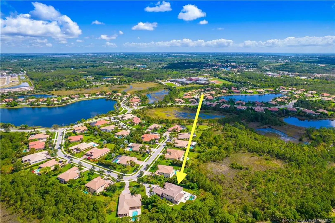
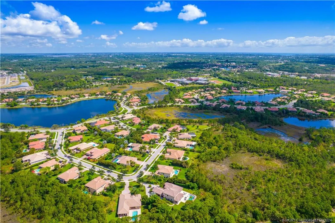
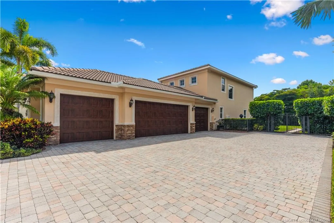
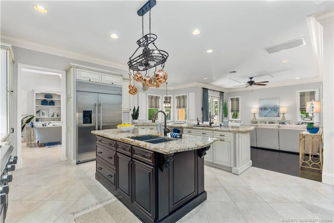
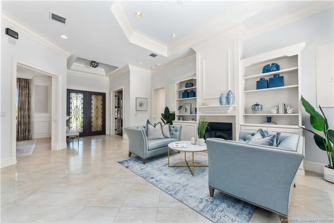
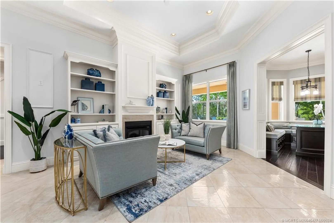
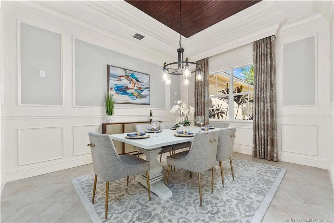
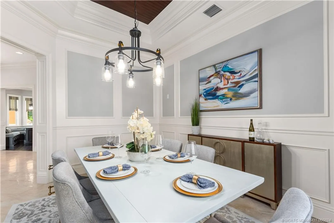
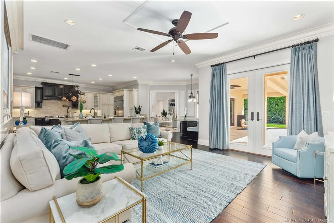
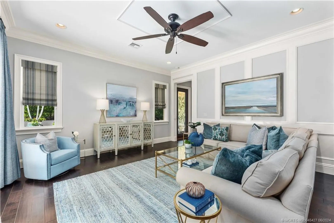
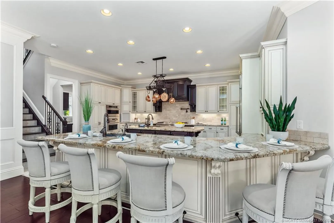
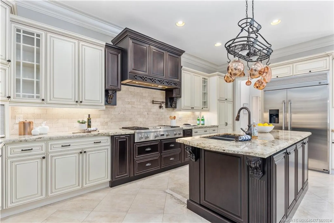
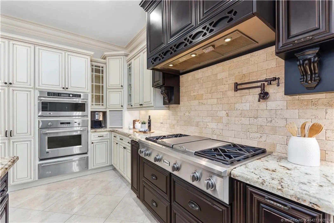
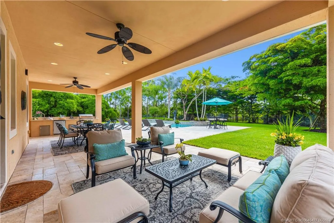
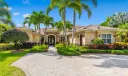
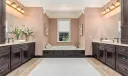
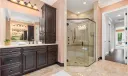
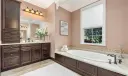
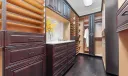
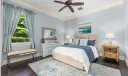
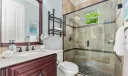
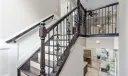
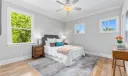
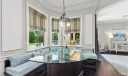
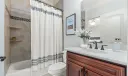
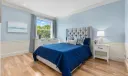
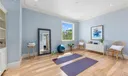
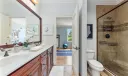
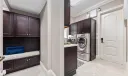
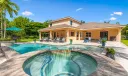
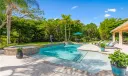
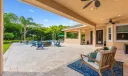
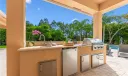
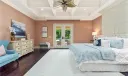
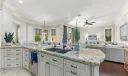
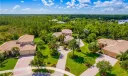
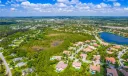
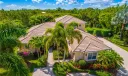
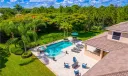
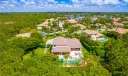
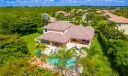
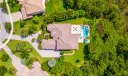
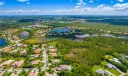
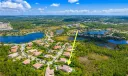
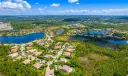
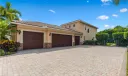
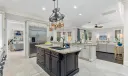
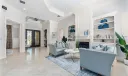
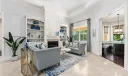
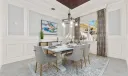
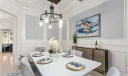
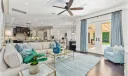
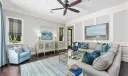
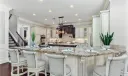
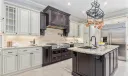
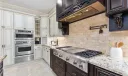
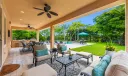
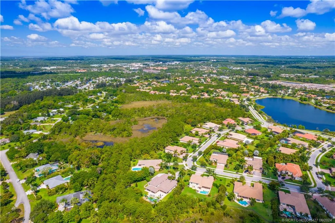
MUST SEE VIDEO! ONE-OF-A-KIND, 5 BD, 4 BA, 4 car garage estate home on over 3/4 acre in the HIGHLY sought-after gated community of Tres Belle. SPACIOUS & PRIVATE resort-style outdoor living w/tons of stunning landscaping, outdoor kitchen, extensive covered seating areas, custom saltwater pool & spa, & outdoor shower. Triple-crown molding, coffered & tray ceilings, wainscoting, custom door casings & solid wood core doors throughout. CHEF’S KITCHEN w/top-of-the-line GE Monogram appliances w/ a large gas cook-top w/grill & griddle, warming drawer, custom cabinetry, pot filler, INSTANT hot/cold dispenser. Dual islands & double sinks w/wrap-around seating are perfect for entertaining. LUXURY oversized owner’s suite w/seating area & double French doors expands to the covered patio area; has custom walk-in closet & exquisite marble floors in the primary bath. 2nd BD/BA down , 3 bedrooms & 2 baths on 2nd floor w/loft area for a separate relaxation/tv viewing area away from the main area.

General Information
  • Acres: 0.78
  • Design: Mediterranean
  • Exterior Features: Outdoor Grill, Outdoor Kitchen, Outdoor Shower
  • Front Faces: North
  • Interior Features: Built-in Features, Entrance Foyer, Kitchen Island, Pantry, Walk-In Closet(s), Master Downstairs
  • Roof: Barrel, Concrete, Tile
  • Utilities: Cable Available, Electricity Available, Natural Gas Available, Natural Gas Connected, Sewer Available, Sewer Connected, Water Available, Water Connected
  • Total Building Sqft: 6146
  • Middle School: Dr. David L. Anderson
  • Cooling: Central Air, Ceiling Fan(s), Electric
  • Equipment: Cooktop, Dryer, Dishwasher, Disposal, Gas Range, Gas Water Heater, Ice Maker, Microwave, Refrigerator, Water Softener, Oven
  • Flooring: Ceramic Tile, Marble, Wood
  • Heating: Central, Electric
  • Parking: Attached, Circular Driveway, Driveway, Garage, Garage Door Opener
  • Security: Security System Owned, Gated Community, Smoke Detector(s)
  • Window Treatment: Blinds, Bay Window(s), Drapes, Storm Window(s)
  • Elementary School: Crystal Lake
  • High School: South Fork
  • Cooling: Central Air, Ceiling Fan(s), Electric
  • Equipment: Cooktop, Dryer, Dishwasher, Disposal, Gas Range, Gas Water Heater, Ice Maker, Microwave, Refrigerator, Water Softener, Oven
  • Flooring: Ceramic Tile, Marble, Wood
  • Heating: Central, Electric
  • Parking: Attached, Circular Driveway, Driveway, Garage, Garage Door Opener
  • Security: Security System Owned, Gated Community, Smoke Detector(s)
  • Window Treatment: Blinds, Bay Window(s), Drapes, Storm Window(s)
  • Elementary School: Crystal Lake
  • High School: South Fork
Fees and Membership
  • HOA Fee/Month: $331
  • Tax Amount: $10,769
  • HOA Fee: $331
  • Maint. Fee Includes: Cable TV, Security
  • Tax Year: 2023
  • Maint. Fee Includes: Cable TV, Security
  • Tax Year: 2023

Listing Courtesy of Patricia Ingraldi Premiere Realty & Investment Inc.

Your Soulmate in Real Estate™

Looking for a Perfect Community to live?

Take our step by step quiz to find a best matching community for you*.
* Patent Pending