Artboard 1? alert-icon? Artboard 1? ? ? delete-icon? edit-icon? email-icon hide-hover-icon? Artboard 1? login-icon-white Artboard 1? next-icon-left next-icon-right-left next-icon-left-ochre next-icon next-icon-right-grey next-icon-right-ochre plus-with-circle-iconP search-fw-icon? search-icon-ochre search-icon-white
×

Select Language

7566 Red Ruby Dr

$359,900 USD

$359,900

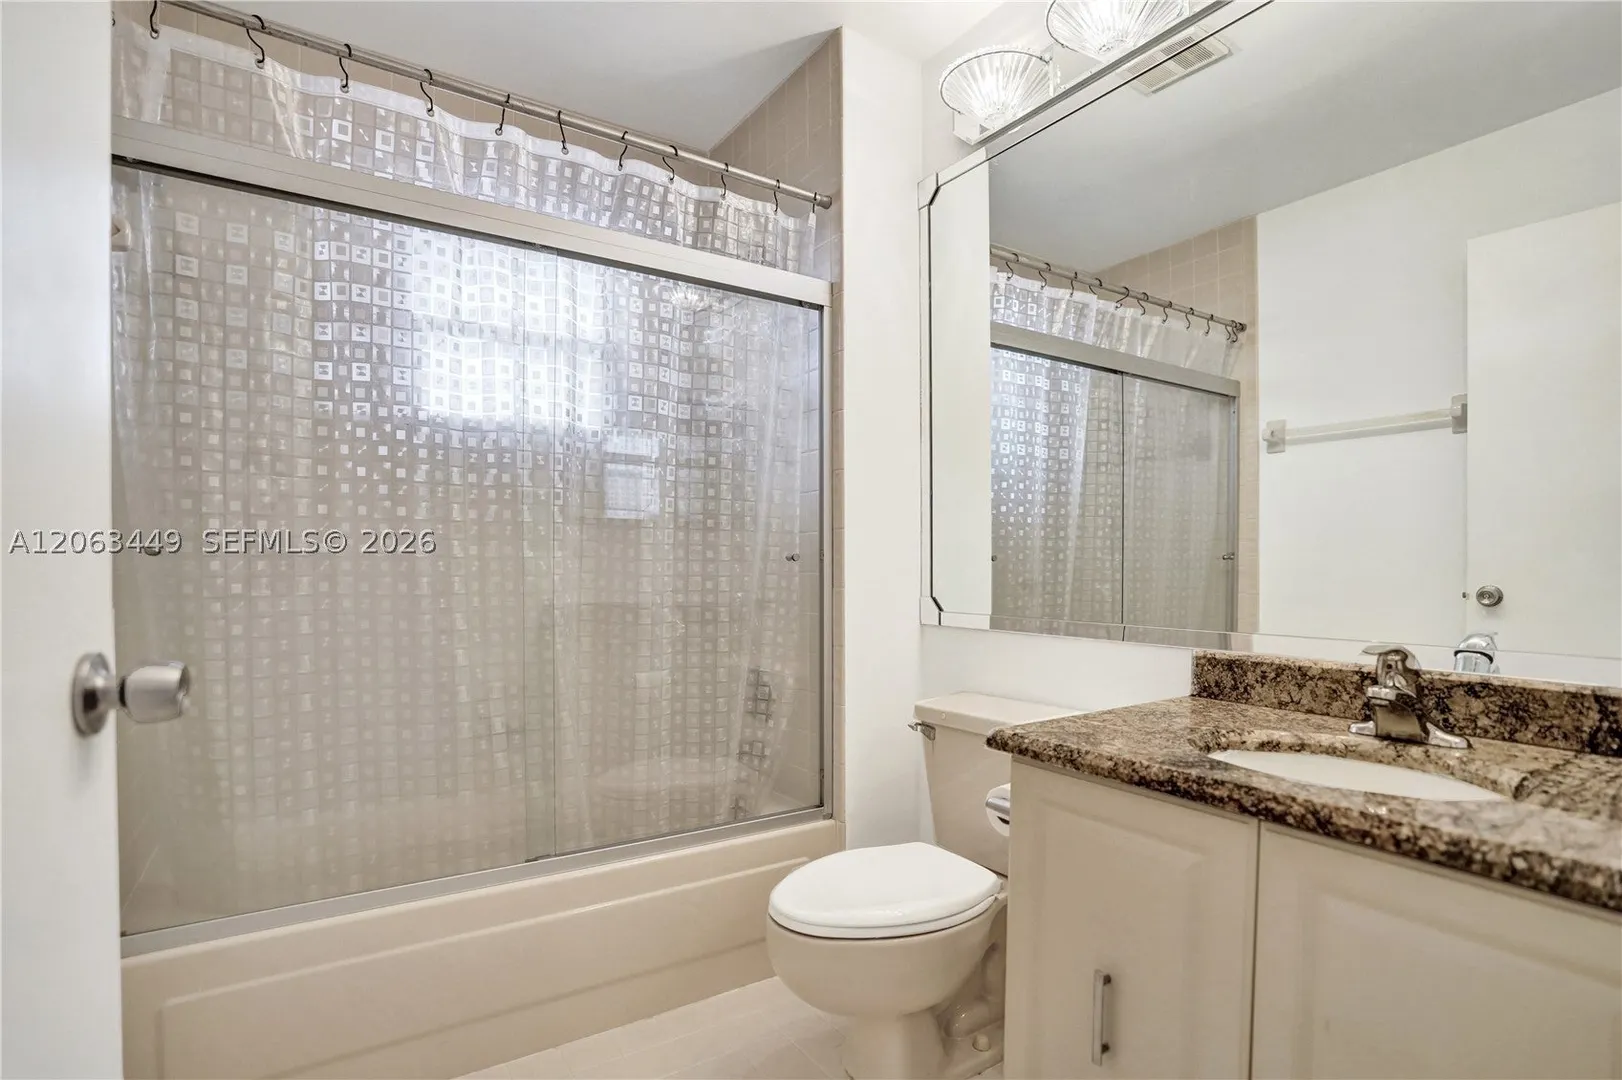
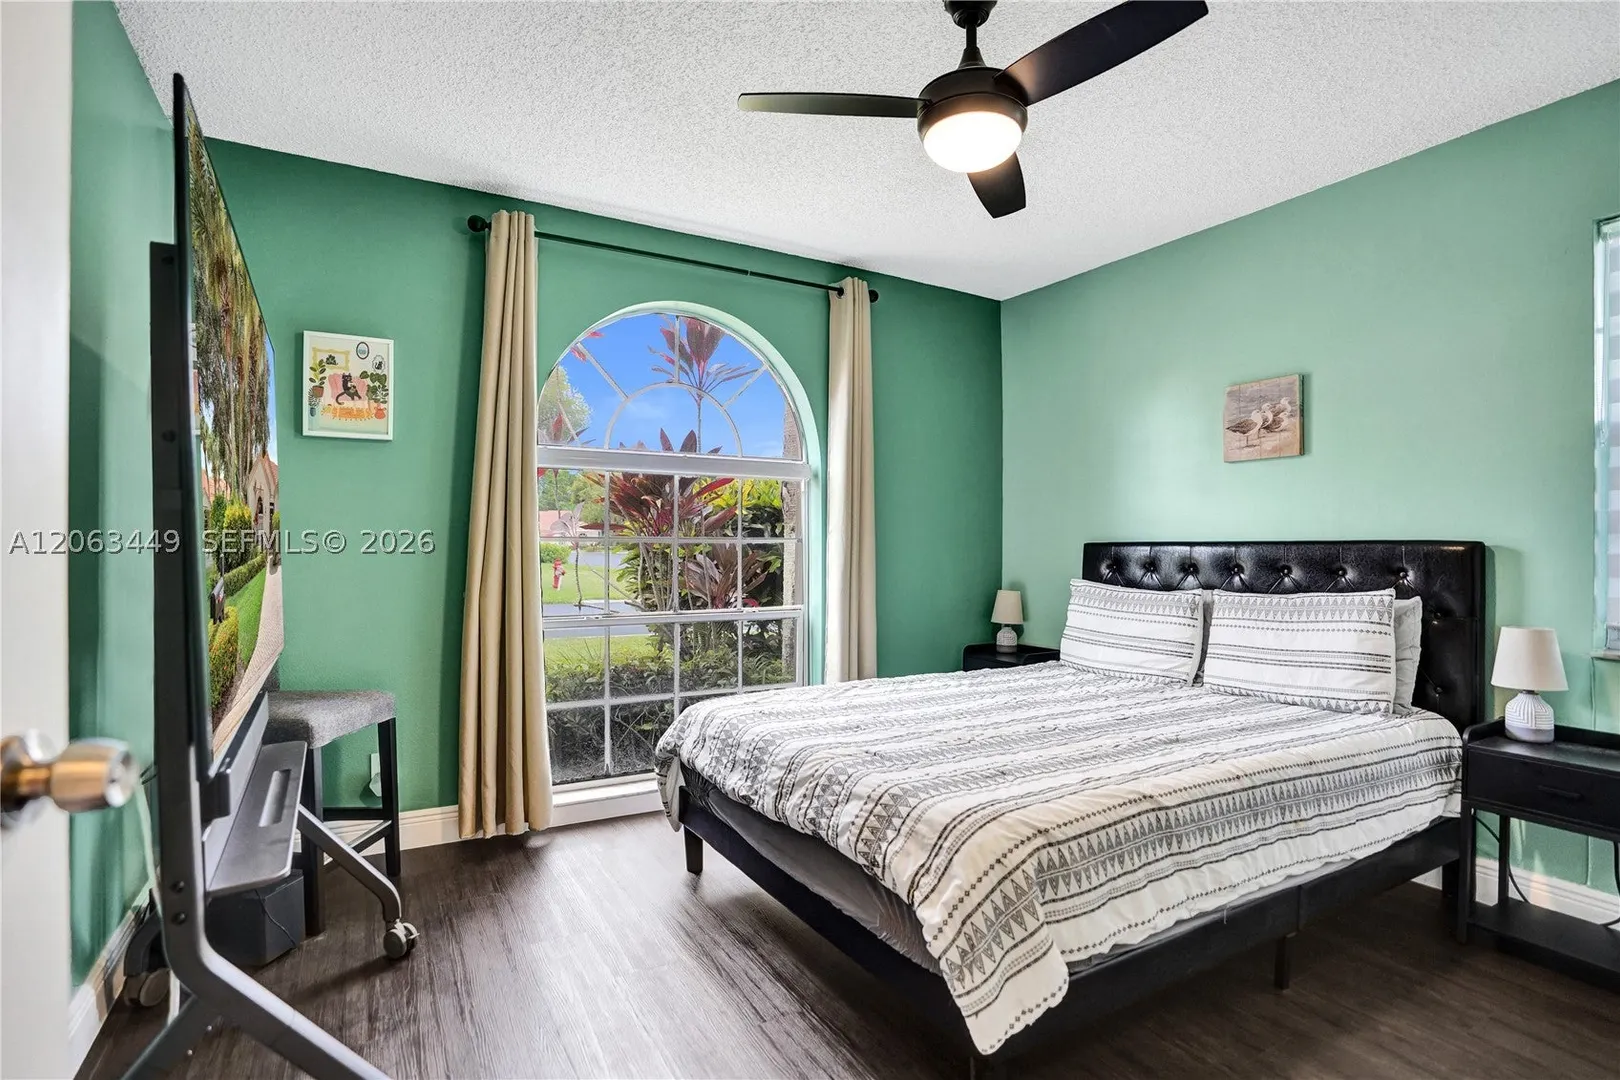
2 Beds | 2 Baths | 1,524 Sqft Disagree?

*Est.: $1,783/mo Get pre-qualified

Share

Send Text

Calculate

Schedule

Virtual Tour

7566 Red Ruby Dr

Delray Beach, FL 33446

$359,900

2 Beds | 2 Baths | 1,524 Sqft

*Est.: $1,783/mo Get pre-qualified
Request More Info

Thinking of buying?

OR
Ask a Question

Listed by Denise Renslow

Coldwell Banker Realty

7566 Red Ruby Dr Property Highlights

*Est.: $1,783/mo Get pre-qualified
  • MLS# : A12063449
  • Listing Type : Residential
  • Total Area : 2060 sqft ($175/sqft)
  • Year Built : 1989
  • Days on Market : 5
  • Status : Active
  • Living Area : 1524 sqft ($237/sqft)
  • Subdivision : EMERALD POINTE 1
  • Garage : Yes (1 space)

Property Details

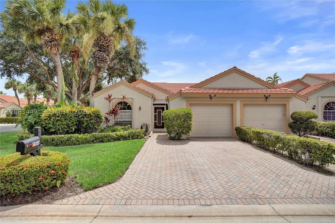
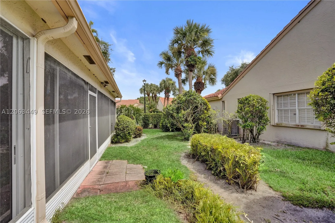
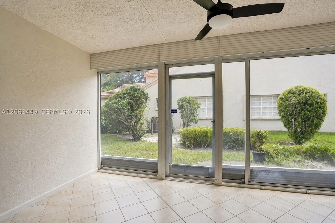
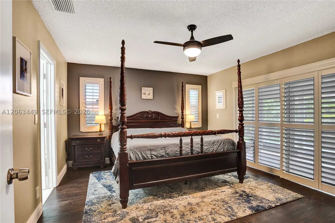
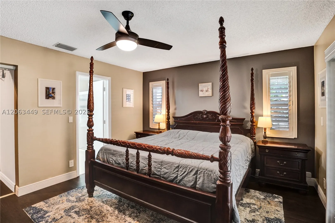
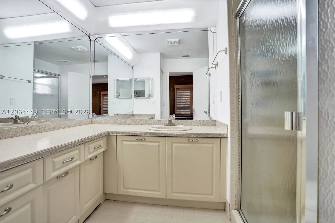
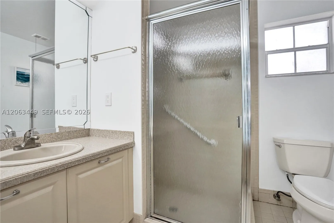
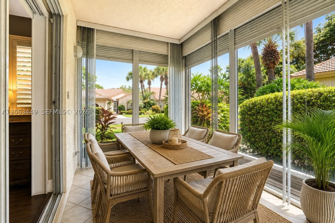
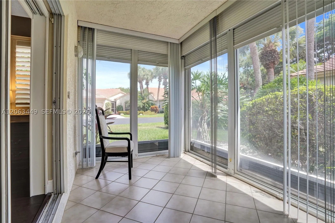
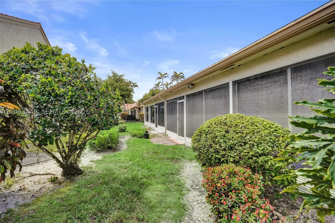
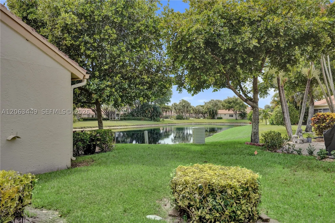
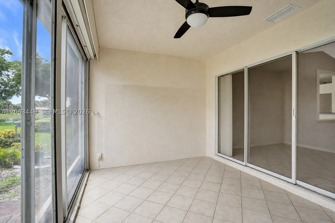
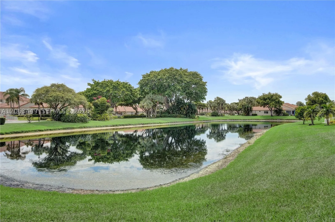
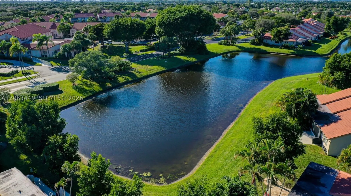
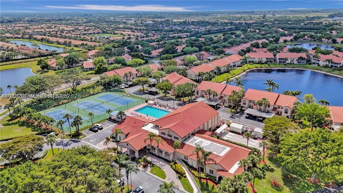
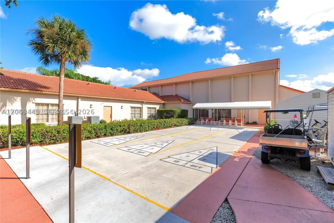
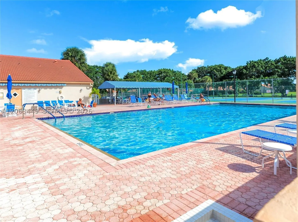
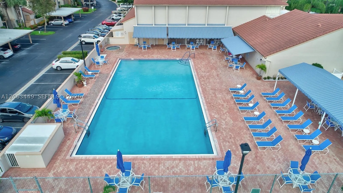
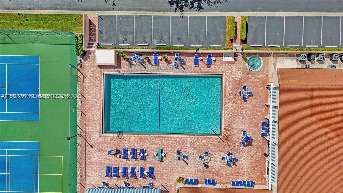
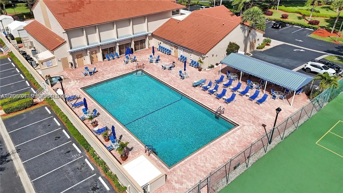
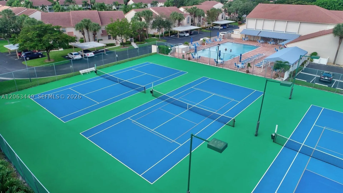
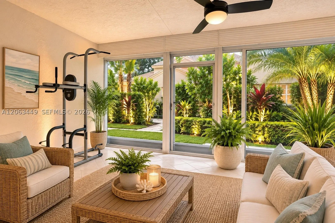
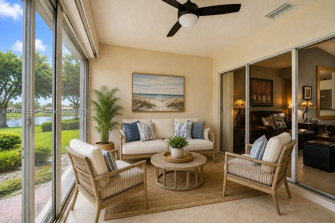
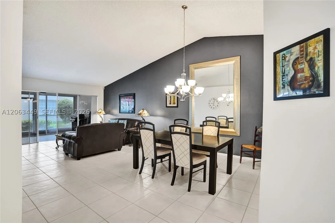
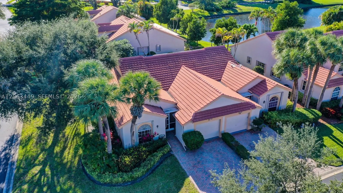
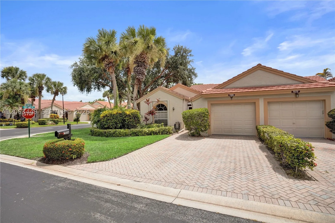
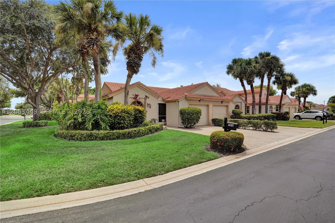
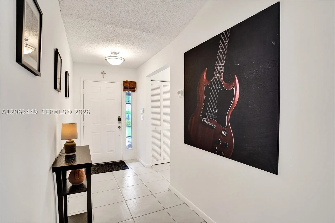
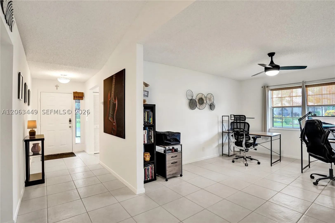
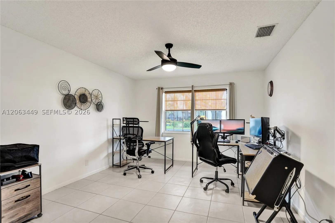
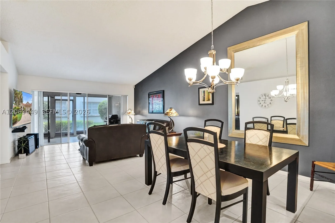
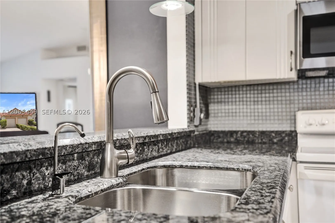
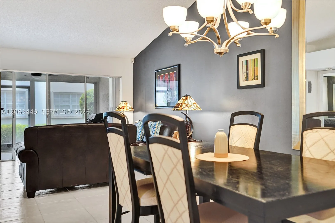
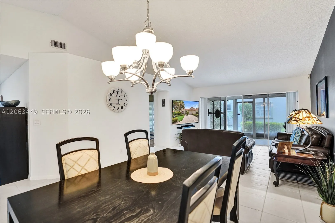
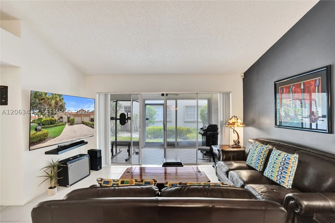
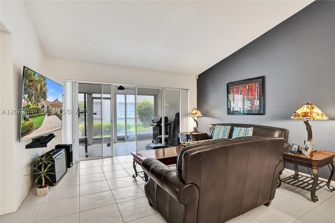
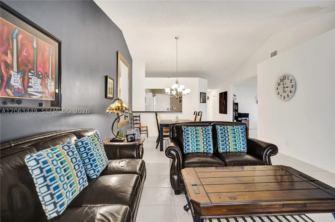
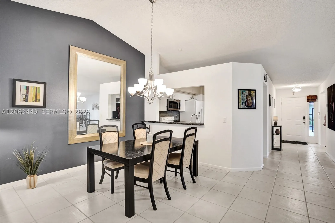
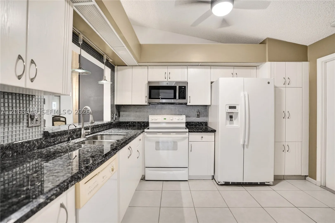
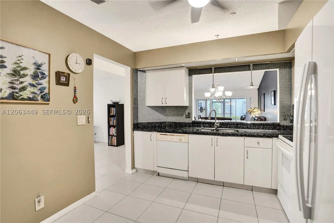
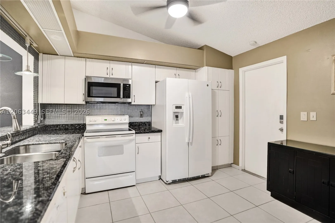
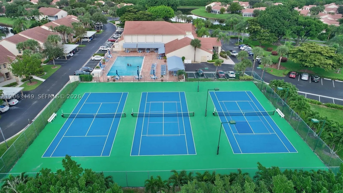
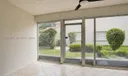
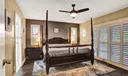
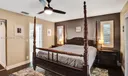
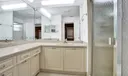
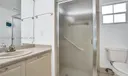
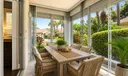
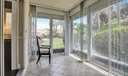
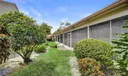
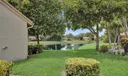
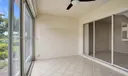
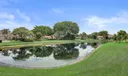
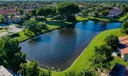
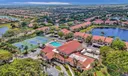
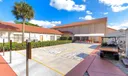
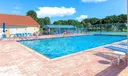
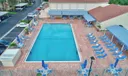
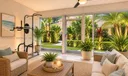
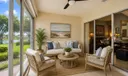
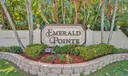
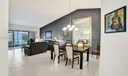
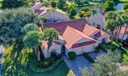
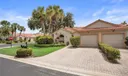
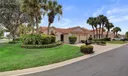
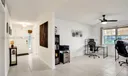
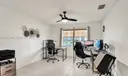
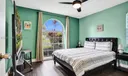
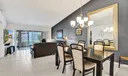
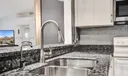
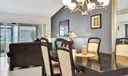
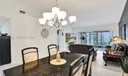
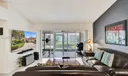
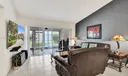
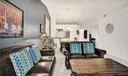
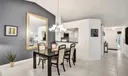
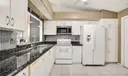
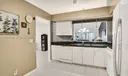
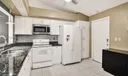
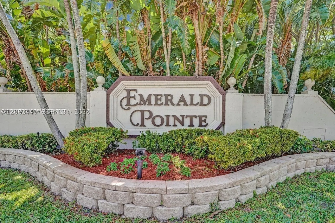
Welcome to this spacious 2BR/2BA + Den, Antigua model villa on a desirable corner lot in the highly sought-after 55+ gated community of Emerald Pointe in Delray Beach! This bright, well-maintained home features vaulted ceilings, an open living and dining area, and an eat-in kitchen with granite countertops. The versatile den is ideal as a home office, hobby room, or optional third bedroom. Enjoy two enclosed patios with A/C and glass sliders, offering flexible year-round living space for entertaining, relaxing, or a fitness room, office, or sunroom. Additional highlights include a 1-car garage and FHA & VA financing eligibility. The association covers roof maintenance/replacement, exterior insurance and maintenance, landscaping, water, cable, high-speed internet, alarm monitoring, management, and reserves. Resort-style amenities and a prime location just minutes from shopping, dining, downtown Delray, and the beaches complete this exceptional offering.

General Information
  • Cooling: Central Air
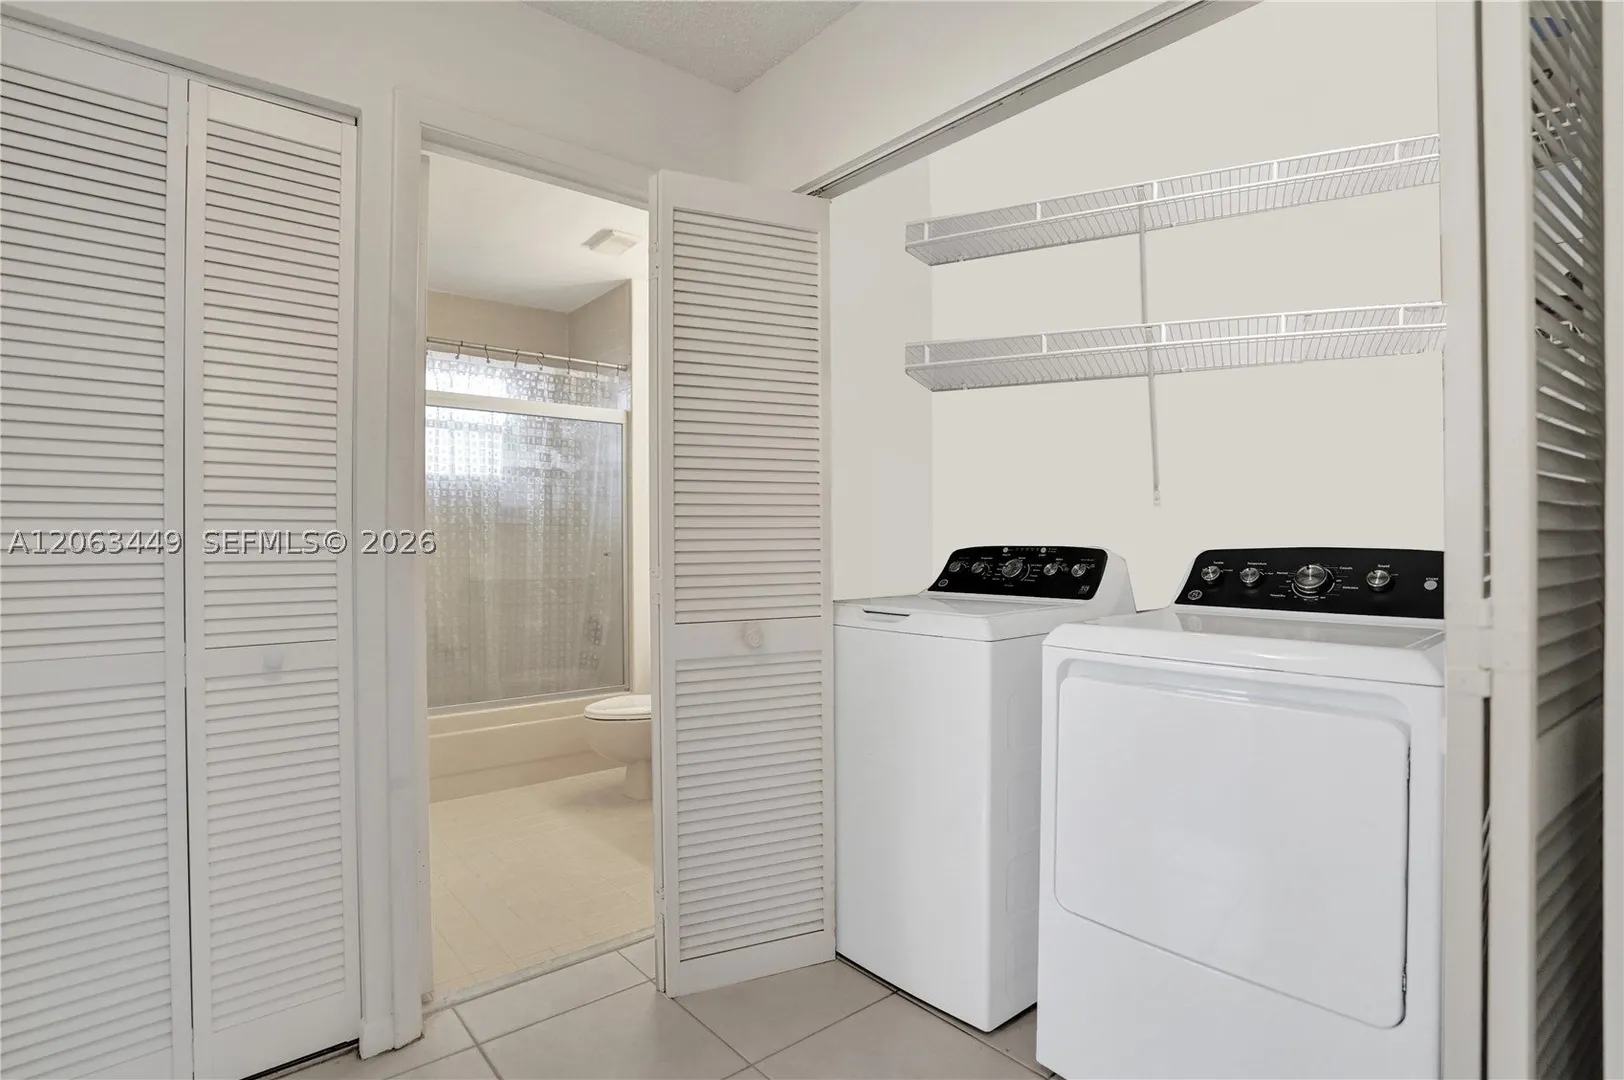
  • Equipment: Dryer, Dishwasher, Electric Range, Microwave, Refrigerator, Washer
  • Flooring: Ceramic Tile, Laminate
  • Furnished: Unfurnished
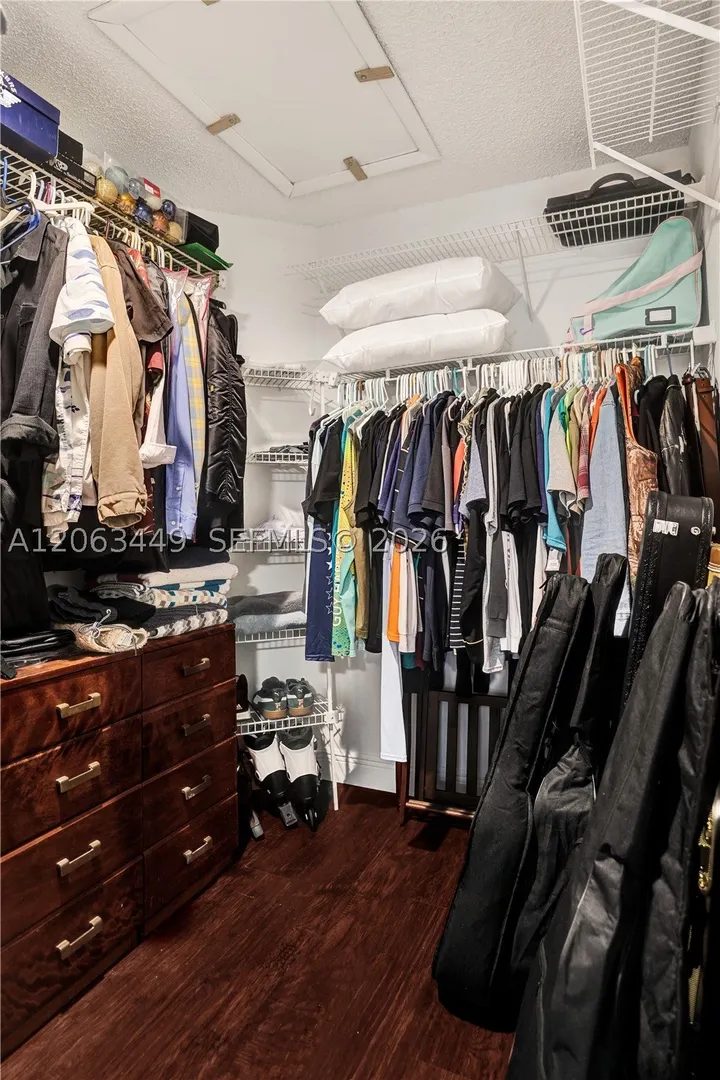
  • Interior Features: Walk-In Closet(s), Master Downstairs
  • Roof: Spanish Tile
  • Utilities: Cable Available
  • Community Amenities: Maintenance
  • Elementary School: Hagen Road
  • High School: Spanish River Community
  • Design: OneStory
  • Exterior Features: Balcony
  • Front Faces: North
  • Heating: Central
  • Parking: Attached, Driveway, Garage, Garage Door Opener
  • Security: Security Gate, Gated Community, Smoke Detector(s)
  • Window Treatment: Blinds, Plantation Shutters
  • Total Building Sqft: 2060
  • Middle School: Carver; G.W.
  • Design: OneStory
  • Exterior Features: Balcony
  • Front Faces: North
  • Heating: Central
  • Parking: Attached, Driveway, Garage, Garage Door Opener
  • Security: Security Gate, Gated Community, Smoke Detector(s)
  • Window Treatment: Blinds, Plantation Shutters
  • Total Building Sqft: 2060
  • Middle School: Carver; G.W.
Fees and Membership
  • HOA Fee/Month: $980
  • Tax Amount: $4,281
  • HOA Fee: $980
  • Maint. Fee Includes: Cable TV, Insurance, Internet, Maintenance Grounds, Maintenance Structure, Trash
  • Tax Year: 2025
  • Maint. Fee Includes: Cable TV, Insurance, Internet, Maintenance Grounds, Maintenance Structure, Trash
  • Tax Year: 2025

Listing Courtesy of Denise Renslow Coldwell Banker Realty.

Your Soulmate in Real Estate™

Looking for a Perfect Community to live?

Take our step by step quiz to find a best matching community for you*.
* Patent Pending