Artboard 1? alert-icon? Artboard 1? ? ? delete-icon? edit-icon? email-icon hide-hover-icon? Artboard 1? login-icon-white Artboard 1? next-icon-left next-icon-right-left next-icon-left-ochre next-icon next-icon-right-grey next-icon-right-ochre plus-with-circle-iconP search-fw-icon? search-icon-ochre search-icon-white
Choose a county
All stats are year over year

Updated August 17, 2026 12:01PM EST

Echo Video

Days on MarketDOM

41Days | -11%
Echo Video

Active InventoryAI

4,590 Homes | -23%
Echo Video

Median Sales PriceMSP

$660,090 | 8%
Echo Video

New ListingsNL

1,433 Homes | -5%
Echo Video

Closed SalesCS

1,336 Homes | 13%
Echo Video

Dollar VolumeDV

$1.7B | 42%
Echo Video

Months of InventoryMOI

3.7 Months | -33%
Echo Video

Pending SalesCS

1,264 Homes | 5%
×
×

Select Language

751 Ranch Rd

$3,999,900 USD

$3,999,900

6 Beds | 7/2 Baths | 7,421 Sqft Disagree?

*Est.: $19,807/mo Get pre-qualified

Share

Send Text

Calculate

Schedule

Virtual Tour

751 Ranch Rd

Weston, FL 33326

$3,999,900

6 Beds | 7/2 Baths | 7,421 Sqft

*Est.: $19,807/mo Get pre-qualified
Request More Info

Thinking of buying?

OR
Ask a Question

Listed by Cristobal Paez

Canvas Real Estate

751 Ranch Rd Property Highlights

*Est.: $19,807/mo Get pre-qualified
  • MLS# : A11974649
  • Listing Type : Residential
  • Subdivision : BONAVENTURE
  • Contemporary : Yes
  • Days on Market : 195
  • Status : Active
  • Living Area : 7421 sqft ($539/sqft)
  • Year Built : 2008
  • Garage : Yes (4 spaces)

Property Details

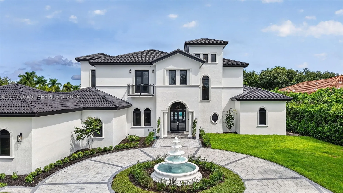
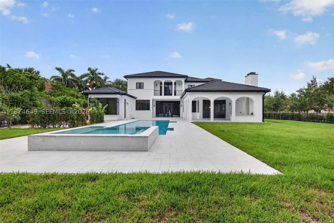
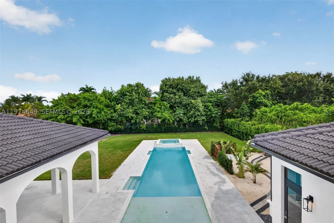
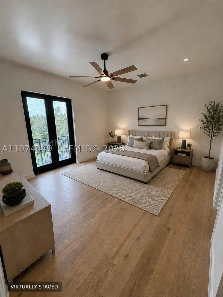
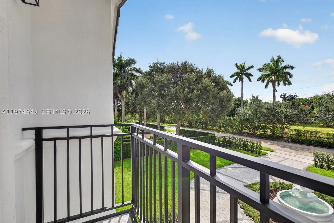
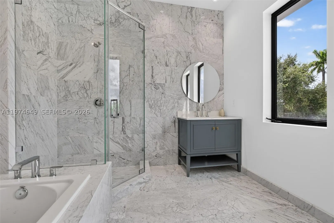
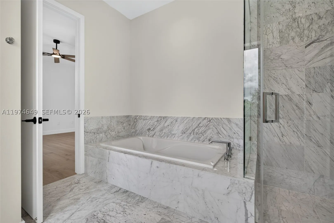
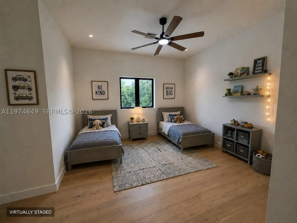
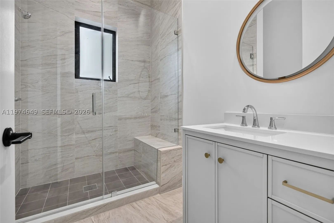
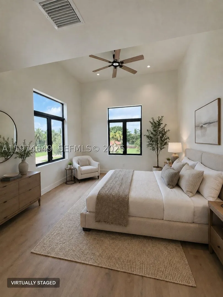
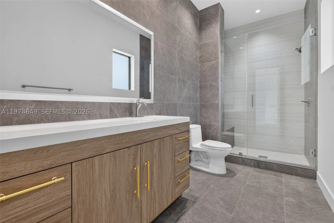
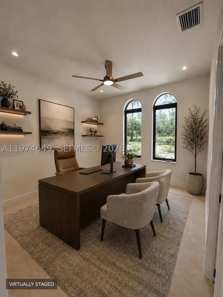
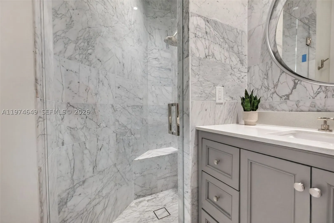
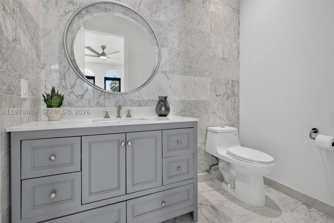
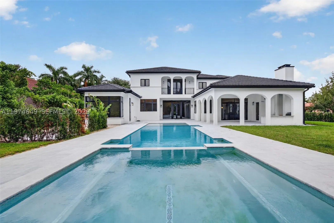
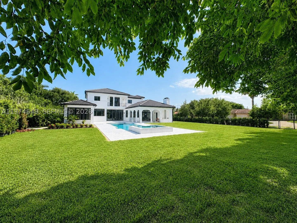
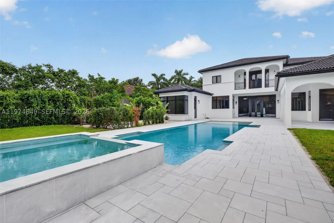
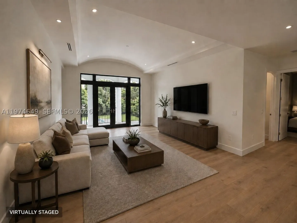
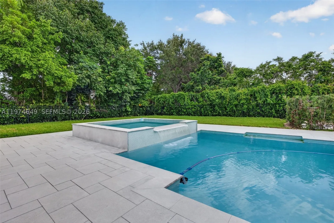
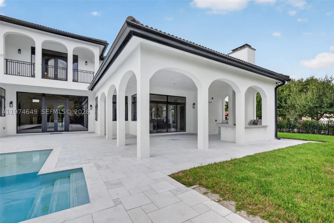
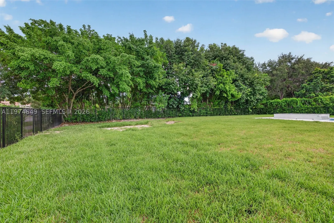
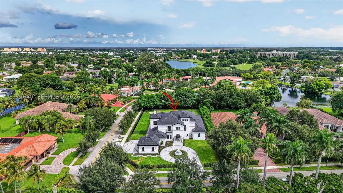
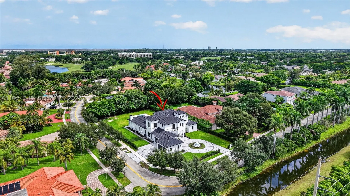
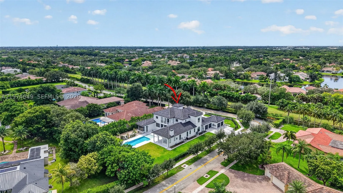
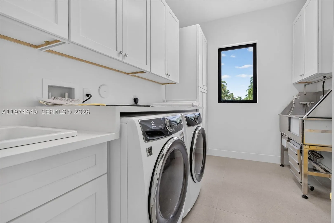
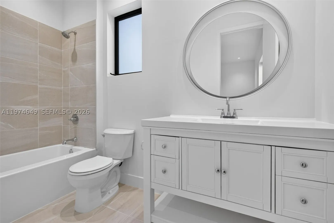
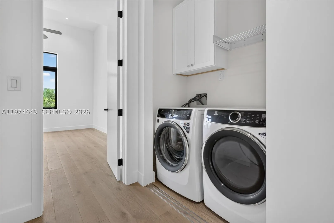
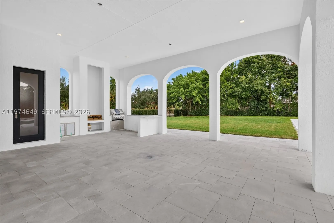
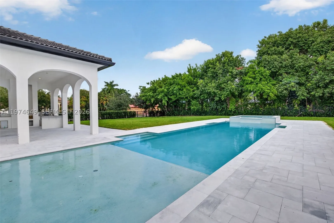
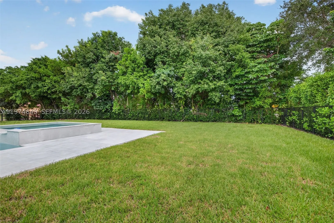
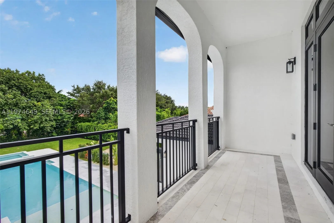
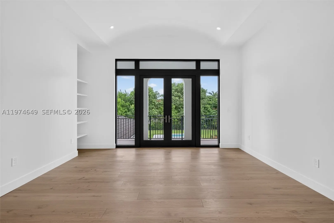
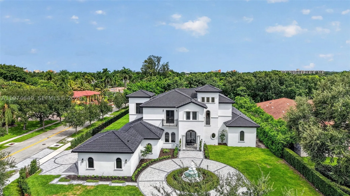
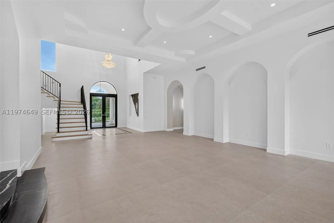
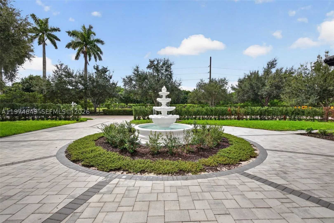
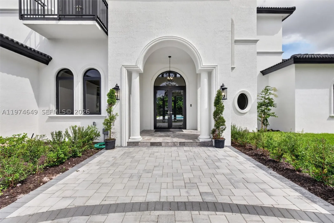
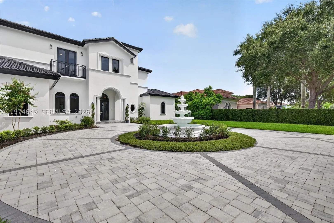
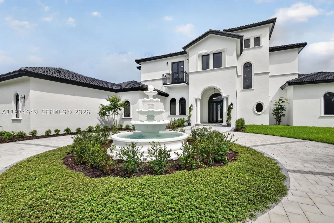
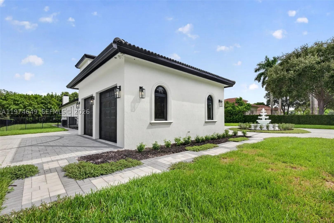
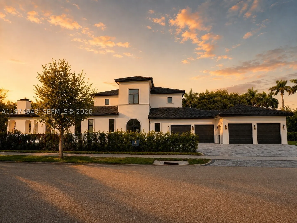
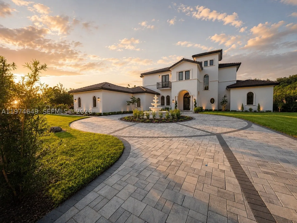
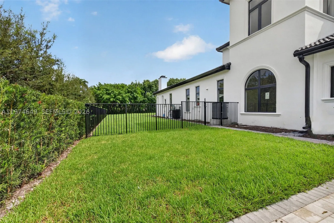
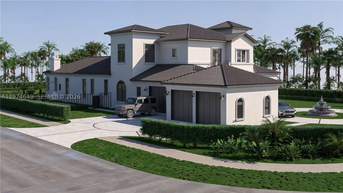
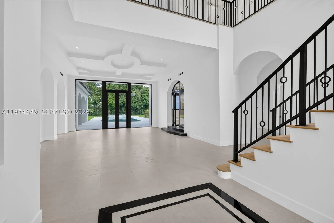
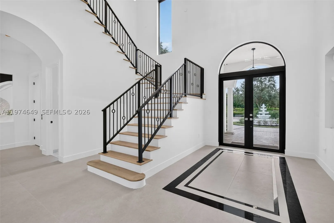
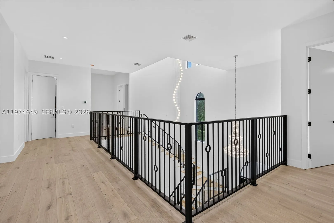
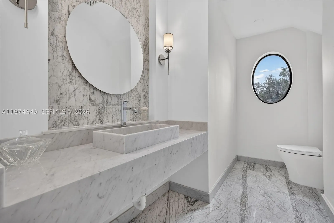
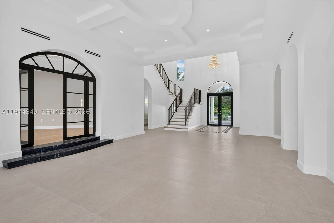
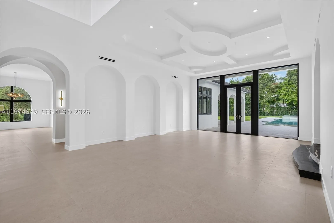
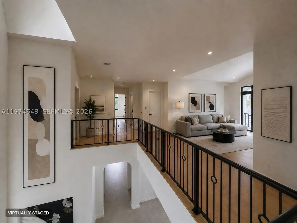
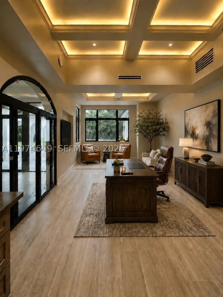
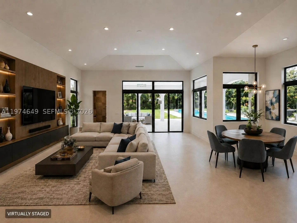
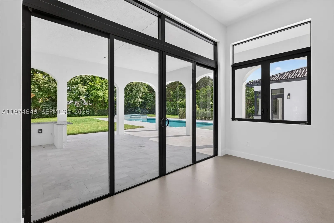
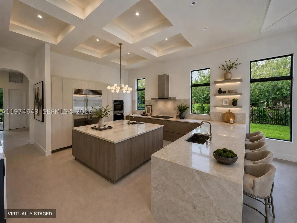
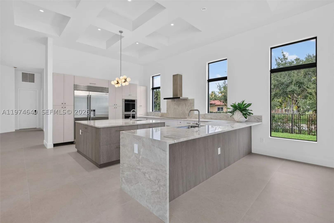
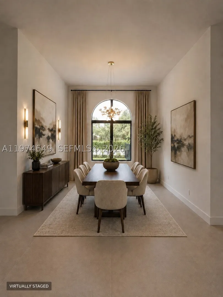
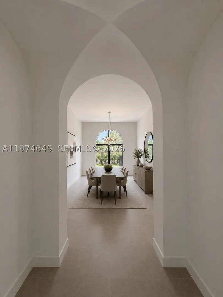
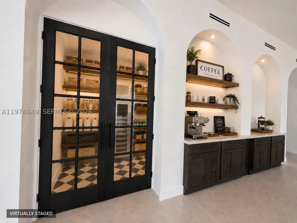
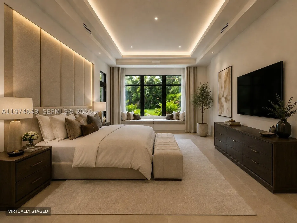
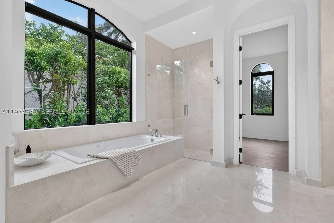
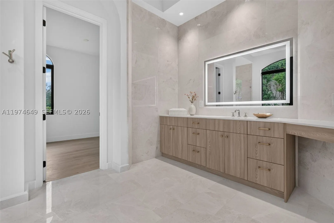
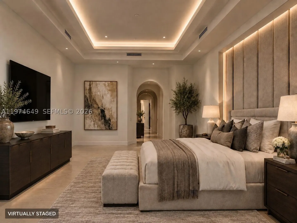
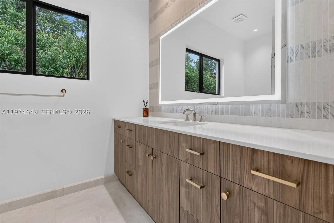
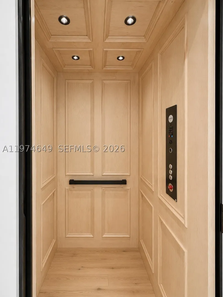
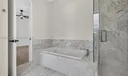
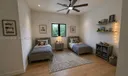
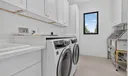
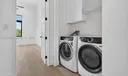
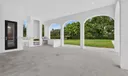
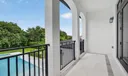
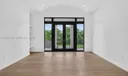
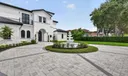
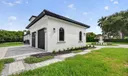
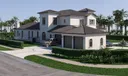
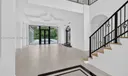
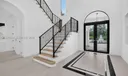
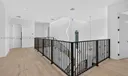
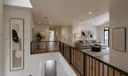
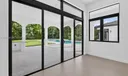
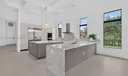
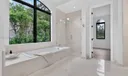
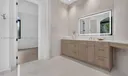
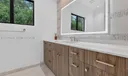
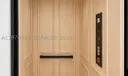
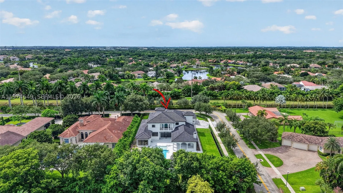
Remarkable new, 6-bdrm, 7-baths, 2 half-bath luxury estate designed for grand entertaining and refined living. This home showcases premium finishes. The chef’s kitchen features Sub-Zero and Wolf appliances, including a 48” French door refrigerator, double convection ovens, induction cooktop, microwave, and glass wall hood. A grand foyer with a mosaic inlay welcomes you into the home’s refined interiors. The great room features, large picture windows and surround sound pre-wiring. Highlights include an entertainment lounge/office, formal dining room connected by an art gallery passageway, and a walk-in pantry with French doors, abundant storage, and second refrigerator. The luxurious primary suite offers separate his-and-her bathrooms, walk-in closets and a great window view to the garden area and pool. A grand staircase with chandeliers and a two-level traction elevator provide access between floors. The upper-level features four ensuite bedrooms and walk-in closet, plus a loft with balcony overlooking the pool and terrace. There is a private guest suite on the main level. Outdoor living includes a 50 x 15 foot pool and 10 person jacuzzi, a summer kitchen, fireplace for wood or charcoal cooking, and expansive terrace. Additional features include two laundry rooms, climate-controlled IT closet, whole-home Wi-Fi wiring, and a 4-car garage, new landscaping and a circular driveway. Some photos have been virtually staged to show potential use of space.

General Information
  • Cooling: Central Air, Ceiling Fan(s)
  • Equipment: Dryer, Dishwasher, Electric Range, Electric Water Heater, Disposal, Microwave, Refrigerator, Washer
  • Flooring: Tile
  • Furnished: Unfurnished
  • Interior Features: Entrance Foyer, Pantry, Vaulted Ceiling(s), Walk-In Closet(s), Elevator, Master Downstairs
  • Roof: Barrel
  • Elementary School: Indian Trace
  • High School: Western
  • Design: ContemporaryModern, Detached, TwoStory
  • Exterior Features: Balcony, Outdoor Grill
  • Front Faces: South
  • Heating: Central, Electric
  • Parking: Attached, Circular Driveway, Covered, Driveway, Garage, Other, Paver Block, Garage Door Opener
  • Utilities: Cable Available
  • Middle School: Tequesta Trace
  • Design: ContemporaryModern, Detached, TwoStory
  • Exterior Features: Balcony, Outdoor Grill
  • Front Faces: South
  • Heating: Central, Electric
  • Parking: Attached, Circular Driveway, Covered, Driveway, Garage, Other, Paver Block, Garage Door Opener
  • Utilities: Cable Available
  • Middle School: Tequesta Trace
Fees and Membership
  • HOA Fee/Month: $500
  • Tax Year: 2025
  • Tax Amount: $10,874
  • HOA Fee: $500
  • Tax Amount: $10,874
  • HOA Fee: $500

Listing Courtesy of Cristobal Paez Canvas Real Estate.

Your Soulmate in Real Estate™

Looking for a Perfect Community to live?

Take our step by step quiz to find a best matching community for you*.
* Patent Pending