Artboard 1? alert-icon? Artboard 1? ? ? delete-icon? edit-icon? email-icon hide-hover-icon? Artboard 1? login-icon-white Artboard 1? next-icon-left next-icon-right-left next-icon-left-ochre next-icon next-icon-right-grey next-icon-right-ochre plus-with-circle-iconP search-fw-icon? search-icon-ochre search-icon-white
Choose a county
All stats are year over year

Updated August 17, 2026 12:01PM EST

Echo Video

Days on MarketDOM

41Days | -11%
Echo Video

Active InventoryAI

4,590 Homes | -23%
Echo Video

Median Sales PriceMSP

$660,090 | 8%
Echo Video

New ListingsNL

1,433 Homes | -5%
Echo Video

Closed SalesCS

1,336 Homes | 13%
Echo Video

Dollar VolumeDV

$1.7B | 42%
Echo Video

Months of InventoryMOI

3.7 Months | -33%
Echo Video

Pending SalesCS

1,264 Homes | 5%
×
×

Select Language

751 Ranch Rd

$3,999,900 USD

$3,999,900

6 Beds | 7/2 Baths | 7,421 Sqft Disagree?

*Est.: $19,807/mo Get pre-qualified

Share

Send Text

Calculate

Schedule

Virtual Tour

751 Ranch Rd

Weston, FL 33326

$3,999,900

6 Beds | 7/2 Baths | 7,421 Sqft

*Est.: $19,807/mo Get pre-qualified
Request More Info

Thinking of buying?

OR
Ask a Question

Listed by Cristobal Paez

Canvas Real Estate

751 Ranch Rd Property Highlights

*Est.: $19,807/mo Get pre-qualified
  • MLS# : A11974649
  • Listing Type : Residential
  • Subdivision : BONAVENTURE
  • Contemporary : Yes
  • Days on Market : 188
  • Status : Active
  • Living Area : 7421 sqft ($539/sqft)
  • Year Built : 2008
  • Garage : Yes (4 spaces)

Property Details

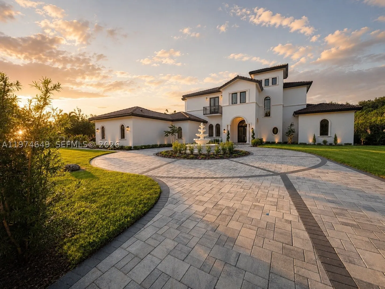
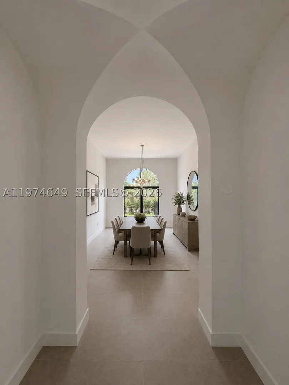
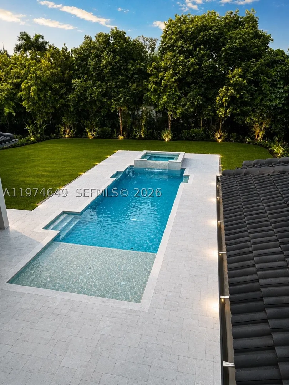
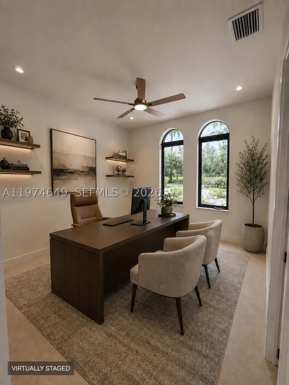
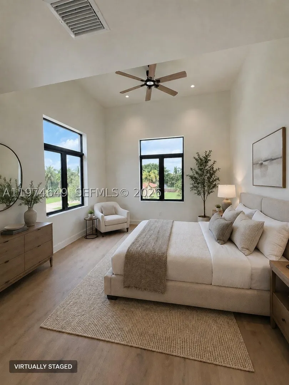
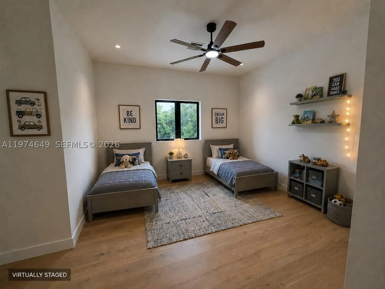
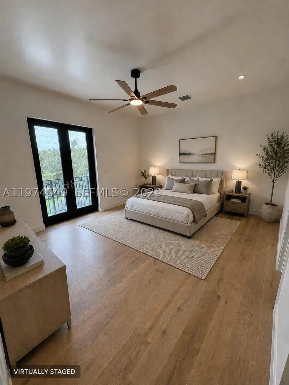
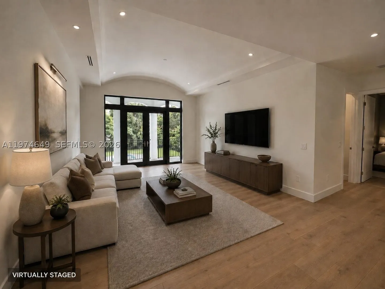
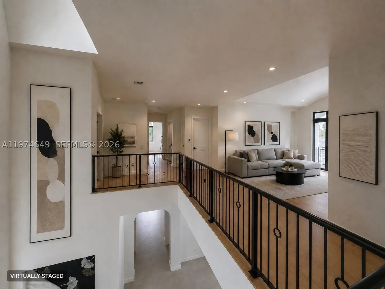
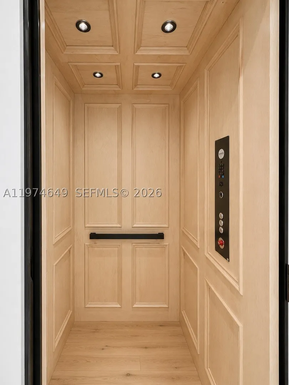
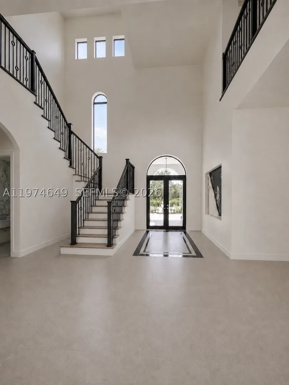
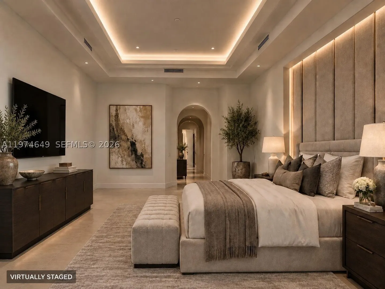
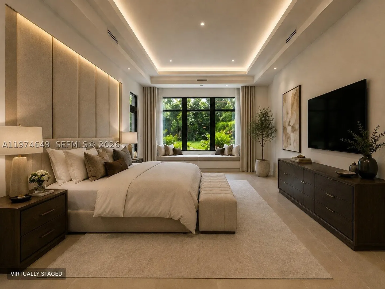
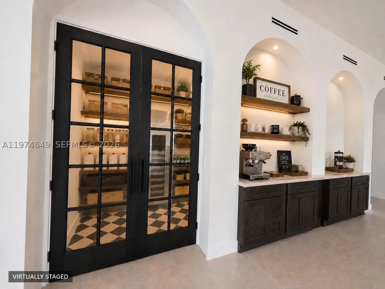
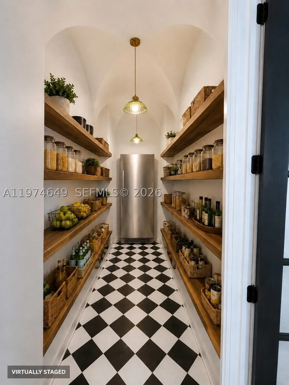
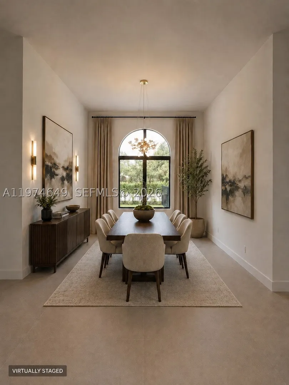
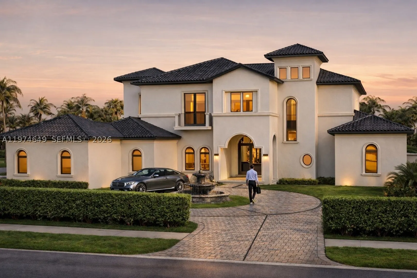
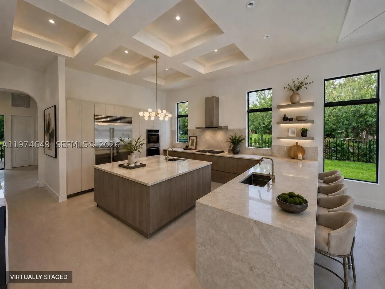
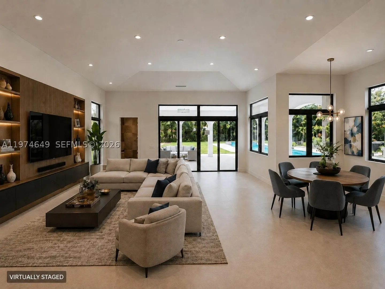
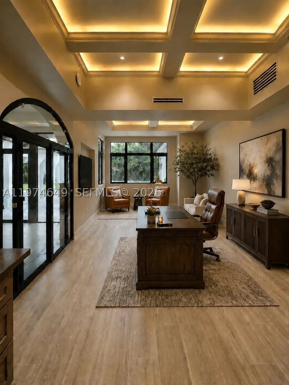
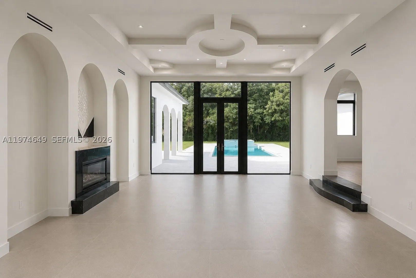
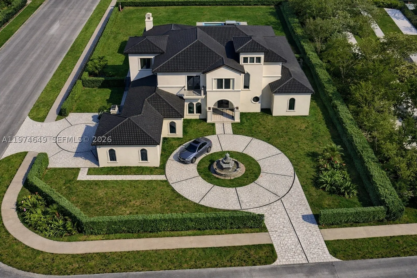
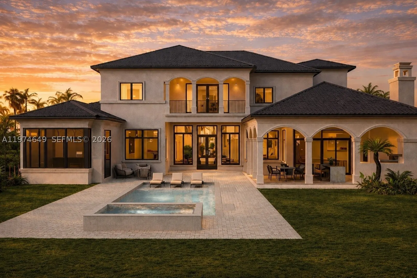
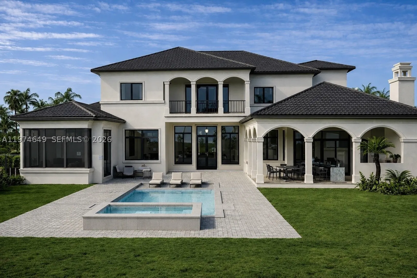
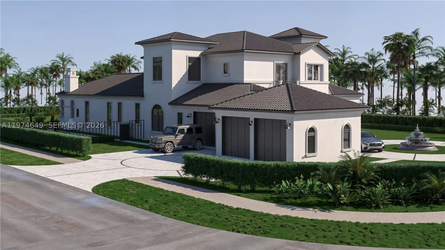
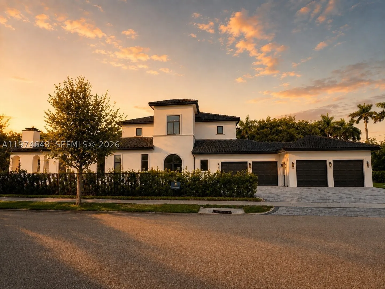
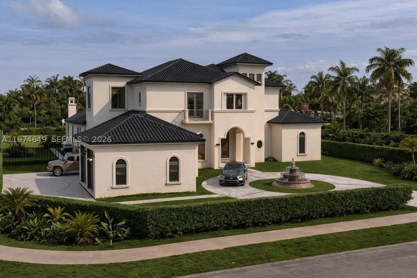
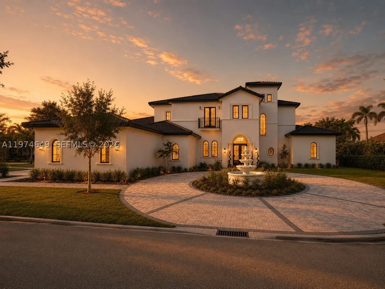
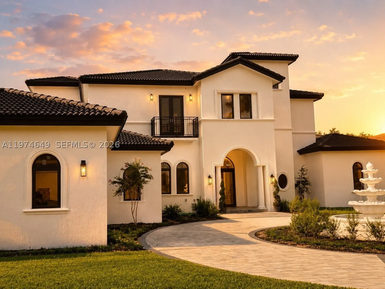
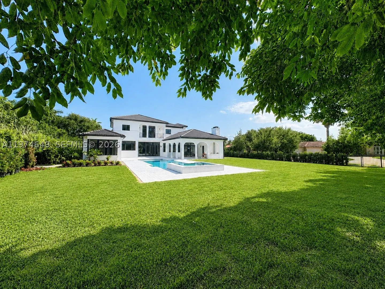
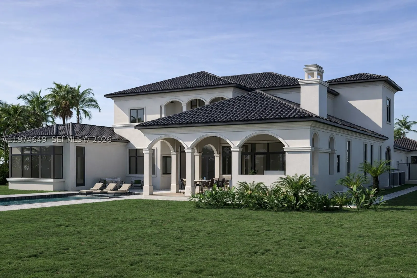
Remarkable new, 6-bdrm, 7-baths, 2 half-bath luxury estate designed for grand entertaining and refined living. This home showcases premium finishes. The chef’s kitchen features Sub-Zero and Wolf appliances, including a 48” French door refrigerator, double convection ovens, induction cooktop, microwave, and glass wall hood. Grand foyer with mosaic flooring welcomes you into the home’s refined interiors. The great room features, large picture windows and surround sound pre-wiring. Highlights include an entertainment lounge/office, formal dining room connected by an art gallery passageway, and a walk-in pantry with French doors, abundant storage, and second refrigerator. The luxurious primary suite offers separate his-and-her bathrooms, walk-in closets and a great window view to the garden area and pool. A grand staircase with chandelier lift and a two-level traction elevator provide access between floors. The upper-level features four ensuite bedrooms, each with private bath and walk-in closet, plus a loft with balcony overlooking the pool and terrace. A private guest suite on the main level. Outdoor living includes a summer kitchen, fireplace for wood or charcoal cooking, and expansive terrace. Additional features include two laundry rooms, climate-controlled IT closet, whole-home Wi-Fi wiring, and a 4-car garage, new landscaping and a circular driveway. Some photos have been virtually staged to show potential use of space.

General Information
  • Cooling: Central Air, Ceiling Fan(s)
  • Equipment: Dryer, Dishwasher, Electric Range, Electric Water Heater, Disposal, Microwave, Refrigerator, Washer
  • Flooring: Tile
  • Furnished: Unfurnished
  • Interior Features: Entrance Foyer, Pantry, Vaulted Ceiling(s), Walk-In Closet(s), Elevator, Master Downstairs
  • Roof: Barrel
  • Elementary School: Indian Trace
  • High School: Western
  • Design: ContemporaryModern, Detached, TwoStory
  • Exterior Features: Balcony, Outdoor Grill
  • Front Faces: South
  • Heating: Central, Electric
  • Parking: Attached, Circular Driveway, Covered, Driveway, Garage, Other, Paver Block, Garage Door Opener
  • Utilities: Cable Available
  • Middle School: Tequesta Trace
  • Design: ContemporaryModern, Detached, TwoStory
  • Exterior Features: Balcony, Outdoor Grill
  • Front Faces: South
  • Heating: Central, Electric
  • Parking: Attached, Circular Driveway, Covered, Driveway, Garage, Other, Paver Block, Garage Door Opener
  • Utilities: Cable Available
  • Middle School: Tequesta Trace
Fees and Membership
  • HOA Fee/Month: $500
  • Tax Year: 2025
  • Tax Amount: $10,874
  • HOA Fee: $500
  • Tax Amount: $10,874
  • HOA Fee: $500

Listing Courtesy of Cristobal Paez Canvas Real Estate.

Your Soulmate in Real Estate™

Looking for a Perfect Community to live?

Take our step by step quiz to find a best matching community for you*.
* Patent Pending