Artboard 1? alert-icon? Artboard 1? ? ? delete-icon? edit-icon? email-icon hide-hover-icon? Artboard 1? login-icon-white Artboard 1? next-icon-left next-icon-right-left next-icon-left-ochre next-icon next-icon-right-grey next-icon-right-ochre plus-with-circle-iconP search-fw-icon? search-icon-ochre search-icon-white
Choose a county
All stats are year over year

Updated September 16, 2026 10:54AM EST

Echo Video

Days on MarketDOM

40Days | -13%
Echo Video

Active InventoryAI

4,345 Homes | -24%
Echo Video

Median Sales PriceMSP

$650,000 | 3%
Echo Video

New ListingsNL

1,360 Homes | -7%
Echo Video

Closed SalesCS

1,112 Homes | -2%
Echo Video

Dollar VolumeDV

$1.4B | 27%
Echo Video

Months of InventoryMOI

3.5 Months | -33%
Echo Video

Pending SalesCS

1,206 Homes | 2%
×
×

Select Language

Sold!

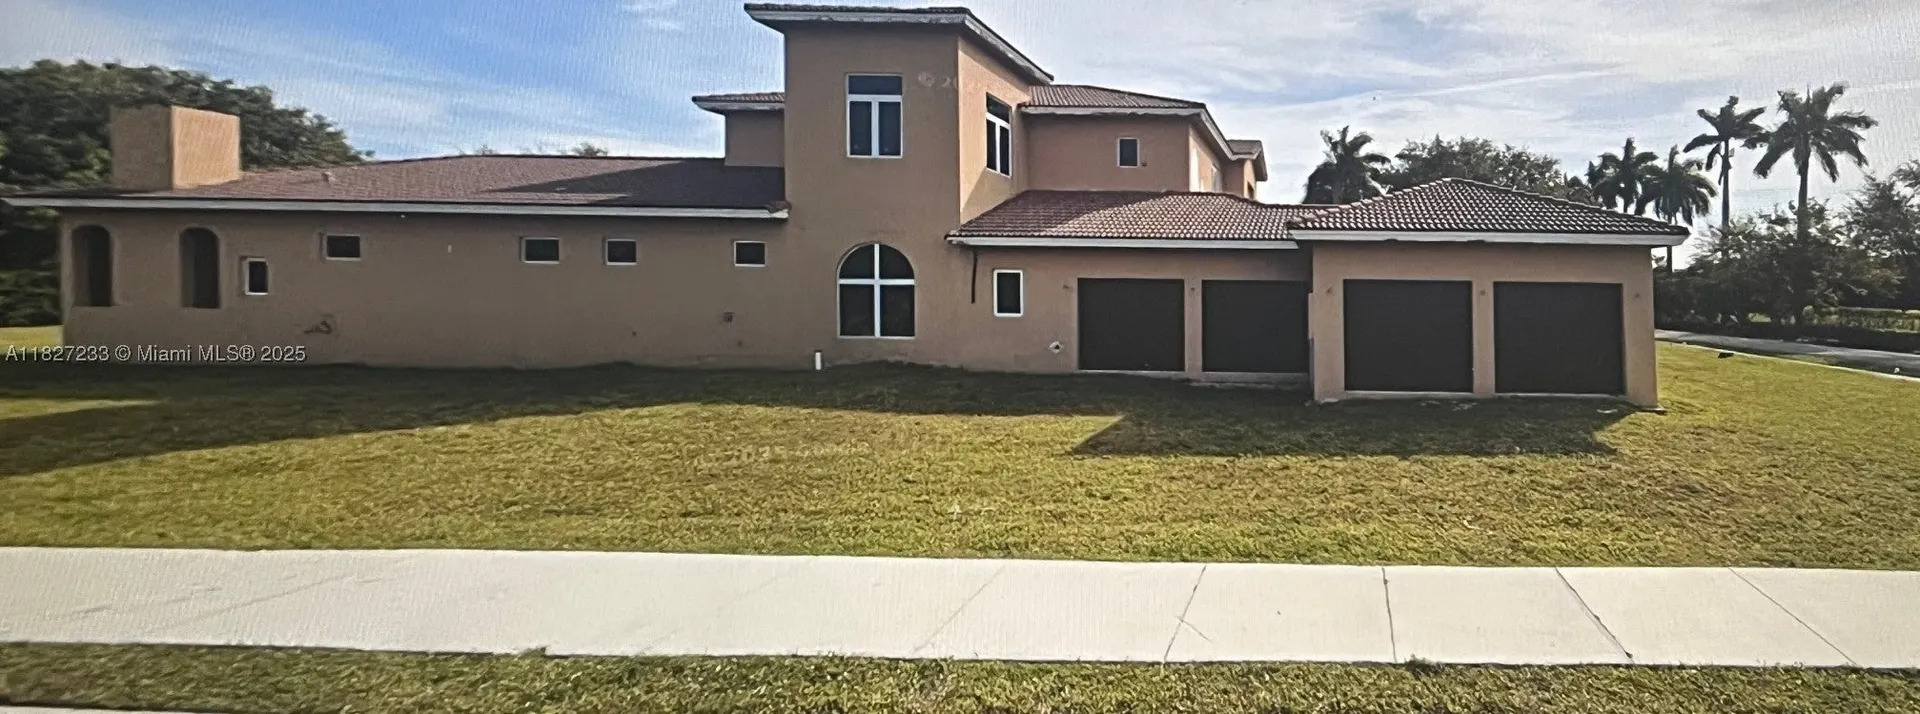
751 Ranch Rd

$1,500,000 USD

$1,500,000

6 Beds | 7/1 Baths | 7,000 Sqft Disagree?

*Est.: $7,428/mo Get pre-qualified

Share

Send Text

Calculate

Schedule

Virtual Tour

751 Ranch Rd

Weston, FL 33326

$1,500,000

6 Beds | 7/1 Baths | 7,000 Sqft

*Est.: $7,428/mo Get pre-qualified
Request More Info

Sold!

Thinking of buying?

OR
Ask a Question

Listed by Michaelle LaGuerre

The Keyes Company

751 Ranch Rd Property Highlights

*Est.: $7,428/mo Get pre-qualified
  • MLS# : A11827233
  • Listing Type : Residential
  • Subdivision : BONAVENTURE
  • Garage : Yes (4 spaces)
  • Status : Closed
  • Living Area : 7000 sqft ($215/sqft)
  • Year Built : 2008
  • Days on Market : 481

Property Details

A RARE OPPORTUNITY!!! SADDLE CLUB ESTATES LUXURY UNFINISHED PRE-CONSTRUCTION HOME "AS IS" MAKE IT YOURS!! CORNER LOT 30,916 SQ FT. ACCROSS FROM CANAL, FIRST FLOOR ENTRY LEVEL, FORMAL LIVING, 2 STEP UP THEATER ROOM, MASTER SUITE FIRST FLOOR ON THE WHOLE RIGHT SIDE SPLIT PLAN WITH HIS & HERS BATHROOMS & CLOSETS, GUEST SUITE ON THE LEFT, GARAGE, LAUNDRY ROOM, DINING, KITCHEN, BREAKFAST AREA, FAMILY ROOM ALONG WITH THE CABANA BATH, IMPACT WINDOWS & DOORS, ETC. UPSTAIRS YOU WILL FIND 4 BEDROOMS 4 BATHS, A GREAT SITTING AREA WITH A BALCONY VIEWING OF THE AMAZING BACKYARD WITH A POOL based on the sketch.. BUYER WILL TAKE RESPONSIBILITY FOR ALL PERMITS.

General Information
  • Cooling: Other
  • Equipment: Dryer, Dishwasher, Electric Range, Refrigerator, Washer
  • Front Faces: East
  • Heating: Central, Other
  • Parking: Attached, Garage, Garage Door Opener
  • Community Amenities: Maintenance
  • Middle School: Tequesta Trace
  • Design: TwoStory, SplitLevel
  • Flooring: Other
  • Furnished: Unfurnished
  • Interior Features: Eat-in Kitchen, High Ceilings, Walk-In Closet(s), Master Downstairs
  • Roof: Barrel
  • Elementary School: Indian Trace
  • High School: Western
  • Design: TwoStory, SplitLevel
  • Flooring: Other
  • Furnished: Unfurnished
  • Interior Features: Eat-in Kitchen, High Ceilings, Walk-In Closet(s), Master Downstairs
  • Roof: Barrel
  • Elementary School: Indian Trace
  • High School: Western
Fees and Membership
  • HOA Fee/Month: $500
  • Tax Year: 2024
  • Tax Amount: $10,828
  • HOA Fee: $500
  • Tax Amount: $10,828
  • HOA Fee: $500

Listing Courtesy of Michaelle LaGuerre The Keyes Company.

Your Soulmate in Real Estate™

Looking for a Perfect Community to live?

Take our step by step quiz to find a best matching community for you*.

* Patent Pending