Artboard 1? alert-icon? Artboard 1? ? ? delete-icon? edit-icon? email-icon hide-hover-icon? Artboard 1? login-icon-white Artboard 1? next-icon-left next-icon-right-left next-icon-left-ochre next-icon next-icon-right-grey next-icon-right-ochre plus-with-circle-iconP search-fw-icon? search-icon-ochre search-icon-white
Choose a county
All stats are year over year

Updated August 17, 2026 12:01PM EST

Echo Video

Days on MarketDOM

41Days | -11%
Echo Video

Active InventoryAI

4,590 Homes | -23%
Echo Video

Median Sales PriceMSP

$660,090 | 8%
Echo Video

New ListingsNL

1,433 Homes | -5%
Echo Video

Closed SalesCS

1,336 Homes | 13%
Echo Video

Dollar VolumeDV

$1.7B | 42%
Echo Video

Months of InventoryMOI

3.7 Months | -33%
Echo Video

Pending SalesCS

1,264 Homes | 5%
×
×

Select Language

Sold!

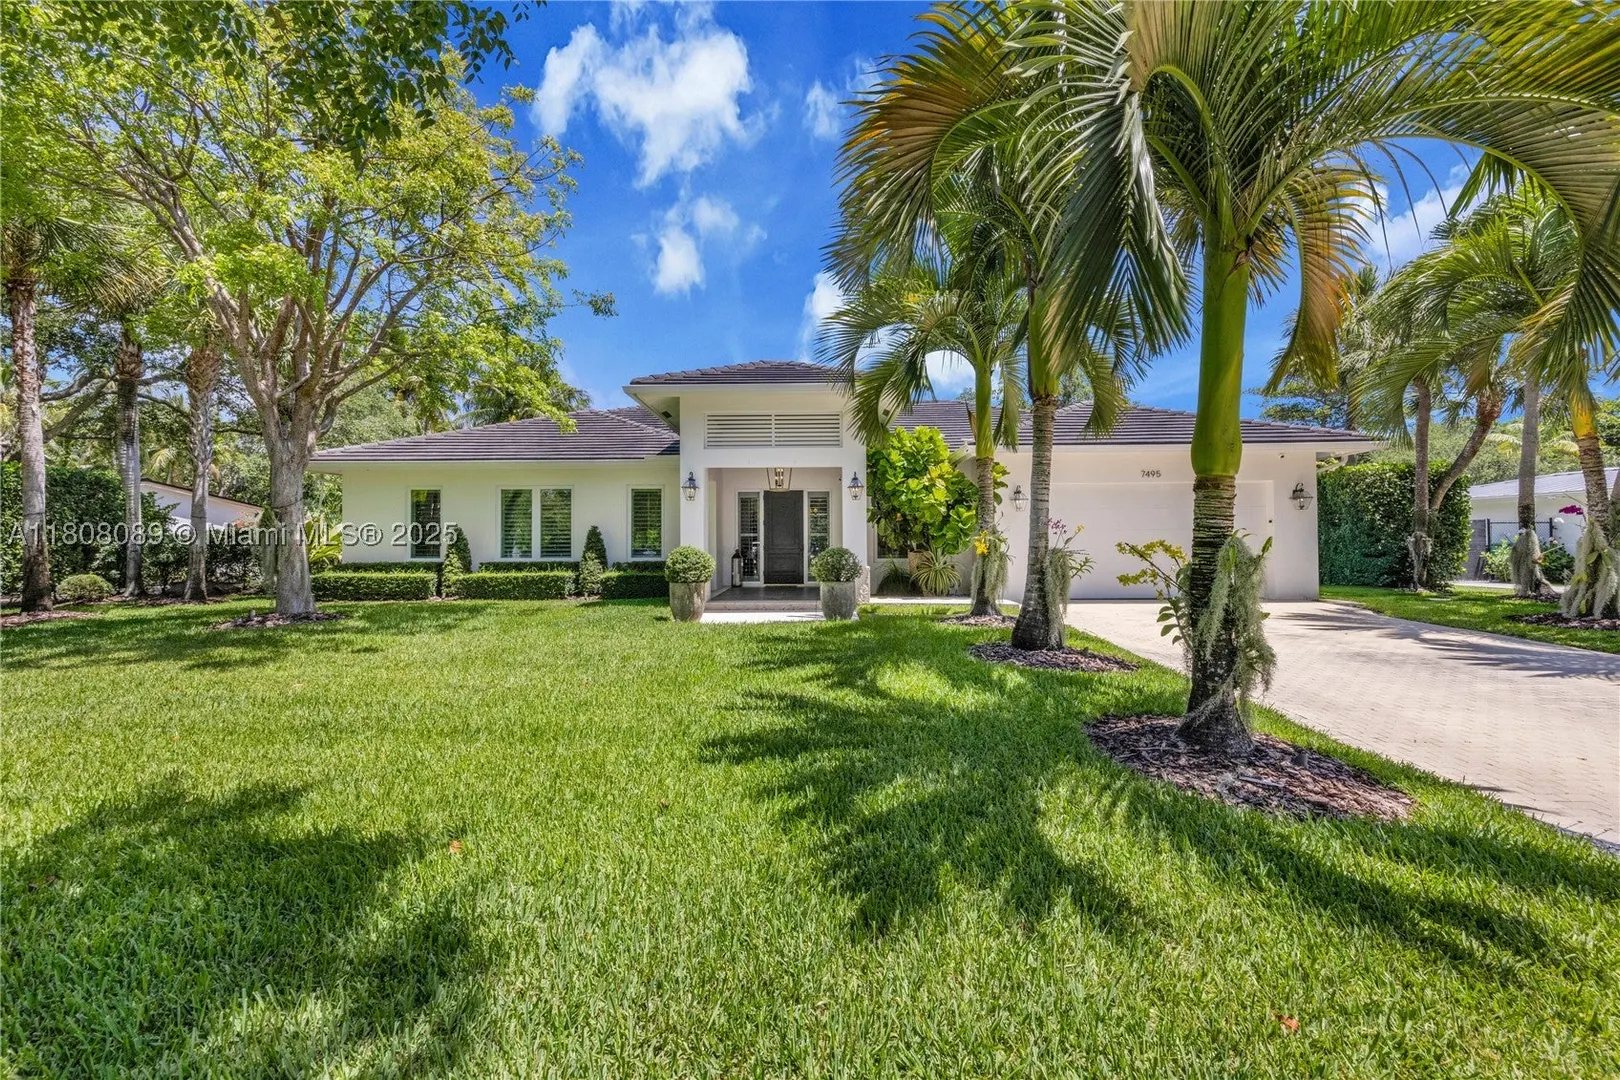
7495 SW 105th Ter

$3,250,000 USD

$3,250,000

5 Beds | 4 Baths | 3,423 Sqft Disagree?

*Est.: $17,332/mo Get pre-qualified

Share

Send Text

Calculate

Schedule

3D Tour

7495 SW 105th Ter

Pinecrest, FL 33156

$3,250,000

5 Beds | 4 Baths | 3,423 Sqft

*Est.: $17,332/mo Get pre-qualified
Request More Info

Sold!

Thinking of buying?

OR
Ask a Question

Listed by Ashley Cusack

BHHS EWM Realty

7495 SW 105th Ter Property Highlights

*Est.: $17,332/mo Get pre-qualified
  • MLS# : A11808089
  • Listing Type : Residential
  • Total Area : 4355 sqft ($804/sqft)
  • Year Built : 2017
  • Days on Market : 473
  • Status : Closed
  • Living Area : 3423 sqft ($1,023/sqft)
  • Subdivision : CORRINE
  • Garage : Yes (2 spaces)

Property Details

Custom built in 2017, this gorgeous, 5 BR, 4 BA home measures 3,903 SF and features high-end, modern finishes throughout! The open-concept floorplan is perfect for modern entertaining & living. Enter from the covered front porch to find living and dining areas that flow seamlessly into the open kitchen with gas range, stainless steel appliances, island with eat-in area, & walk-in pantry. Hurricane impact glass sliding doors lead to a deep covered patio w/ full summer kitchen overlooking a heated saline pool & turf lawn surrounded by tall privacy hedges. The primary suite enjoys 2 walk-in closets, & spacious bathroom w/ dual sinks & large walk-in shower. 4 add’l BRs share 3 BAs, there is a generous laundry room, 2 car garage, full house generator, & much more in the heart of Pinecrest!

General Information
  • Cooling: Central Air, Electric, Zoned
  • Equipment: Dryer, Dishwasher, Electric Water Heater, Disposal, Gas Range, Ice Maker, Microwave, Refrigerator, Washer, Oven
  • Flooring: Tile
  • Furnished: Unfurnished
  • Interior Features: Built-in Features, High Ceilings, Pantry, Walk-In Closet(s), Master Downstairs
  • Roof: Flat, Tile
  • Window Treatment: Plantation Shutters
  • Elementary School: Palmetto
  • High School: Miami Palmetto
  • Design: Detached, OneStory
  • Exterior Features: Lighting, Outdoor Grill
  • Front Faces: South
  • Heating: Electric
  • Parking: Attached, Covered, Driveway, Garage, Garage Door Opener
  • Utilities: Cable Available
  • Total Building Sqft: 4355
  • Middle School: Palmetto
  • Design: Detached, OneStory
  • Exterior Features: Lighting, Outdoor Grill
  • Front Faces: South
  • Heating: Electric
  • Parking: Attached, Covered, Driveway, Garage, Garage Door Opener
  • Utilities: Cable Available
  • Total Building Sqft: 4355
  • Middle School: Palmetto
Fees and Membership
  • Tax Amount: $17,630
  • Tax Year: 2024
  • Tax Year: 2024

Listing Courtesy of Ashley Cusack BHHS EWM Realty.

Your Soulmate in Real Estate™

Looking for a Perfect Community to live?

Take our step by step quiz to find a best matching community for you*.

* Patent Pending