Artboard 1? alert-icon? Artboard 1? ? ? delete-icon? edit-icon? email-icon hide-hover-icon? Artboard 1? login-icon-white Artboard 1? next-icon-left next-icon-right-left next-icon-left-ochre next-icon next-icon-right-grey next-icon-right-ochre plus-with-circle-iconP search-fw-icon? search-icon-ochre search-icon-white
Choose a county
All stats are year over year

Updated August 17, 2026 12:01PM EST

Echo Video

Days on MarketDOM

41Days | -11%
Echo Video

Active InventoryAI

4,590 Homes | -23%
Echo Video

Median Sales PriceMSP

$660,090 | 8%
Echo Video

New ListingsNL

1,433 Homes | -5%
Echo Video

Closed SalesCS

1,336 Homes | 13%
Echo Video

Dollar VolumeDV

$1.7B | 42%
Echo Video

Months of InventoryMOI

3.7 Months | -33%
Echo Video

Pending SalesCS

1,264 Homes | 5%
×
×

Select Language

7331 SW 117th Ter

$1,795,000 USD

$1,795,000

3 Beds | 2 Baths | 2,231 Sqft Disagree?

*Est.: $8,889/mo Get pre-qualified

Share

Send Text

Calculate

Schedule

Virtual Tour

7331 SW 117th Ter

Pinecrest, FL 33156

$1,795,000

3 Beds | 2 Baths | 2,231 Sqft

*Est.: $8,889/mo Get pre-qualified
Request More Info

Thinking of buying?

OR
Ask a Question

Listed by Toni Keel

RE/MAX 360 Real Estate

7331 SW 117th Ter Property Highlights

*Est.: $8,889/mo Get pre-qualified
  • MLS# : A12059505
  • Listing Type : Residential
  • Total Area : 2632 sqft ($682/sqft)
  • Year Built : 1963
  • Status : Pending
  • Living Area : 2231 sqft ($805/sqft)
  • Subdivision : MONTGOMERY EAST SEC 1
  • Days on Market : 45

Property Details

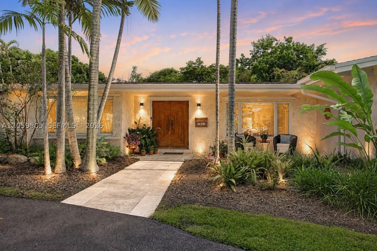
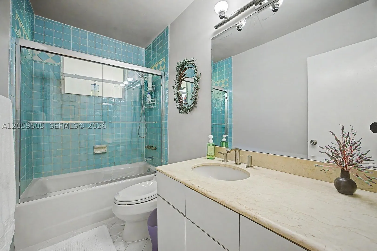
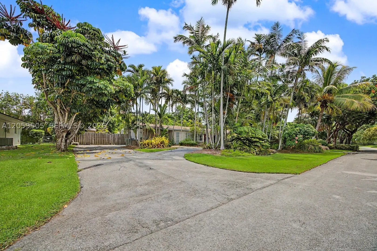
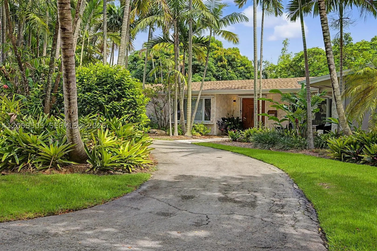
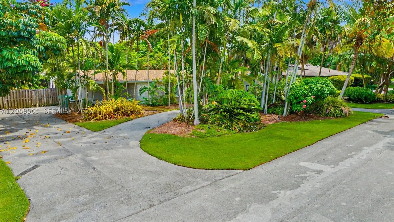
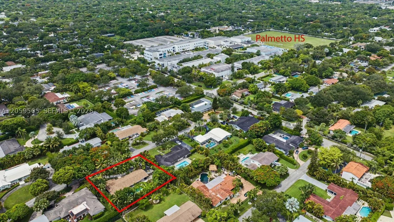
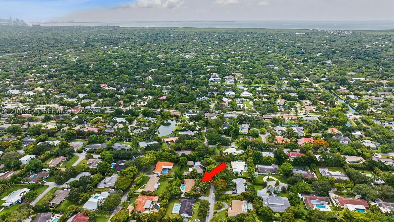
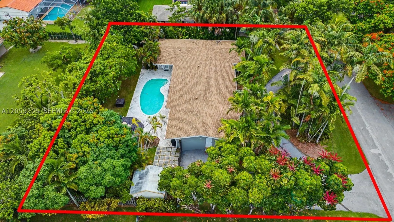
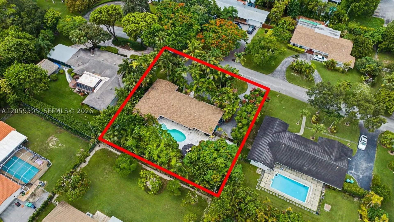
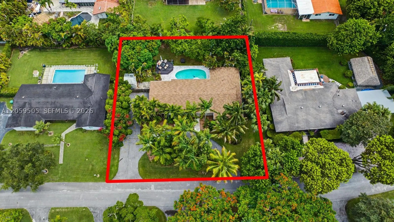
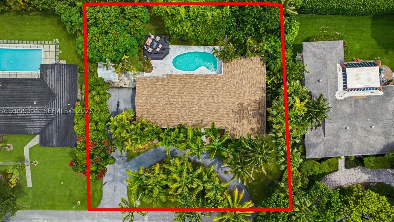
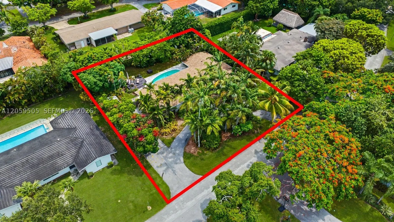
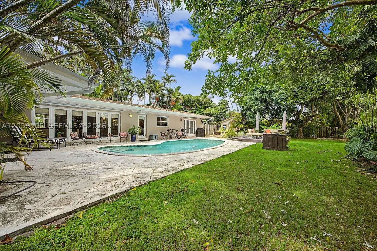
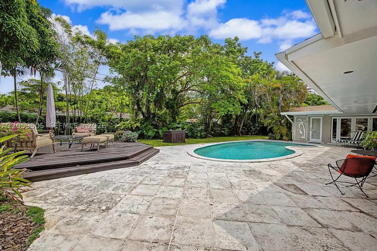
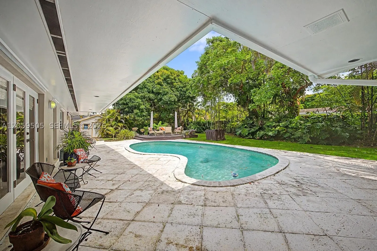
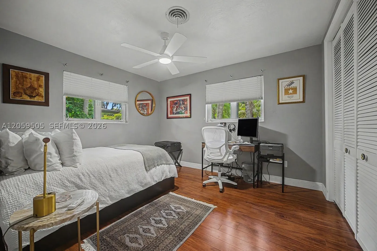
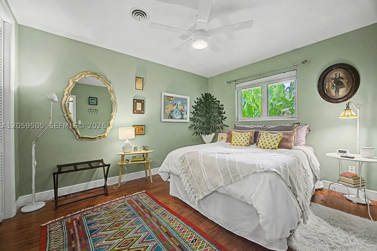
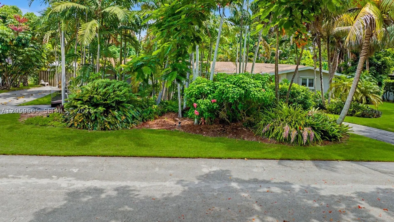
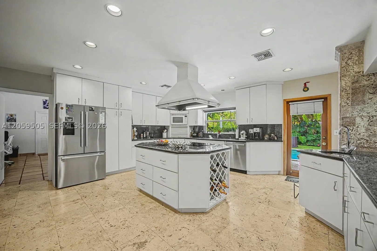
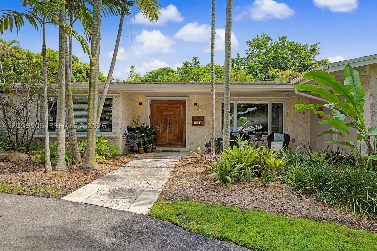
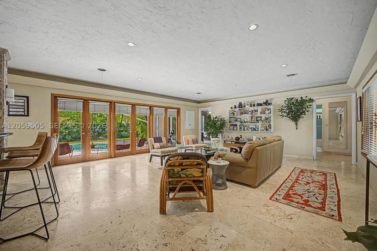
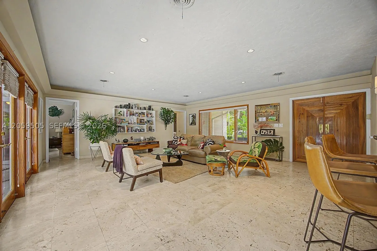
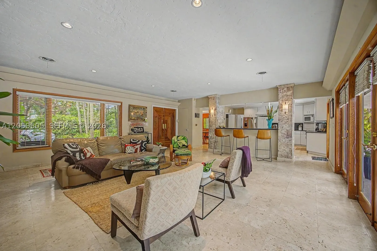
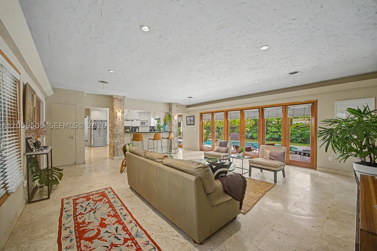
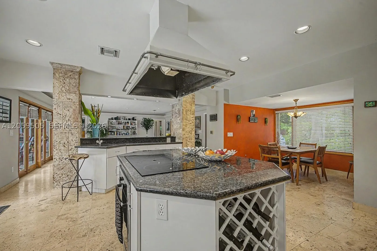
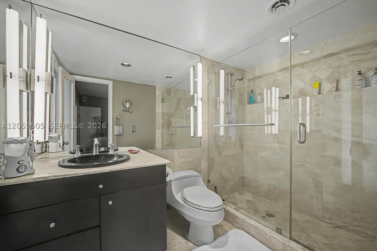
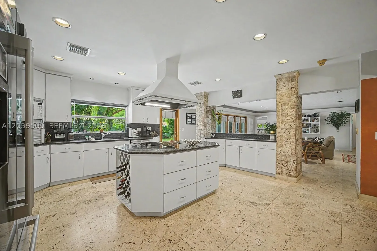
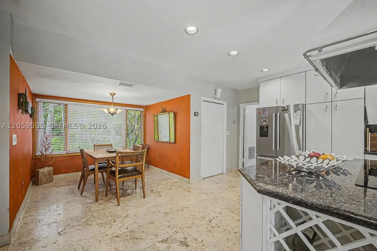
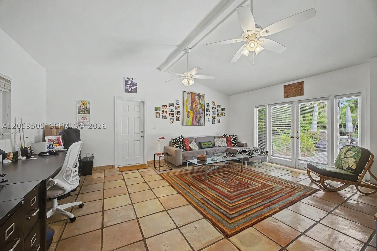
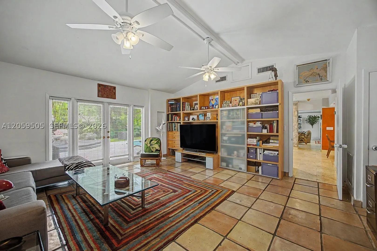
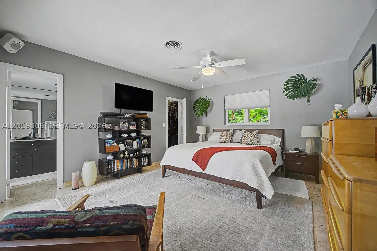
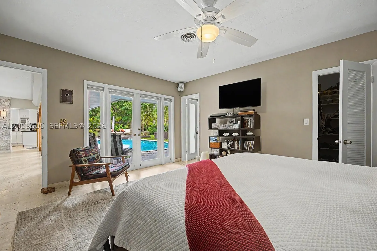
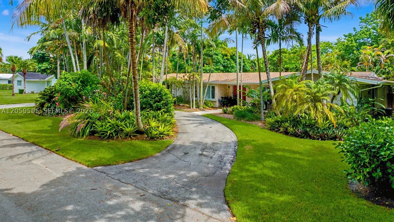
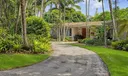
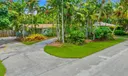
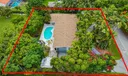
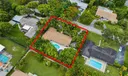
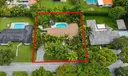
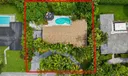
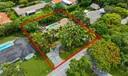
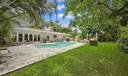
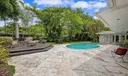
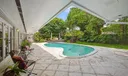
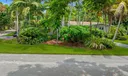
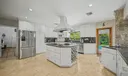
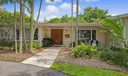
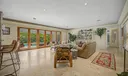
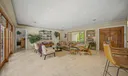
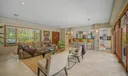
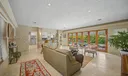
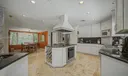
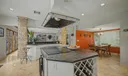
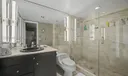
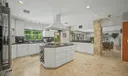
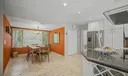
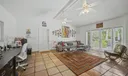
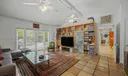
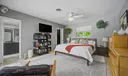
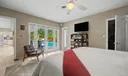
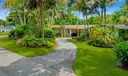
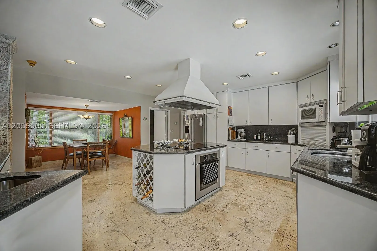
Nestled on a lush builder’s half-acre in one of Pinecrest’s most sought-after neighborhoods, this 3 Bdrm, 2 Bath home 2231' per appraisal with large family room, offers timeless charm and thoughtful design providing ideal indoor-outdoor living! Situated on a quiet, tree-lined street, the home provides quality lifestyle in one of Miami’s most desirable communities. A double-door entry opens to light-filled living spaces featuring travertine flooring throughout the living area with an expansive wall of glass doors that blurs the line between indoors and out, while creating a seamless connection to the lush tropical landscape and inviting outdoor living space. Designed for both everyday living and entertaining. The spacious open kitchen with Bosch appliances, center island and wet bar, overlooks the dining and living areas, creating an ideal gathering space with family and friends. Step outside to your own private tropical retreat, where mature landscaping surrounds an inviting pool, expansive patio, and generous green space—a perfect setting for entertaining, relaxing, or enjoying South Florida’s year-round outdoor lifestyle. Recent improvements include a new 2025 roof, 2026 relined plumbing, and remodeled primary bathroom. A circular driveway enhances both curb appeal and convenience with ample parking. Ideally located just minutes from top-rated public and private schools, parks, shopping, dining, and major roadways. This home offers comfort, quality, and a prime location!

General Information
  • Cooling: Central Air, Electric
  • Equipment: Dryer, Dishwasher, Electric Range, Electric Water Heater, Disposal, Ice Maker, Microwave, Refrigerator, Washer
  • Flooring: Other
  • Heating: Central, Electric
  • Parking: Circular Driveway, Driveway
  • Total Building Sqft: 2632
  • Middle School: Palmetto
  • Design: Detached, OneStory
  • Exterior Features: Lighting
  • Front Faces: South
  • Interior Features: Kitchen Island, Other, Pantry
  • Roof: Shingle
  • Elementary School: Palmetto
  • High School: Miami Palmetto
  • Design: Detached, OneStory
  • Exterior Features: Lighting
  • Front Faces: South
  • Interior Features: Kitchen Island, Other, Pantry
  • Roof: Shingle
  • Elementary School: Palmetto
  • High School: Miami Palmetto
Fees and Membership
  • Tax Amount: $7,565
  • Tax Year: 2025
  • Tax Year: 2025

Listing Courtesy of Toni Keel RE/MAX 360 Real Estate.

Your Soulmate in Real Estate™

Looking for a Perfect Community to live?

Take our step by step quiz to find a best matching community for you*.
* Patent Pending