Artboard 1? alert-icon? Artboard 1? ? ? delete-icon? edit-icon? email-icon hide-hover-icon? Artboard 1? login-icon-white Artboard 1? next-icon-left next-icon-right-left next-icon-left-ochre next-icon next-icon-right-grey next-icon-right-ochre plus-with-circle-iconP search-fw-icon? search-icon-ochre search-icon-white
Choose a county
All stats are year over year

Updated September 16, 2026 10:54AM EST

Echo Video

Days on MarketDOM

40Days | -13%
Echo Video

Active InventoryAI

4,345 Homes | -24%
Echo Video

Median Sales PriceMSP

$650,000 | 3%
Echo Video

New ListingsNL

1,360 Homes | -7%
Echo Video

Closed SalesCS

1,112 Homes | -2%
Echo Video

Dollar VolumeDV

$1.4B | 27%
Echo Video

Months of InventoryMOI

3.5 Months | -33%
Echo Video

Pending SalesCS

1,206 Homes | 2%
×
×

Select Language

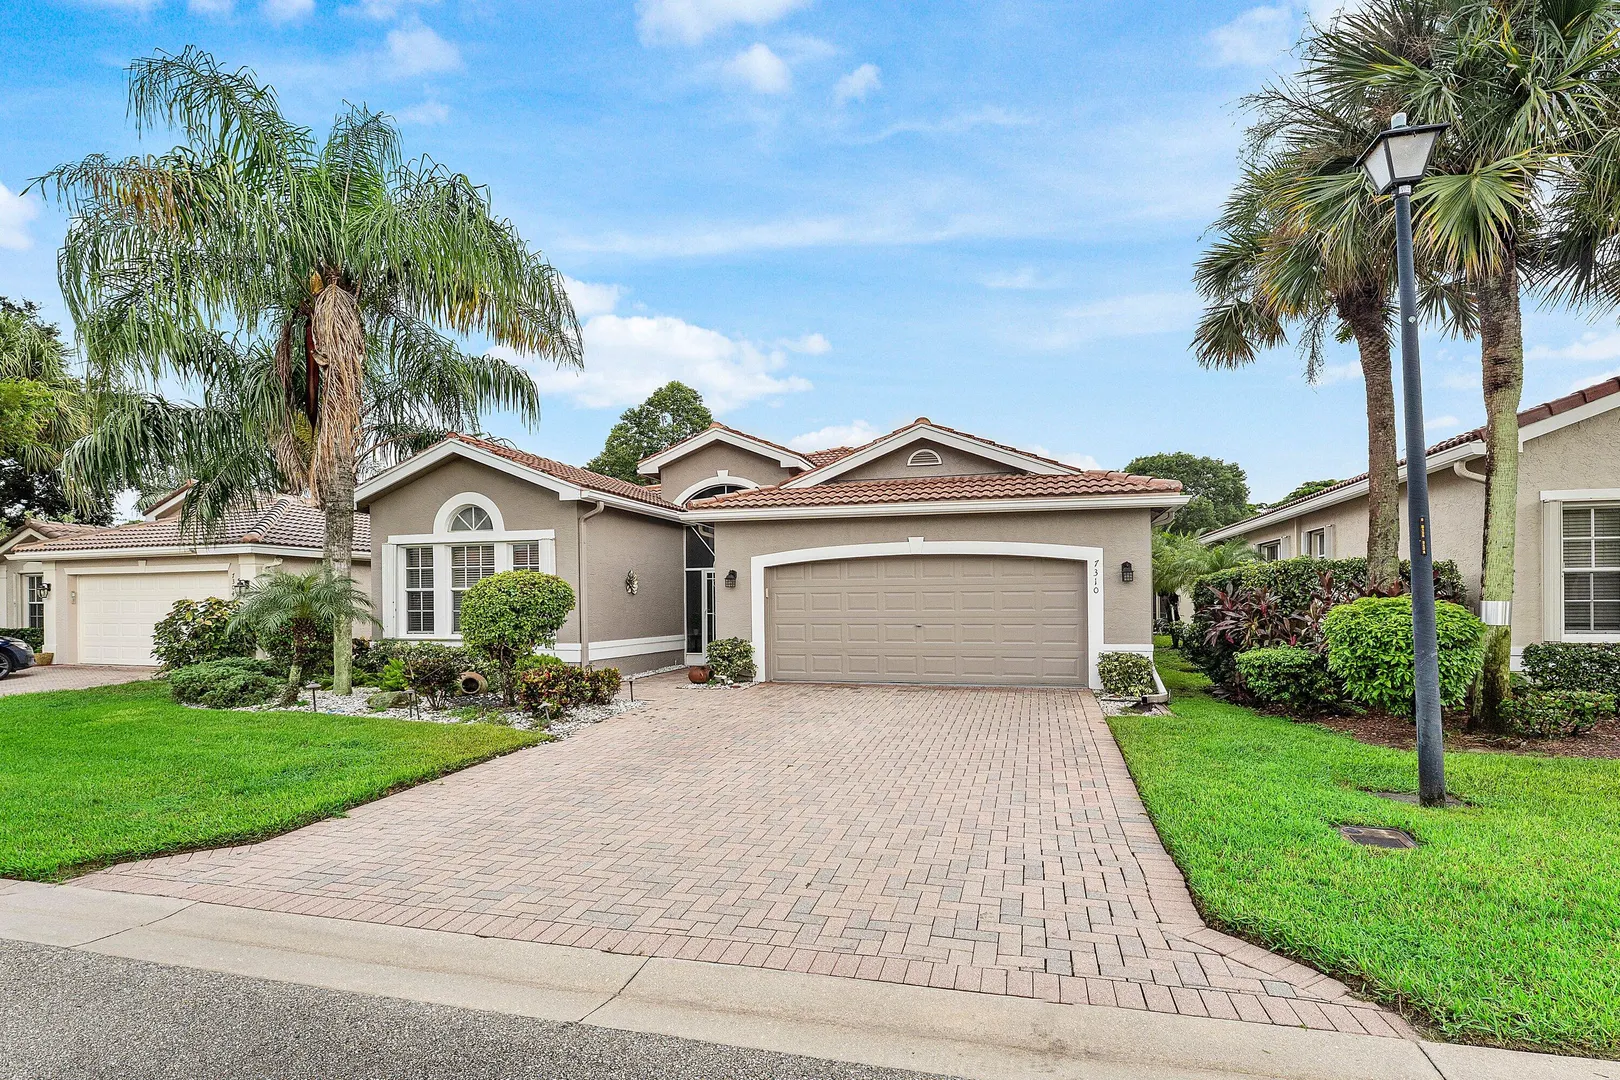
7310 Marbella Echo Drive

$595,000 USD

$595,000

3 Beds | 2 Baths | 2,099 Sqft Disagree?

*Est.: $2,947/mo Get pre-qualified

Share

Send Text

Calculate

Schedule

Virtual Tour

7310 Marbella Echo Drive

Delray Beach, FL 33446

$595,000

3 Beds | 2 Baths | 2,099 Sqft

*Est.: $2,947/mo Get pre-qualified
Request More Info

Thinking of buying?

OR
Ask a Question

Listed by Robert Gleichenhaus

Signature Int'l Premier Properties

7310 Marbella Echo Drive Property Highlights

*Est.: $2,947/mo Get pre-qualified
  • MLS# : B26075592
  • Listing Type : Residential
  • Total Area : 2786 sqft ($214/sqft)
  • Year Built : 2002
  • Garage : Yes (2 spaces)
  • Status : Active
  • Living Area : 2099 sqft ($284/sqft)
  • Subdivision : Valencia Falls PL 10
  • Total Floors : 1
  • Days on Market : 32

Property Details

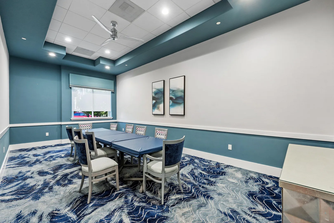
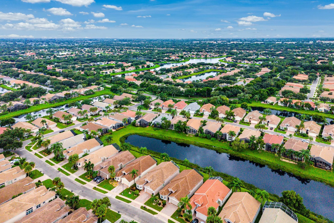
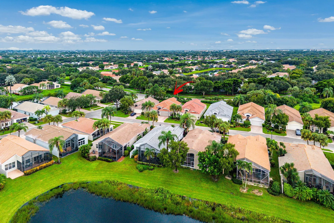
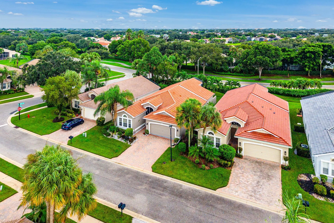
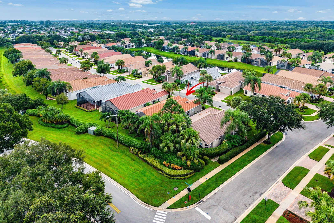
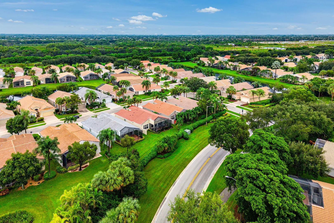
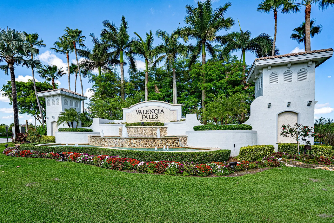
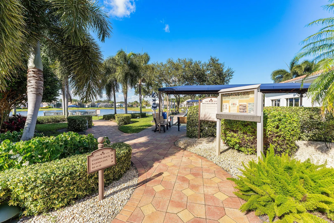
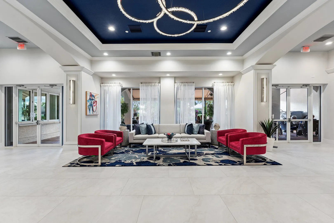
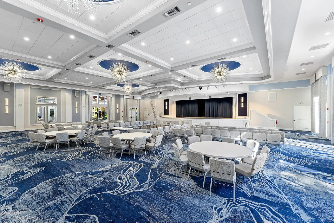
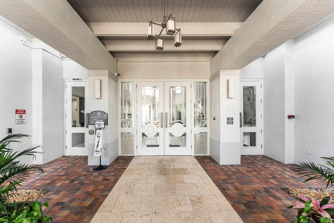
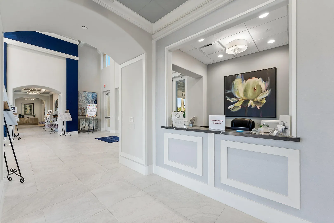
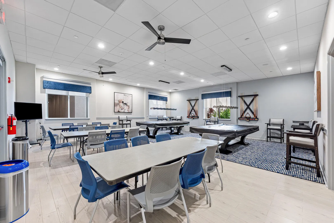
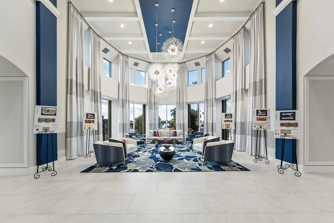
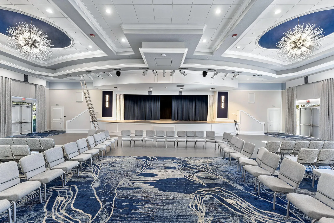
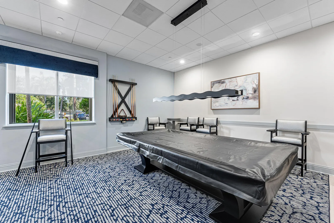
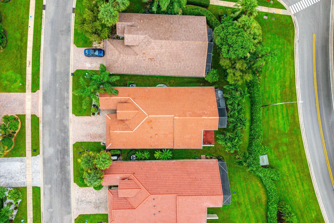
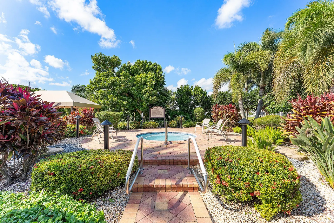
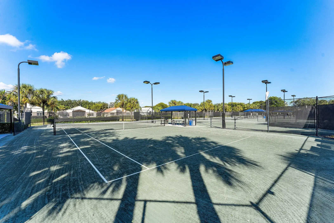
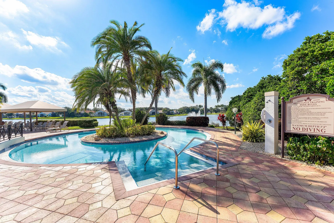
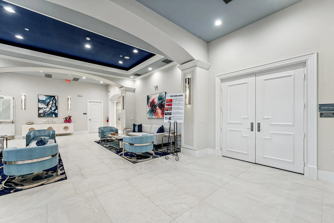
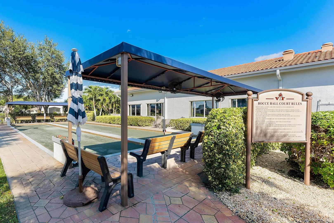
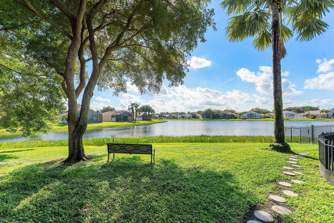
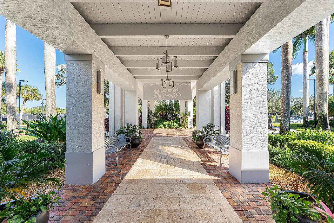
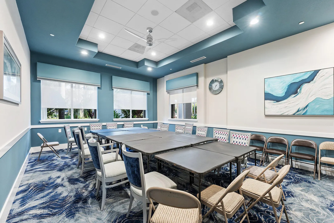
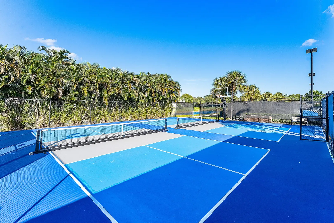
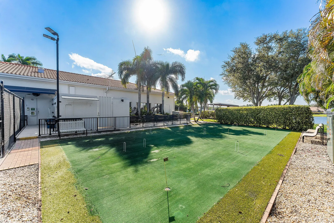
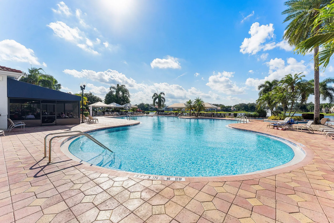
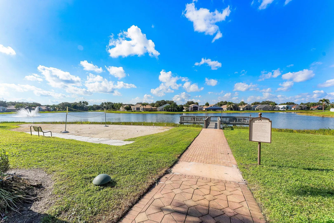
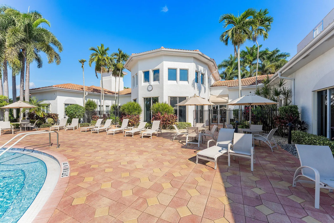
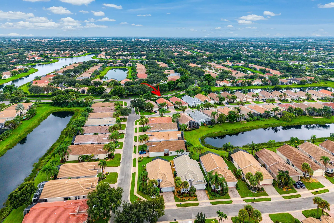
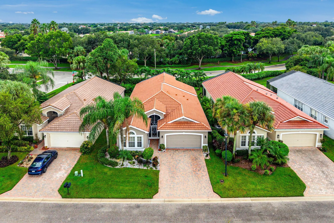
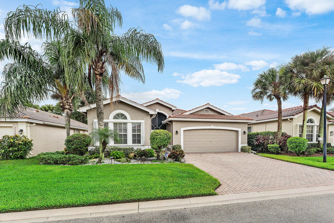
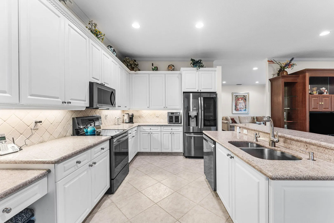
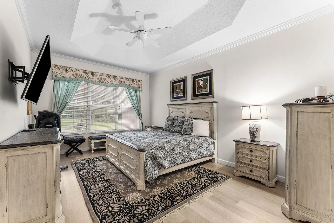
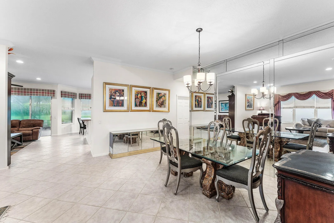
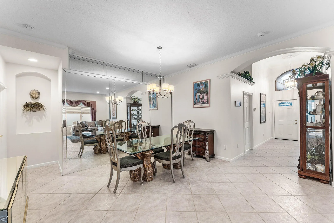
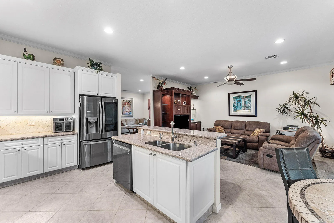
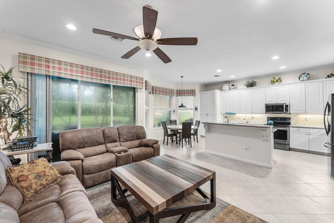
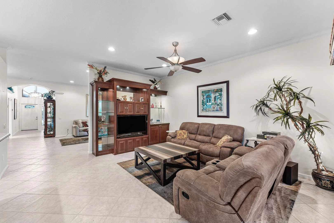
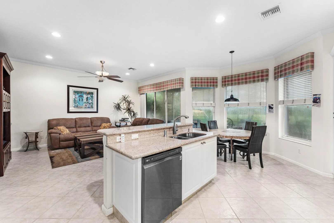
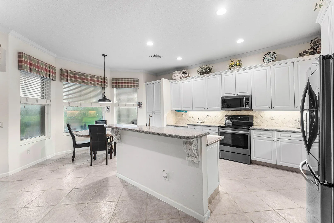
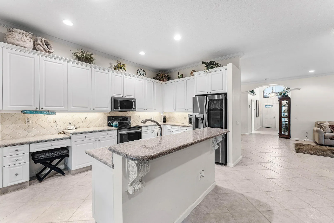
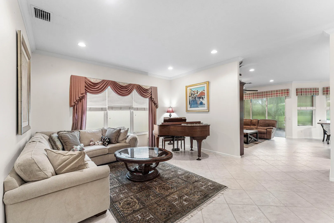
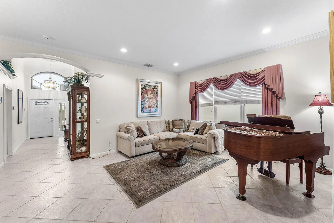
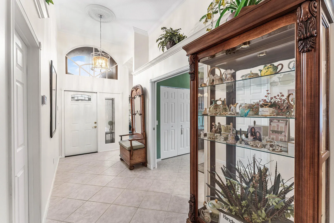
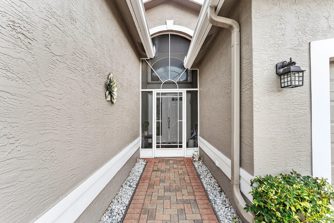
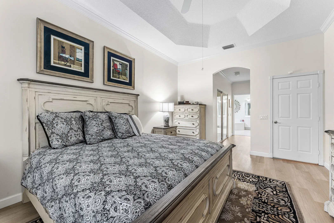
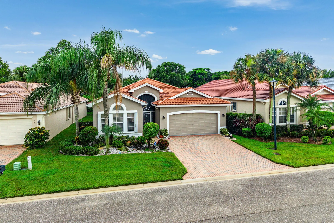
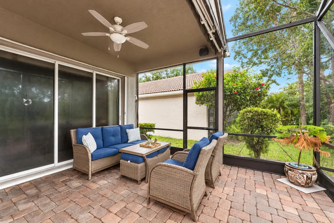
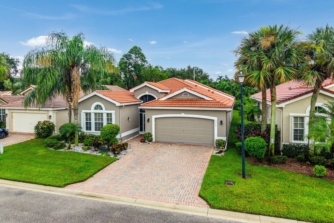
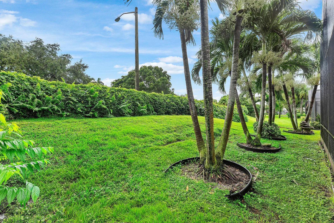
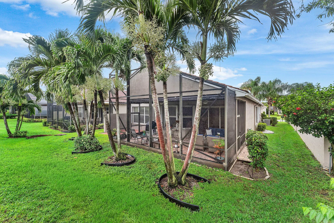
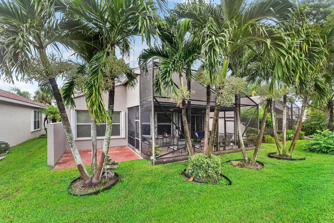
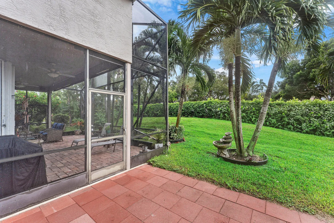
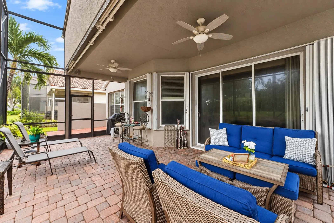
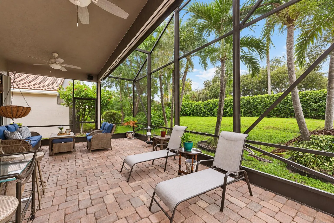
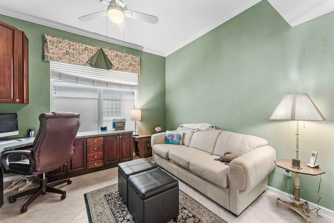
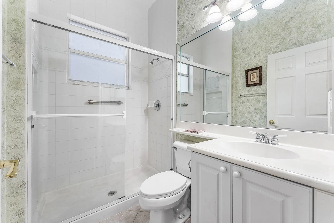
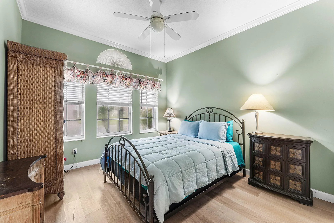
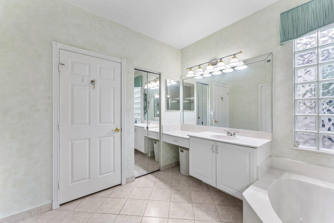
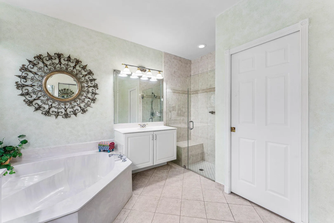
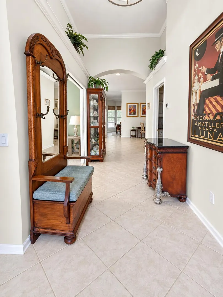
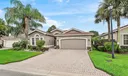
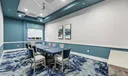
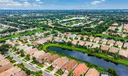
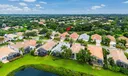
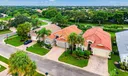
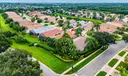
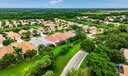
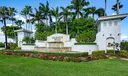
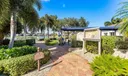
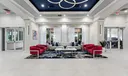
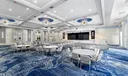
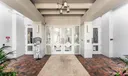
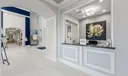
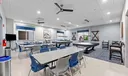
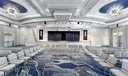
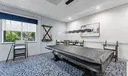
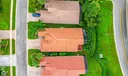
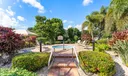
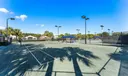
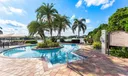
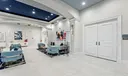
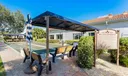
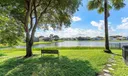
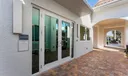
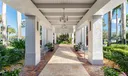
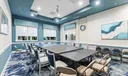
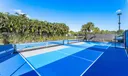
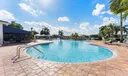
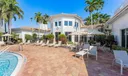
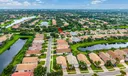
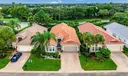
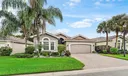
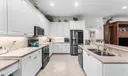
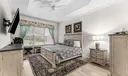
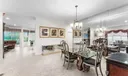
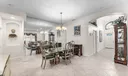
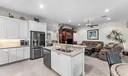
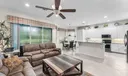
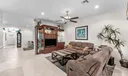
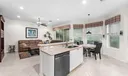
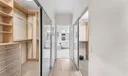
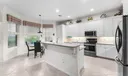
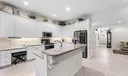
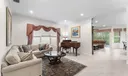
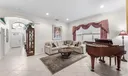
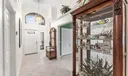
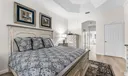
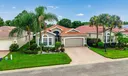
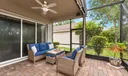
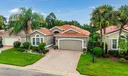
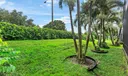
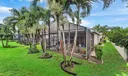
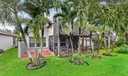
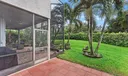
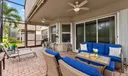
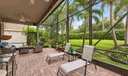
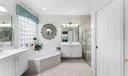
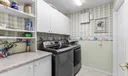
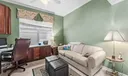
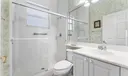
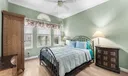
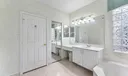
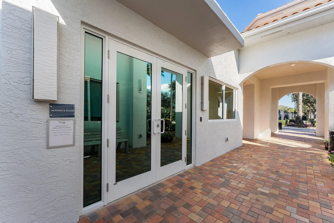
Come live the Valencia lifestyle! This beautifully maintained 3-bedroom, 2-bath home offers a fantastic open floor plan designed for comfortable everyday living and effortless entertaining. From the moment you step inside, you'll appreciate the spacious layout, abundance of natural light and thoughtful updates throughout. Laminate and tile flooring provide a clean, updated look while making the home both stylish and easy to maintain. The open living and dining areas flow seamlessly together, creating an inviting space for hosting family and friends. The well-designed floor plan offers three true bedrooms, providing plenty of flexibility for guests, a home office or additional living space. Step outside and discover an incredible backyard designed for the Florida lifestyle. With plenty of room to relax, entertain and enjoy South Florida's year-round sunshine, this outdoor space truly feels like an extension of the home and is perfect for everything from morning coffee to evenings with friends. Located in Valencia Falls, one of Delray Beach's sought-after 55+ communities, residents enjoy an exceptional resort-style lifestyle. The beautifully renovated clubhouse features an expanded café and fitness center, along with endless opportunities to stay active and social. Enjoy six pickleball courts, six tennis courts, bocce, cards, art, billiards, live shows and a wide variety of clubs and activities. The resort-style community pool is heated during the winter and cooled during the summer for year-round enjoyment. Beautifully maintained, updated and ideally located in the heart of Delray Beach, this home offers the perfect combination of comfortable living, outstanding outdoor space and the active Valencia Falls lifestyle. Come experience everything this home and community have to offer!

General Information
  • Acres: 0.13
  • Design: Mediterranean, Ranch
  • Flooring: Laminate, Tile, Wood
  • Furnished: Partially
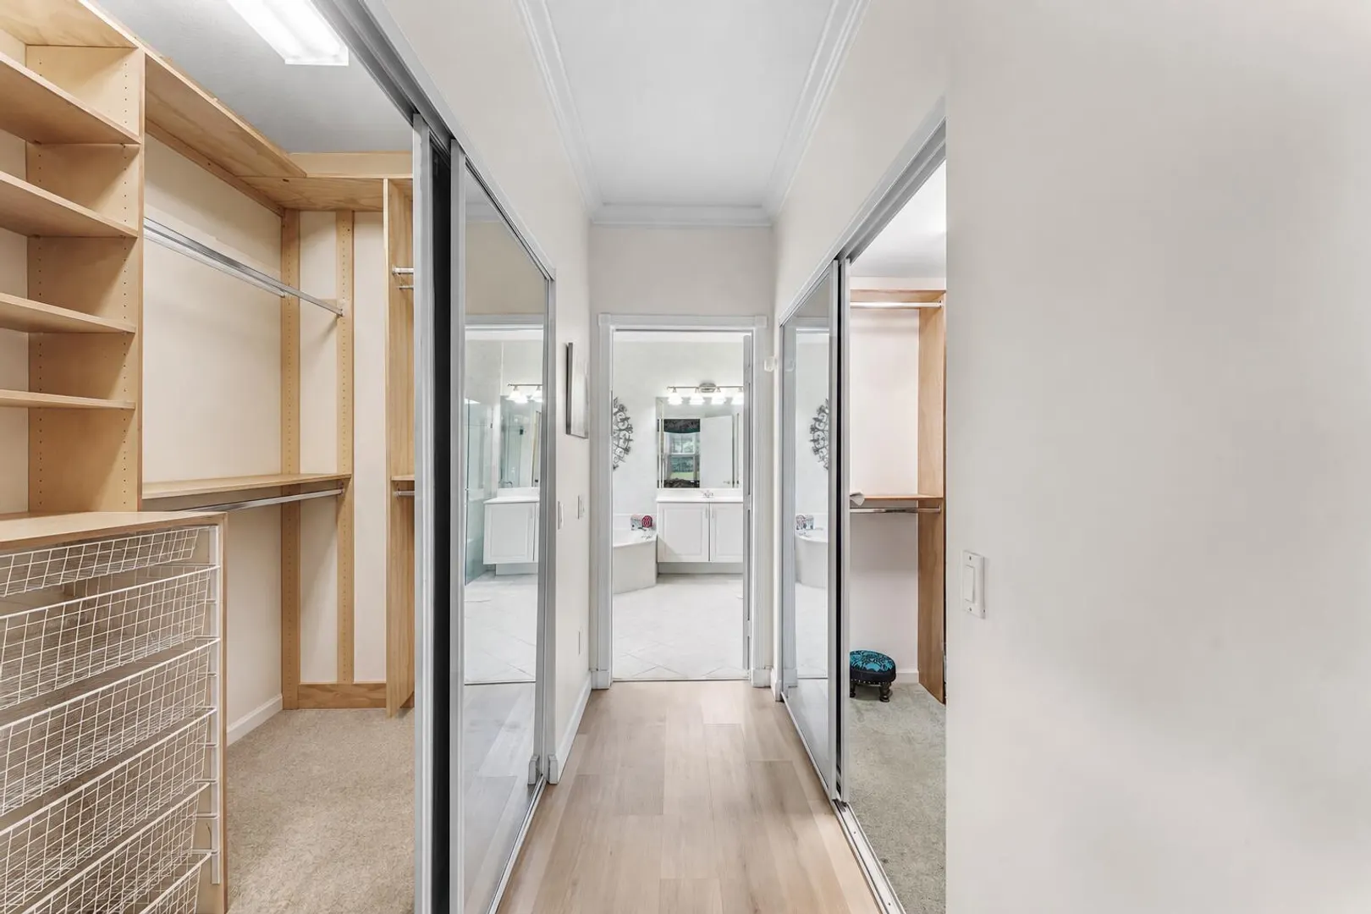
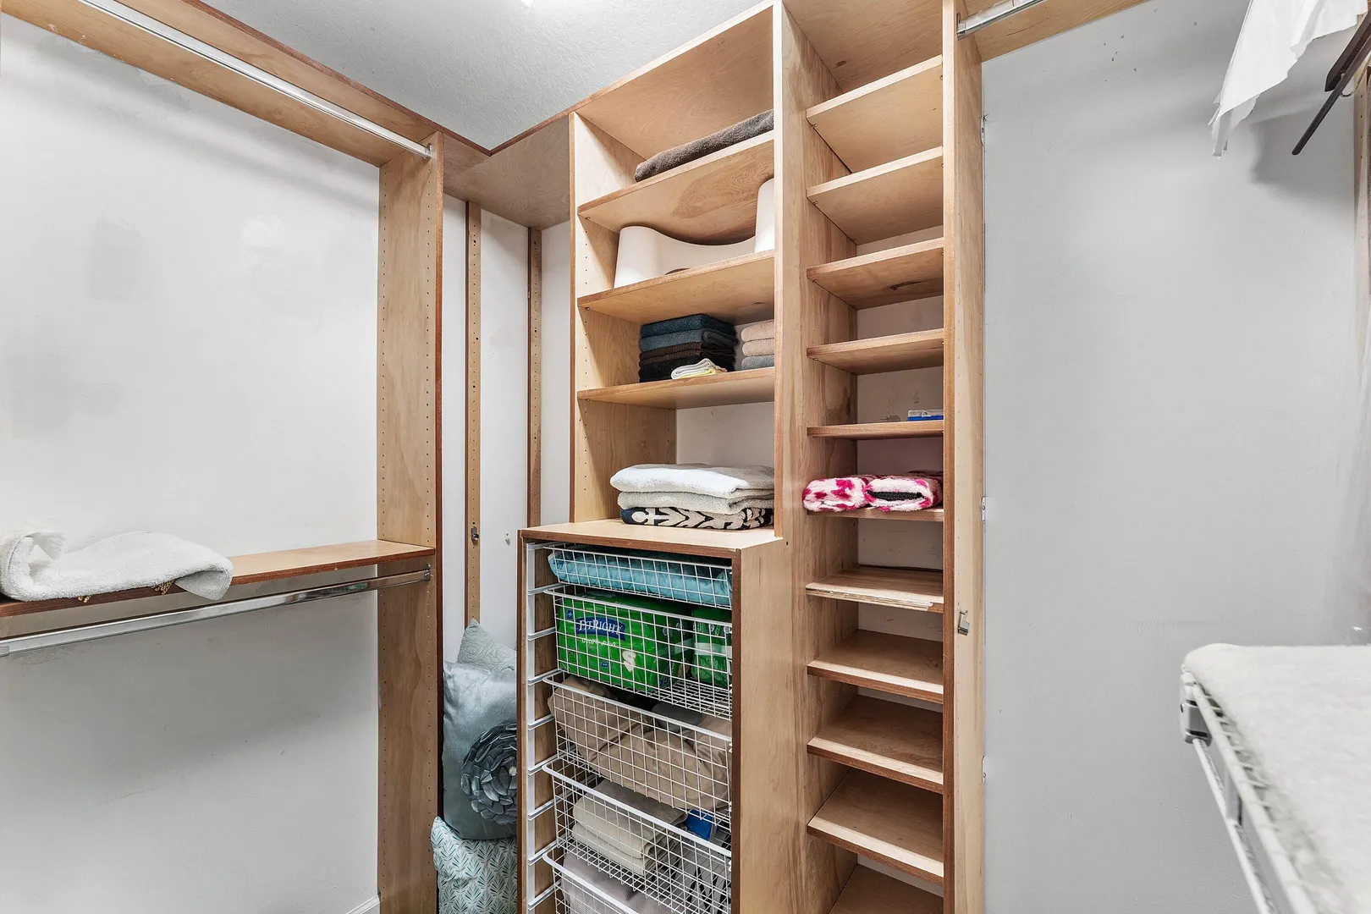
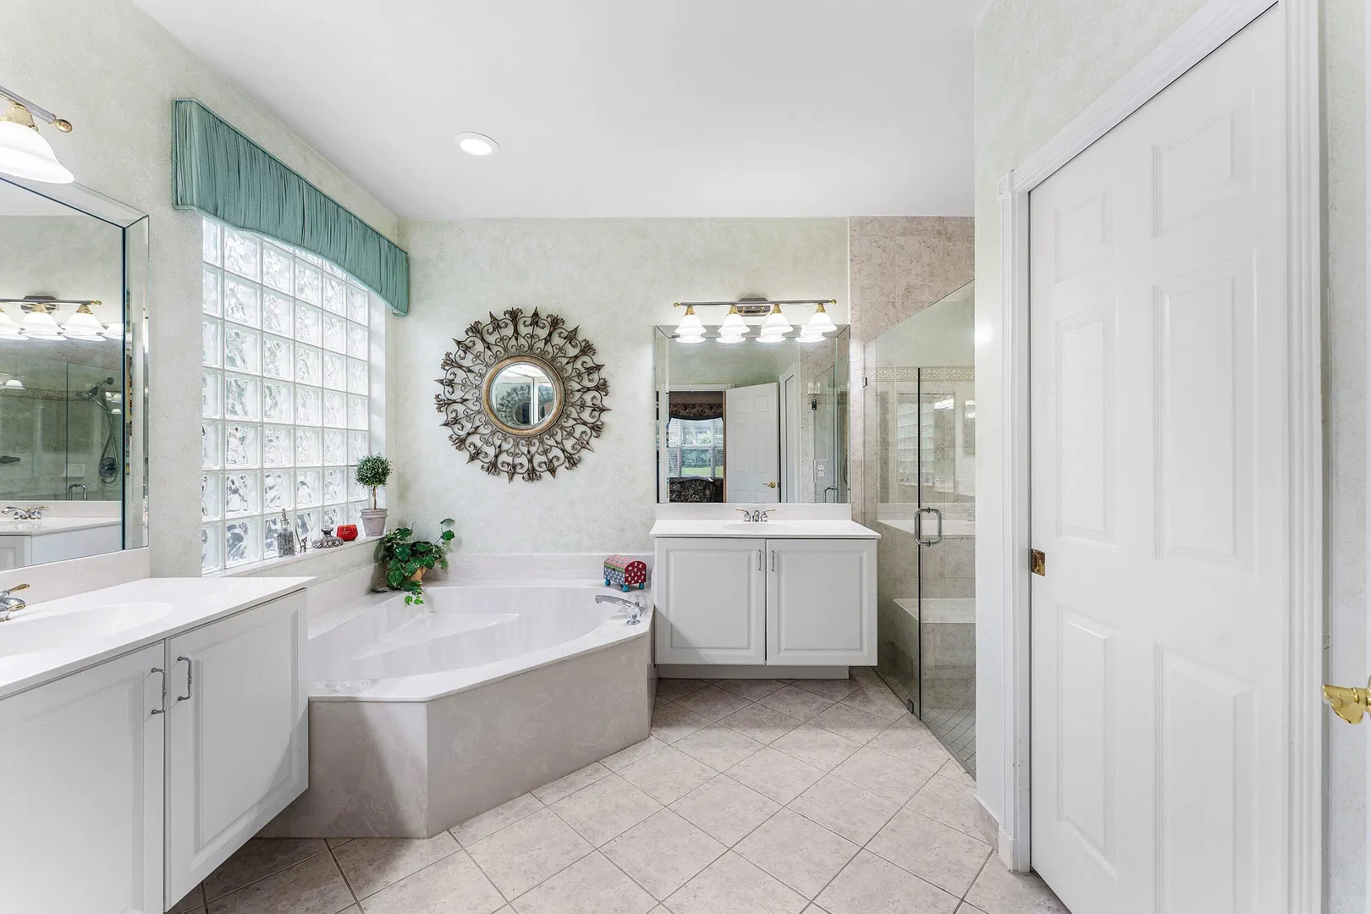
  • Interior Features: Breakfast Bar, Built-in Features, Entrance Foyer, High Ceilings, Kitchen Island, Pantry, Soaking Tub, Bar, Walk-In Closet(s)
  • Roof: Spanish Tile, Tile
  • Utilities: Cable Connected, Electricity Connected, Sewer Connected, Underground Utilities, Water Connected
  • Zoning: PUD
  • Elementary School: Hagen Road
  • High School: Spanish River
  • Cooling: Central Air, Ceiling Fan(s)
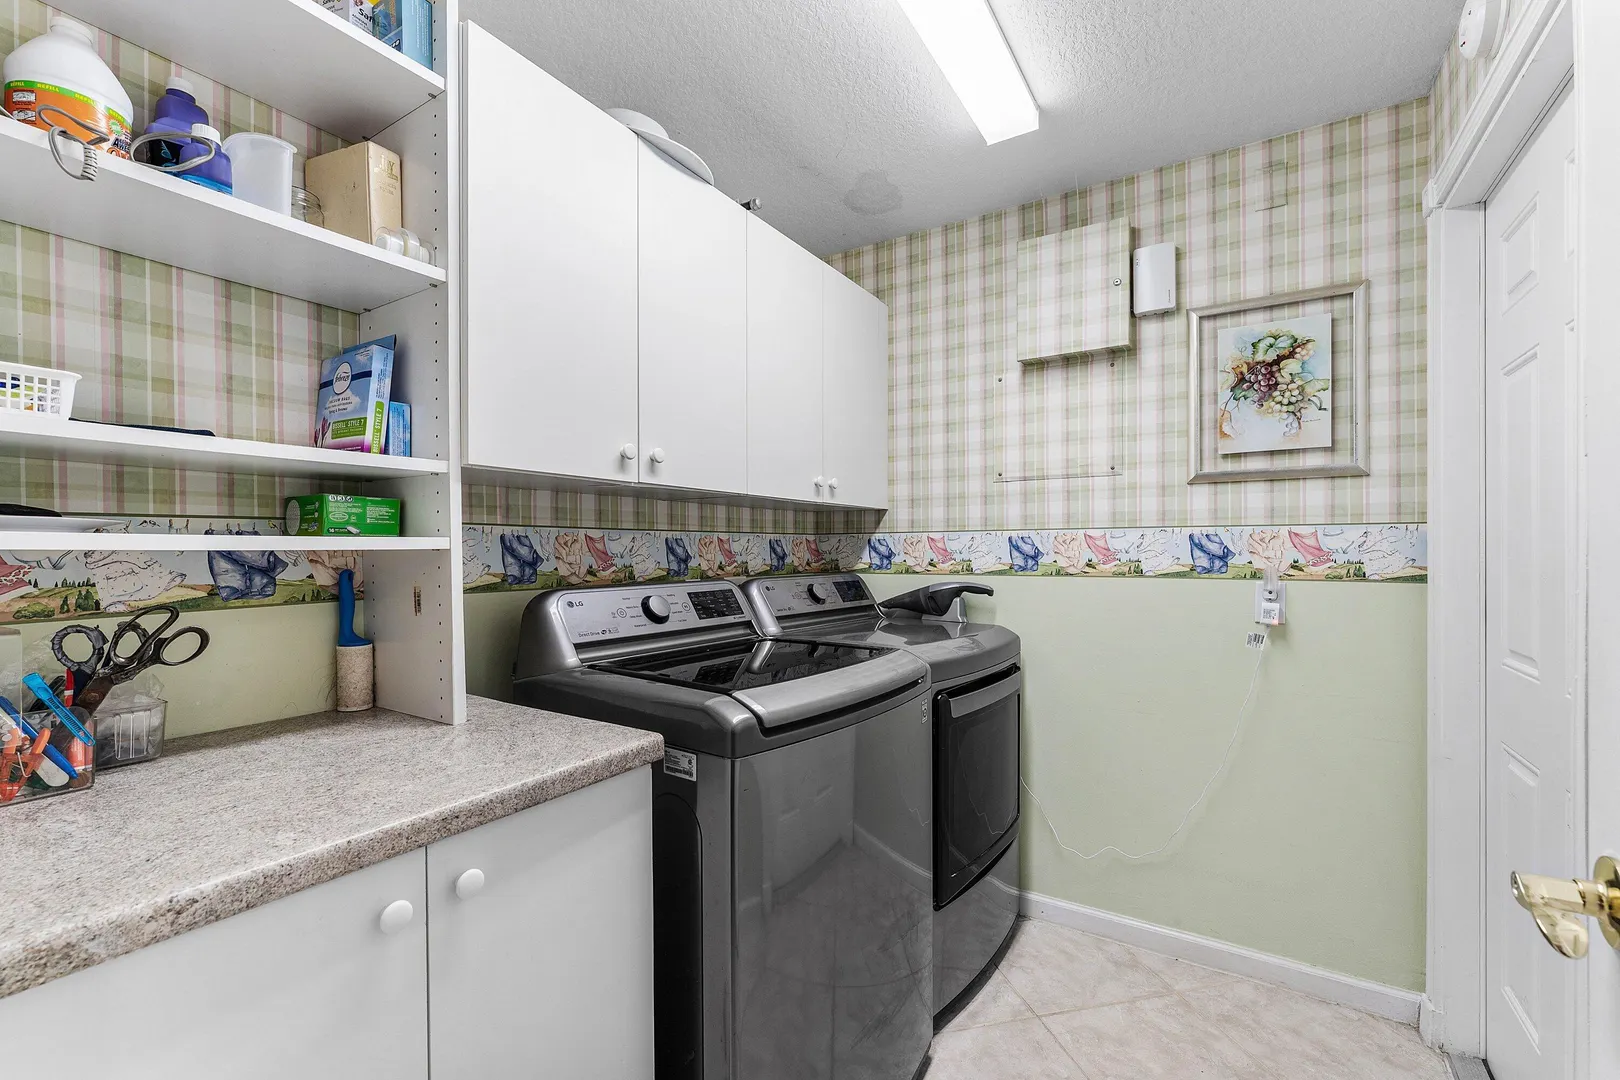
  • Equipment: Cooktop, Dryer, Dishwasher, Electric Cooktop, Electric Range, Electric Water Heater, Disposal, Ice Maker, Microwave, Oven, Range, Refrigerator, Water Heater, Washer
  • Front Faces: North
  • Heating: Central
  • Parking: Attached, Driveway, Garage, Garage Door Opener
  • Security: Gated with Guard, Gated Community, Smoke Detector(s), Security Guard
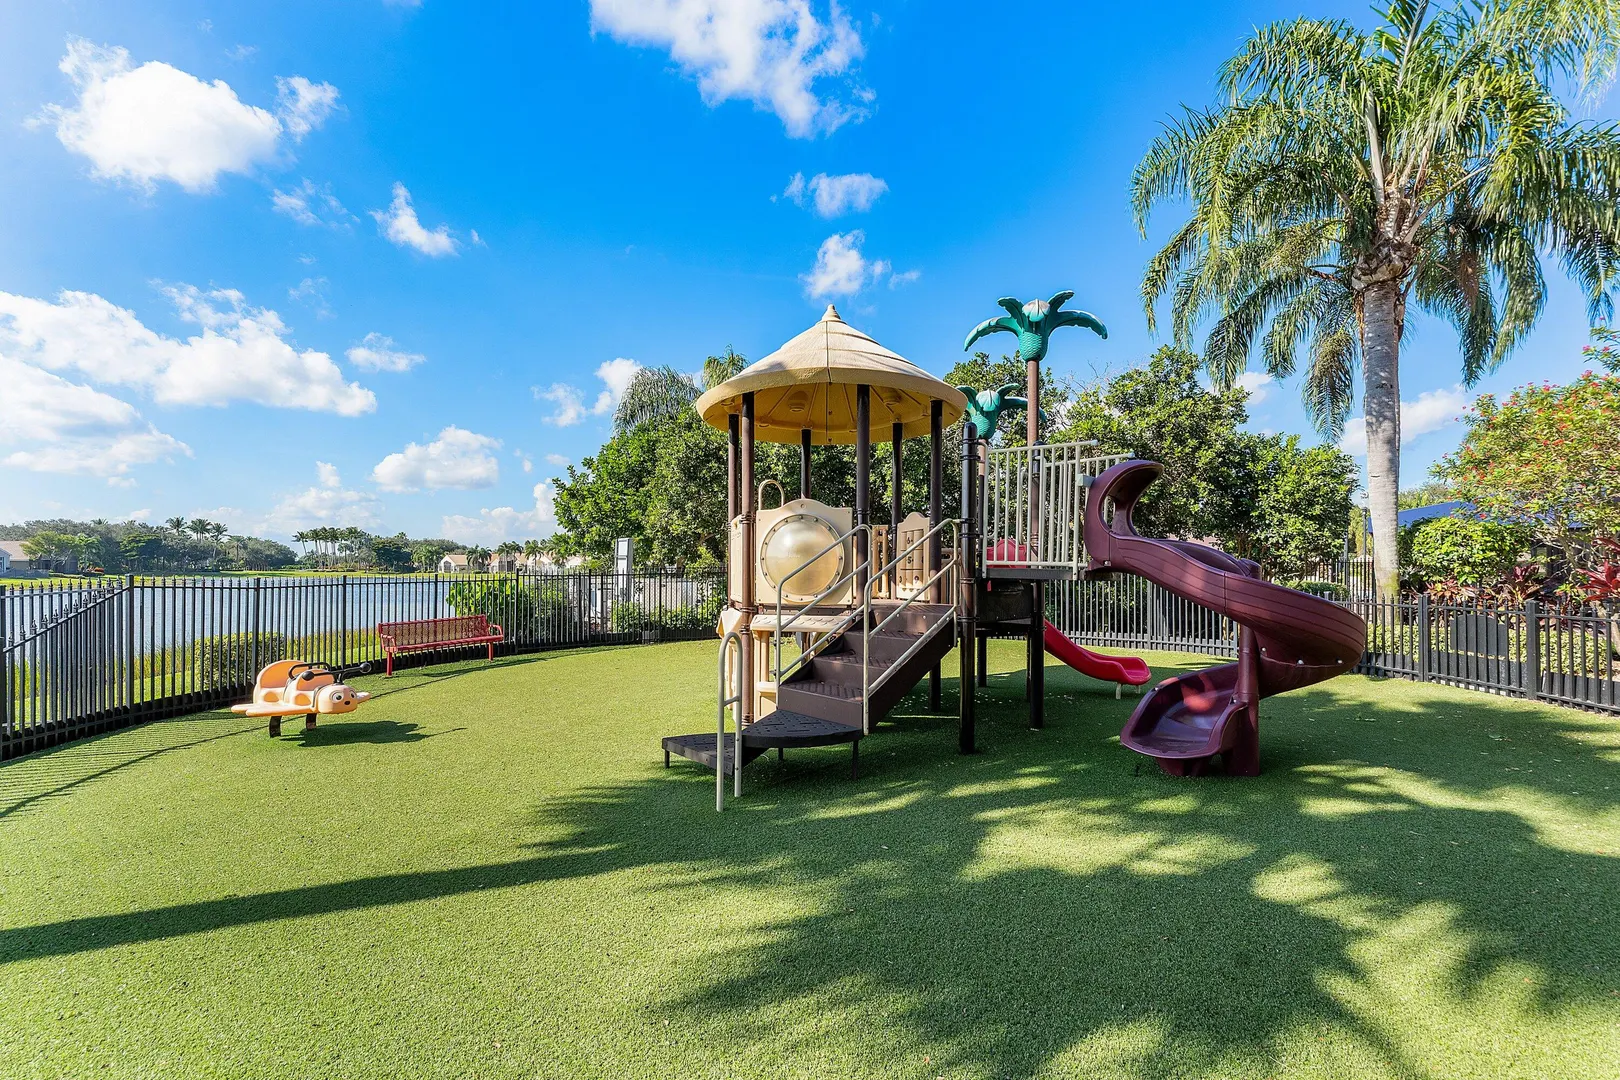
  • Community Amenities: Pool, Billiard Room, Clubhouse, Fitness Center, Gated, Management, Playground, Recreation Facilities, Spa/Hot Tub, Security, Tennis Court(s)
  • Total Building Sqft: 2786
  • Middle School: Carver Community
  • Cooling: Central Air, Ceiling Fan(s)
  • Equipment: Cooktop, Dryer, Dishwasher, Electric Cooktop, Electric Range, Electric Water Heater, Disposal, Ice Maker, Microwave, Oven, Range, Refrigerator, Water Heater, Washer
  • Front Faces: North
  • Heating: Central
  • Parking: Attached, Driveway, Garage, Garage Door Opener
  • Security: Gated with Guard, Gated Community, Smoke Detector(s), Security Guard
  • Community Amenities: Pool, Billiard Room, Clubhouse, Fitness Center, Gated, Management, Playground, Recreation Facilities, Spa/Hot Tub, Security, Tennis Court(s)
  • Total Building Sqft: 2786
  • Middle School: Carver Community
Fees and Membership
  • HOA Fee/Month: $2,452
  • Tax Amount: $5,945
  • HOA Fee: $2,452
  • Maint. Fee Includes: Cable TV, Maintenance Grounds, Security
  • Tax Year: 2025
  • Maint. Fee Includes: Cable TV, Maintenance Grounds, Security
  • Tax Year: 2025

Listing Courtesy of Robert Gleichenhaus Signature Int'l Premier Properties.

Your Soulmate in Real Estate™

Looking for a Perfect Community to live?

Take our step by step quiz to find a best matching community for you*.
* Patent Pending