Artboard 1? alert-icon? Artboard 1? ? ? delete-icon? edit-icon? email-icon hide-hover-icon? Artboard 1? login-icon-white Artboard 1? next-icon-left next-icon-right-left next-icon-left-ochre next-icon next-icon-right-grey next-icon-right-ochre plus-with-circle-iconP search-fw-icon? search-icon-ochre search-icon-white
Choose a county
All stats are year over year

Updated September 16, 2026 10:54AM EST

Echo Video

Days on MarketDOM

40Days | -13%
Echo Video

Active InventoryAI

4,345 Homes | -24%
Echo Video

Median Sales PriceMSP

$650,000 | 3%
Echo Video

New ListingsNL

1,360 Homes | -7%
Echo Video

Closed SalesCS

1,112 Homes | -2%
Echo Video

Dollar VolumeDV

$1.4B | 27%
Echo Video

Months of InventoryMOI

3.5 Months | -33%
Echo Video

Pending SalesCS

1,206 Homes | 2%
×
×

Select Language

Sold!

7260 SW 100th St

$3,560,000 USD

$3,560,000

5 Beds | 5 Baths | 5,011 Sqft Disagree?

*Est.: $19,808/mo Get pre-qualified

Share

Send Text

Calculate

Schedule

Virtual Tour

7260 SW 100th St

Pinecrest, FL 33156

$3,560,000

5 Beds | 5 Baths | 5,011 Sqft

*Est.: $19,808/mo Get pre-qualified
Request More Info

Sold!

Thinking of buying?

OR
Ask a Question

Listed by Omar De Windt

Cervera Real Estate Inc.

7260 SW 100th St Property Highlights

*Est.: $19,808/mo Get pre-qualified
  • MLS# : A11698448
  • Listing Type : Residential
  • Total Area : 7036 sqft ($569/sqft)
  • Year Built : 2000
  • Days on Market : 616
  • Status : Closed
  • Living Area : 5011 sqft ($799/sqft)
  • Subdivision : FLAGLER GROVE ESTATES SEC
  • Garage : Yes (3 spaces)

Property Details

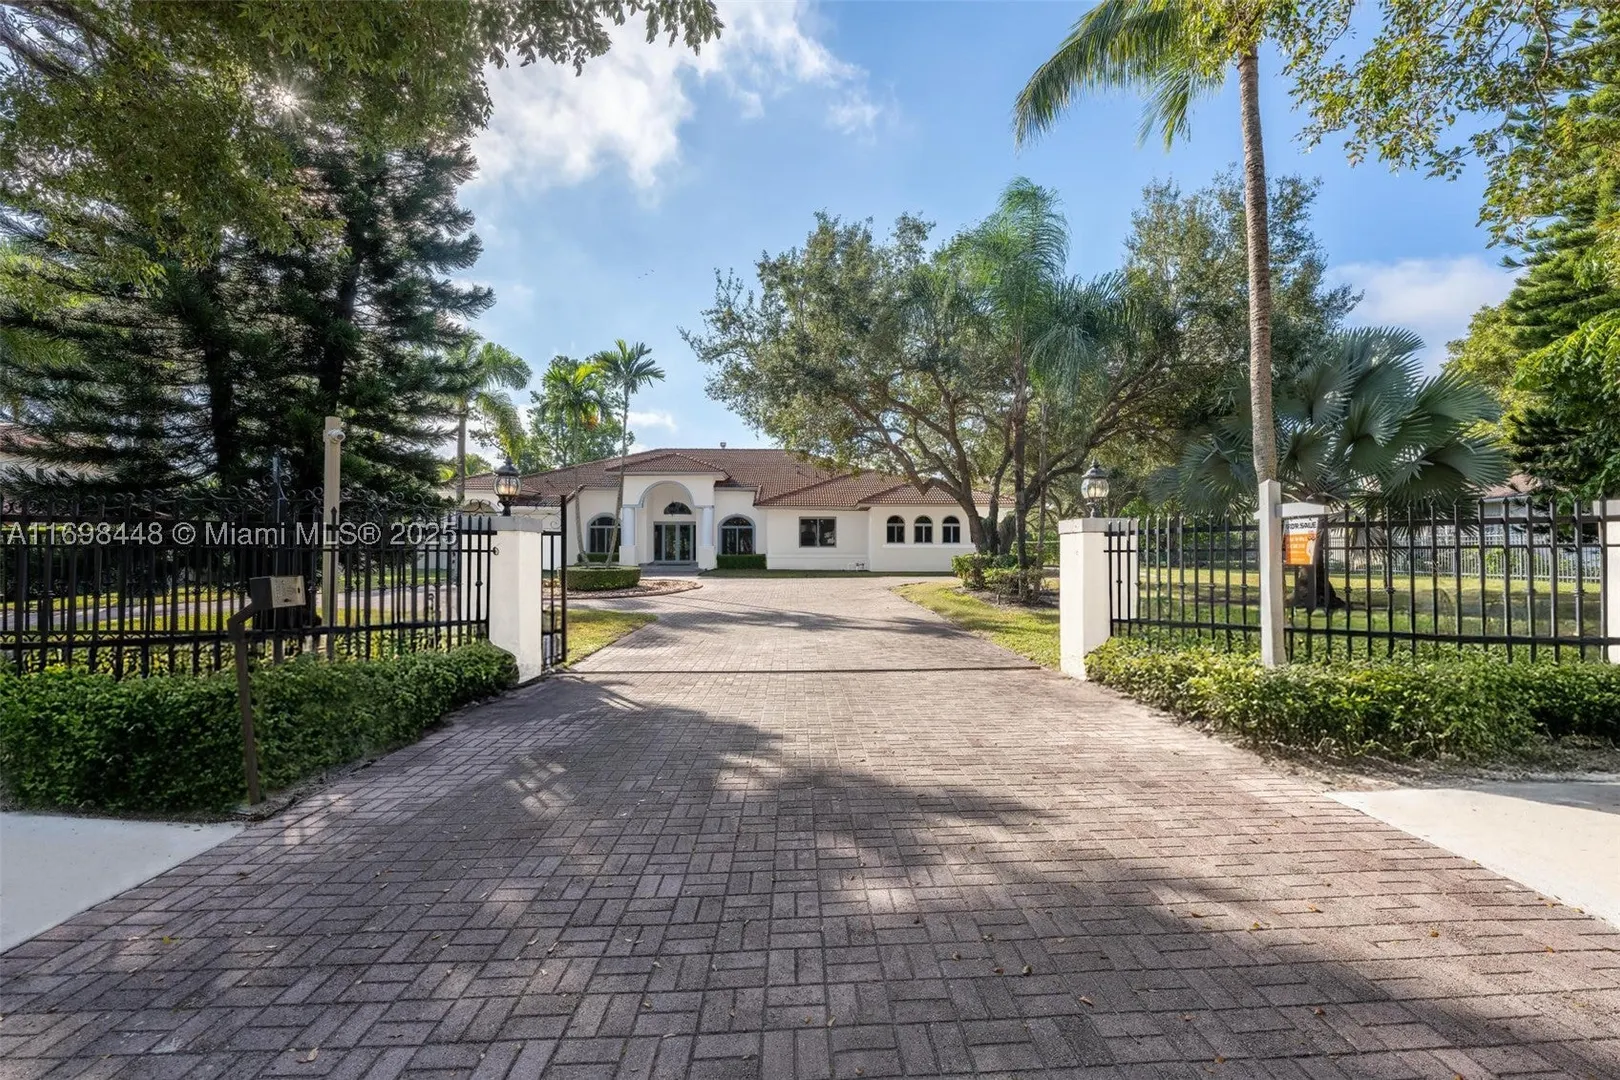
The perfect blend of space, privacy & prime location with this expansive 1.17-acre gated estate in one of Miami’s most sought-after neighborhoods. This Mediterranean-style 5-bedroom + den residence boasts 14-ft-high ceilings in common areas, impact windows throughout, & new HVAC units, ensuring comfort and durability. Designed for both elegance and recreation, the north/south-facing lot is planned to accommodate a tennis court or padel/pickleball, allowing all-day play. Generous driveway entry provides privacy, flexibility & ample room for parking, w/ a circular main driveway & separate parking area on the eastern exposure connecting to a three-car garage. With 5,011 interior SF, 7,036 total SF, & 15,395 SF of lawn space, this estate is primed to become your dream indoor/outdoor retreat.

General Information
  • Cooling: Central Air, Electric
  • Equipment: Dryer, Dishwasher, Electric Range, Electric Water Heater, Disposal, Ice Maker, Microwave, Refrigerator, Washer
  • Front Faces: North
  • Interior Features: Bidet, Kitchen Island, Vaulted Ceiling(s), Master Downstairs
  • Roof: Flat, Tile
  • Total Building Sqft: 7036
  • Design: OneStory
  • Flooring: Marble
  • Heating: Central, Electric
  • Parking: Circular Driveway
  • Security: Smoke Detector(s)
  • Design: OneStory
  • Flooring: Marble
  • Heating: Central, Electric
  • Parking: Circular Driveway
  • Security: Smoke Detector(s)
Fees and Membership
  • Tax Amount: $26,117
  • Tax Year: 2023
  • Tax Year: 2023

Listing Courtesy of Omar De Windt Cervera Real Estate Inc..

Your Soulmate in Real Estate™

Looking for a Perfect Community to live?

Take our step by step quiz to find a best matching community for you*.

* Patent Pending