Artboard 1? alert-icon? Artboard 1? ? ? delete-icon? edit-icon? email-icon hide-hover-icon? Artboard 1? login-icon-white Artboard 1? next-icon-left next-icon-right-left next-icon-left-ochre next-icon next-icon-right-grey next-icon-right-ochre plus-with-circle-iconP search-fw-icon? search-icon-ochre search-icon-white
Choose a county
All stats are year over year

Updated September 16, 2026 10:54AM EST

Echo Video

Days on MarketDOM

40Days | -13%
Echo Video

Active InventoryAI

4,345 Homes | -24%
Echo Video

Median Sales PriceMSP

$650,000 | 3%
Echo Video

New ListingsNL

1,360 Homes | -7%
Echo Video

Closed SalesCS

1,112 Homes | -2%
Echo Video

Dollar VolumeDV

$1.4B | 27%
Echo Video

Months of InventoryMOI

3.5 Months | -33%
Echo Video

Pending SalesCS

1,206 Homes | 2%
×
×

Select Language

Sold!

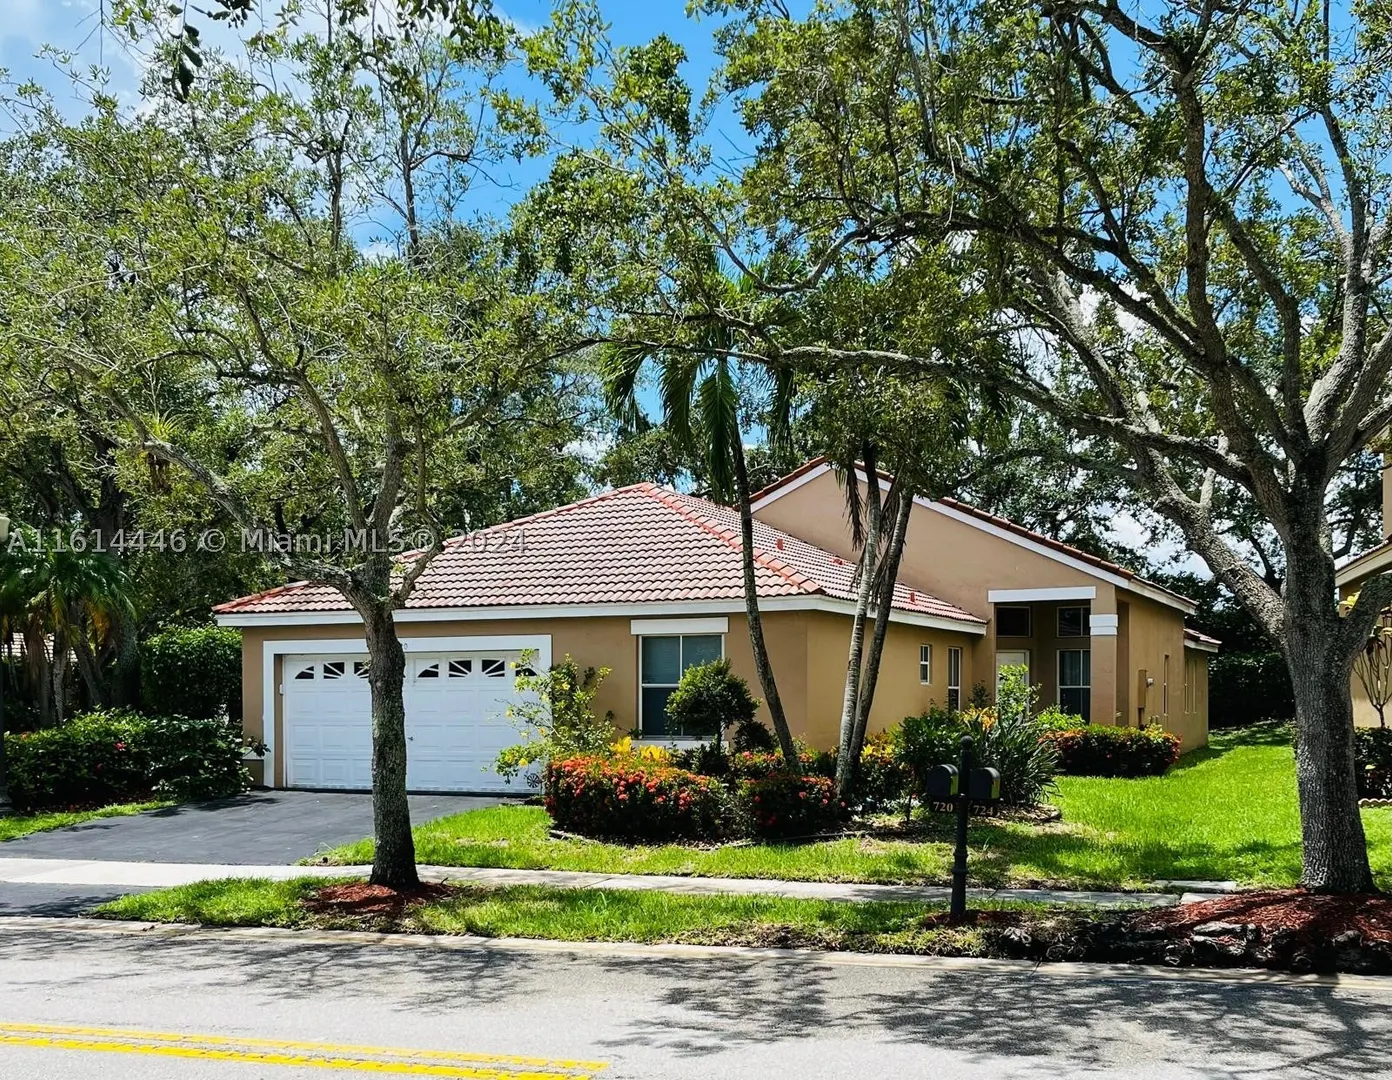
720 Stanton Dr

$720,000 USD

$720,000

3 Beds | 2 Baths | 1,505 Sqft Disagree?

*Est.: $3,714/mo Get pre-qualified

Share

Send Text

Calculate

Schedule

Virtual Tour

720 Stanton Dr

Weston, FL 33326

$720,000

3 Beds | 2 Baths | 1,505 Sqft

*Est.: $3,714/mo Get pre-qualified
Request More Info

Sold!

Thinking of buying?

OR
Ask a Question

Listed by Steven Koleno

Beycome of Florida LLC

720 Stanton Dr Property Highlights

*Est.: $3,714/mo Get pre-qualified
  • MLS# : A11614446
  • Listing Type : Residential
  • Total Area : 2134 sqft ($352/sqft)
  • Year Built : 1993
  • Days on Market : 835
  • Status : Closed
  • Living Area : 1505 sqft ($499/sqft)
  • Subdivision : SECTOR 4 NORTH
  • Garage : Yes (2 spaces)

Property Details

Single-family home 3/2 + 2-car garage, Gated community 24-hour security. This home features an open floor plan with living and dining. Large family room. Renovated Kitchen with wood cabinets, granite countertops, stainless steel appliances. Renovated bathrooms, separate Laundry room. The house is across the street from the A+ rated Weston elementary school and the pool. PD: You can easily add a fourth bedroom.

General Information
  • Cooling: Central Air
  • Equipment: Dryer, Dishwasher, Electric Range, Electric Water Heater, Disposal, Microwave, Refrigerator, Washer
  • Front Faces: North
  • Interior Features: Vaulted Ceiling(s), Walk-In Closet(s)
  • Roof: Spanish Tile
  • Total Building Sqft: 2134
  • Design: Detached, OneStory
  • Flooring: Laminate
  • Heating: Central
  • Parking: Attached, Driveway, Garage
  • Security: Gated Community
  • Design: Detached, OneStory
  • Flooring: Laminate
  • Heating: Central
  • Parking: Attached, Driveway, Garage
  • Security: Gated Community
Fees and Membership
  • HOA Fee/Month: $475
  • Tax Year: 2023
  • Tax Amount: $10,647
  • HOA Fee: $475
  • Tax Amount: $10,647
  • HOA Fee: $475

Listing Courtesy of Steven Koleno Beycome of Florida LLC.

Your Soulmate in Real Estate™

Looking for a Perfect Community to live?

Take our step by step quiz to find a best matching community for you*.

* Patent Pending