Artboard 1? alert-icon? Artboard 1? ? ? delete-icon? edit-icon? email-icon hide-hover-icon? Artboard 1? login-icon-white Artboard 1? next-icon-left next-icon-right-left next-icon-left-ochre next-icon next-icon-right-grey next-icon-right-ochre plus-with-circle-iconP search-fw-icon? search-icon-ochre search-icon-white
Choose a county
All stats are year over year

Updated September 16, 2026 10:54AM EST

Echo Video

Days on MarketDOM

40Days | -13%
Echo Video

Active InventoryAI

4,345 Homes | -24%
Echo Video

Median Sales PriceMSP

$650,000 | 3%
Echo Video

New ListingsNL

1,360 Homes | -7%
Echo Video

Closed SalesCS

1,112 Homes | -2%
Echo Video

Dollar VolumeDV

$1.4B | 27%
Echo Video

Months of InventoryMOI

3.5 Months | -33%
Echo Video

Pending SalesCS

1,206 Homes | 2%
×
×

Select Language

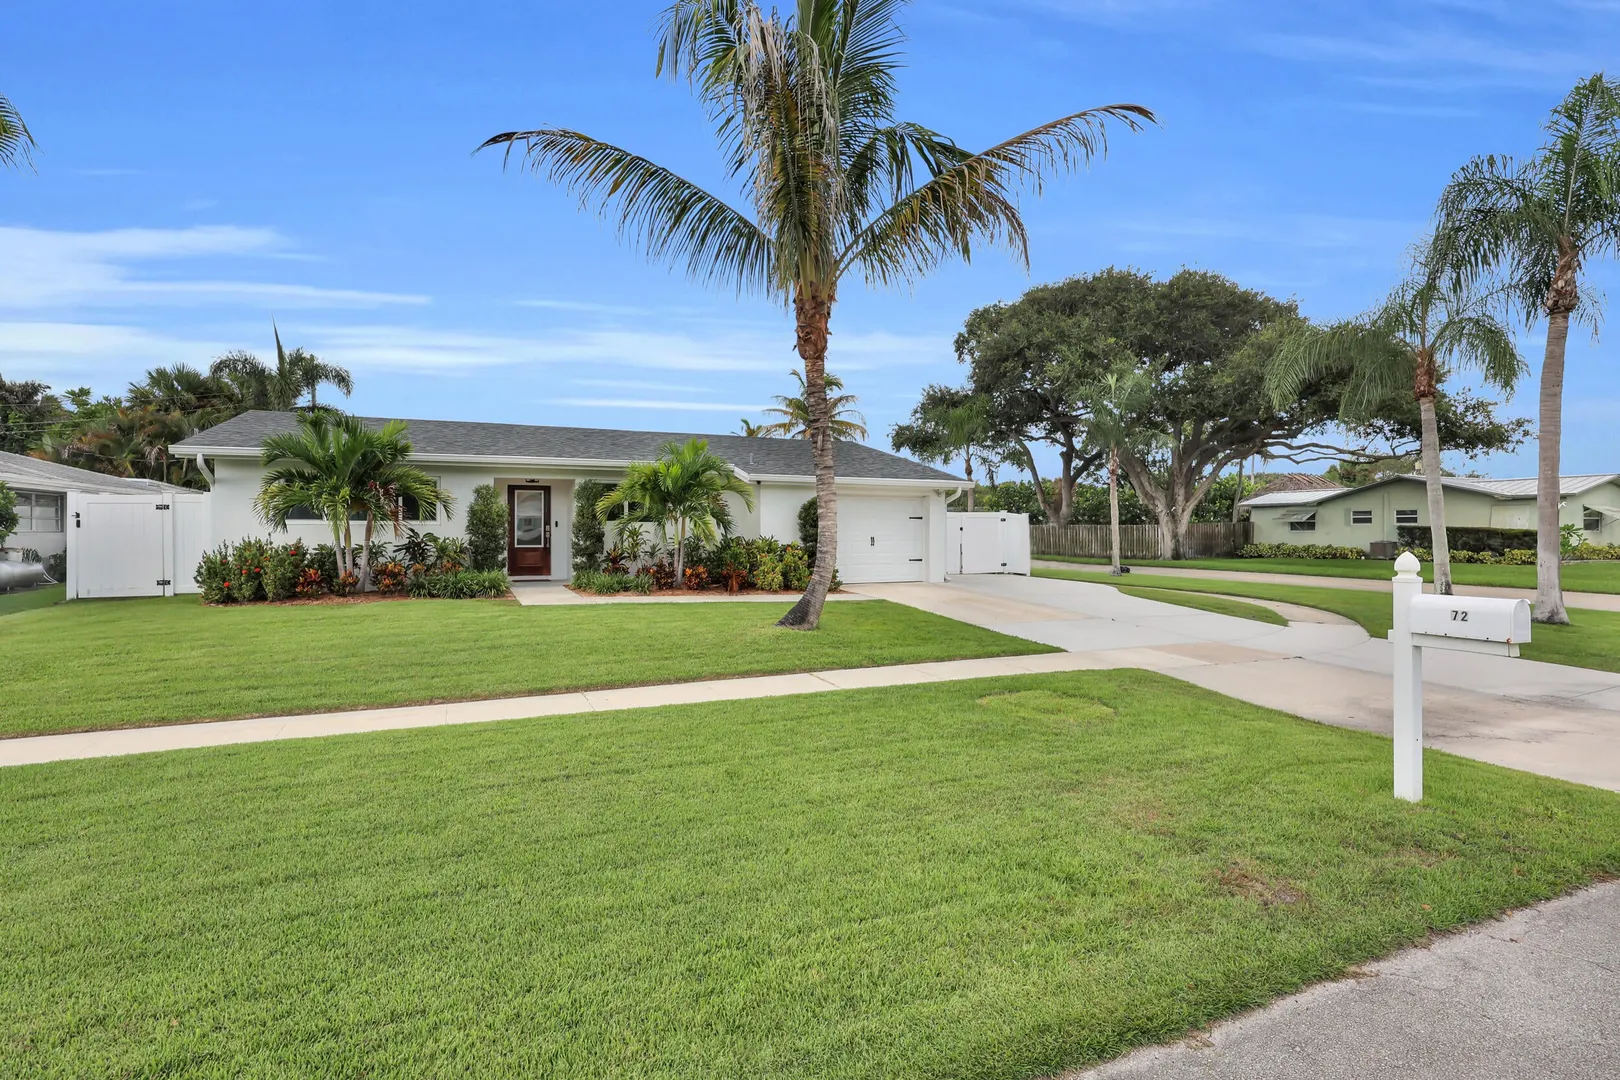
72 Willow Road

$1,050,000 USD

$1,050,000

4 Beds | 2 Baths | 1,800 Sqft Disagree?

*Est.: $5,200/mo Get pre-qualified

Share

Send Text

Calculate

Schedule

Virtual Tour

72 Willow Road

Tequesta, FL 33469

$1,050,000

4 Beds | 2 Baths | 1,800 Sqft

*Est.: $5,200/mo Get pre-qualified
Request More Info

Thinking of buying?

OR
Ask a Question

Listed by Connor Peters

Water Pointe Realty Group

72 Willow Road Property Highlights

*Est.: $5,200/mo Get pre-qualified
  • MLS# : B26073990
  • Listing Type : Residential
  • Total Area : 2155 sqft ($488/sqft)
  • Year Built : 1964
  • Garage : Yes (1 space)
  • Status : Pending
  • Living Area : 1800 sqft ($584/sqft)
  • Subdivision : RIDGEWOOD HOMES SEC 2
  • Total Floors : 1
  • Days on Market : 8

Property Details

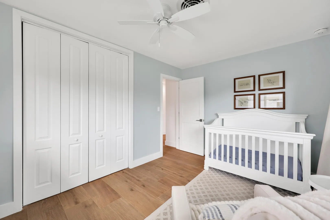
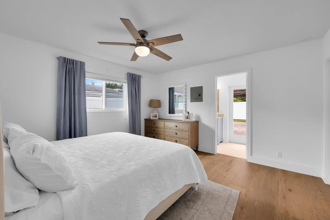
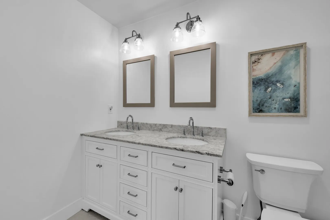
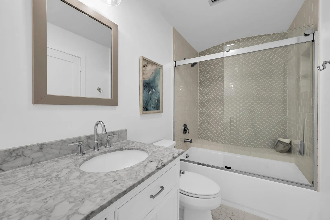
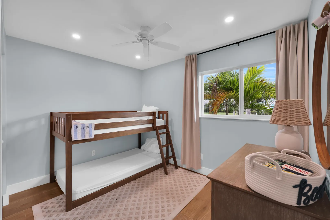
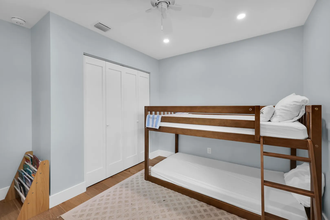
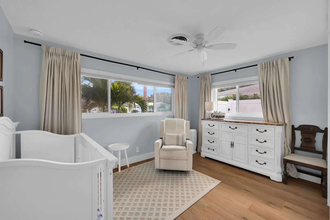
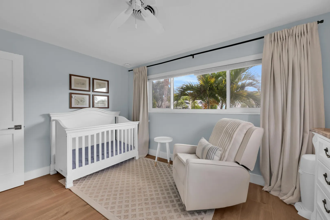
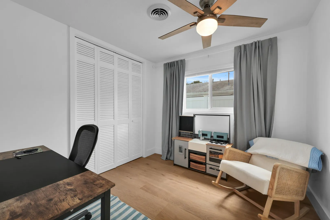
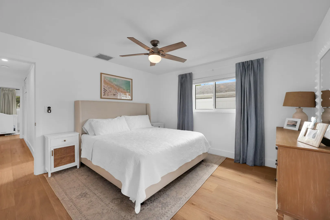
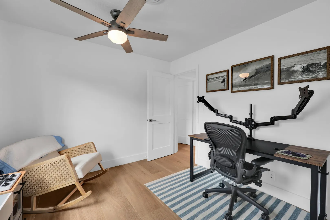
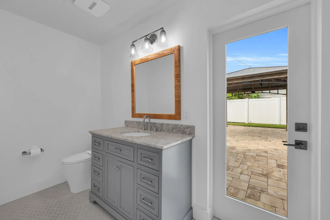
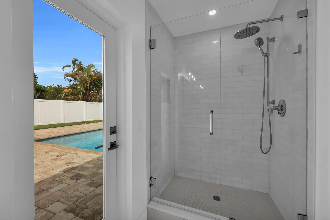
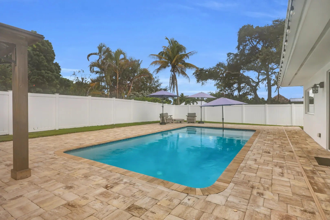
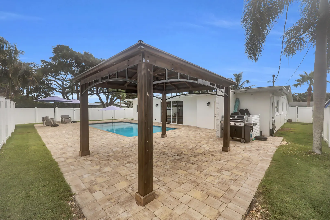
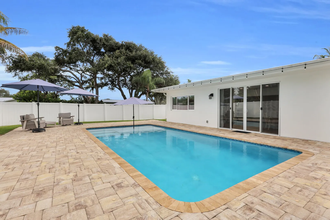
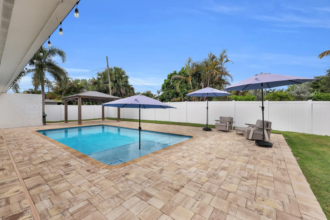
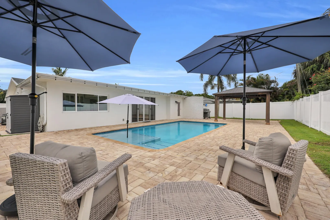
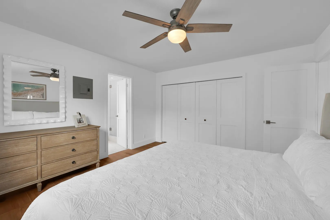
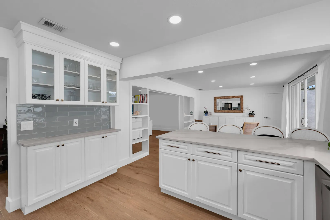
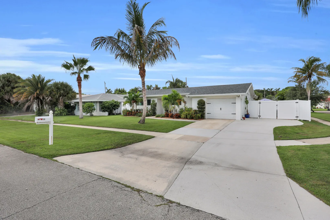
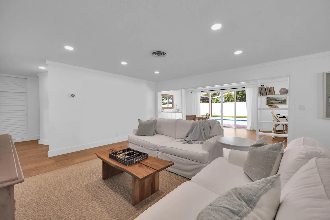
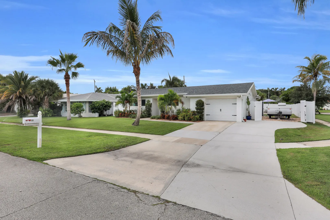
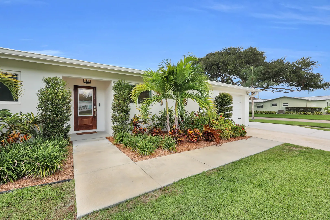
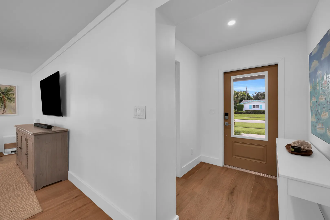
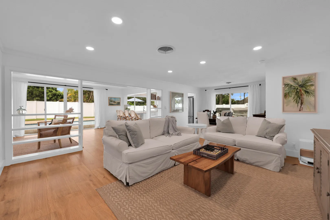
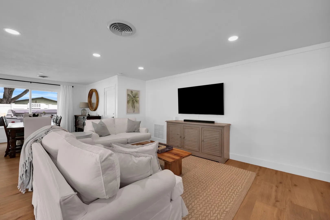
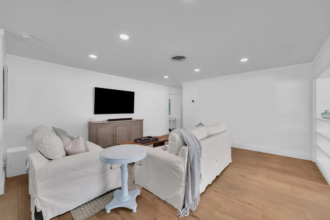
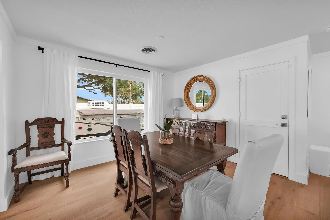
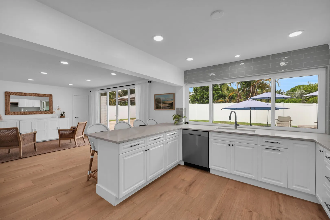
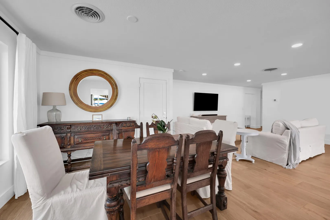
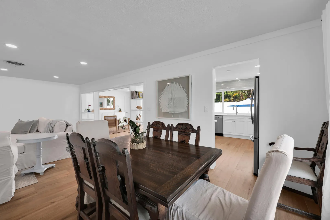
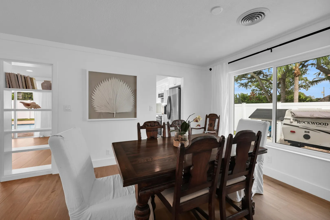
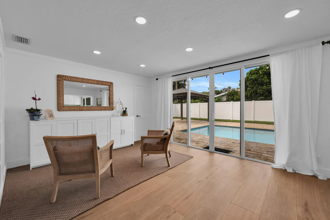
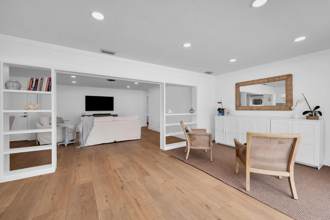
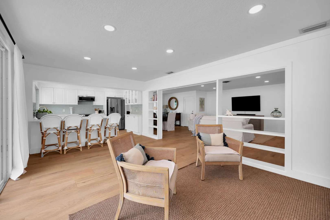
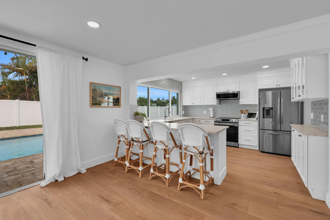
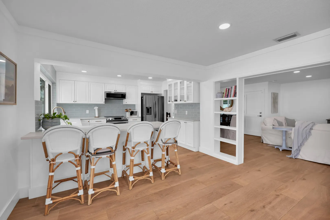
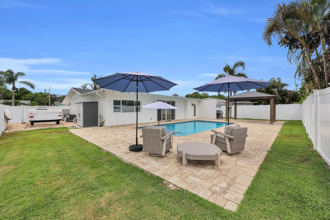
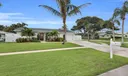
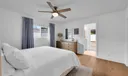
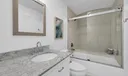
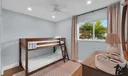
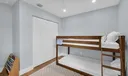
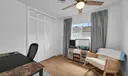
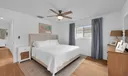
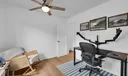
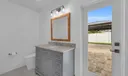
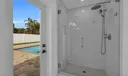
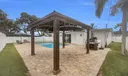
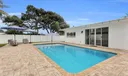
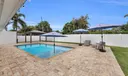
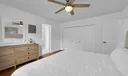
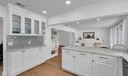
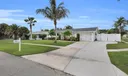
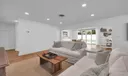
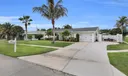
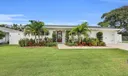
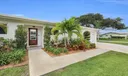
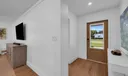
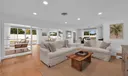
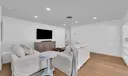
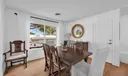
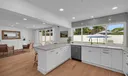
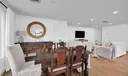
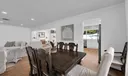
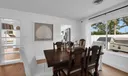
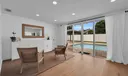
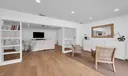
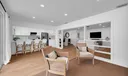
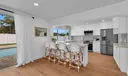
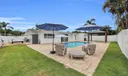
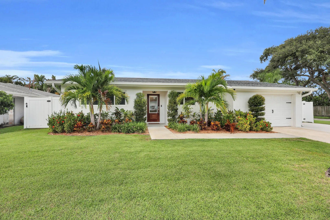
Welcome to 72 Willow Road! Completely remodeled in 2024, this beautifully updated 4-bedroom, 2-bath home features impact windows and doors throughout and an abundance of natural light! Enjoy your own private backyard oasis with an oversized pool and plenty of space for entertaining. Additional parking for a boat or RV is available along the north side of the home. Located on a quiet street within walking distance of Tequesta's favorite restaurants, coffee shops, boutiques, and parks.

General Information
  • Acres: 0.18
  • Design: Ranch
  • Exterior Features: Barbecue
  • Front Faces: East
  • Heating: Central
  • Lot Description: Corner Lot
  • Roof: Composition, Shingle
  • Utilities: Sewer Available, Water Available
  • Zoning: R-1 (city)
  • Elementary School: Limestone Creek
  • High School: Jupiter
  • Cooling: Central Air, Ceiling Fan(s)
  • Equipment: Dishwasher, Electric Range, Electric Water Heater, Disposal, Ice Maker, Microwave, Range, Refrigerator, Water Heater
  • Flooring: Laminate, Wood
  • Furnished: Unfurnished
  • Interior Features: Built-in Features, Walk-In Closet(s)
  • Parking: Attached, Driveway, Garage
  • Security: Smoke Detector(s)
  • Window Treatment: Blinds
  • Total Building Sqft: 2155
  • Middle School: Jupiter
  • Cooling: Central Air, Ceiling Fan(s)
  • Equipment: Dishwasher, Electric Range, Electric Water Heater, Disposal, Ice Maker, Microwave, Range, Refrigerator, Water Heater
  • Flooring: Laminate, Wood
  • Furnished: Unfurnished
  • Interior Features: Built-in Features, Walk-In Closet(s)
  • Parking: Attached, Driveway, Garage
  • Security: Smoke Detector(s)
  • Window Treatment: Blinds
  • Total Building Sqft: 2155
  • Middle School: Jupiter
Fees and Membership
  • Tax Amount: $6,347
  • Tax Year: 2025
  • Tax Year: 2025

Listing Courtesy of Connor Peters Water Pointe Realty Group.

Your Soulmate in Real Estate™

Looking for a Perfect Community to live?

Take our step by step quiz to find a best matching community for you*.
* Patent Pending