Artboard 1? alert-icon? Artboard 1? ? ? delete-icon? edit-icon? email-icon hide-hover-icon? Artboard 1? login-icon-white Artboard 1? next-icon-left next-icon-right-left next-icon-left-ochre next-icon next-icon-right-grey next-icon-right-ochre plus-with-circle-iconP search-fw-icon? search-icon-ochre search-icon-white
Choose a county
All stats are year over year

Updated September 16, 2026 10:54AM EST

Echo Video

Days on MarketDOM

40Days | -13%
Echo Video

Active InventoryAI

4,345 Homes | -24%
Echo Video

Median Sales PriceMSP

$650,000 | 3%
Echo Video

New ListingsNL

1,360 Homes | -7%
Echo Video

Closed SalesCS

1,112 Homes | -2%
Echo Video

Dollar VolumeDV

$1.4B | 27%
Echo Video

Months of InventoryMOI

3.5 Months | -33%
Echo Video

Pending SalesCS

1,206 Homes | 2%
×
×

Select Language

702 NW 39th Circle

$365,000 USD

$365,000

3 Beds | 2 Baths | 1,534 Sqft Disagree?

*Est.: $1,808/mo Get pre-qualified

Share

Send Text

Calculate

Schedule

Virtual Tour

702 NW 39th Circle

Okeechobee, FL 34972

$365,000

3 Beds | 2 Baths | 1,534 Sqft

*Est.: $1,808/mo Get pre-qualified
Request More Info

Thinking of buying?

OR
Ask a Question

Listed by William Jason Tomlinson

Okeechobee Homes and Land

702 NW 39th Circle Property Highlights

*Est.: $1,808/mo Get pre-qualified
  • MLS# : B26074262
  • Listing Type : Residential
  • Total Area : 2211 sqft ($166/sqft)
  • Year Built : 2026
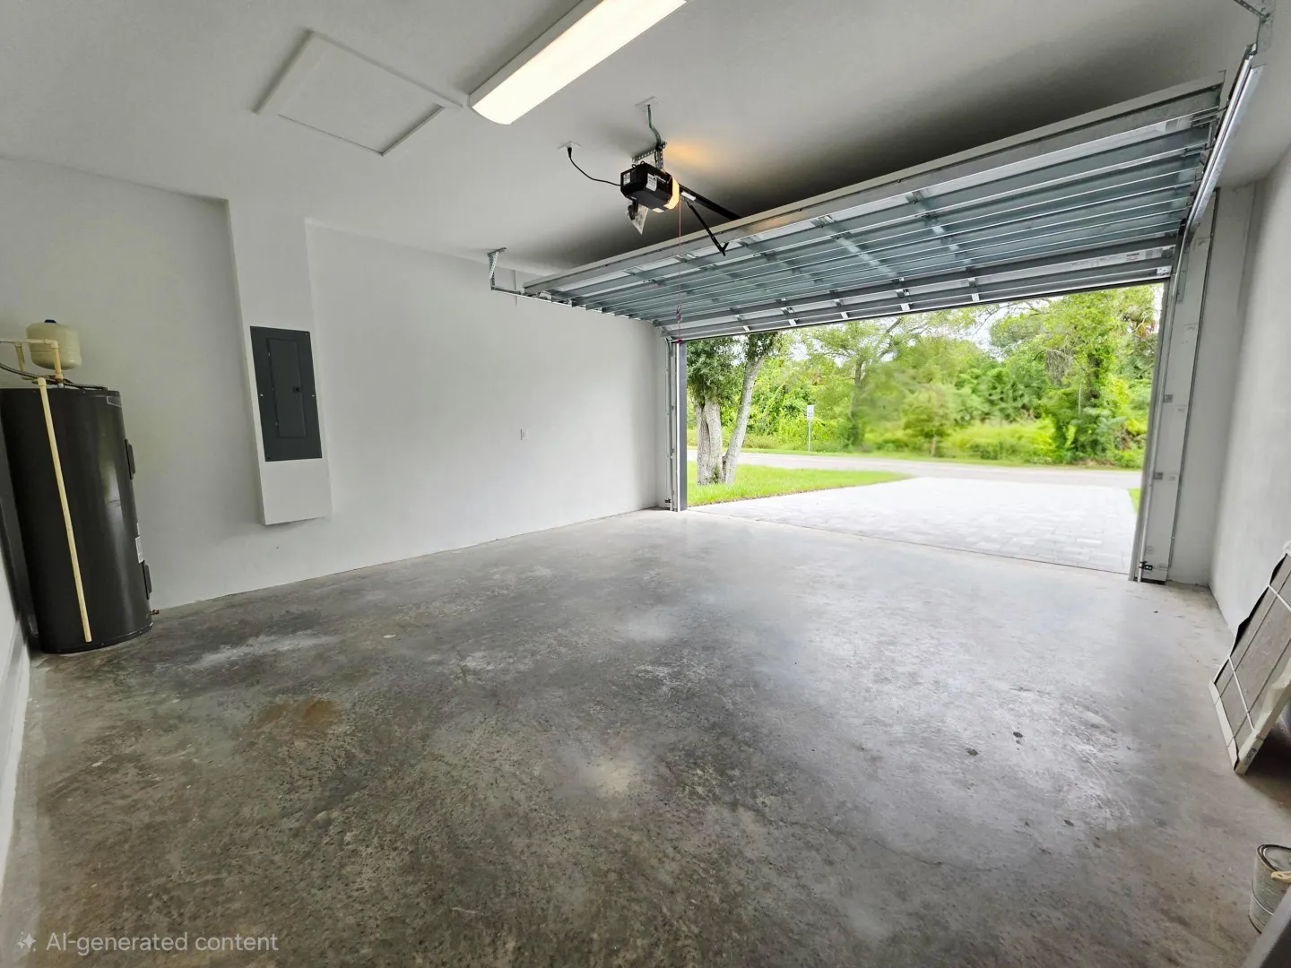
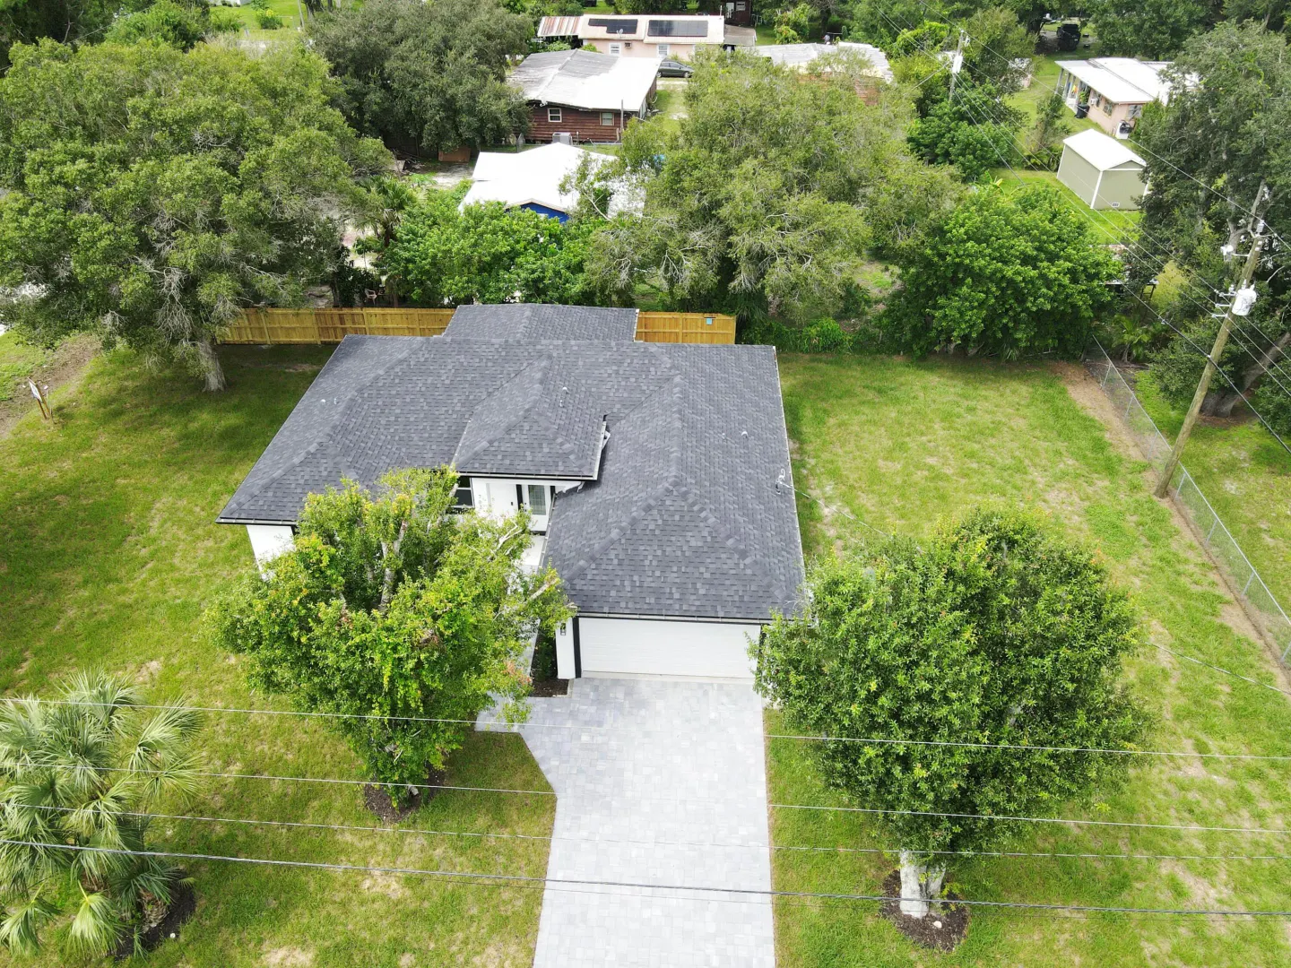
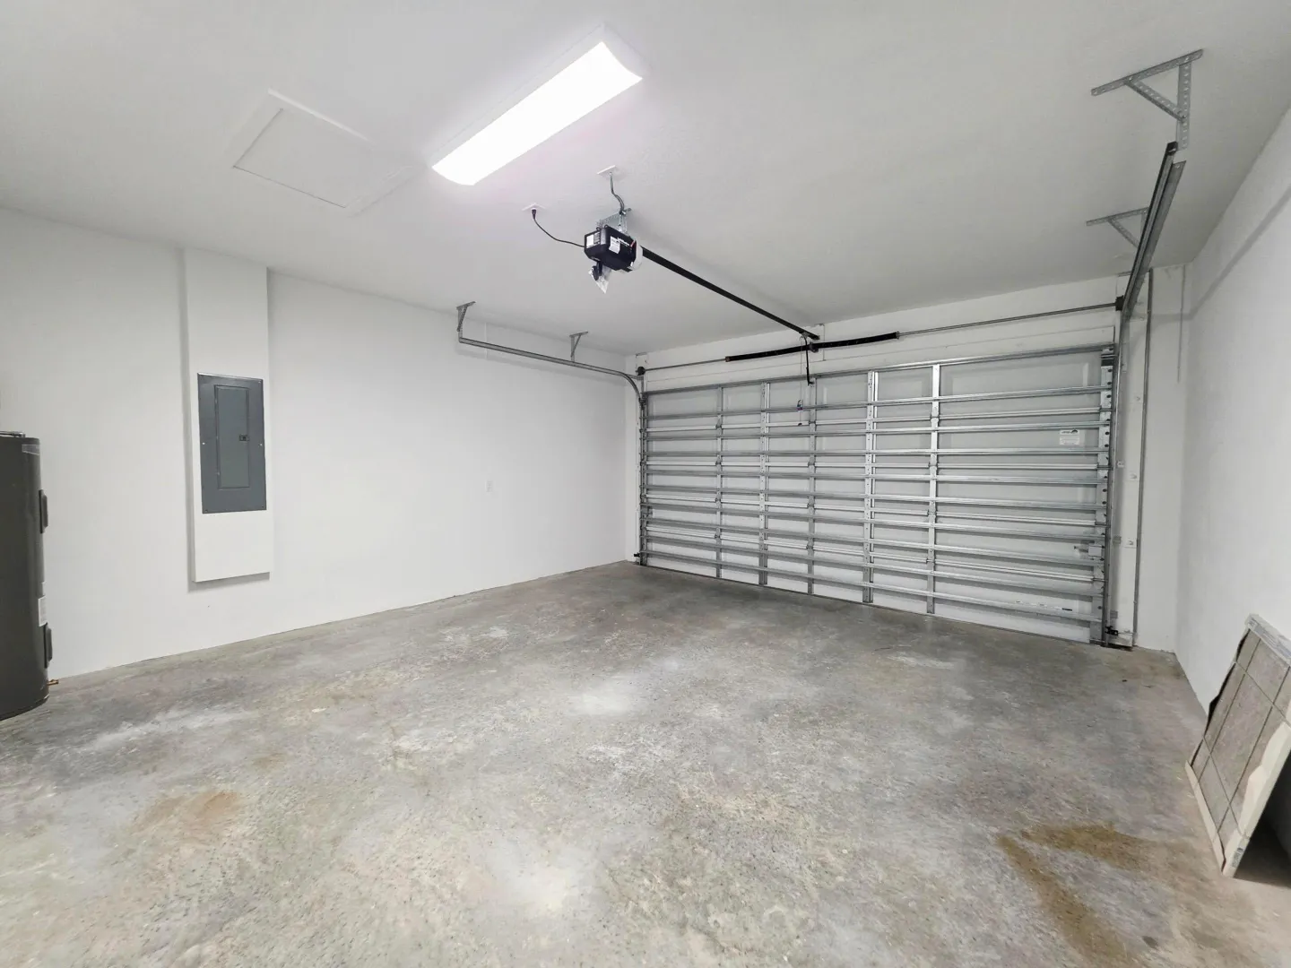
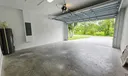
  • Garage : Yes (2 spaces)
  • Status : Active
  • Living Area : 1534 sqft ($238/sqft)
  • Subdivision : WHISPERING PINES HEIGHTS
  • Total Floors : 1
  • Days on Market : 18

Property Details

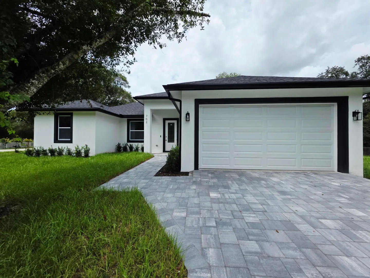
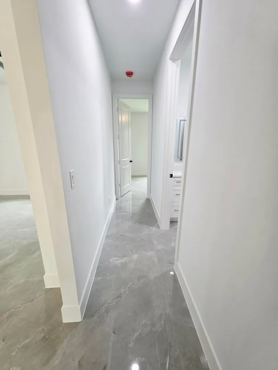
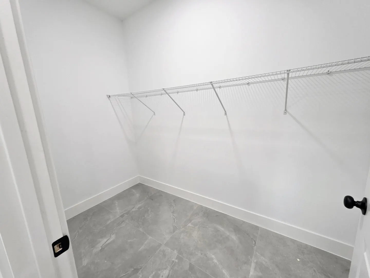
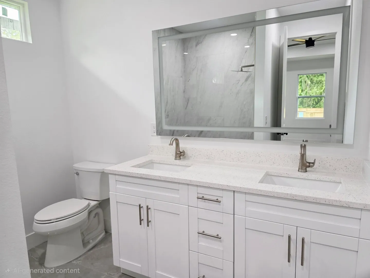
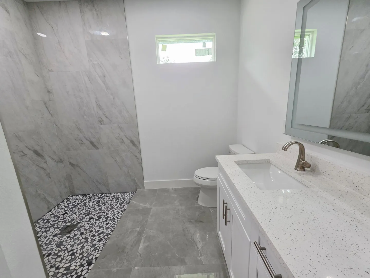
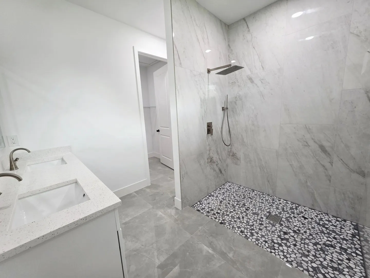
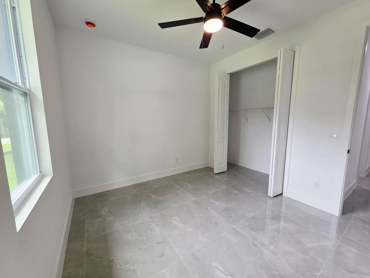
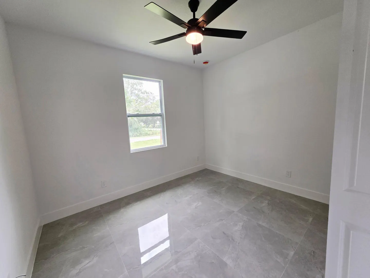
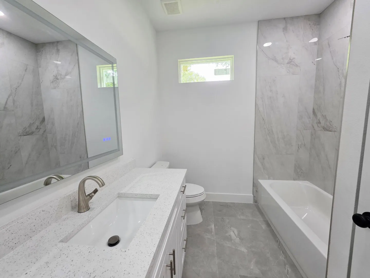
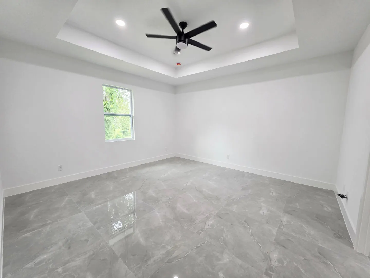
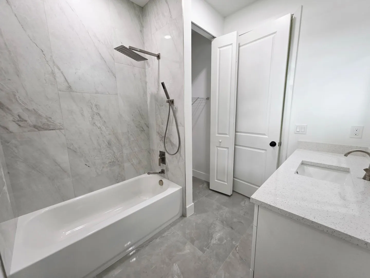
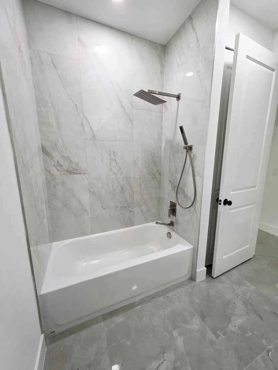
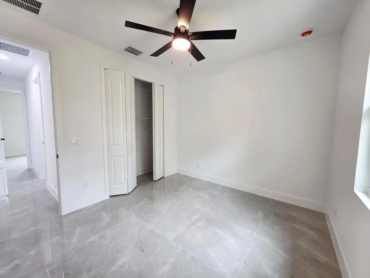
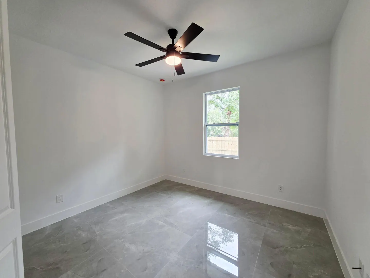
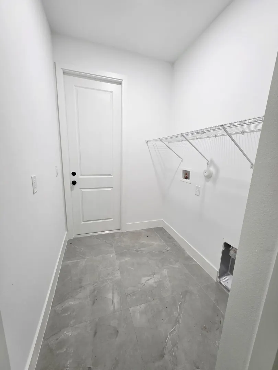
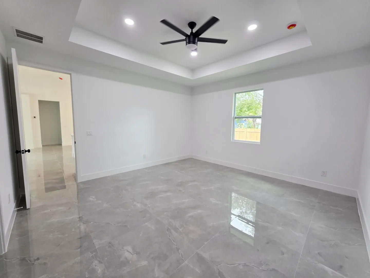
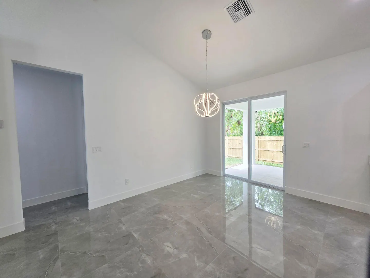
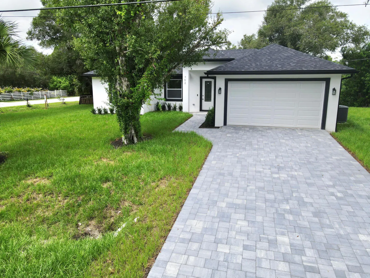
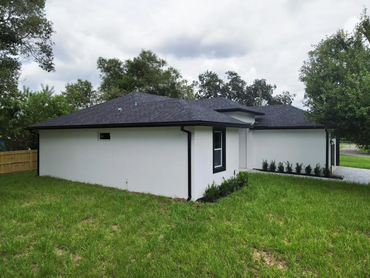
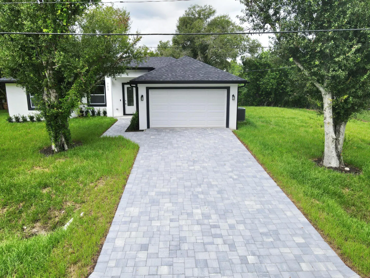
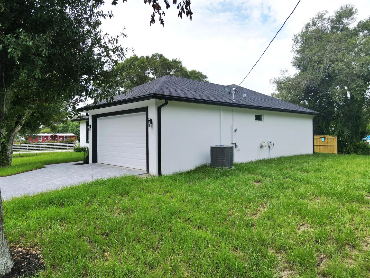
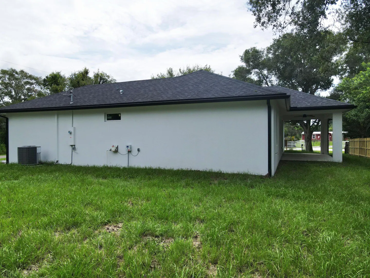
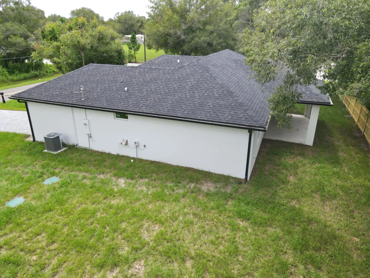
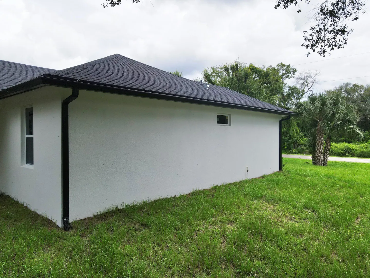
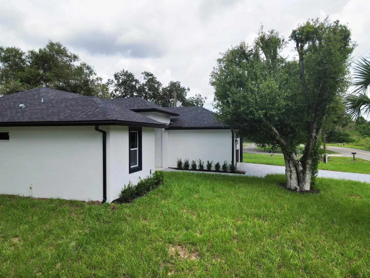
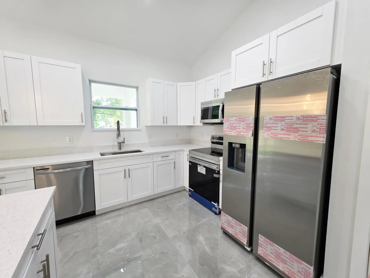
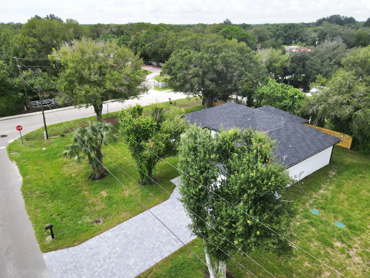
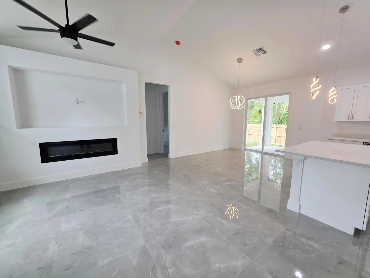
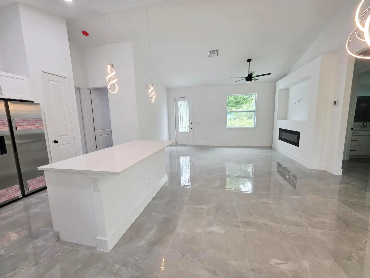
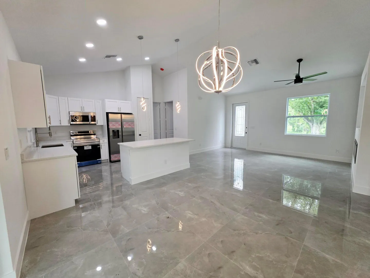
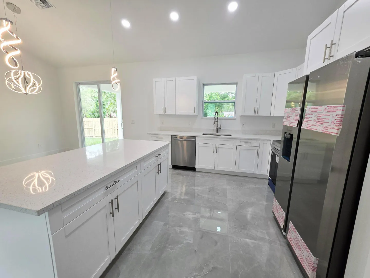
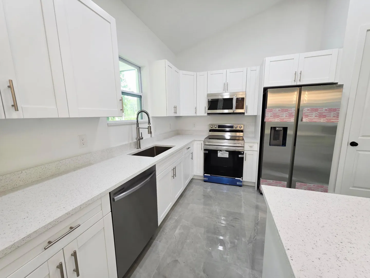
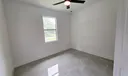
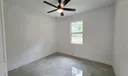
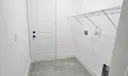
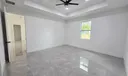
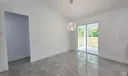
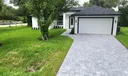
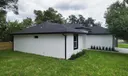
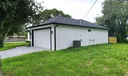
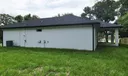
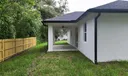
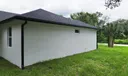
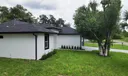
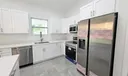
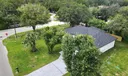
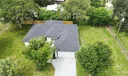
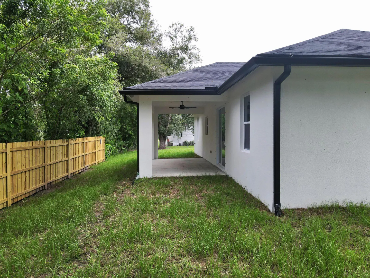
NEW CONSTRUCTION! 3 Bed, 2 Bath 2 Car garage. 1534 living square feet and 2211 total under roof. This home is full of custom upgrades including 10-foot ceilings, 8-foot doors and beautiful 36-inch tile throughout. The open concept living room highlights vaulted ceilings and a decorative fireplace. The gorgeous kitchen has solid wood cabinets, quartz countertops and stainless-steel appliances. Master suite offers a tray ceiling, walk-in closet and large tiled shower with a river rock floor. Impact doors and windows along with concrete block construction offer peace of mind during hurricane season. Rear covered lanai, 2 car garage and brick paver driveway complete this beautiful home. All of this plus a 1-year builder warranty.

General Information
  • Acres: 0.34
  • Equipment: Dishwasher, Electric Range, Electric Water Heater, Microwave, Refrigerator, Water Heater
  • Front Faces: East
  • Interior Features: High Ceilings, Pantry, Walk-In Closet(s)
  • Parking: Attached, Driveway, Garage, Garage Door Opener, Paver Block
  • Utilities: Cable Available, Electricity Connected, Phone Available, Water Connected
  • Total Building Sqft: 2211
  • Middle School: Yearling
  • Cooling: Central Air
  • Flooring: Ceramic Tile
  • Heating: Central, Electric
  • Lot Description: Corner Lot
  • Roof: Shingle
  • Zoning: RM
  • Elementary School: North
  • High School: Okeechobee
  • Cooling: Central Air
  • Flooring: Ceramic Tile
  • Heating: Central, Electric
  • Lot Description: Corner Lot
  • Roof: Shingle
  • Zoning: RM
  • Elementary School: North
  • High School: Okeechobee
Fees and Membership
  • Tax Amount: $375
  • Tax Year: 2025
  • Tax Year: 2025

Listing Courtesy of William Jason Tomlinson Okeechobee Homes and Land.

Your Soulmate in Real Estate™

Looking for a Perfect Community to live?

Take our step by step quiz to find a best matching community for you*.
* Patent Pending