Artboard 1? alert-icon? Artboard 1? ? ? delete-icon? edit-icon? email-icon hide-hover-icon? Artboard 1? login-icon-white Artboard 1? next-icon-left next-icon-right-left next-icon-left-ochre next-icon next-icon-right-grey next-icon-right-ochre plus-with-circle-iconP search-fw-icon? search-icon-ochre search-icon-white
Choose a county
All stats are year over year

Updated August 17, 2026 12:01PM EST

Echo Video

Days on MarketDOM

41Days | -11%
Echo Video

Active InventoryAI

4,590 Homes | -23%
Echo Video

Median Sales PriceMSP

$660,090 | 8%
Echo Video

New ListingsNL

1,433 Homes | -5%
Echo Video

Closed SalesCS

1,336 Homes | 13%
Echo Video

Dollar VolumeDV

$1.7B | 42%
Echo Video

Months of InventoryMOI

3.7 Months | -33%
Echo Video

Pending SalesCS

1,264 Homes | 5%
×
×

Select Language

701 Tern Point Circle

$7,500,000 USD

$7,500,000

5 Beds | 6/3 Baths | 7,664 Sqft Disagree?

*Est.: $41,843/mo Get pre-qualified

Share

Send Text

Calculate

Schedule

Virtual Tour

701 Tern Point Circle

Boca Raton, FL 33431

$7,500,000

5 Beds | 6/3 Baths | 7,664 Sqft

*Est.: $41,843/mo Get pre-qualified
Request More Info

Thinking of buying?

OR
Ask a Question

Listed by Carmen N D'Angelo

Premier Estate Properties Inc

701 Tern Point Circle Property Highlights

*Est.: $41,843/mo Get pre-qualified
  • MLS# : R10933807
  • Listing Type : Residential
  • Total Area : 9614 sqft ($879/sqft)
  • Year Built : 1997
  • Garage : Yes (3 spaces)
  • Days on Market : 1038
  • Status : Closed
  • Living Area : 7664 sqft ($1,103/sqft)
  • Subdivision : THE SANCTUARY
  • Total Floors : 2
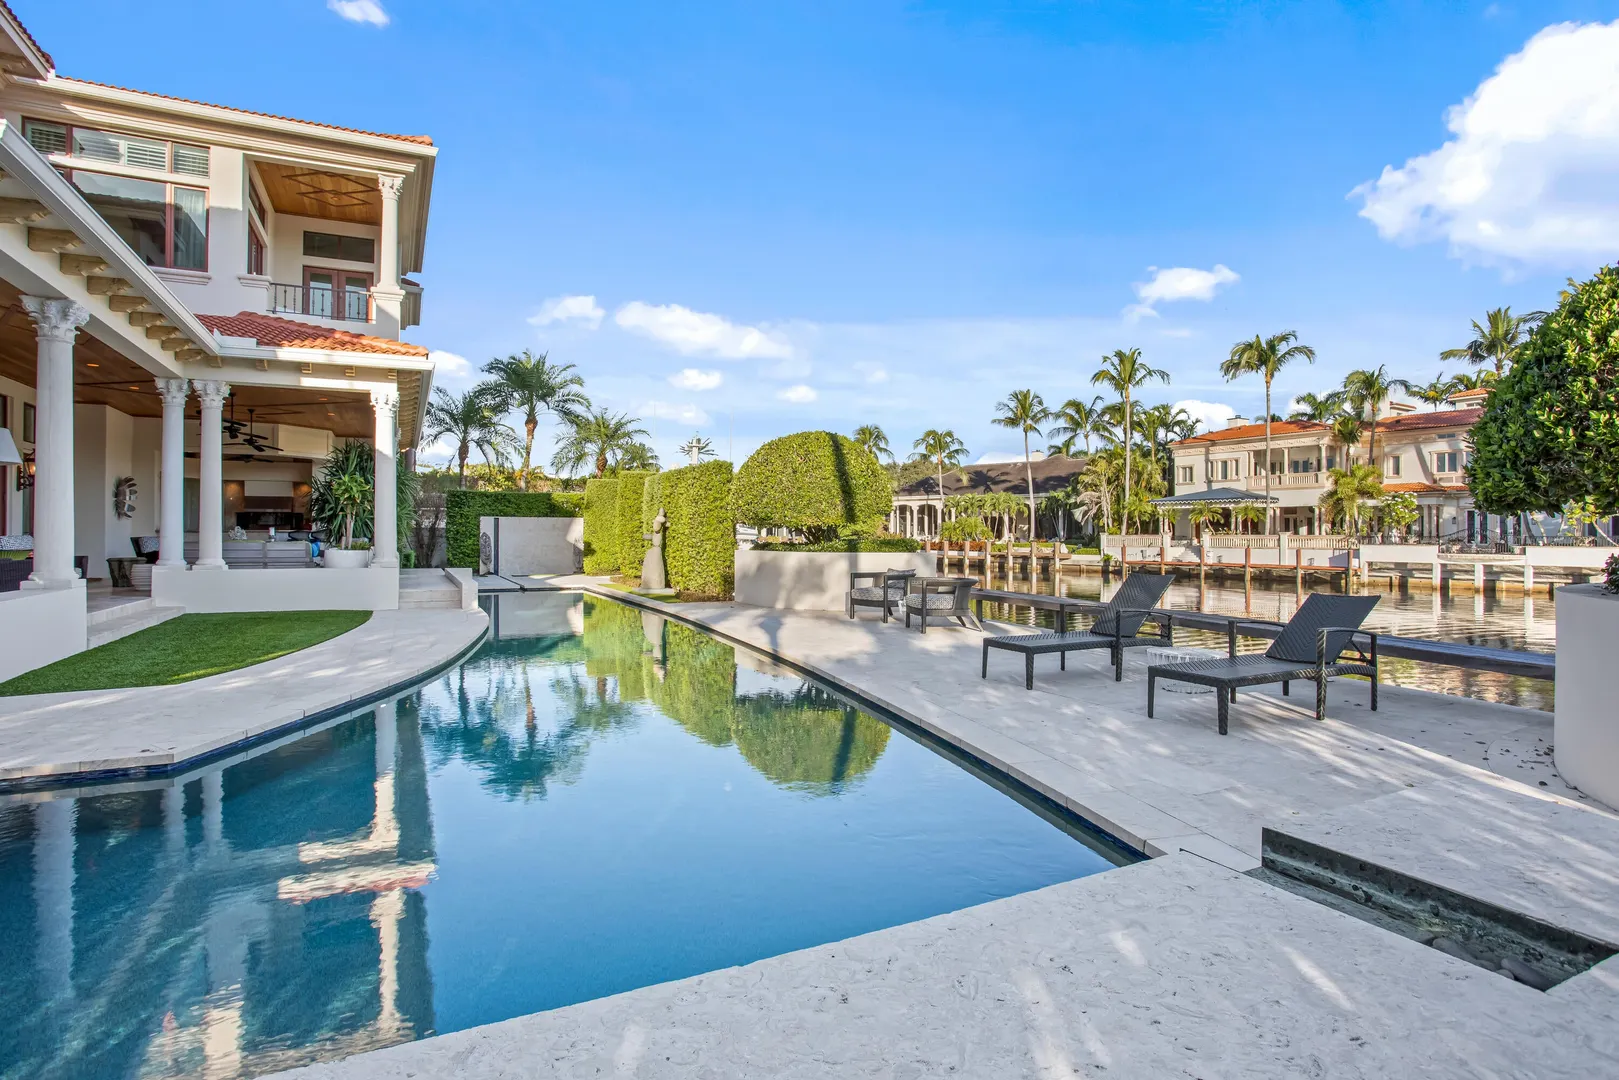
  • Waterfront : Yes

Property Details

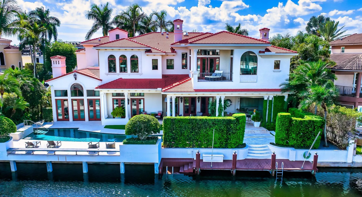
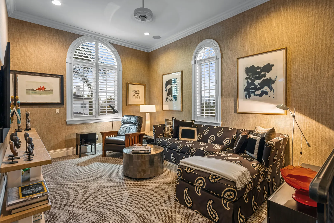
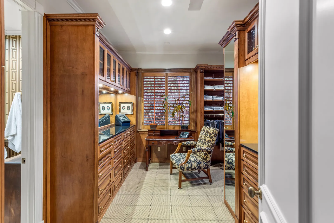
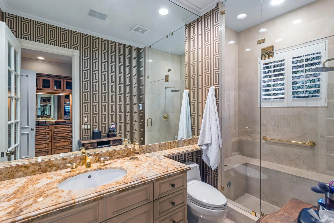
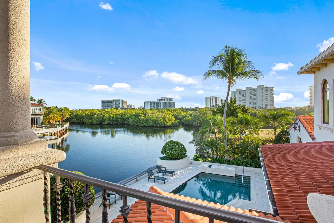
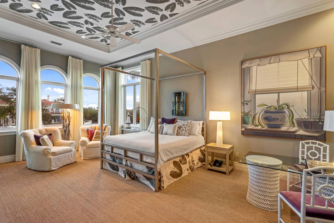
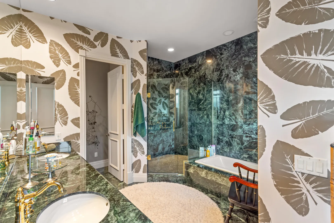
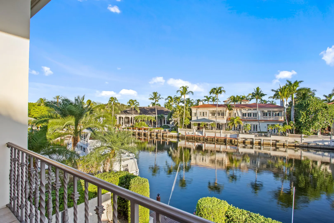
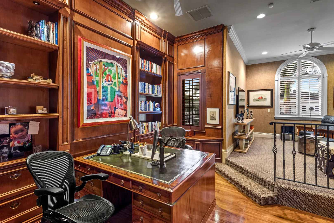
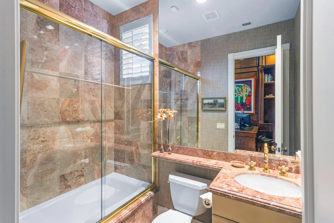
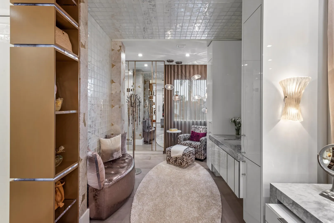
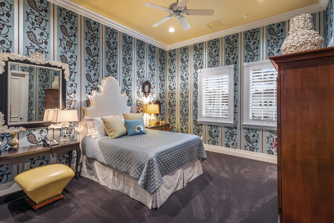
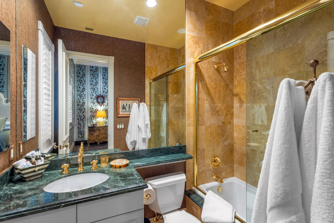
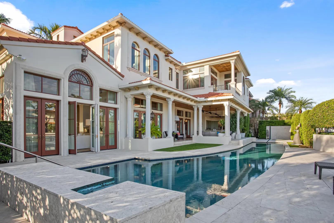
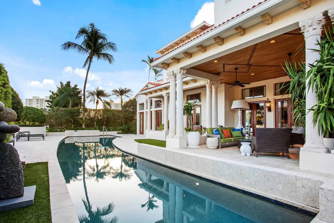
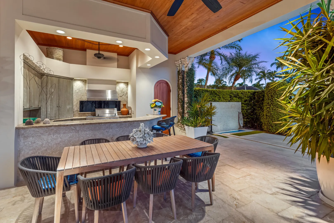
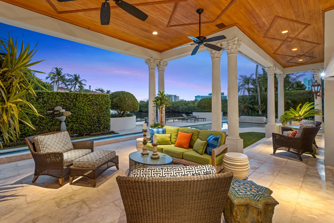
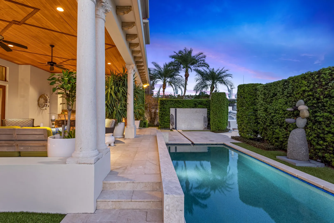
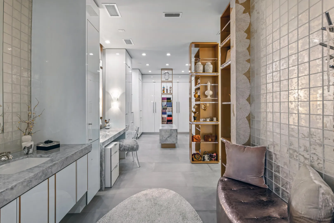
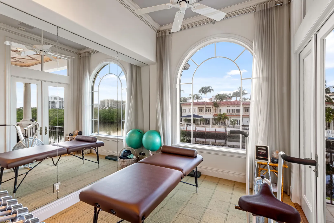
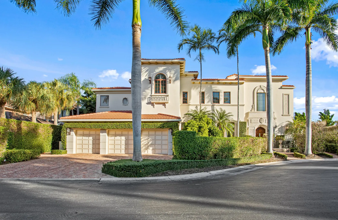
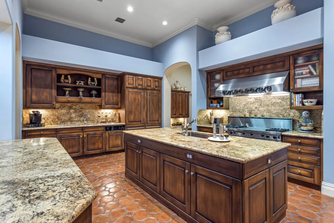
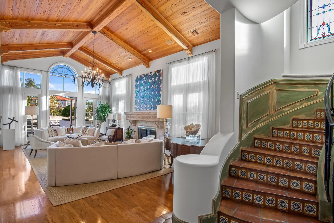
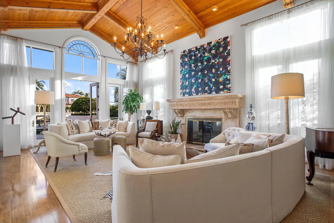
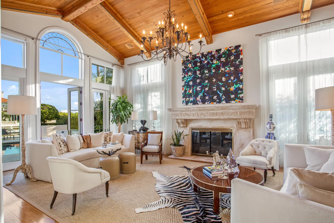
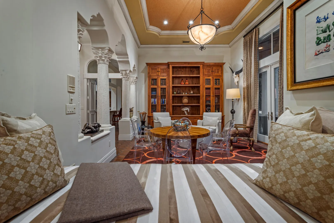
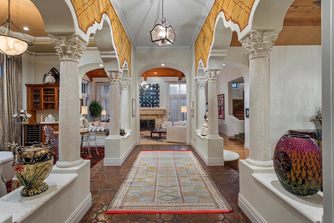
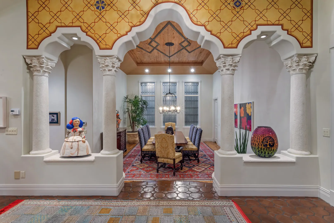
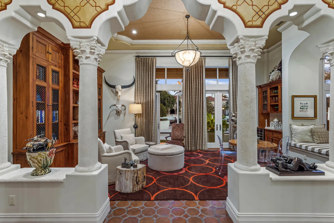
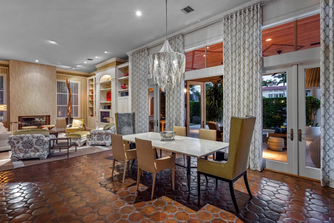
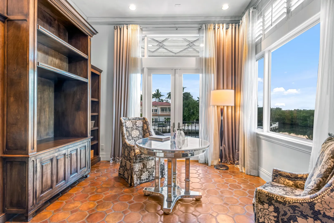
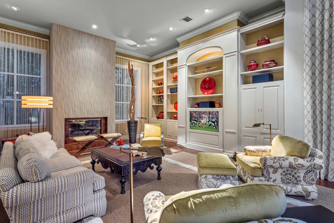
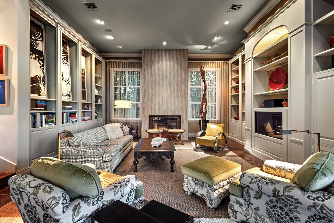
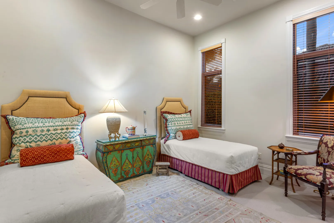
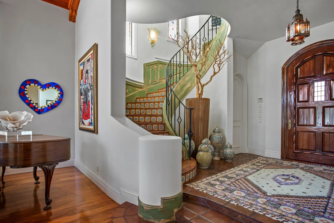
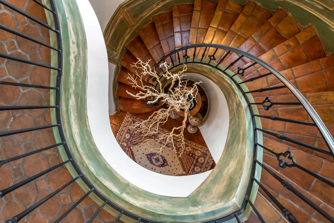
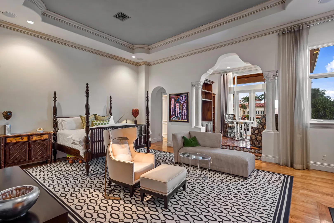
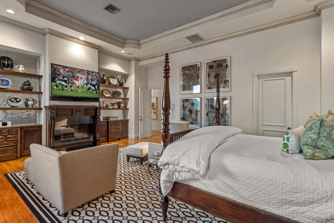
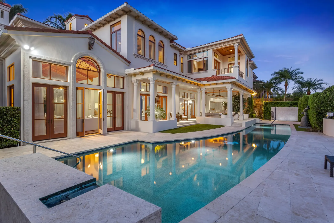
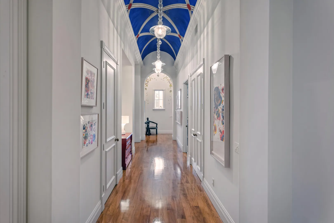
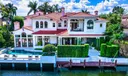
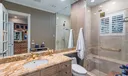
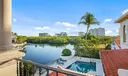
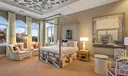
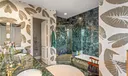
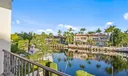
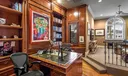
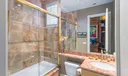
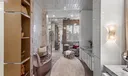
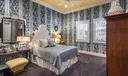
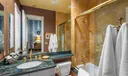
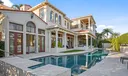
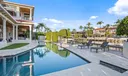
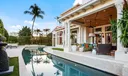
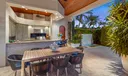
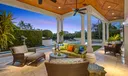
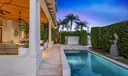
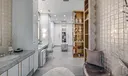
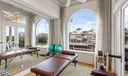
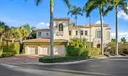
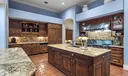
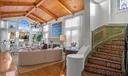
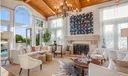
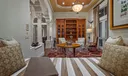
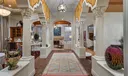
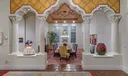
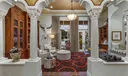
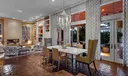
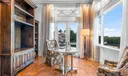
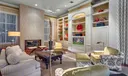
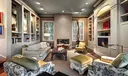
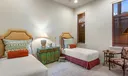
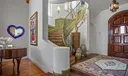
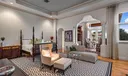
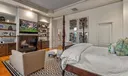
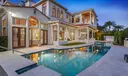
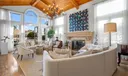
Chic Montecito style meets this Sanctuary deepwater estate sited on 116+/- feet of waterfrontage originally built by Palm Beach builder Addison Development and interiors by Marc-Michaels. Authentic Spanish Colonial influenced interiors boast rich hardwood floors, terra cotta and gorgeous tough and groove beamed wood ceilings and gentle archways sets the stage for glamorous living. Lavish Primary suite includes two baths (one in the new Dior boutique vibe ) , lounge, exercise room and waterway balcony . Reimaged resort-styled pool/patio is enhanced with water features and sculpture garden, Loggia with professional bar and summer kitchen and Cabana. Shown by appt only. DISCLAIMER: Information published or otherwise provided by the listing company and its representatives including but not limited to prices, measurements, square footages, lot sizes, calculations, statistics, and videos are deemed reliable but are not guaranteed and are subject to errors, omissions or changes without notice. All such information should be independently verified by any prospective purchaser or seller. Parties should perform their own due diligence to verify such information prior to a sale or listing. Listing company expressly disclaims any warranty or representation regarding such information. Prices published are either list price, sold price, and/or last asking price. The listing company participates in the Multiple Listing Service and IDX. The properties published as listed and sold are not necessarily exclusive to listing company and may be listed or have sold with other members of the Multiple Listing Service. Transactions where listing company represented both buyers and sellers are calculated as two sales. Some affiliations may not be applicable to certain geographic areas. /Information published or otherwise provided by seller, listing company or its representatives is deemed reliable but are not guaranteed and subject to errors, omissions, or changes without notice. If your property is currently listed with another broker, please disregard any solicitation for services. Copyright 2024 by the listing company. All Rights Reserved.

General Information
  • Cooling: Central Air, Zoned
  • Equipment: Dryer, Dishwasher, Electric Range, Free-Standing Freezer, Disposal, Refrigerator, Washer
  • Flooring: Carpet, Other, Wood
  • Furnished: Furnished
  • Interior Features: Cathedral Ceiling(s), Entrance Foyer, Elevator, Pantry, Soaking Tub, Vaulted Ceiling(s), Walk-In Closet(s)
  • Parking: Attached, Garage, Garage Door Opener
  • Security: Gated with Guard, Gated Community, Security Guard
  • Community Amenities: Tennis Court(s)
  • Total Building Sqft: 9614
  • Design: Mediterranean
  • Exterior Features: Balcony, Built-in Barbecue, Barbecue
  • Front Faces: South
  • Heating: Central, Zoned
  • Lot Description: Waterfront
  • Roof: Spanish Tile
  • Utilities: Sewer Available, Water Available
  • Zoning: RESIDENT
  • Design: Mediterranean
  • Exterior Features: Balcony, Built-in Barbecue, Barbecue
  • Front Faces: South
  • Heating: Central, Zoned
  • Lot Description: Waterfront
  • Roof: Spanish Tile
  • Utilities: Sewer Available, Water Available
  • Zoning: RESIDENT
Boating and Water Information
  • Water Frontage: Canal Front, Ocean Access
Fees and Membership
  • HOA Fee/Month: $2,054
  • Tax Amount: $54,404
  • HOA Fee: $2,054
  • Maint. Fee Includes: Cable TV, Security
  • Tax Year: 2024
  • Maint. Fee Includes: Cable TV, Security
  • Tax Year: 2024

Listing Courtesy of Carmen N D'Angelo Premier Estate Properties Inc.

Your Soulmate in Real Estate™

Looking for a Perfect Community to live?

Take our step by step quiz to find a best matching community for you*.
* Patent Pending