Artboard 1? alert-icon? Artboard 1? ? ? delete-icon? edit-icon? email-icon hide-hover-icon? Artboard 1? login-icon-white Artboard 1? next-icon-left next-icon-right-left next-icon-left-ochre next-icon next-icon-right-grey next-icon-right-ochre plus-with-circle-iconP search-fw-icon? search-icon-ochre search-icon-white
Choose a county
All stats are year over year

Updated September 16, 2026 10:54AM EST

Echo Video

Days on MarketDOM

40Days | -13%
Echo Video

Active InventoryAI

4,345 Homes | -24%
Echo Video

Median Sales PriceMSP

$650,000 | 3%
Echo Video

New ListingsNL

1,360 Homes | -7%
Echo Video

Closed SalesCS

1,112 Homes | -2%
Echo Video

Dollar VolumeDV

$1.4B | 27%
Echo Video

Months of InventoryMOI

3.5 Months | -33%
Echo Video

Pending SalesCS

1,206 Homes | 2%
×
×

Select Language

Sold!

6830 SW 104th St

$7,300,000 USD

$7,300,000

7 Beds | 7/1 Baths | 6,898 Sqft Disagree?

*Est.: $39,590/mo Get pre-qualified

Share

Send Text

Calculate

Schedule

Virtual Tour

6830 SW 104th St

Pinecrest, FL 33156

$7,300,000

7 Beds | 7/1 Baths | 6,898 Sqft

*Est.: $39,590/mo Get pre-qualified
Request More Info

Sold!

Thinking of buying?

OR
Ask a Question

Listed by Michael Martinez

One Sotheby's International Realty

6830 SW 104th St Property Highlights

*Est.: $39,590/mo Get pre-qualified
  • MLS# : A11739574
  • Listing Type : Residential
  • Total Area : 8714 sqft ($918/sqft)
  • Year Built : 2022
  • Days on Market : 593
  • Status : Closed
  • Living Area : 6898 sqft ($1,160/sqft)
  • Subdivision : HELMS COUNTRY ESTATES RE-
  • Garage : Yes (3 spaces)

Property Details

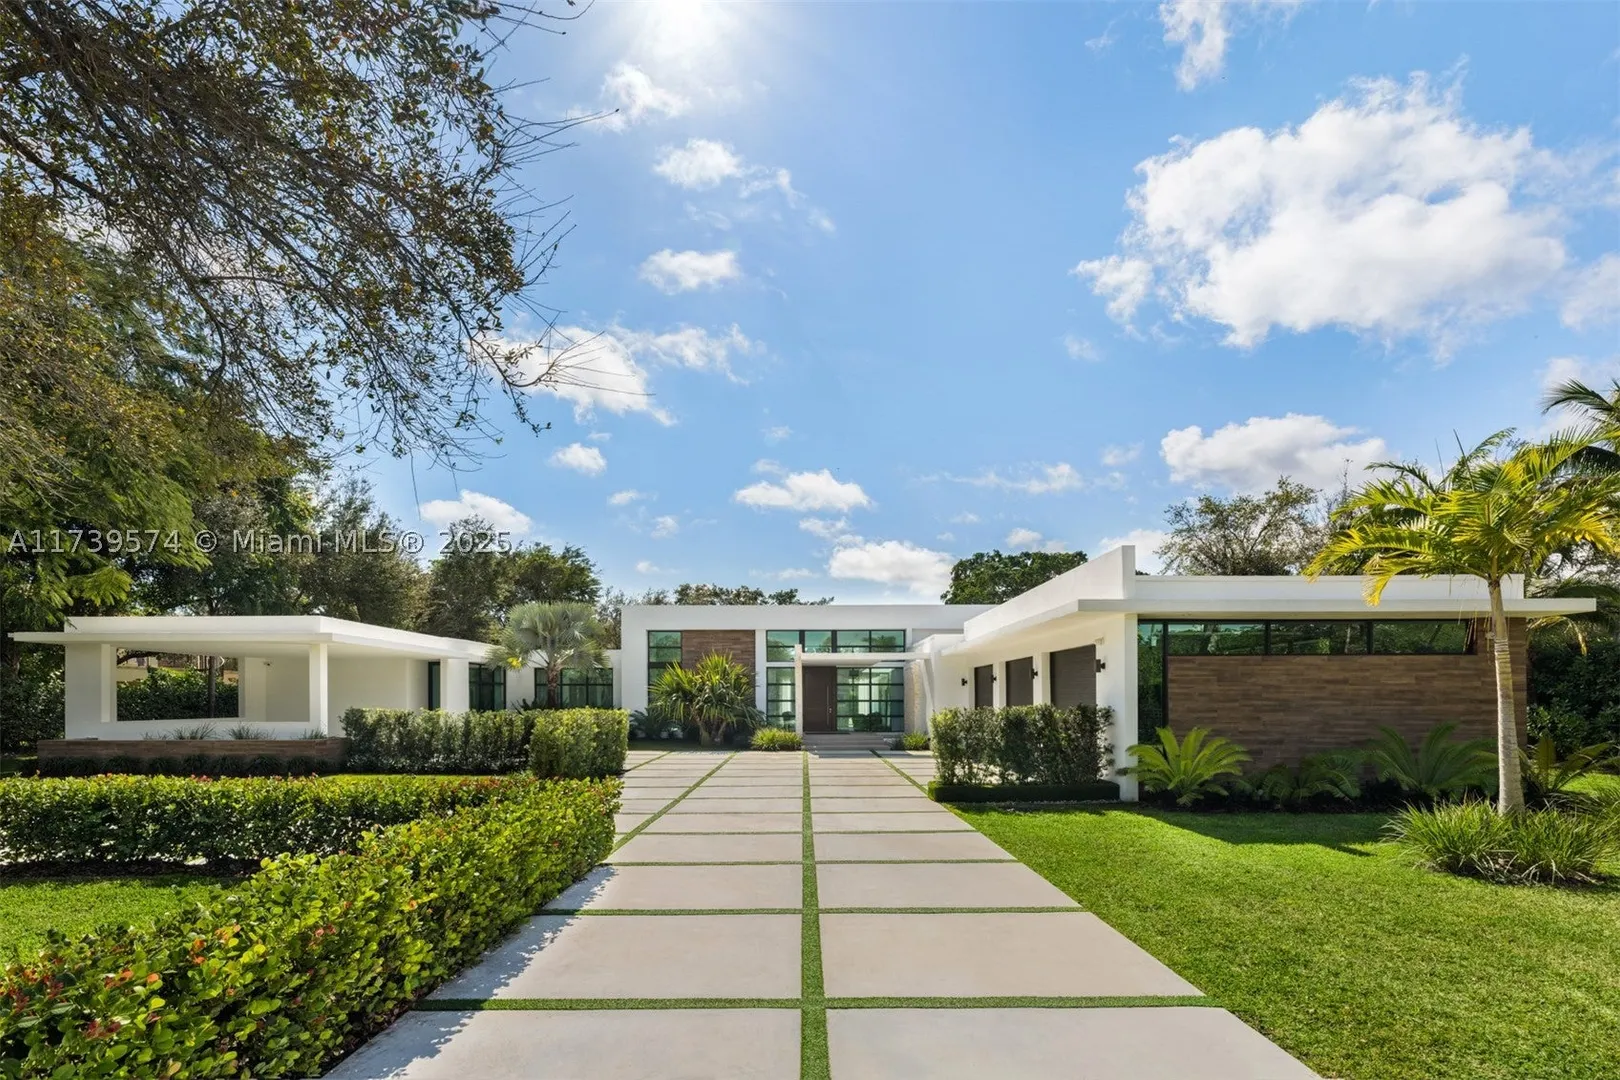
Experience unparalleled elegance in this exquisite modern estate, built in 2022, nestled in Pinecrest. This residence welcomes you with captivating water elements and an expansive open layout featuring soaring ceilings and stunning panoramic vistas. This home offers 7 bedrooms and 7/1 bathrooms, including a detached 1-bedroom, 1-bathroom guest house. The Italian-inspired kitchen is a masterpiece, with Wolf and SubZero appliances, a wet bar, a butler’s pantry, and a glass-enclosed wine display. The primary suite features a cozy sitting area, walk-in closets, and a spa-inspired bathroom with a floating soaking tub and a rain shower. Step outside to a vast swimming pool, jacuzzi, covered terraces, and a summer kitchen. Additional highlights include a spacious 3-car garage, & a 2-car carport.

General Information
  • Carport Spaces: 2
  • Design: OneStory
  • Exterior Features: Lighting, Outdoor Grill, Other
  • Front Faces: North
  • Interior Features: Wet Bar, Built-in Features, Walk-In Closet(s), Master Downstairs
  • Roof: Concrete
  • Total Building Sqft: 8714
  • Cooling: Central Air
  • Equipment: Dryer, Dishwasher, Electric Range, Disposal, Microwave, Other
  • Flooring: Other
  • Heating: Central
  • Parking: Attached Carport, Attached, Driveway, Garage
  • Utilities: Cable Available
  • Cooling: Central Air
  • Equipment: Dryer, Dishwasher, Electric Range, Disposal, Microwave, Other
  • Flooring: Other
  • Heating: Central
  • Parking: Attached Carport, Attached, Driveway, Garage
  • Utilities: Cable Available
Fees and Membership
  • Tax Amount: $99,818
  • Tax Year: 2024
  • Tax Year: 2024

Listing Courtesy of Michael Martinez One Sotheby's International Realty.

Your Soulmate in Real Estate™

Looking for a Perfect Community to live?

Take our step by step quiz to find a best matching community for you*.

* Patent Pending