Artboard 1? alert-icon? Artboard 1? ? ? delete-icon? edit-icon? email-icon hide-hover-icon? Artboard 1? login-icon-white Artboard 1? next-icon-left next-icon-right-left next-icon-left-ochre next-icon next-icon-right-grey next-icon-right-ochre plus-with-circle-iconP search-fw-icon? search-icon-ochre search-icon-white
Choose a county
All stats are year over year

Updated September 16, 2026 10:54AM EST

Echo Video

Days on MarketDOM

40Days | -13%
Echo Video

Active InventoryAI

4,345 Homes | -24%
Echo Video

Median Sales PriceMSP

$650,000 | 3%
Echo Video

New ListingsNL

1,360 Homes | -7%
Echo Video

Closed SalesCS

1,112 Homes | -2%
Echo Video

Dollar VolumeDV

$1.4B | 27%
Echo Video

Months of InventoryMOI

3.5 Months | -33%
Echo Video

Pending SalesCS

1,206 Homes | 2%
×
×

Select Language

Sold!

6820 SE Park Trace Drive

$619,000 USD

$619,000

4 Beds | 2 Baths | 2,034 Sqft Disagree?

*Est.: $3,066/mo Get pre-qualified

Share

Send Text

Calculate

Schedule

Virtual Tour

6820 SE Park Trace Drive

Stuart, FL 34997

$619,000

4 Beds | 2 Baths | 2,034 Sqft

*Est.: $3,066/mo Get pre-qualified
Request More Info

Sold!

Thinking of buying?

OR
Ask a Question

Listed by Ashley B Valdez

D.R. Horton Realty of Southeas

6820 SE Park Trace Drive Property Highlights

*Est.: $3,066/mo Get pre-qualified
  • MLS# : R11060941
  • Listing Type : Residential
  • Total Area : 2738 sqft ($227/sqft)
  • Year Built : 2024
  • Garage : Yes (2 spaces)
  • Status : Closed
  • Living Area : 2034 sqft ($305/sqft)
  • Subdivision : THE PRESERVE AT PARK TRACE PUD
  • Total Floors : 1
  • Days on Market : 594

Property Details

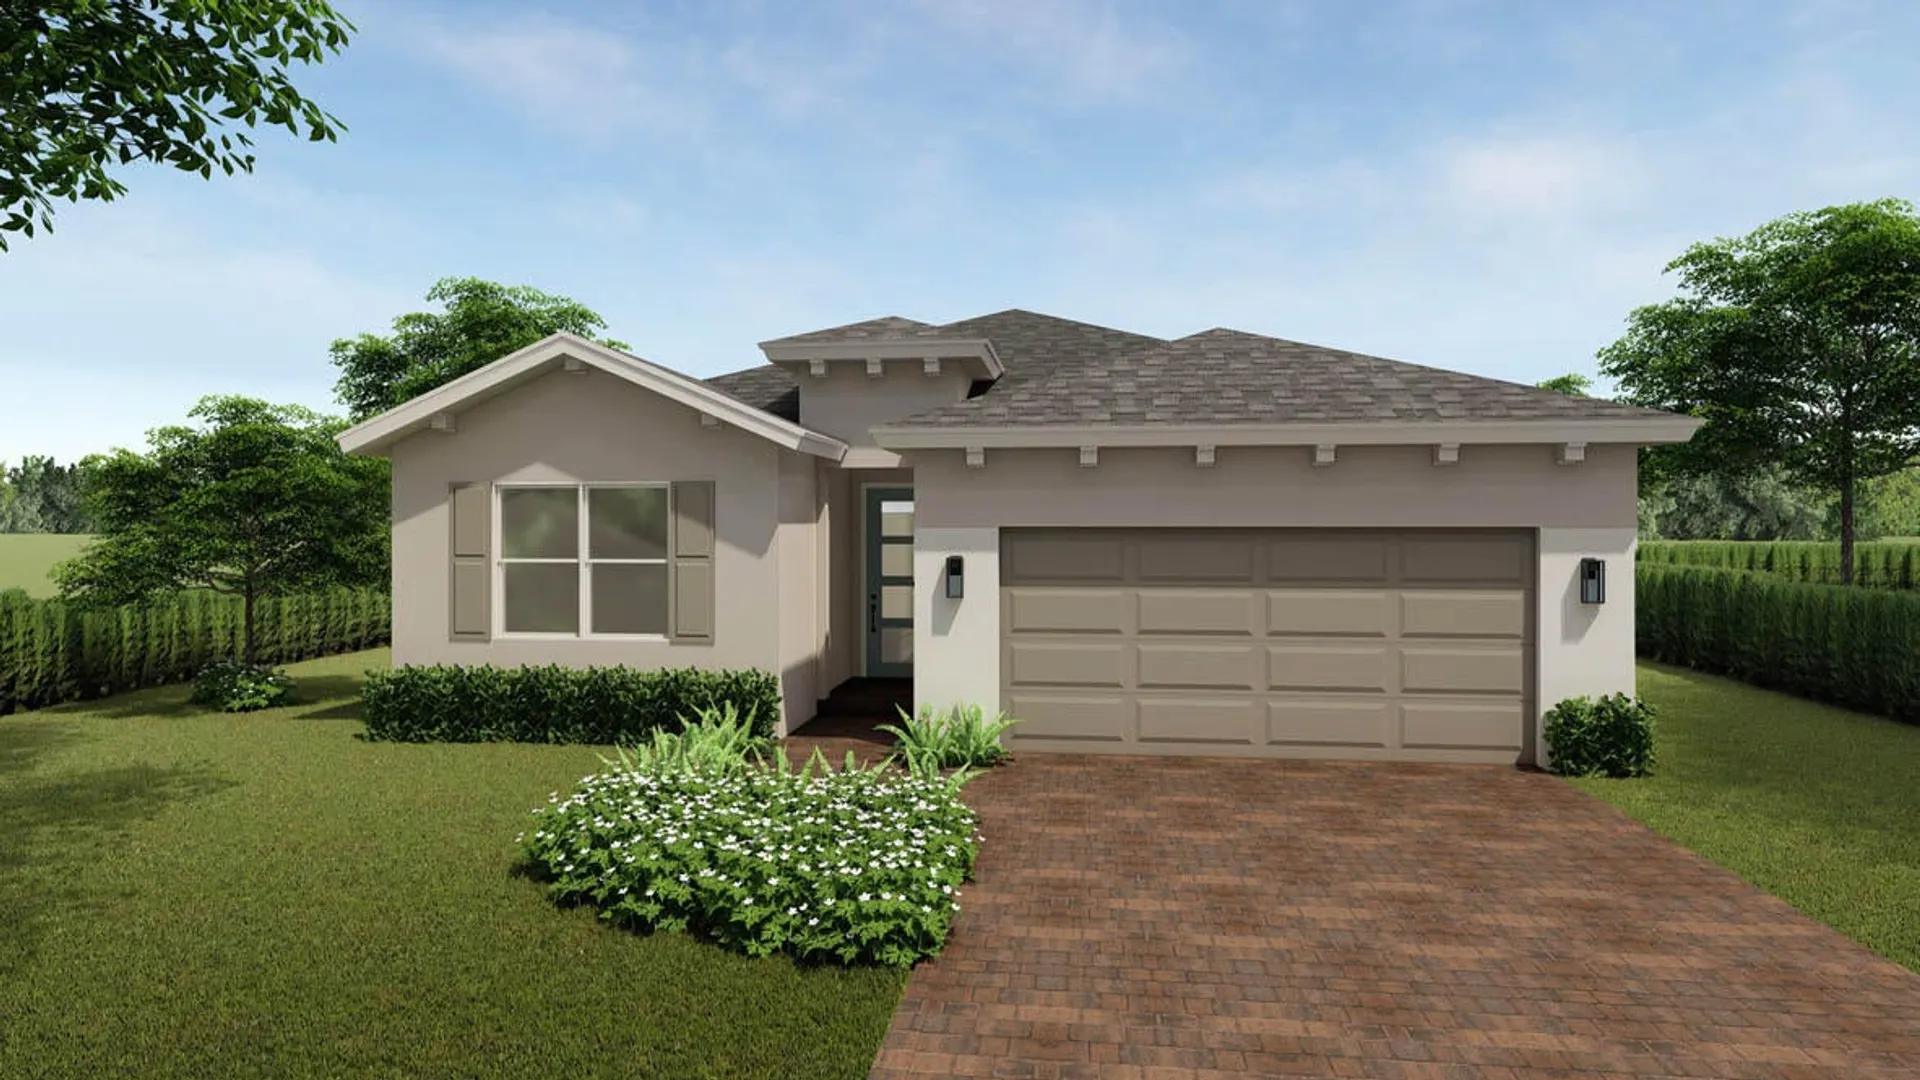
The Delray floor plan is a single-story, single-family home with 2,034 square feet of living space featured in our Preserves at Park Trace community in Stuart, Florida. It features 4 bedrooms, 2 bathrooms, and a 2-car garage. The design offers an open-concept layout, with a spacious living room that seamlessly integrates with the dining area and kitchen ideal for both everyday living and entertaining. The primary bedroom includes a luxurious en-suite bathroom and two walk-in closets, providing ample storage and a touch of elegance. The three additional bedrooms are conveniently located near the second bathroom. A standout feature of the Delray is its large, covered lanai, perfect for outdoor relaxation and gatherings.

General Information
  • Acres: 0.16
  • Design: Other
  • Flooring: Other
  • Furnished: Unfurnished
  • Interior Features: Pantry, Walk-In Closet(s)
  • Roof: Composition, Shingle
  • Utilities: Sewer Available, Water Available
  • Total Building Sqft: 2738
  • Cooling: Central Air
  • Equipment: Electric Range, Electric Water Heater, Disposal, Microwave, Refrigerator, Water Heater
  • Front Faces: Northeast
  • Heating: Central
  • Parking: Attached, Garage, Garage Door Opener
  • Security: Gated Community, Smoke Detector(s)
  • Zoning: Single Family
  • Cooling: Central Air
  • Equipment: Electric Range, Electric Water Heater, Disposal, Microwave, Refrigerator, Water Heater
  • Front Faces: Northeast
  • Heating: Central
  • Parking: Attached, Garage, Garage Door Opener
  • Security: Gated Community, Smoke Detector(s)
  • Zoning: Single Family
Fees and Membership
  • HOA Fee/Month: $270
  • Tax Amount: $984
  • HOA Fee: $270
  • Maint. Fee Includes: Maintenance Grounds
  • Tax Year: 2024
  • Maint. Fee Includes: Maintenance Grounds
  • Tax Year: 2024

Listing Courtesy of Ashley B Valdez D.R. Horton Realty of Southeas.

Your Soulmate in Real Estate™

Looking for a Perfect Community to live?

Take our step by step quiz to find a best matching community for you*.

* Patent Pending