Artboard 1? alert-icon? Artboard 1? ? ? delete-icon? edit-icon? email-icon hide-hover-icon? Artboard 1? login-icon-white Artboard 1? next-icon-left next-icon-right-left next-icon-left-ochre next-icon next-icon-right-grey next-icon-right-ochre plus-with-circle-iconP search-fw-icon? search-icon-ochre search-icon-white
Choose a county
All stats are year over year

Updated August 17, 2026 12:01PM EST

Echo Video

Days on MarketDOM

41Days | -11%
Echo Video

Active InventoryAI

4,590 Homes | -23%
Echo Video

Median Sales PriceMSP

$660,090 | 8%
Echo Video

New ListingsNL

1,433 Homes | -5%
Echo Video

Closed SalesCS

1,336 Homes | 13%
Echo Video

Dollar VolumeDV

$1.7B | 42%
Echo Video

Months of InventoryMOI

3.7 Months | -33%
Echo Video

Pending SalesCS

1,264 Homes | 5%
×
×

Select Language

6809 Barnwell Drive

$3,600/mo USD

$3,600/mo

3 Beds | 2 Baths | 1,328 Sqft Disagree?

*Est.: $19/mo Get pre-qualified

Share

Send Text

Calculate

Schedule

Virtual Tour

6809 Barnwell Drive

Boynton Beach, FL 33437

$3,600/mo

3 Beds | 2 Baths | 1,328 Sqft

*Est.: $19/mo Get pre-qualified
Request More Info

Thinking of buying?

OR
Ask a Question

Listed by Francisco Jose Ramirez

One Sotheby's International Re

6809 Barnwell Drive Property Highlights

*Est.: $19/mo Get pre-qualified
  • MLS# : R11005262
  • Listing Type : Rental
  • Total Area : 1820 sqft ($3/sqft)
  • Year Built : 1993
  • Garage : Yes (2 spaces)
  • Status : Closed
  • Living Area : 1328 sqft ($3/sqft)
  • Subdivision : STRATHMORE ESTATES AT BOYNTON BEACH 2
  • Total Floors : 1
  • Days on Market : 751

Property Details

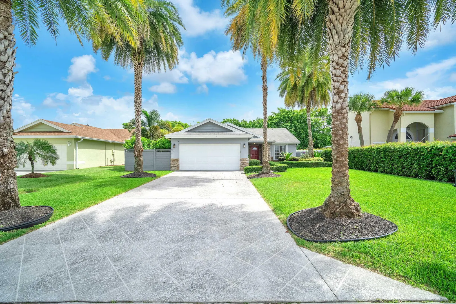
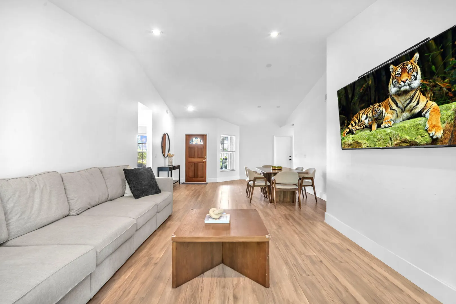
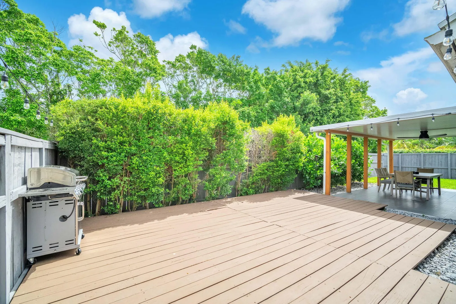
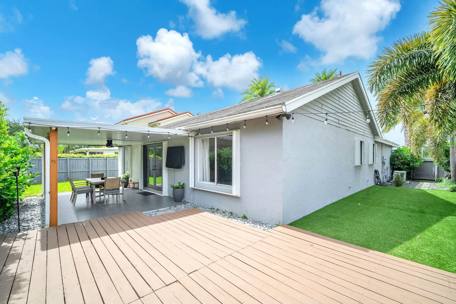
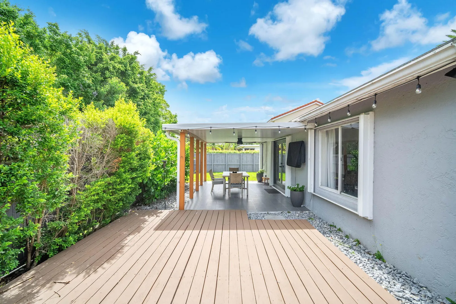
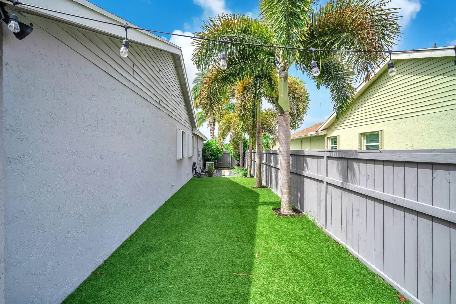
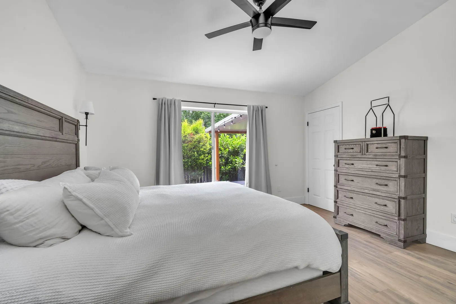

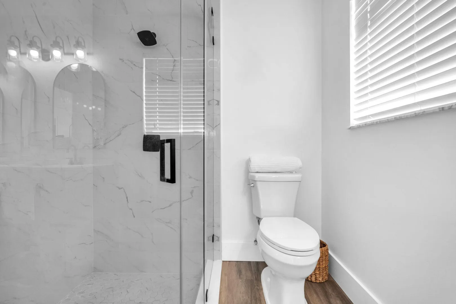
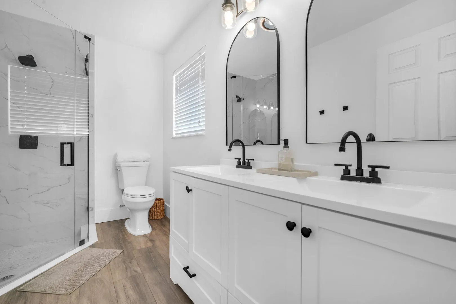
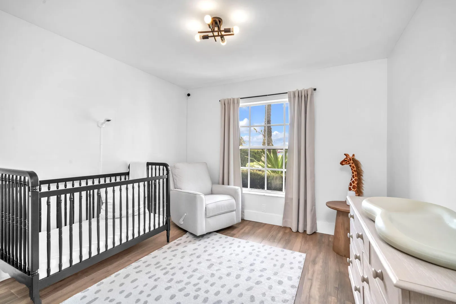
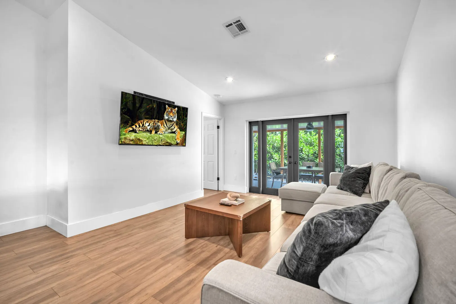
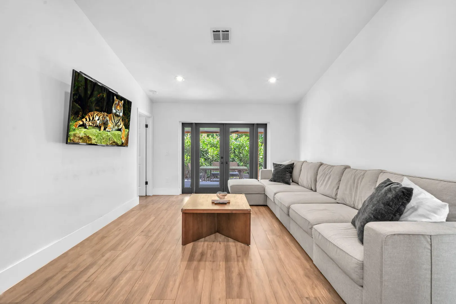
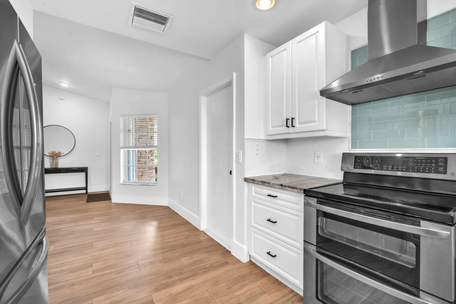

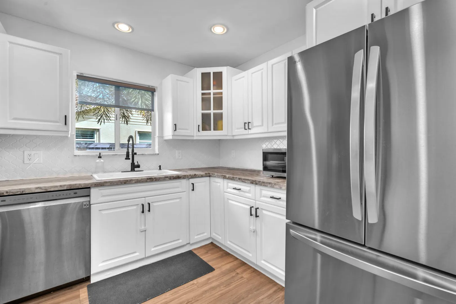
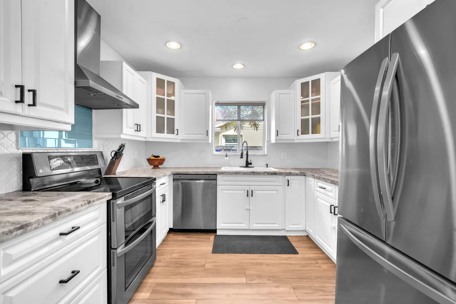
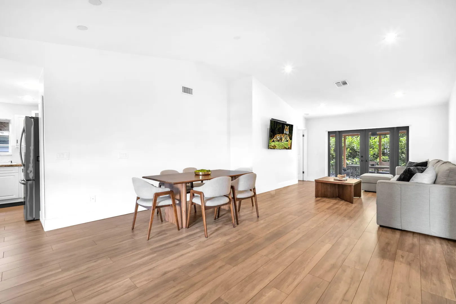
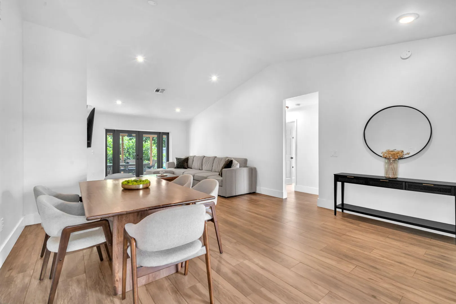
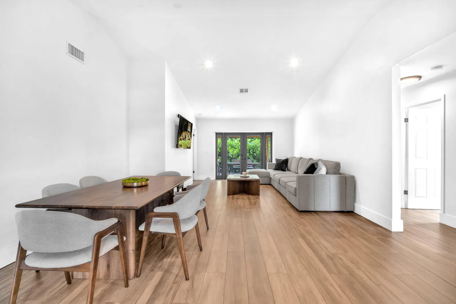
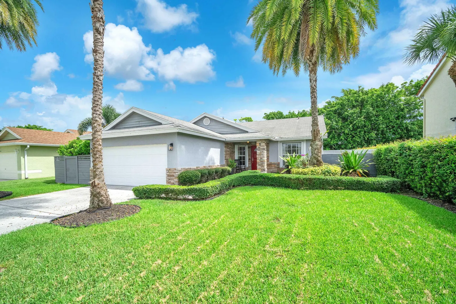
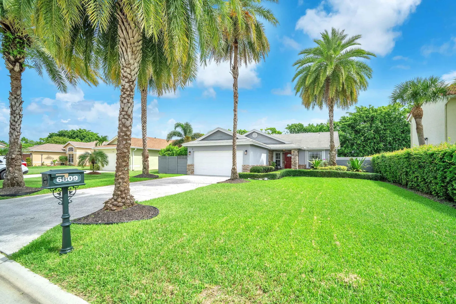
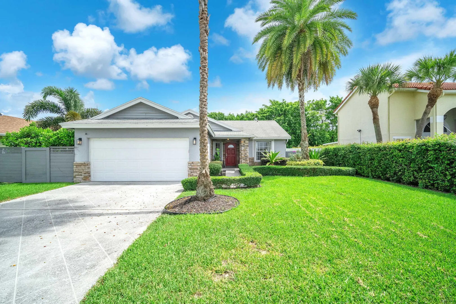
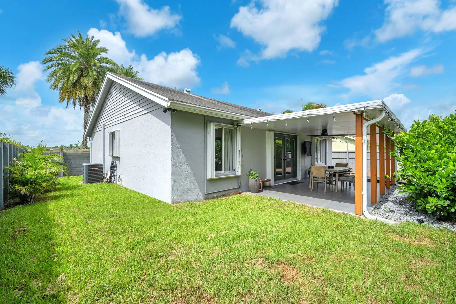
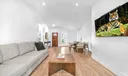
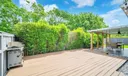
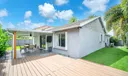
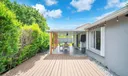
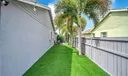
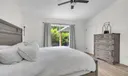
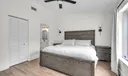
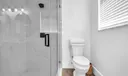
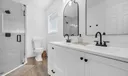
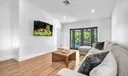
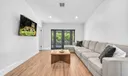
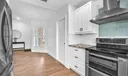
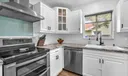
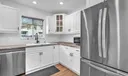
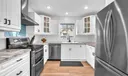
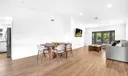
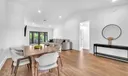
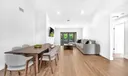
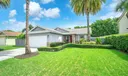
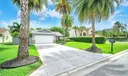
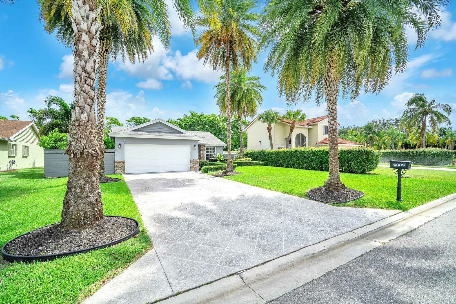
Absolutely stunning from the moment you arrive, this home exudes curb appeal with its exquisite stone façade, meticulously landscaped yard, and perfectly matching fence. Before stepping inside, savor the serene lake views from your dining room, conveniently located next to the beautifully remodeled kitchen. As you enter, you'll be greeted by airy, popcorn-free volume ceilings with contemporary fixtures. The expansive, luxurious tile flooring amplifies the sense of space and complements the split bedroom plan. The versatile Florida room offers flexible indoor or outdoor living options, ideal for relaxation or entertaining. One of the highlights is the master bathroom, completely remodeled to magazine standards, offering a spa retreat. Centrally located, you can walk to Publix & shopping

General Information
  • Carport Spaces: 2
  • Equipment: Dryer, Refrigerator, Washer
  • Flooring: Ceramic Tile
  • Furnished: Unfurnished
  • Parking: Attached, Garage
  • Total Building Sqft: 1820
  • Middle School: West Boynton
  • Cooling: Central Air
  • Exterior Features: None
  • Front Faces: South
  • Heating: Central
  • Community Amenities: Park
  • Elementary School: Crystal Lakes (Palm Beach)
  • High School: Park Vista
  • Cooling: Central Air
  • Exterior Features: None
  • Front Faces: South
  • Heating: Central
  • Community Amenities: Park
  • Elementary School: Crystal Lakes (Palm Beach)
  • High School: Park Vista

Listing Courtesy of Francisco Jose Ramirez One Sotheby's International Re.

Your Soulmate in Real Estate™

Looking for a Perfect Community to live?

Take our step by step quiz to find a best matching community for you*.
* Patent Pending