Artboard 1? alert-icon? Artboard 1? ? ? delete-icon? edit-icon? email-icon hide-hover-icon? Artboard 1? login-icon-white Artboard 1? next-icon-left next-icon-right-left next-icon-left-ochre next-icon next-icon-right-grey next-icon-right-ochre plus-with-circle-iconP search-fw-icon? search-icon-ochre search-icon-white
Choose a county
All stats are year over year

Updated August 17, 2026 12:01PM EST

Echo Video

Days on MarketDOM

41Days | -11%
Echo Video

Active InventoryAI

4,590 Homes | -23%
Echo Video

Median Sales PriceMSP

$660,090 | 8%
Echo Video

New ListingsNL

1,433 Homes | -5%
Echo Video

Closed SalesCS

1,336 Homes | 13%
Echo Video

Dollar VolumeDV

$1.7B | 42%
Echo Video

Months of InventoryMOI

3.7 Months | -33%
Echo Video

Pending SalesCS

1,264 Homes | 5%
×
×

Select Language

6802 SE Lost Pine Drive

$849,995 USD

$849,995

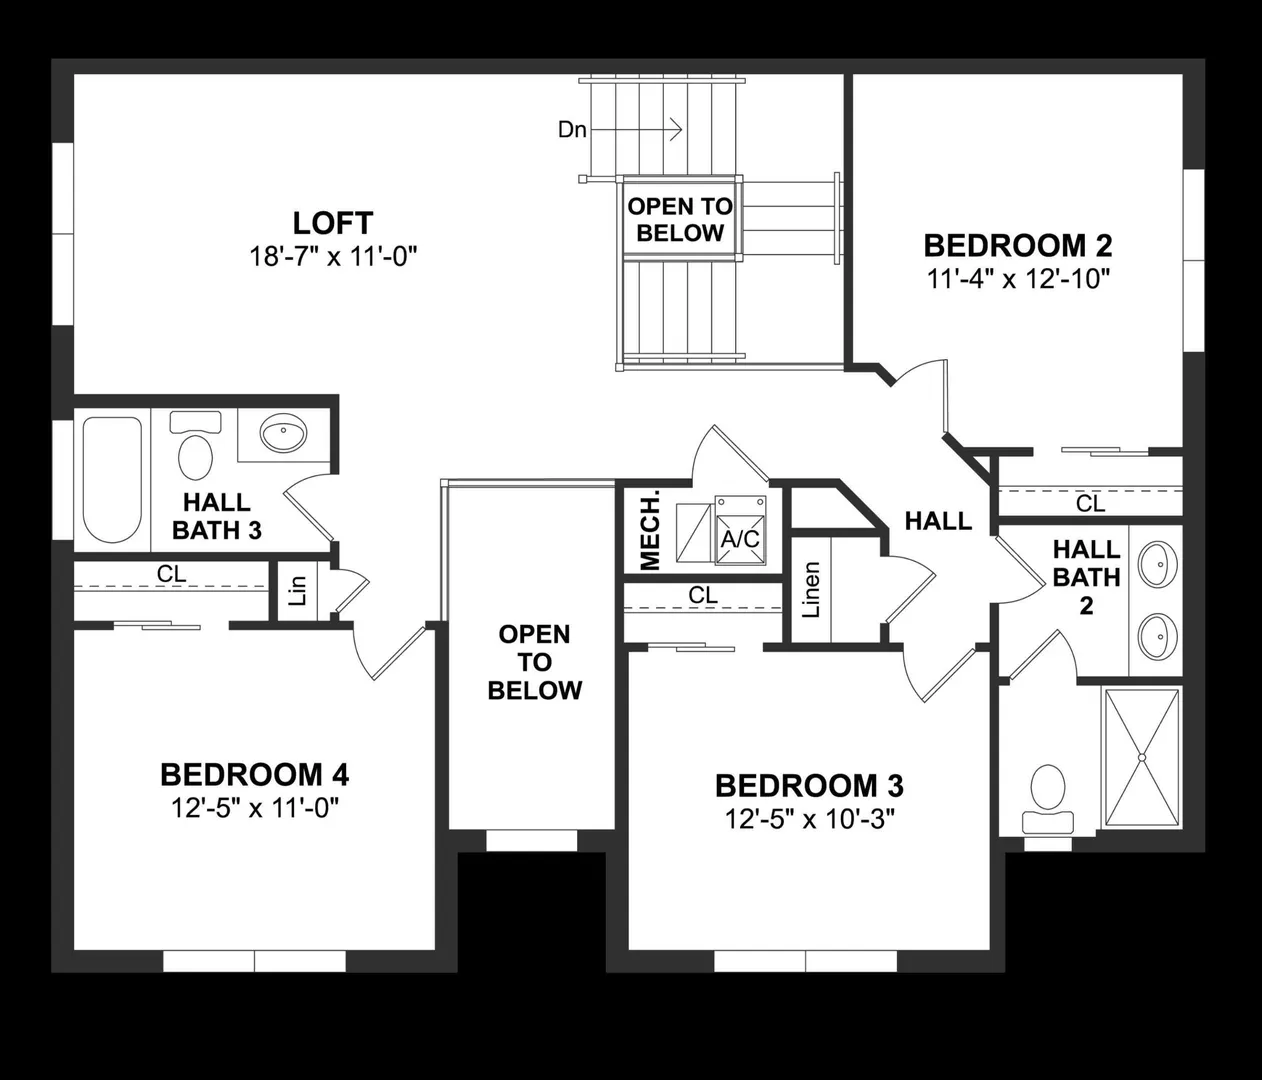
5 Beds | 4 Baths | 3,152 Sqft Disagree?

*Est.: $4,209/mo Get pre-qualified

Share

Send Text

Calculate

Schedule

Virtual Tour

6802 SE Lost Pine Drive

Stuart, FL 34997

$849,995

5 Beds | 4 Baths | 3,152 Sqft

*Est.: $4,209/mo Get pre-qualified
Request More Info

Thinking of buying?

OR
Ask a Question

Listed by Richard A Selikoff

K Hovnanian Florida Realty

6802 SE Lost Pine Drive Property Highlights

*Est.: $4,209/mo Get pre-qualified
  • MLS# : B26069499
  • Listing Type : Residential
  • Total Area : 3192 sqft ($267/sqft)
  • Year Built : 2026
  • Garage : Yes (2 spaces)
  • Status : Active
  • Living Area : 3152 sqft ($270/sqft)
  • Subdivision : SALERNO RESERVE AT SHOWCASE PUD
  • Total Floors : 2
  • Days on Market : 7

Property Details

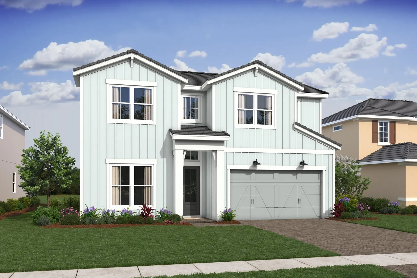
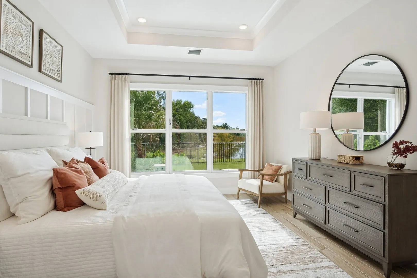
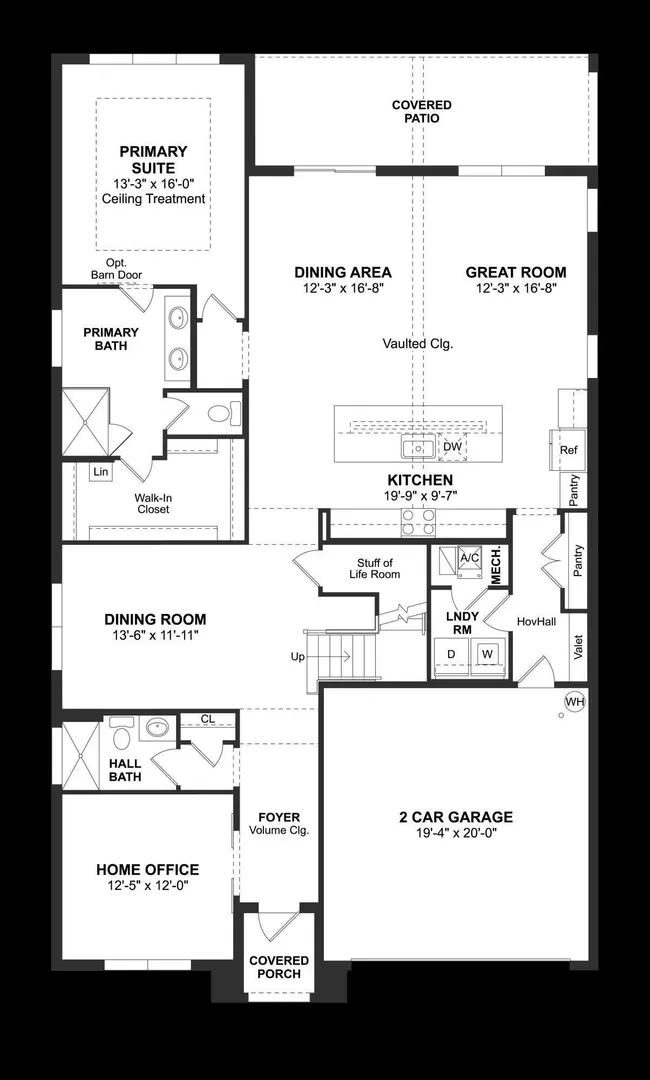
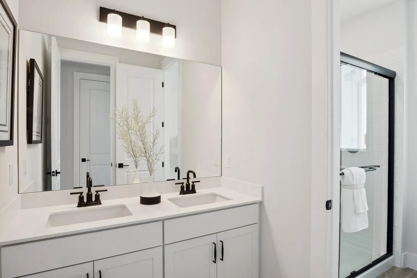
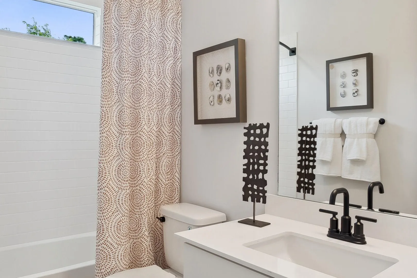
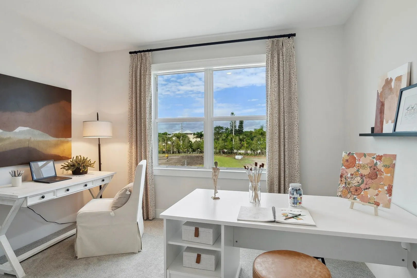
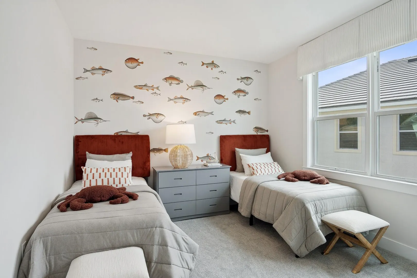
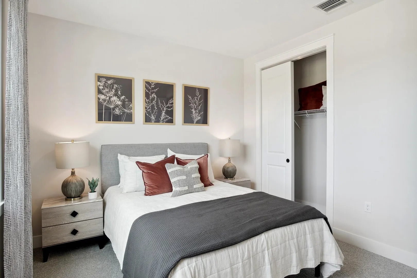
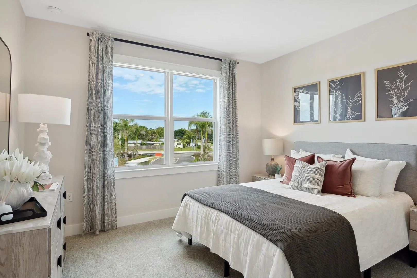
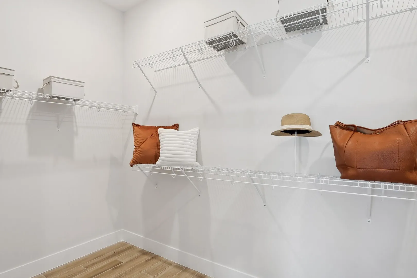
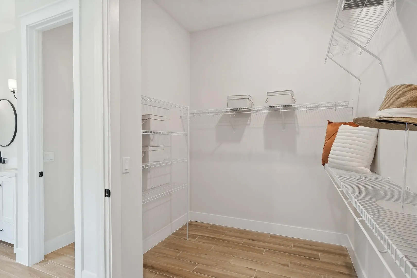
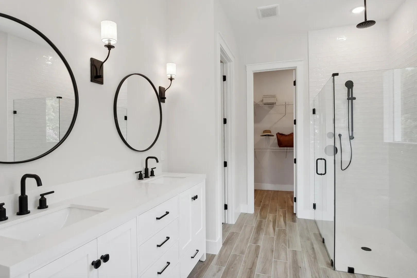
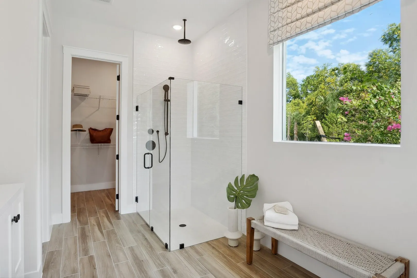
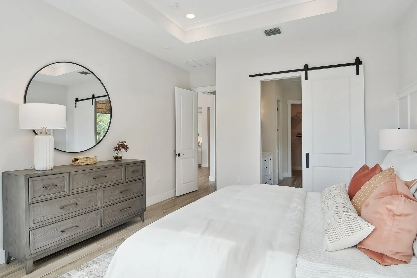
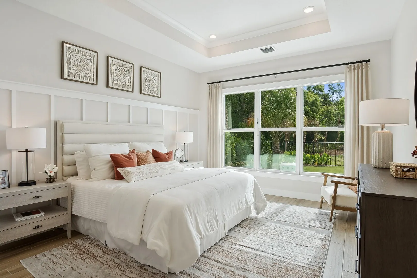
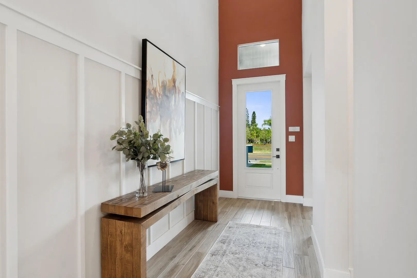
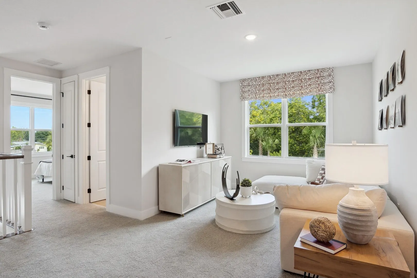
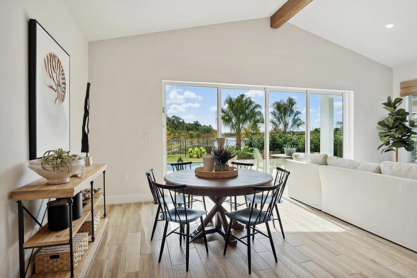
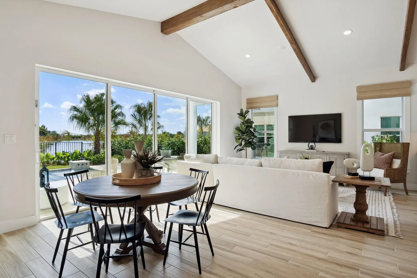
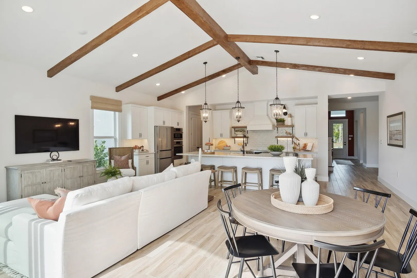
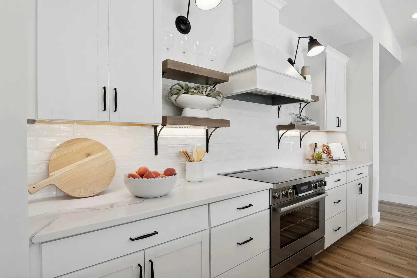
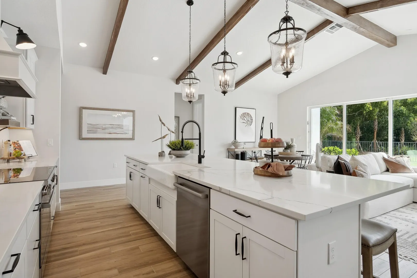
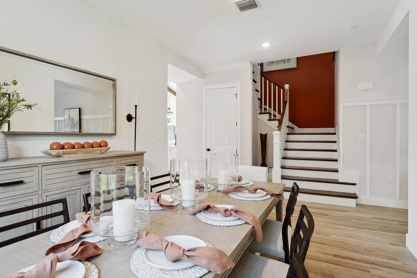
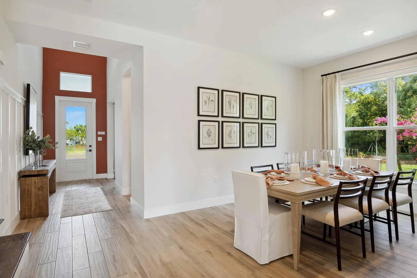
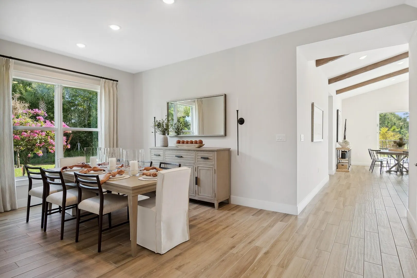
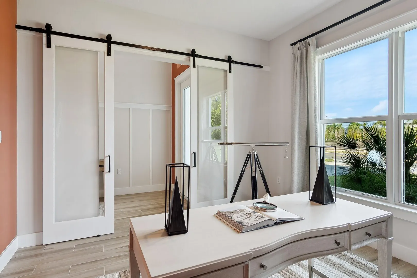
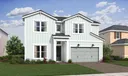
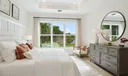
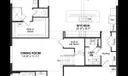
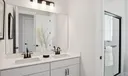
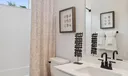
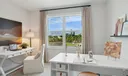
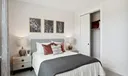
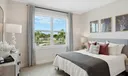
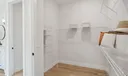
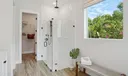
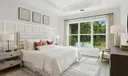
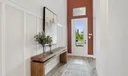
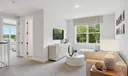
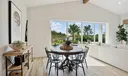
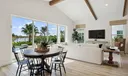
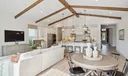
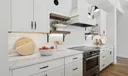
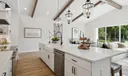
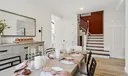
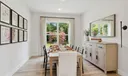
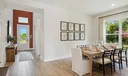
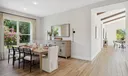
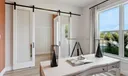
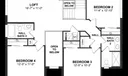
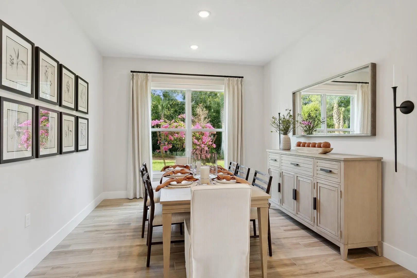
Experience elevated Florida living in this beautifully designed Santa Fe at Salerno Reserve, anticipated to be move-in ready November 2026. This spacious home offers a rare five-bedroom configuration, including a fifth bedroom conveniently located on the first floor—perfect for guests, extended family, a private office, or flexible living space. Thoughtfully curated with a warm Classic Farmhouse design, the home showcases rich brown Quill cabinetry, beautiful stained beams, designer-selected finishes, and timeless details throughout. The stunning kitchen serves as the heart of the home, opening seamlessly to the dining and living areas for effortless everyday living and entertaining. Perfectly positioned on desirable Lot 32, this home overlooks a beautiful water view, creating a peaceful backdrop and wonderful sense of openness from the rear of the home. Located within the gated community of Salerno Reserve in Stuart, Florida, residents enjoy a resort-style pool, pickleball courts, and walking trails while being conveniently located near Downtown Stuart, shopping, dining, beautiful Treasure Coast beaches, and easy access to I-95. With five bedrooms, distinctive designer finishes, a desirable water-view homesite, and November availability, this Santa Fe is an exceptional opportunity to make Stuart home. Estimated completion November 2026. Photos are of a model home and are for illustrative purposes only. Actual home, features, colors, materials, and finishes may vary.

General Information
  • Acres: 0.14
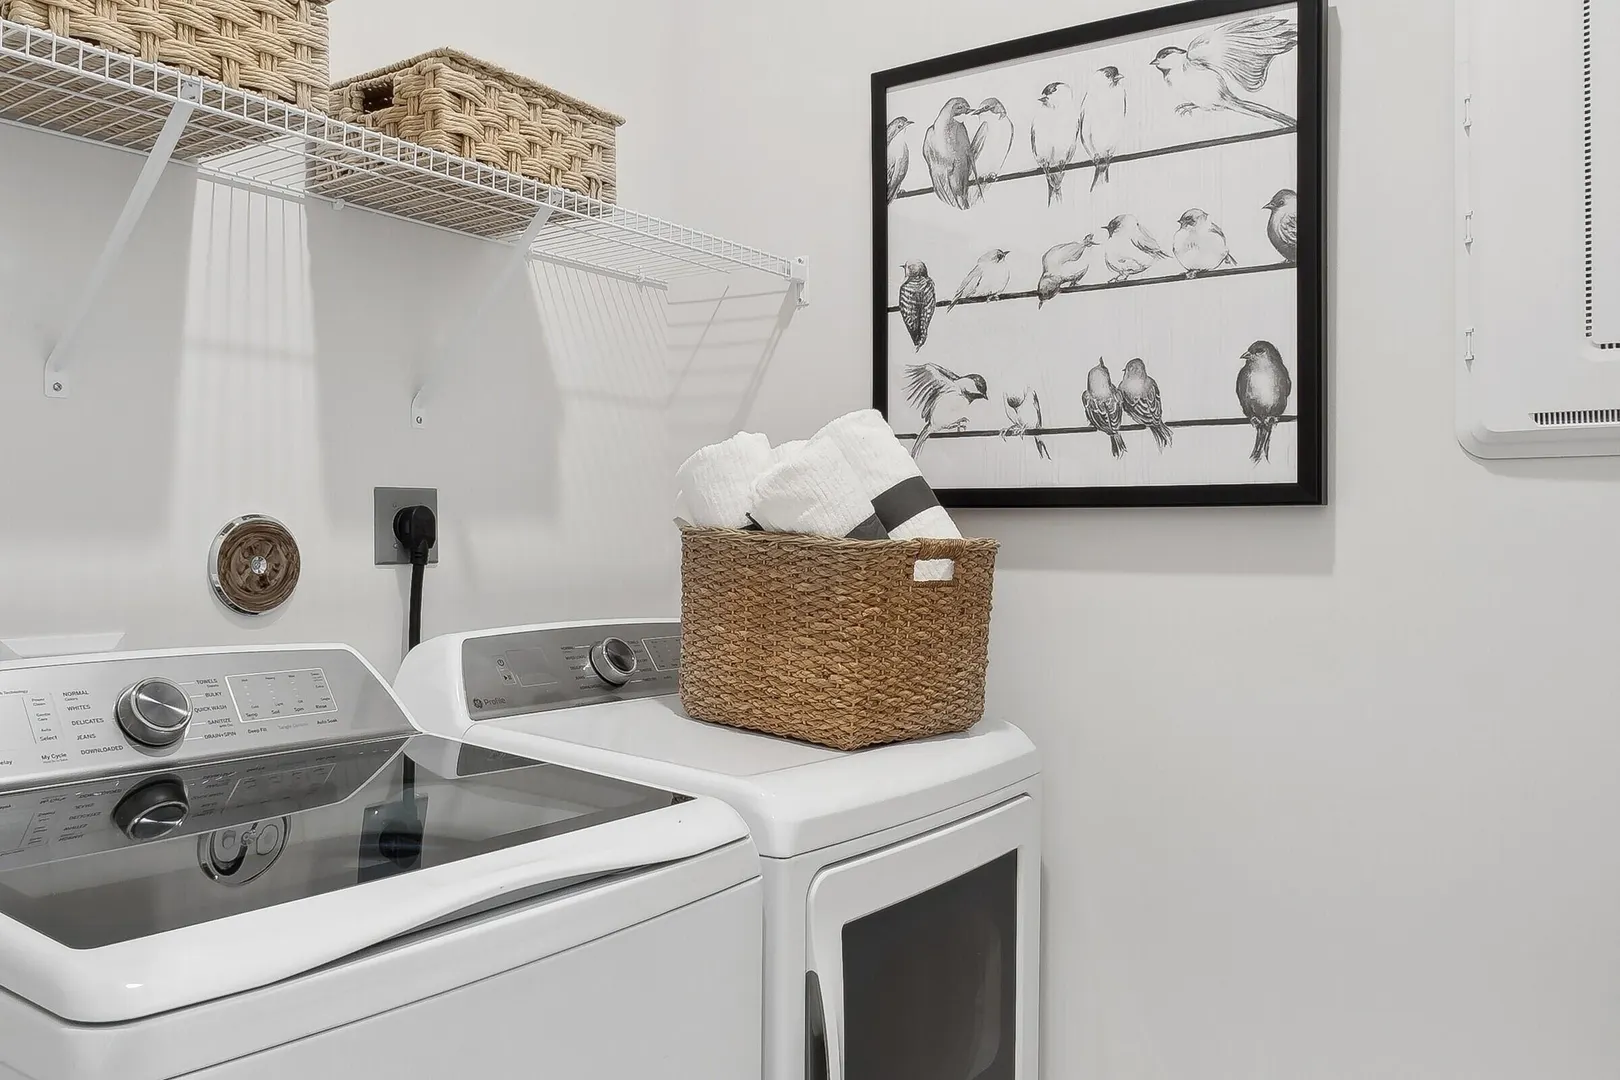
  • Equipment: Dryer, Dishwasher, Electric Range, Electric Water Heater, Disposal, Microwave, Refrigerator, Water Heater, Washer
  • Front Faces: West
  • Heating: Central
  • Parking: Attached, Garage, Garage Door Opener
  • Security: Gated Community, Smoke Detector(s)
  • Window Treatment: Storm Window(s)
  • Zoning: res
  • Elementary School: Pinewood (Martin)
  • High School: Martin County
  • Cooling: Central Air
  • Flooring: Ceramic Tile
  • Furnished: Unfurnished
  • Interior Features: Cathedral Ceiling(s), Entrance Foyer, Kitchen Island, Pantry, Vaulted Ceiling(s), Walk-In Closet(s)
  • Roof: Concrete, Tile
  • Utilities: Cable Available, Sewer Available, Water Available
  • Community Amenities: Pool, Cabana, Trail(s)
  • Total Building Sqft: 3192
  • Middle School: Dr. David L. Anderson
  • Cooling: Central Air
  • Flooring: Ceramic Tile
  • Furnished: Unfurnished
  • Interior Features: Cathedral Ceiling(s), Entrance Foyer, Kitchen Island, Pantry, Vaulted Ceiling(s), Walk-In Closet(s)
  • Roof: Concrete, Tile
  • Utilities: Cable Available, Sewer Available, Water Available
  • Community Amenities: Pool, Cabana, Trail(s)
  • Total Building Sqft: 3192
  • Middle School: Dr. David L. Anderson
Fees and Membership
  • HOA Fee/Month: $319
  • Tax Amount: $1,061
  • HOA Fee: $319
  • Maint. Fee Includes: Maintenance Grounds
  • Tax Year: 2025
  • Maint. Fee Includes: Maintenance Grounds
  • Tax Year: 2025

Listing Courtesy of Richard A Selikoff K Hovnanian Florida Realty.

Your Soulmate in Real Estate™

Looking for a Perfect Community to live?

Take our step by step quiz to find a best matching community for you*.
* Patent Pending