Artboard 1? alert-icon? Artboard 1? ? ? delete-icon? edit-icon? email-icon hide-hover-icon? Artboard 1? login-icon-white Artboard 1? next-icon-left next-icon-right-left next-icon-left-ochre next-icon next-icon-right-grey next-icon-right-ochre plus-with-circle-iconP search-fw-icon? search-icon-ochre search-icon-white
Choose a county
All stats are year over year

Updated August 17, 2026 12:01PM EST

Echo Video

Days on MarketDOM

41Days | -11%
Echo Video

Active InventoryAI

4,590 Homes | -23%
Echo Video

Median Sales PriceMSP

$660,090 | 8%
Echo Video

New ListingsNL

1,433 Homes | -5%
Echo Video

Closed SalesCS

1,336 Homes | 13%
Echo Video

Dollar VolumeDV

$1.7B | 42%
Echo Video

Months of InventoryMOI

3.7 Months | -33%
Echo Video

Pending SalesCS

1,264 Homes | 5%
×
×

Select Language

6783 SE Lost Pine Drive

$652,000 USD

$652,000

3 Beds | 2/1 Baths | 2,026 Sqft Disagree?

*Est.: $3,467/mo Get pre-qualified

Share

Send Text

Calculate

Schedule

Virtual Tour

6783 SE Lost Pine Drive

Stuart, FL 34997

$652,000

3 Beds | 2/1 Baths | 2,026 Sqft

*Est.: $3,467/mo Get pre-qualified
Request More Info

Thinking of buying?

OR
Ask a Question

Listed by Richard A Selikoff

K Hovnanian Florida Realty

6783 SE Lost Pine Drive Property Highlights

*Est.: $3,467/mo Get pre-qualified
  • MLS# : B26018583
  • Listing Type : Residential
  • Total Area : 2408 sqft ($291/sqft)
  • Year Built : 2024
  • Garage : Yes (2 spaces)
  • Status : Closed
  • Living Area : 2026 sqft ($346/sqft)
  • Subdivision : SALERNO RESERVE AT SHOWCASE PUD
  • Total Floors : 1
  • Days on Market : 129

Property Details

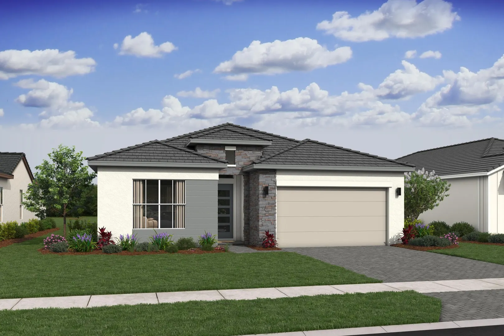
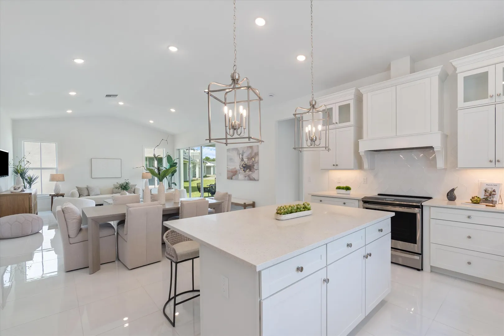
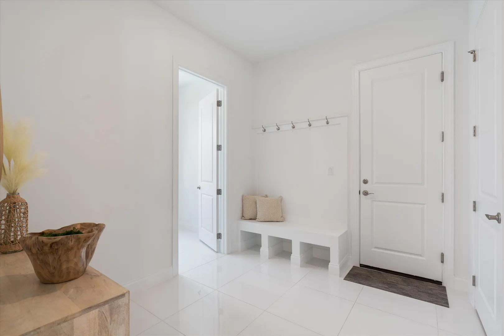
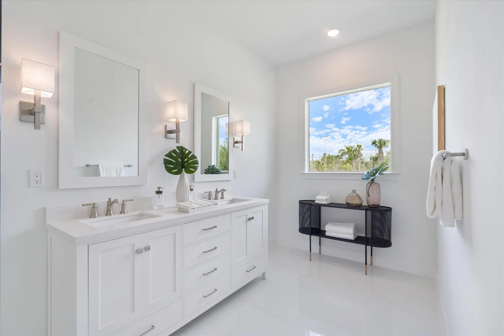
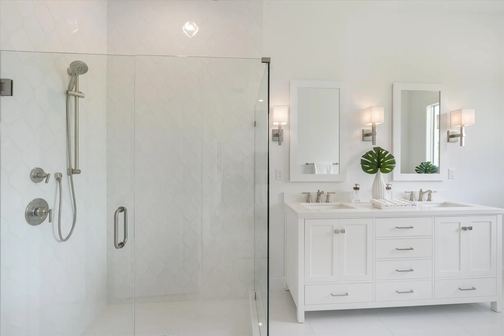
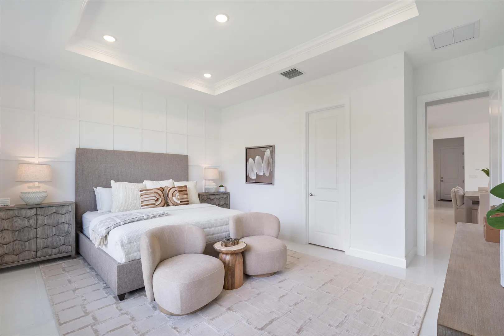
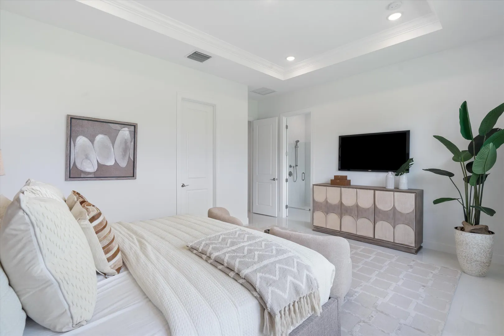
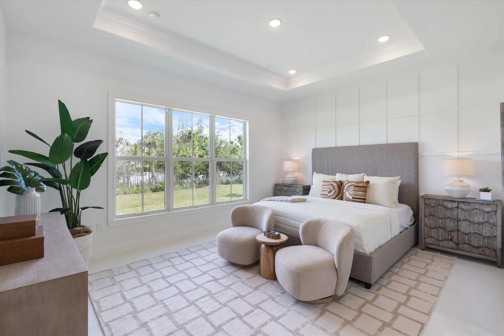
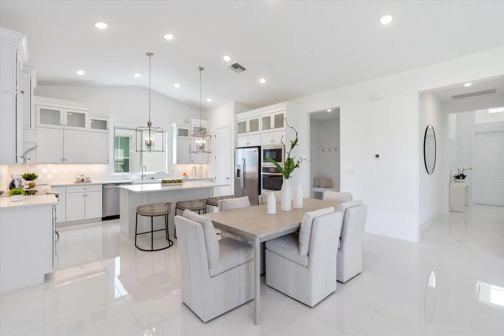
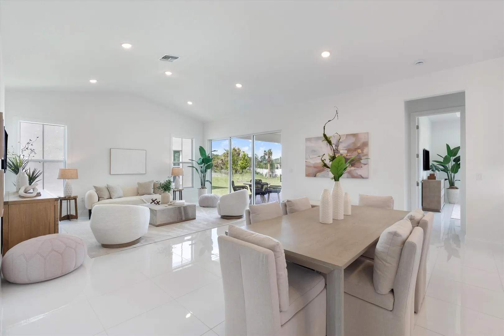
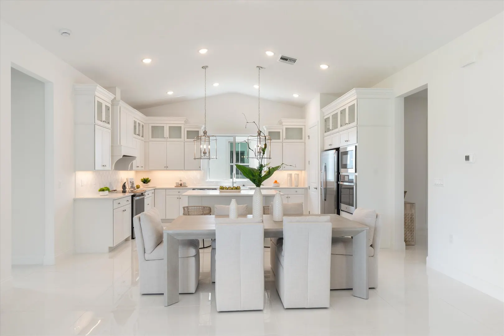
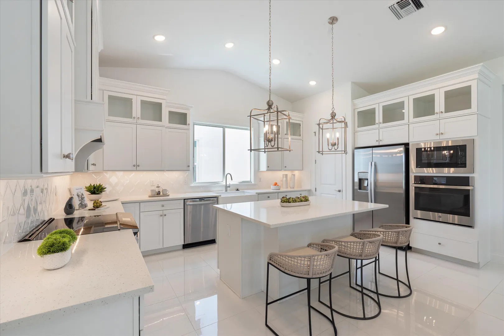
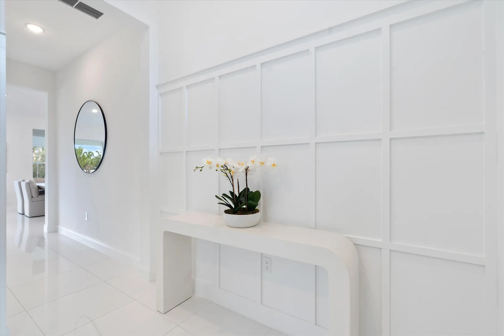
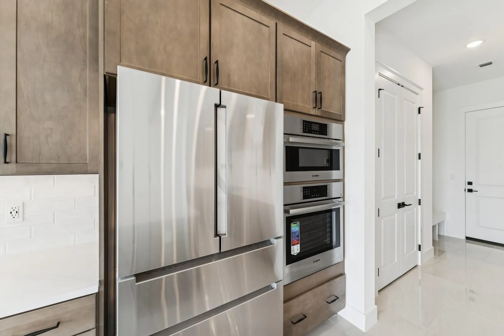
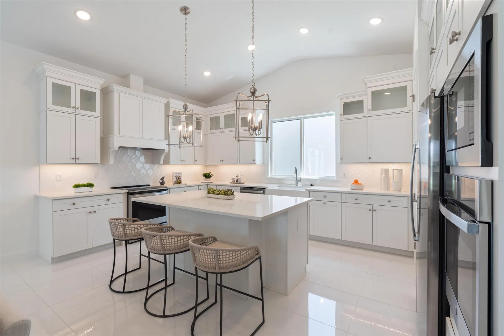
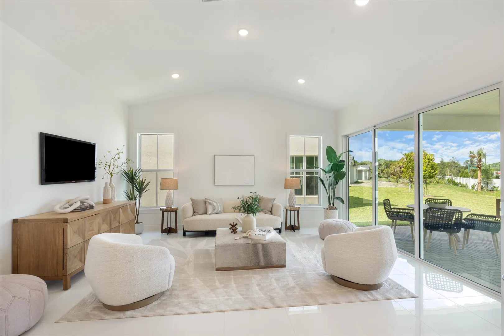
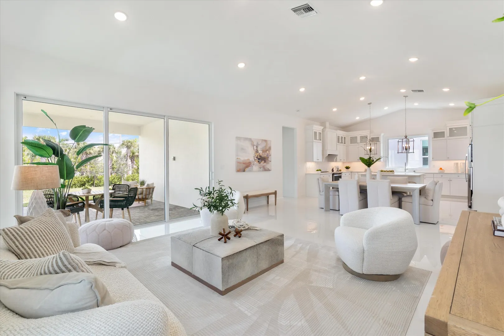
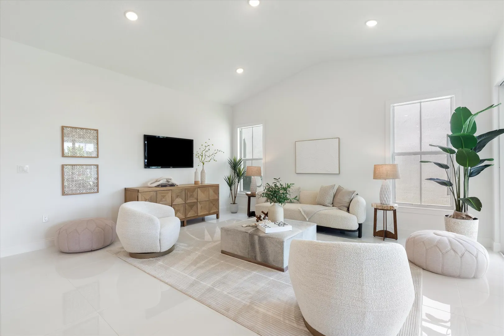
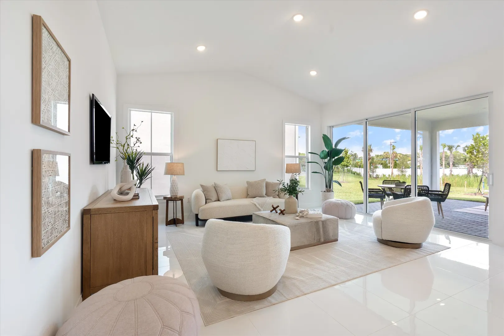
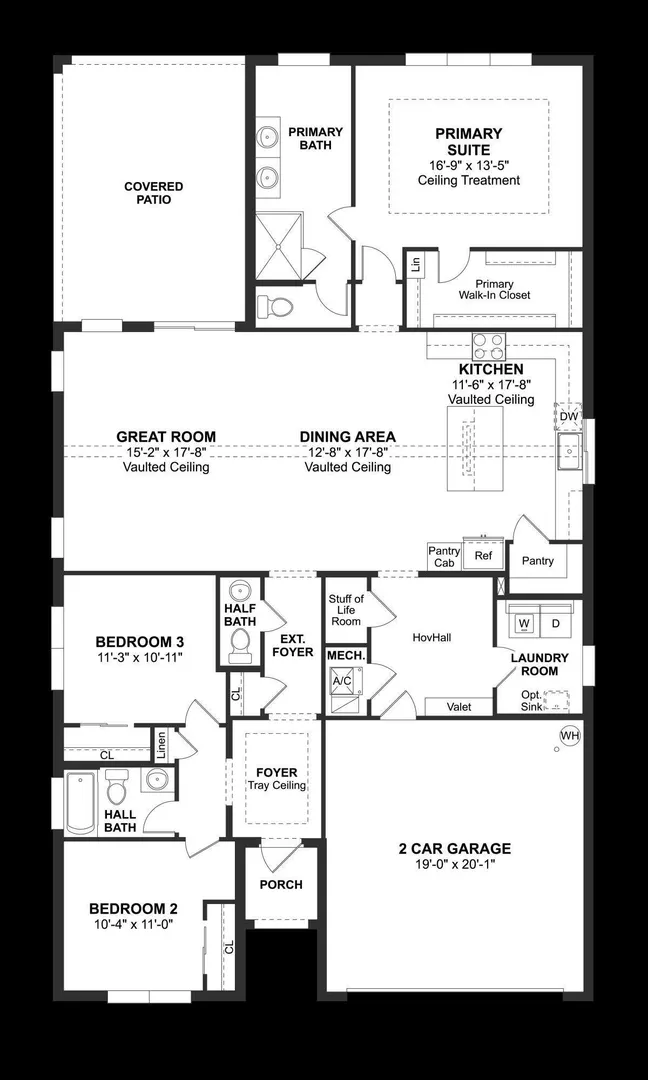
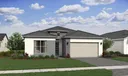
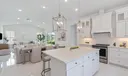
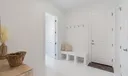
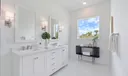
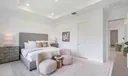
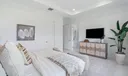
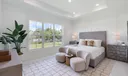
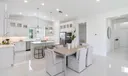
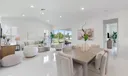
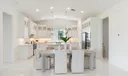
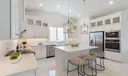
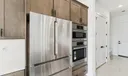
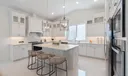
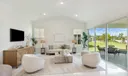
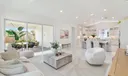
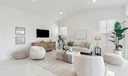
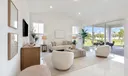
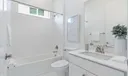
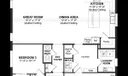
Beautiful Tucson Single-Family Home in Salerno Reserve - Modern Farmhouse Style & Resort Amenities Welcome to 6873 SE Lost Pine Drive, a stunning Tucson single-family home in the sought-after Salerno Reserve community. This home blends contemporary farmhouse charm with functional design for modern Florida living. Step into the sunlit great room with vaulted ceilings and exposed stained ceiling beams, flowing seamlessly into the open dining area—perfect for entertaining or everyday family gatherings. The gourmet kitchen features Winstead Birch Quill cabinetry, a large pantry, and a center island ideal for cooking and socializing. A convenient HovHall provides extra storage and a versatile workspace. The spacious primary suite offers a generous walk-in closet, while the primary bath impresses with dual vanities and a freestanding tub, creating a relaxing retreat. Step outside to the covered patio, perfect for outdoor enjoyment, all designed with a designer-curated farmhouse aesthetic. Community Amenities Enjoy resort-style living with a sparkling pool and cabana, pickleball courts, a tot lot, and scenic walking trails around tranquil ponds. Whether you're looking to relax or stay active, everything is just steps from your front door. Prime Location - Easy access to I-95 and the Florida Turnpike - Minutes from Stuart Beach and South Florida's beautiful coastline - Close to shopping, dining, and entertainment in historic Downtown Stuart - Approximately 40 miles to Palm Beach International Airport - Near world-class golf courses, museums, and outdoor recreation This single-family Tucson home combines style, comfort, and flexibility with the community amenities of Salerno Reserve perfect for modern Florida living.

General Information
  • Acres: 0.14
  • Design: Ranch
  • Flooring: Ceramic Tile
  • Furnished: Unfurnished
  • Interior Features: Cathedral Ceiling(s), Entrance Foyer, Kitchen Island, Pantry, Vaulted Ceiling(s), Walk-In Closet(s)
  • Roof: Concrete, Tile
  • Utilities: Cable Available, Sewer Available, Water Available
  • Community Amenities: Pool, Cabana, Playground, Trail(s)
  • Total Building Sqft: 2408
  • Middle School: Dr. David L. Anderson
  • Cooling: Central Air
  • Equipment: Dryer, Dishwasher, Electric Range, Electric Water Heater, Disposal, Microwave, Refrigerator, Water Heater, Washer
  • Front Faces: Southwest
  • Heating: Central
  • Parking: Attached, Garage, Garage Door Opener
  • Security: Gated Community, Smoke Detector(s)
  • Window Treatment: Storm Window(s)
  • Zoning: res
  • Elementary School: Pinewood (Martin)
  • High School: Martin County
  • Cooling: Central Air
  • Equipment: Dryer, Dishwasher, Electric Range, Electric Water Heater, Disposal, Microwave, Refrigerator, Water Heater, Washer
  • Front Faces: Southwest
  • Heating: Central
  • Parking: Attached, Garage, Garage Door Opener
  • Security: Gated Community, Smoke Detector(s)
  • Window Treatment: Storm Window(s)
  • Zoning: res
  • Elementary School: Pinewood (Martin)
  • High School: Martin County
Fees and Membership
  • HOA Fee/Month: $319
  • Tax Amount: $1,061
  • HOA Fee: $319
  • Maint. Fee Includes: Maintenance Grounds
  • Tax Year: 2025
  • Maint. Fee Includes: Maintenance Grounds
  • Tax Year: 2025

Listing Courtesy of Richard A Selikoff K Hovnanian Florida Realty.

Your Soulmate in Real Estate™

Looking for a Perfect Community to live?

Take our step by step quiz to find a best matching community for you*.

* Patent Pending