Artboard 1? alert-icon? Artboard 1? ? ? delete-icon? edit-icon? email-icon hide-hover-icon? Artboard 1? login-icon-white Artboard 1? next-icon-left next-icon-right-left next-icon-left-ochre next-icon next-icon-right-grey next-icon-right-ochre plus-with-circle-iconP search-fw-icon? search-icon-ochre search-icon-white
Choose a county
All stats are year over year

Updated November 16, 2026 10:40AM EST

Echo Video

Days on MarketDOM

37Days | -27%
Echo Video

Active InventoryAI

4,801 Homes | -17%
Echo Video

Median Sales PriceMSP

$682,500 | 6%
Echo Video

New ListingsNL

1,731 Homes | -4%
Echo Video

Closed SalesCS

1,080 Homes | -14%
Echo Video

Dollar VolumeDV

$1.3B | -13%
Echo Video

Months of InventoryMOI

3.9 Months | -24%
Echo Video

Pending SalesCS

1,075 Homes | -12%
×
×

Select Language

6765 SE 3rd Loop

$450,000 USD

$450,000

5 Beds | 3 Baths | 2,661 Sqft Disagree?

*Est.: $2,229/mo Get pre-qualified

Share

Send Text

Calculate

Schedule

Virtual Tour

6765 SE 3rd Loop

Ocala, FL 34472

$450,000

5 Beds | 3 Baths | 2,661 Sqft

*Est.: $2,229/mo Get pre-qualified
Request More Info

Thinking of buying?

OR
Ask a Question

Listed by Lainie Tarano

Partnership Realty Inc.

6765 SE 3rd Loop Property Highlights

*Est.: $2,229/mo Get pre-qualified
  • MLS# : B26084284
  • Listing Type : Residential
  • Total Area : 3241 sqft ($139/sqft)
  • Year Built : 2023
  • Garage : Yes (2 spaces)
  • Status : Active
  • Living Area : 2661 sqft ($170/sqft)
  • Subdivision : LEXINGTON ESTATES
  • Total Floors : 2
  • Days on Market : 44

Property Details

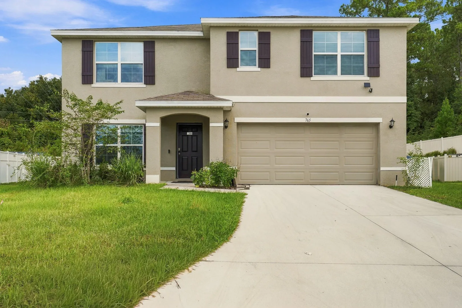
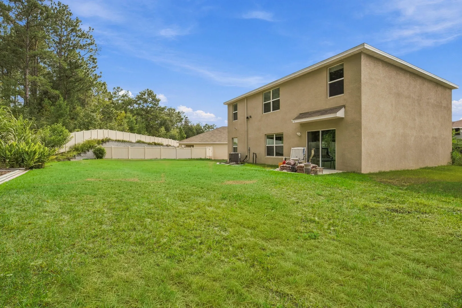
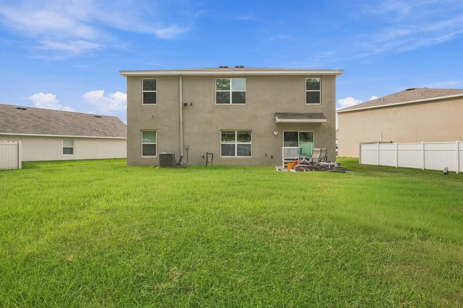
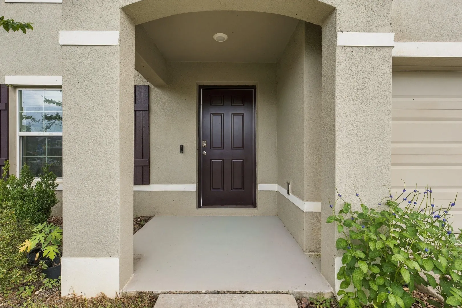
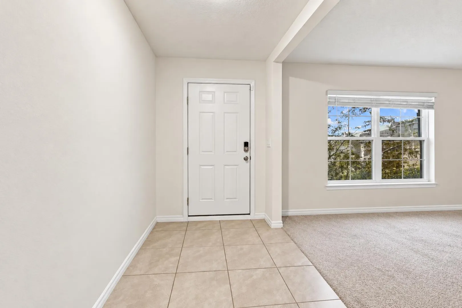
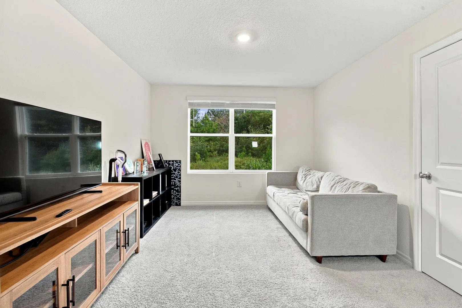
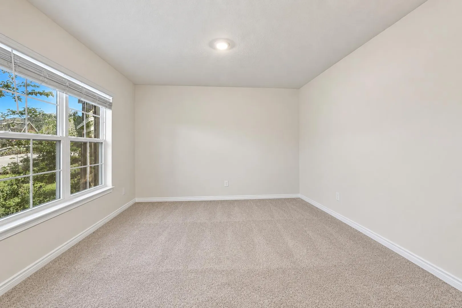
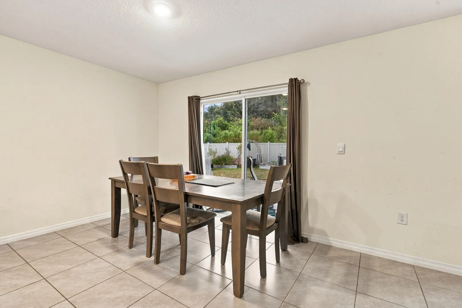
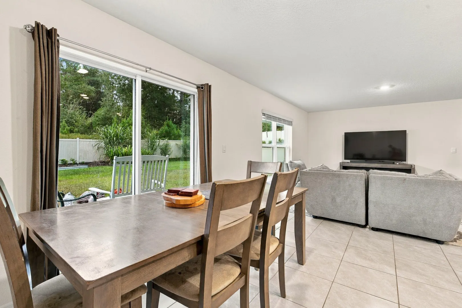
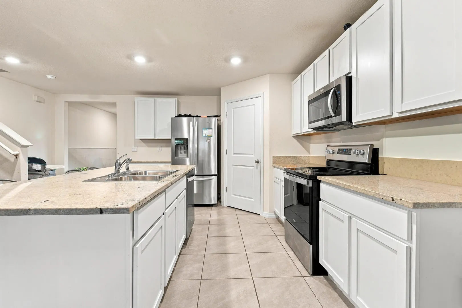
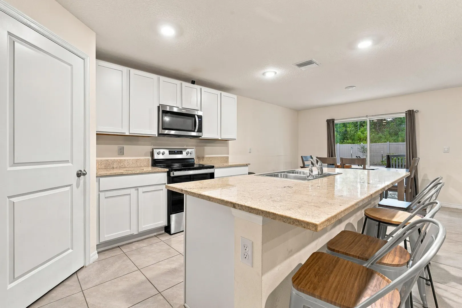
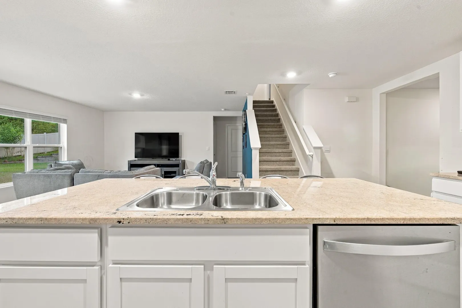
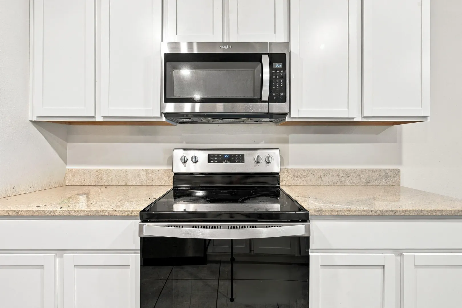
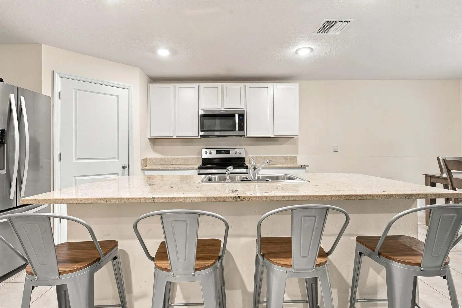
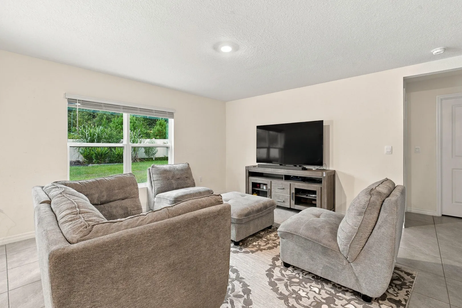
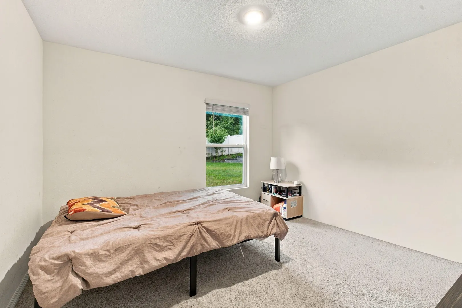
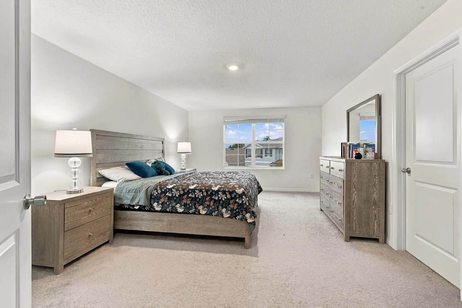
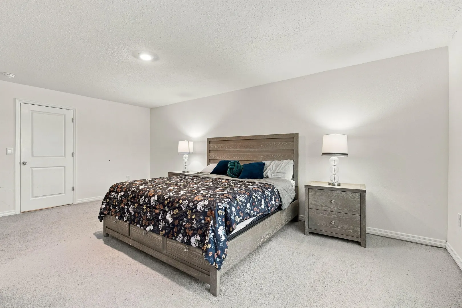
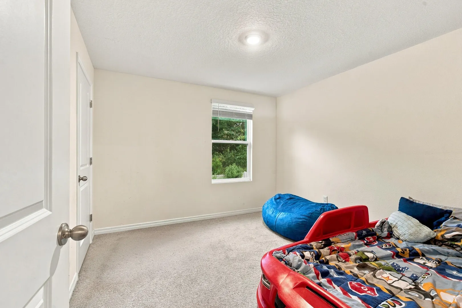
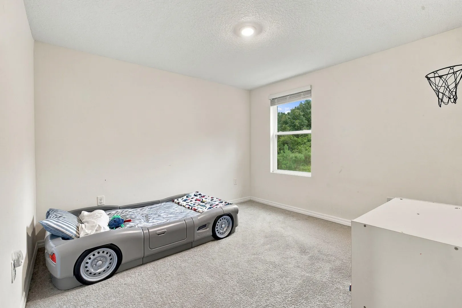
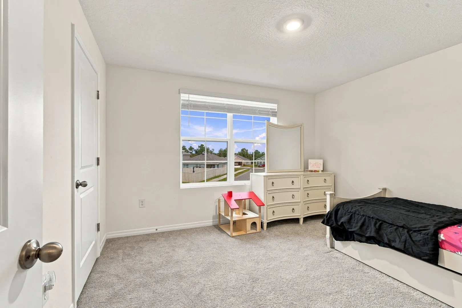
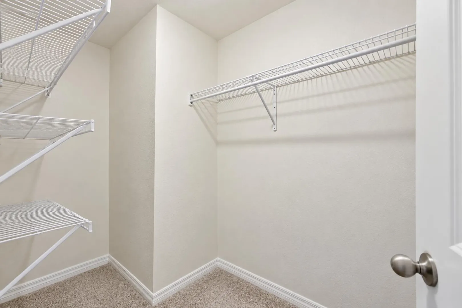
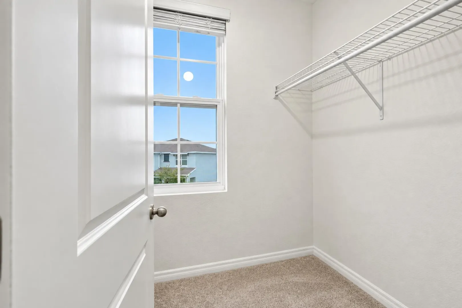
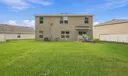
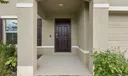
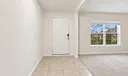
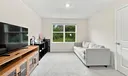
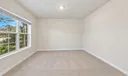
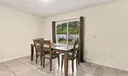
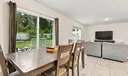
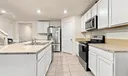
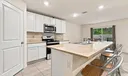
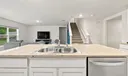
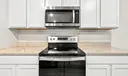
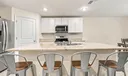
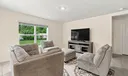
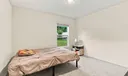
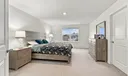
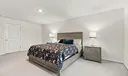
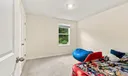
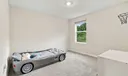
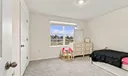
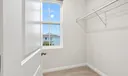
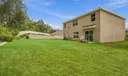
This two-story, five-bedroom, three-bath residence in Lexington Estates offers 2,661 square feet of finished living space in Ocala. The floor plan spans two levels and includes a two-car garage, providing practical storage and parking. With five bedrooms and multiple bathrooms, the home accommodates various household configurations and offers flexibility for offices, guest quarters, or recreation space. The well-appointed kitchen features multiple work zones and connects to dining and family areas, creating an open layout suited to both daily living and entertaining. This property delivers solid construction and functional design in an established community.

General Information
  • Acres: 0.21
  • Design: Traditional
  • Flooring: Carpet
  • Heating: Central
  • Parking: Attached, Driveway, Garage
  • Utilities: Electricity Connected
  • Total Building Sqft: 3241
  • Cooling: Central Air
  • Equipment: Dryer, Dishwasher, Electric Range, Microwave, Washer
  • Front Faces: Northwest
  • Interior Features: Other
  • Roof: Fiberglass, Shingle
  • Zoning: PUD
  • Cooling: Central Air
  • Equipment: Dryer, Dishwasher, Electric Range, Microwave, Washer
  • Front Faces: Northwest
  • Interior Features: Other
  • Roof: Fiberglass, Shingle
  • Zoning: PUD
Fees and Membership
  • Tax Amount: $4,490
  • Tax Year: 2025
  • Tax Year: 2025

Listing Courtesy of Lainie Tarano Partnership Realty Inc..

Your Soulmate in Real Estate™

Looking for a Perfect Community to live?

Take our step by step quiz to find a best matching community for you*.
* Patent Pending