Artboard 1? alert-icon? Artboard 1? ? ? delete-icon? edit-icon? email-icon hide-hover-icon? Artboard 1? login-icon-white Artboard 1? next-icon-left next-icon-right-left next-icon-left-ochre next-icon next-icon-right-grey next-icon-right-ochre plus-with-circle-iconP search-fw-icon? search-icon-ochre search-icon-white
Choose a county
All stats are year over year

Updated August 17, 2026 12:01PM EST

Echo Video

Days on MarketDOM

41Days | -11%
Echo Video

Active InventoryAI

4,590 Homes | -23%
Echo Video

Median Sales PriceMSP

$660,090 | 8%
Echo Video

New ListingsNL

1,433 Homes | -5%
Echo Video

Closed SalesCS

1,336 Homes | 13%
Echo Video

Dollar VolumeDV

$1.7B | 42%
Echo Video

Months of InventoryMOI

3.7 Months | -33%
Echo Video

Pending SalesCS

1,264 Homes | 5%
×
×

Select Language

6763 SE Lost Pine Drive

$659,995 USD

$659,995

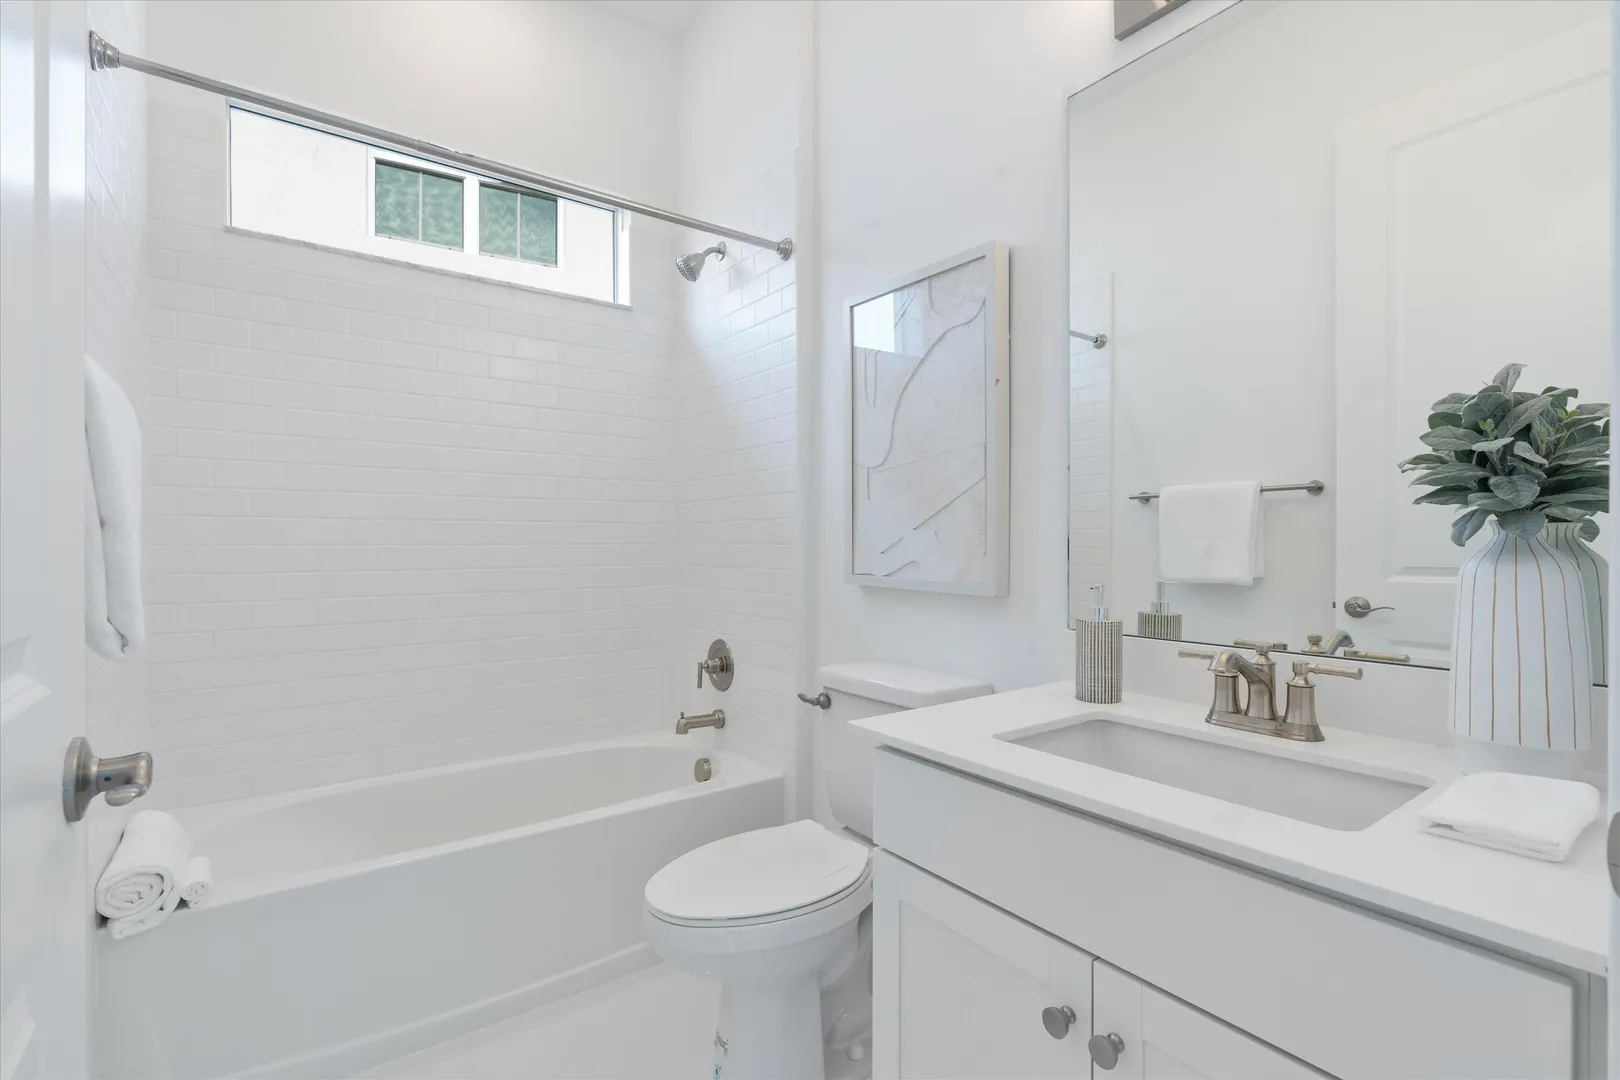
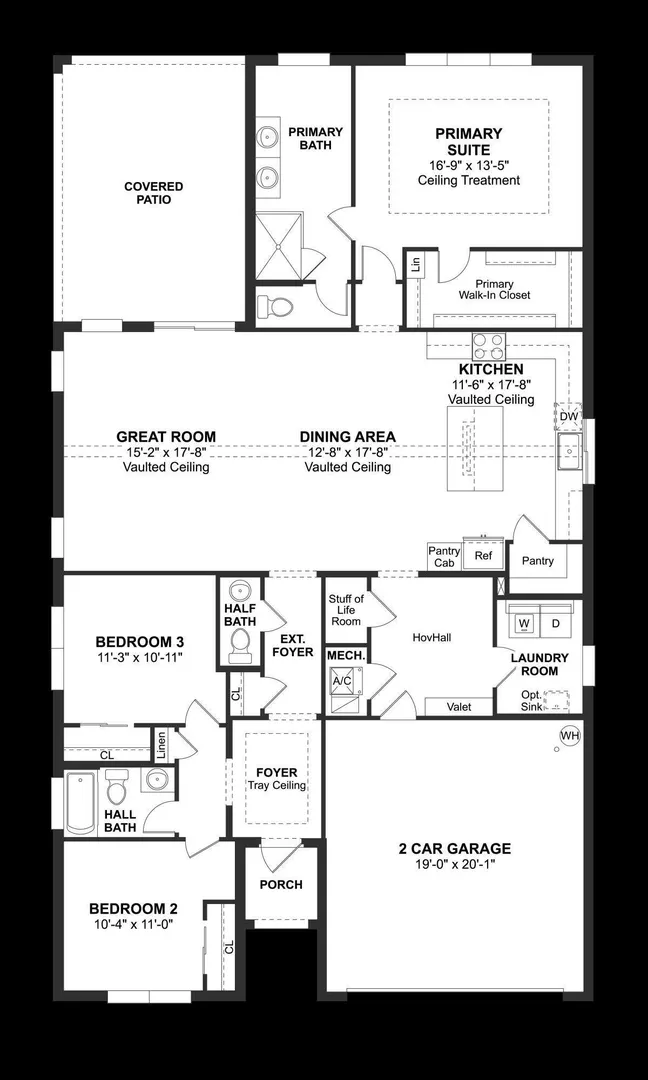
3 Beds | 2/1 Baths | 2,026 Sqft Disagree?

*Est.: $3,516/mo Get pre-qualified

Share

Send Text

Calculate

Schedule

Virtual Tour

6763 SE Lost Pine Drive

Stuart, FL 34997

$659,995

3 Beds | 2/1 Baths | 2,026 Sqft

*Est.: $3,516/mo Get pre-qualified
Request More Info

Thinking of buying?

OR
Ask a Question

Listed by Richard A Selikoff

K Hovnanian Florida Realty

6763 SE Lost Pine Drive Property Highlights

*Est.: $3,516/mo Get pre-qualified
  • MLS# : B26003970
  • Listing Type : Residential
  • Total Area : 2408 sqft ($295/sqft)
  • Year Built : 2024
  • Garage : Yes (2 spaces)
  • Status : Closed
  • Living Area : 2026 sqft ($351/sqft)
  • Subdivision : SALERNO RESERVE AT SHOWCASE PUD
  • Total Floors : 1
  • Days on Market : 167

Property Details

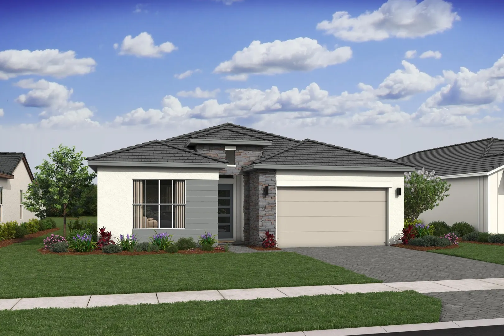
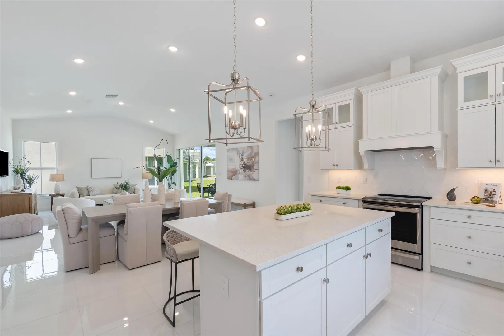
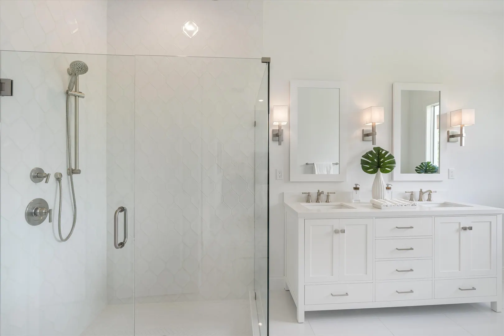
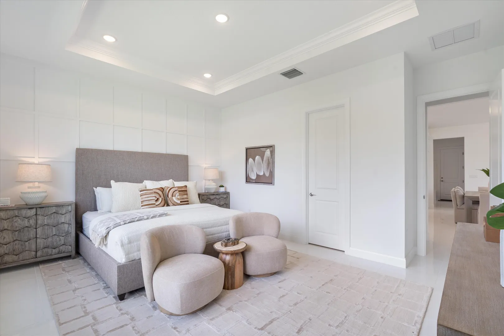
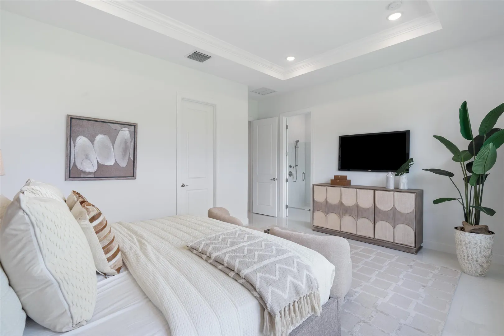
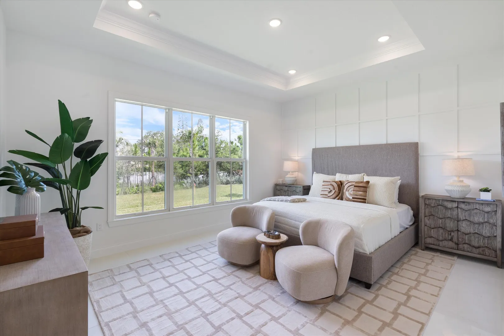
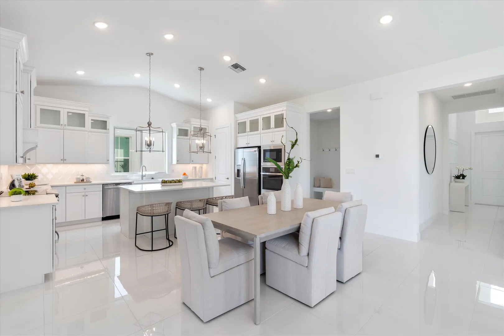
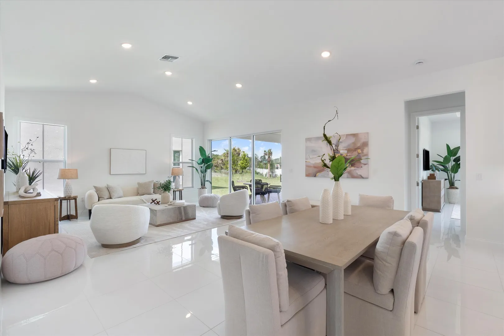
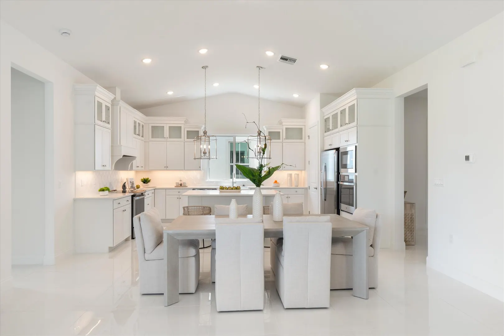
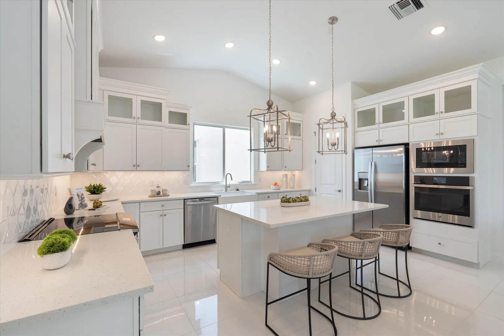
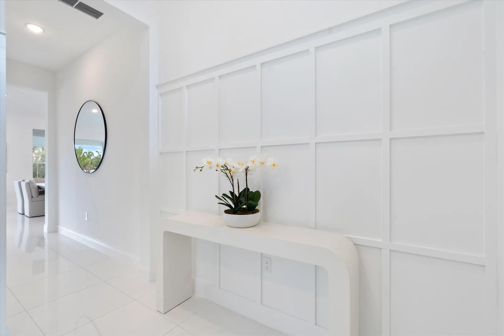
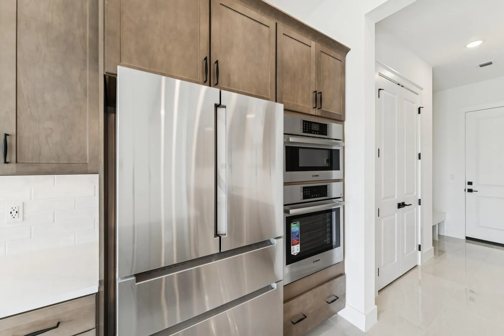
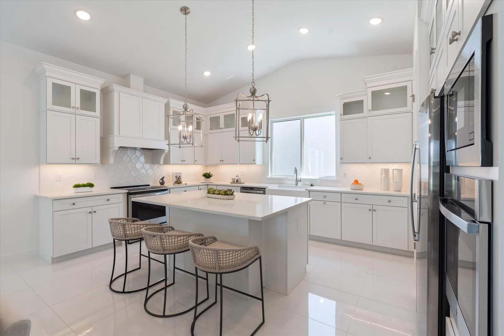
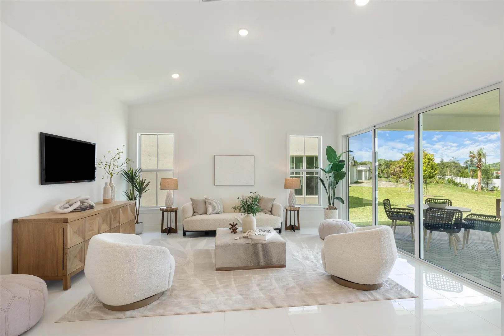
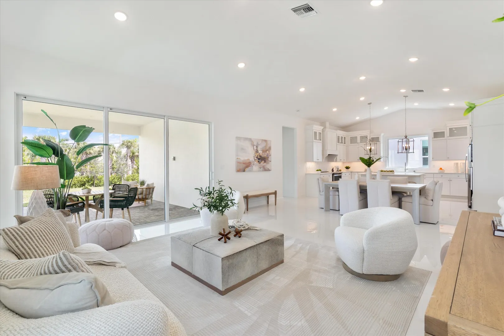
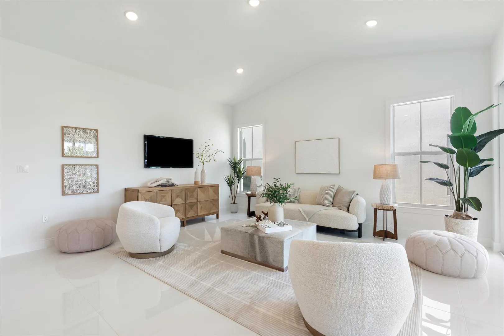
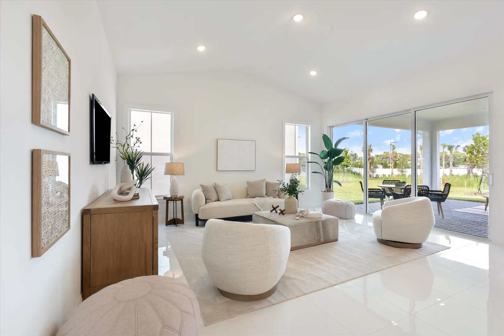
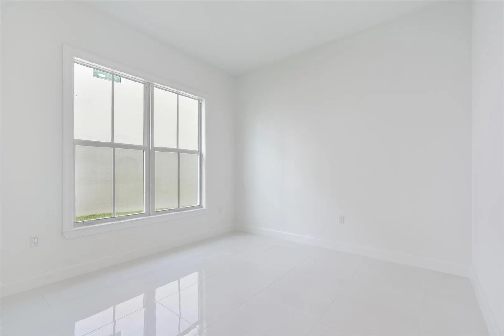
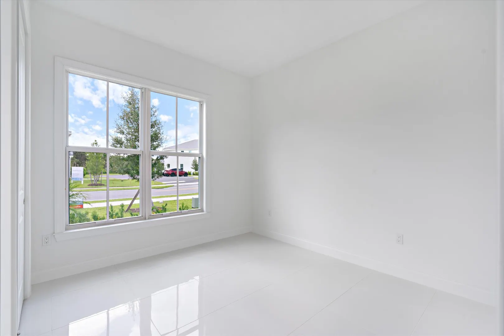
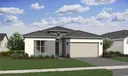
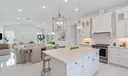
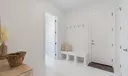
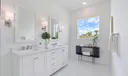
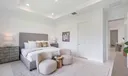
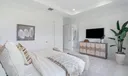
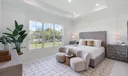
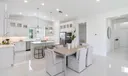
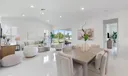
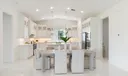
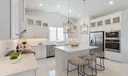
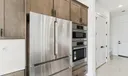
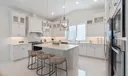
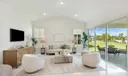
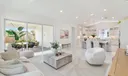
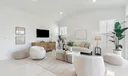
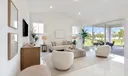
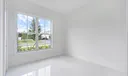
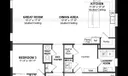
Beautiful Tucson Single-Family Home in Salerno Reserve - Modern Farmhouse Style & Resort Amenities Welcome to this stunning Tucson single-family home located in the highly sought-after Salerno Reserve community. Blending modern farmhouse charm with thoughtful design, this home offers a perfect balance of style, comfort, and functionality for Florida living. Step into the sunlit great room, where vaulted ceilings and exposed stained ceiling beams create a warm yet airy ambiance. The space flows seamlessly into the open dining area, making it ideal for both entertaining and everyday gatherings. The kitchen is equally inviting, featuring rich brown cabinetry that adds warmth and timeless character. Its open-concept design connects effortlessly to the main living dining areas, enhancing both convenience and flow. Large sliding glass doors lead to a covered lanai, extending your living space outdoors and creating a seamless indoor-outdoor experience. From here, enjoy a subtle lake view and beautiful morning sunrises—an ideal backdrop for starting your day or unwinding in the evening. The outdoor area offers a private, tucked-away feel, perfect for relaxing with a morning coffee or hosting friends and family in a , serene setting. With its charming farmhouse details, functional layout, and inviting indoor-outdoor lifestyle, this Tucson home presents an exceptional opportunity to enjoy comfort and elegance in one beautiful setting.

General Information
  • Acres: 0.14
  • Design: Ranch
  • Flooring: Ceramic Tile
  • Furnished: Unfurnished
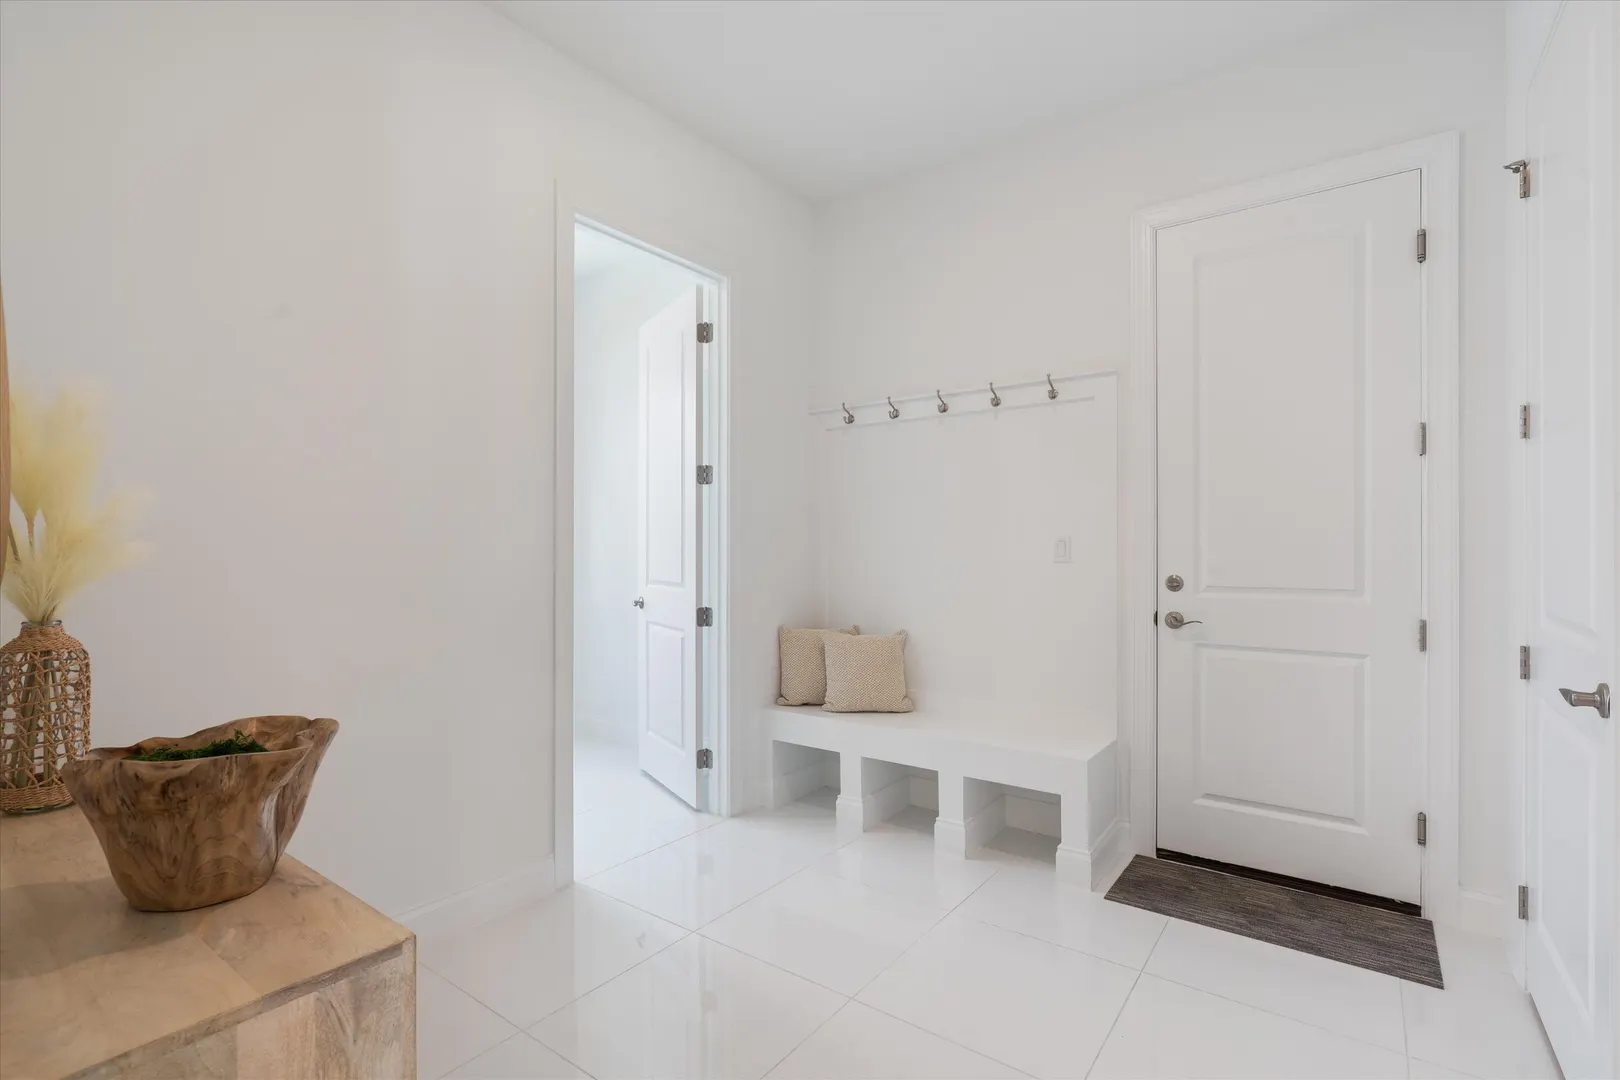
  • Interior Features: Cathedral Ceiling(s), Entrance Foyer, Kitchen Island, Pantry, Vaulted Ceiling(s), Walk-In Closet(s)
  • Roof: Concrete, Tile
  • Utilities: Cable Available, Sewer Available, Water Available
  • Community Amenities: Pool, Cabana
  • Total Building Sqft: 2408
  • Middle School: Dr. David L. Anderson
  • Cooling: Central Air
  • Equipment: Dryer, Dishwasher, Electric Range, Electric Water Heater, Disposal, Microwave, Refrigerator, Water Heater, Washer
  • Front Faces: West
  • Heating: Central
  • Parking: Attached, Garage, Garage Door Opener
  • Security: Gated Community, Smoke Detector(s)
  • Window Treatment: Storm Window(s)
  • Zoning: res
  • Elementary School: Pinewood (Martin)
  • High School: Martin County
  • Cooling: Central Air
  • Equipment: Dryer, Dishwasher, Electric Range, Electric Water Heater, Disposal, Microwave, Refrigerator, Water Heater, Washer
  • Front Faces: West
  • Heating: Central
  • Parking: Attached, Garage, Garage Door Opener
  • Security: Gated Community, Smoke Detector(s)
  • Window Treatment: Storm Window(s)
  • Zoning: res
  • Elementary School: Pinewood (Martin)
  • High School: Martin County
Fees and Membership
  • HOA Fee/Month: $319
  • Tax Amount: $1,061
  • HOA Fee: $319
  • Maint. Fee Includes: Maintenance Grounds
  • Tax Year: 2025
  • Maint. Fee Includes: Maintenance Grounds
  • Tax Year: 2025

Listing Courtesy of Richard A Selikoff K Hovnanian Florida Realty.

Your Soulmate in Real Estate™

Looking for a Perfect Community to live?

Take our step by step quiz to find a best matching community for you*.

* Patent Pending