Artboard 1? alert-icon? Artboard 1? ? ? delete-icon? edit-icon? email-icon hide-hover-icon? Artboard 1? login-icon-white Artboard 1? next-icon-left next-icon-right-left next-icon-left-ochre next-icon next-icon-right-grey next-icon-right-ochre plus-with-circle-iconP search-fw-icon? search-icon-ochre search-icon-white
Choose a county
All stats are year over year

Updated October 16, 2026 11:14AM EST

Echo Video

Days on MarketDOM

43Days | -16%
Echo Video

Active InventoryAI

4,481 Homes | -20%
Echo Video

Median Sales PriceMSP

$656,000 | 7%
Echo Video

New ListingsNL

1,453 Homes | -5%
Echo Video

Closed SalesCS

1,132 Homes | -3%
Echo Video

Dollar VolumeDV

$1.5B | 25%
Echo Video

Months of InventoryMOI

3.6 Months | -28%
Echo Video

Pending SalesCS

1,062 Homes | -14%
×
×

Select Language

Sold!

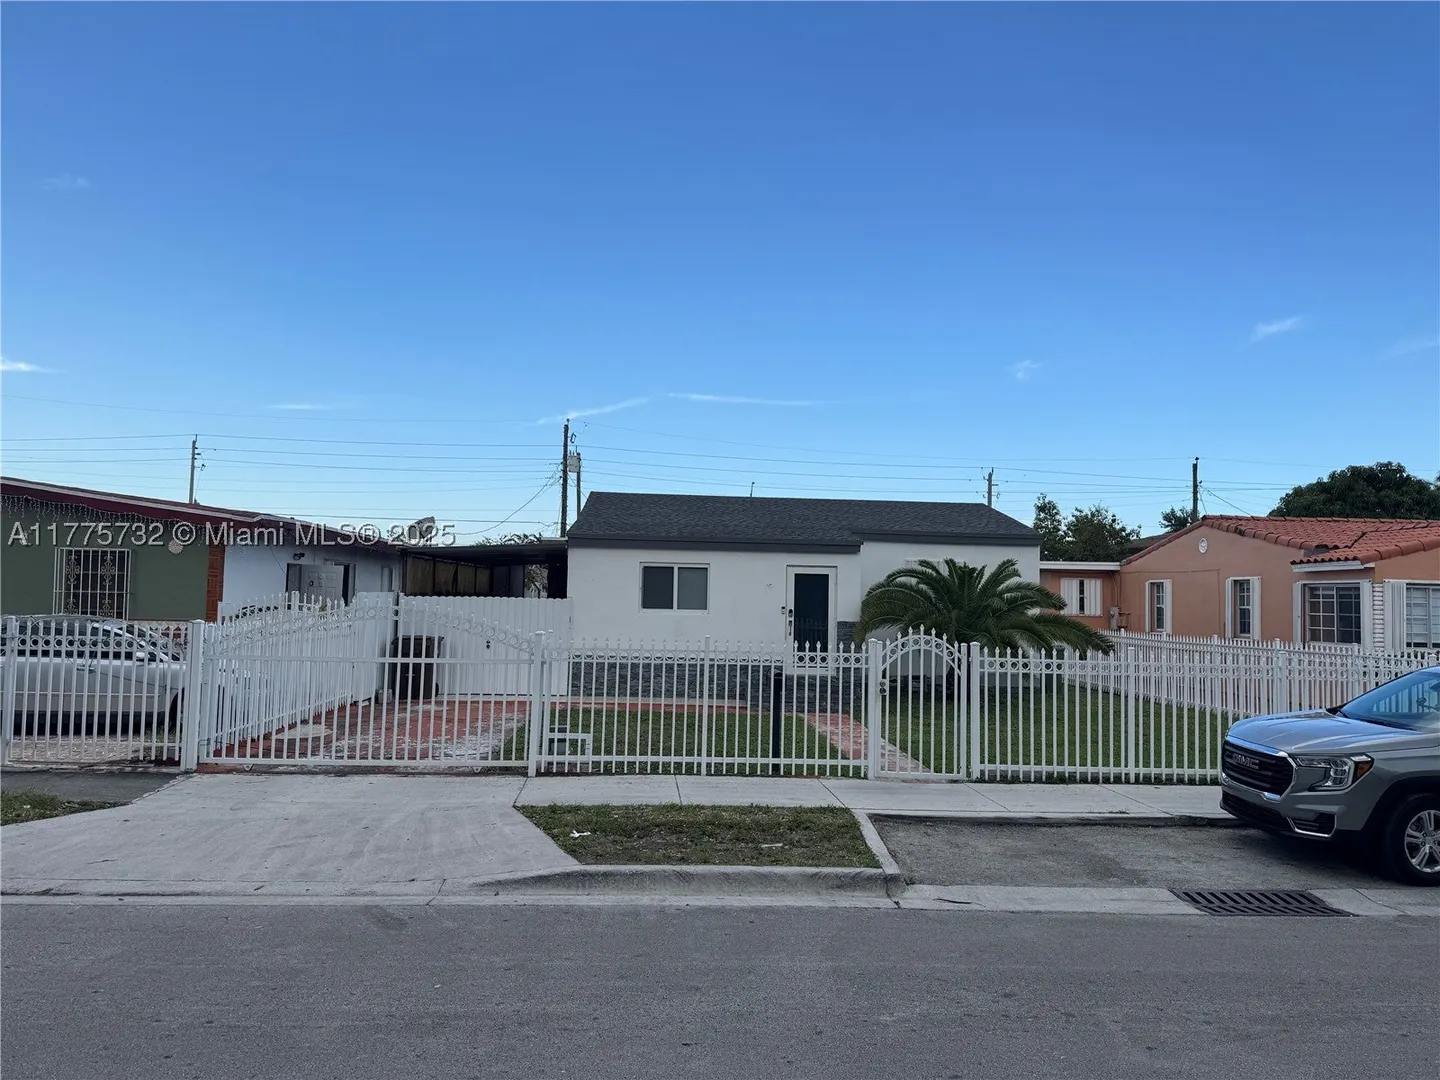
653 SE 8th Pl

$547,000 USD

$547,000

3 Beds | 2 Baths | 1,230 Sqft Disagree?

*Est.: $2,670/mo Get pre-qualified

Share

Send Text

Calculate

Schedule

Virtual Tour

653 SE 8th Pl

Hialeah, FL 33010

$547,000

3 Beds | 2 Baths | 1,230 Sqft

*Est.: $2,670/mo Get pre-qualified
Request More Info

Sold!

Thinking of buying?

OR
Ask a Question

Listed by Jose Hector

K & A Realty

653 SE 8th Pl Property Highlights

*Est.: $2,670/mo Get pre-qualified
  • MLS# : A11775732
  • Listing Type : Residential
  • Total Area : 1407 sqft ($384/sqft)
  • Year Built : 1950
  • Status : Closed
  • Living Area : 1230 sqft ($439/sqft)
  • Subdivision : HIALEAH PARK
  • Days on Market : 579

Property Details

Charming 3 Bedroom, 2 Bathroom with some upgraded. This home has the potential to be divided into a 2/1 and 1/1, only have to close a door. Addition in the back has a shed of 24*12 feet converted in a beautiful efficiency. Some impacts windows and the others have accordion shutters. Most of plumbing are PVC. New: ROOF and A/C. Washer and Dryer .It is completely fenced in with automatic car gate. Enough space in the back yard for multiple uses. NO HOA. Excellent Location and perfect for commuters.

General Information
  • Cooling: Central Air
  • Equipment: Dishwasher, Microwave, Refrigerator
  • Front Faces: North
  • Interior Features: Master Downstairs
  • Roof: Shingle
  • Elementary School: Lorah Park
  • High School: Miami Springs
  • Design: Detached, OneStory
  • Flooring: Ceramic Tile
  • Heating: Central, Electric
  • Parking: Covered
  • Total Building Sqft: 1407
  • Middle School: Miami Springs
  • Design: Detached, OneStory
  • Flooring: Ceramic Tile
  • Heating: Central, Electric
  • Parking: Covered
  • Total Building Sqft: 1407
  • Middle School: Miami Springs
Fees and Membership
  • Tax Amount: $5,790
  • Tax Year: 2024
  • Tax Year: 2024

Listing Courtesy of Jose Hector K & A Realty.

Your Soulmate in Real Estate™

Looking for a Perfect Community to live?

Take our step by step quiz to find a best matching community for you*.

* Patent Pending