Artboard 1? alert-icon? Artboard 1? ? ? delete-icon? edit-icon? email-icon hide-hover-icon? Artboard 1? login-icon-white Artboard 1? next-icon-left next-icon-right-left next-icon-left-ochre next-icon next-icon-right-grey next-icon-right-ochre plus-with-circle-iconP search-fw-icon? search-icon-ochre search-icon-white
Choose a county
All stats are year over year

Updated July 17, 2026 10:30AM EST

Echo Video

Days on MarketDOM

42Days | 0%
Echo Video

Active InventoryAI

4,782 Homes | -24%
Echo Video

Median Sales PriceMSP

$700,000 | 12%
Echo Video

New ListingsNL

1,542 Homes | -6%
Echo Video

Closed SalesCS

1,482 Homes | 25%
Echo Video

Dollar VolumeDV

$2.1B | 50%
Echo Video

Months of InventoryMOI

3.9 Months | -32%
Echo Video

Pending SalesCS

1,259 Homes | 4%
×
×

Select Language

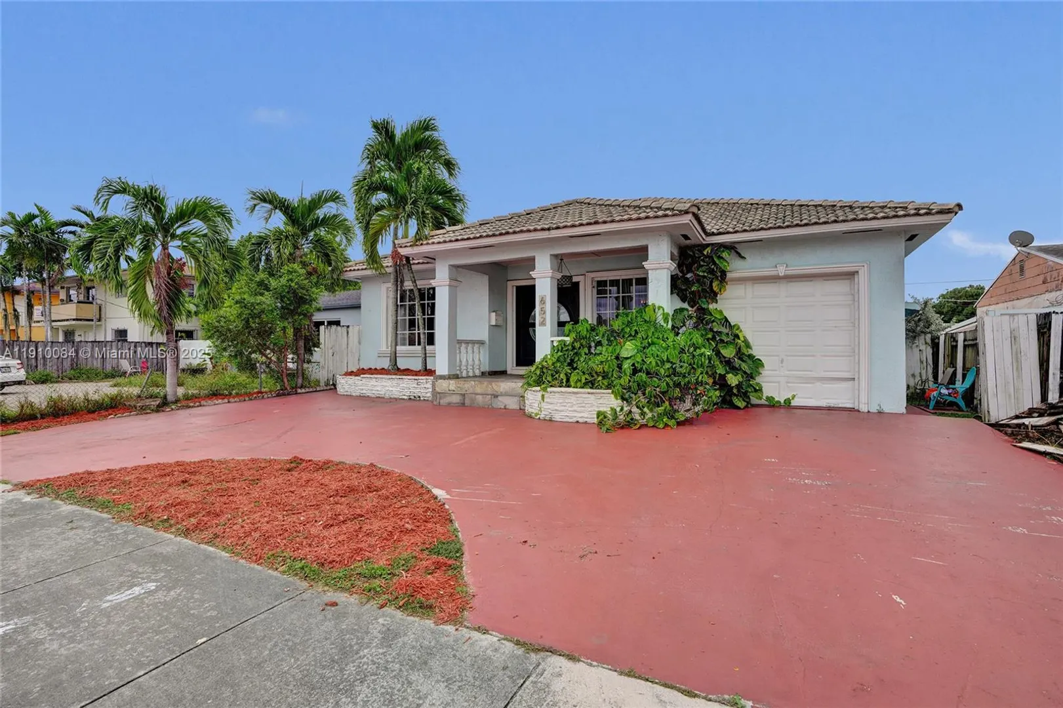
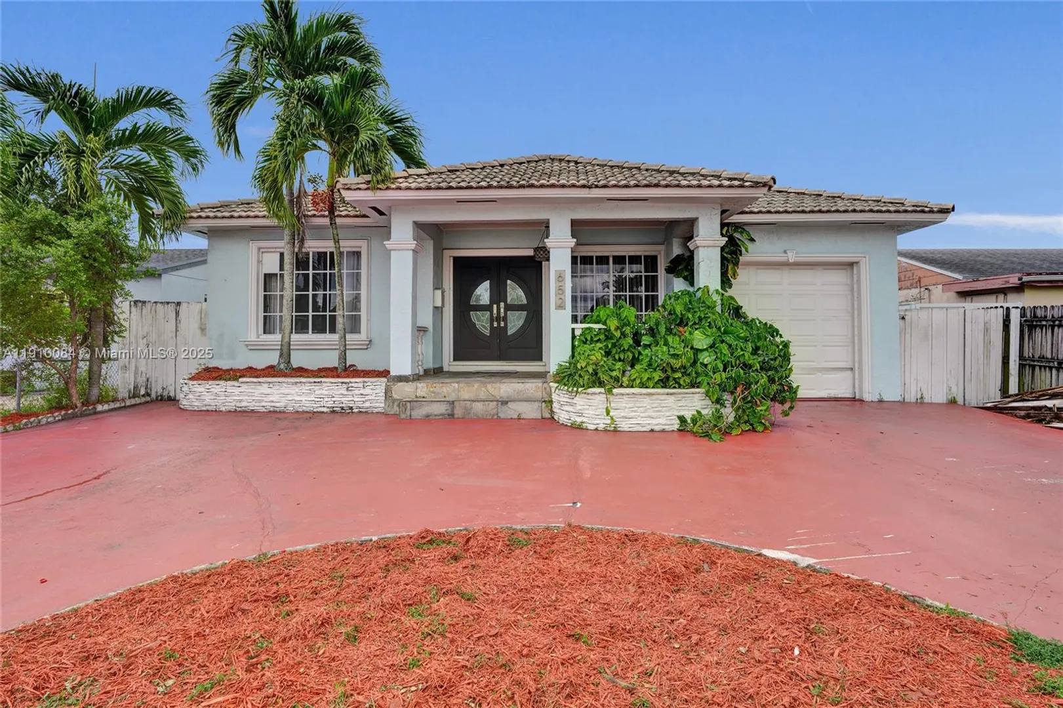
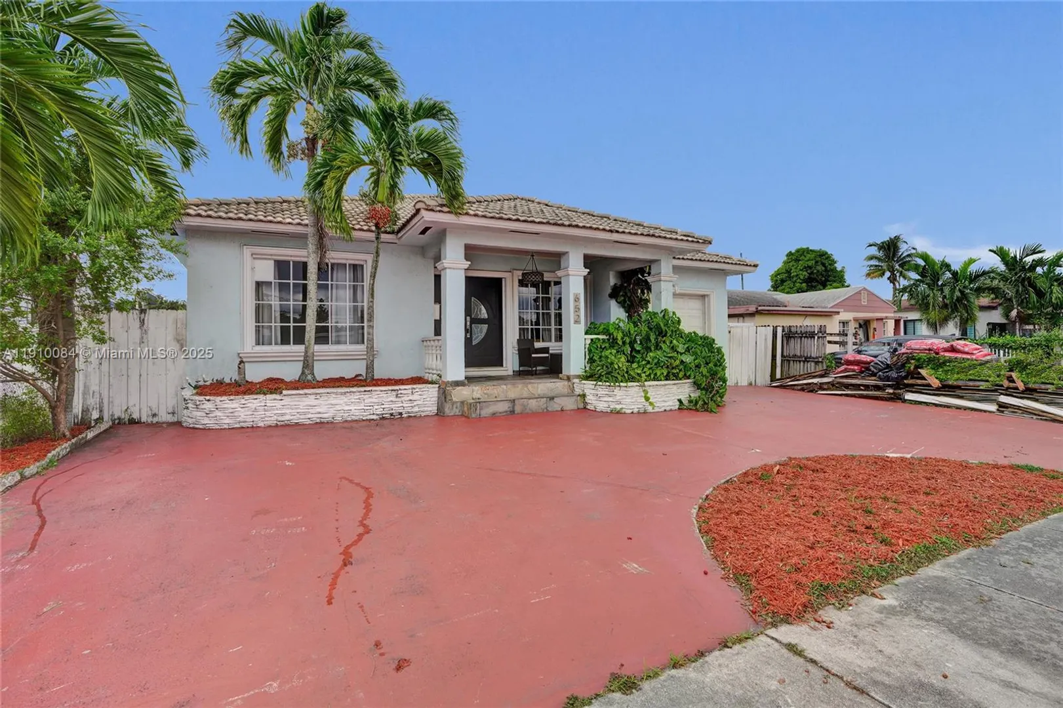
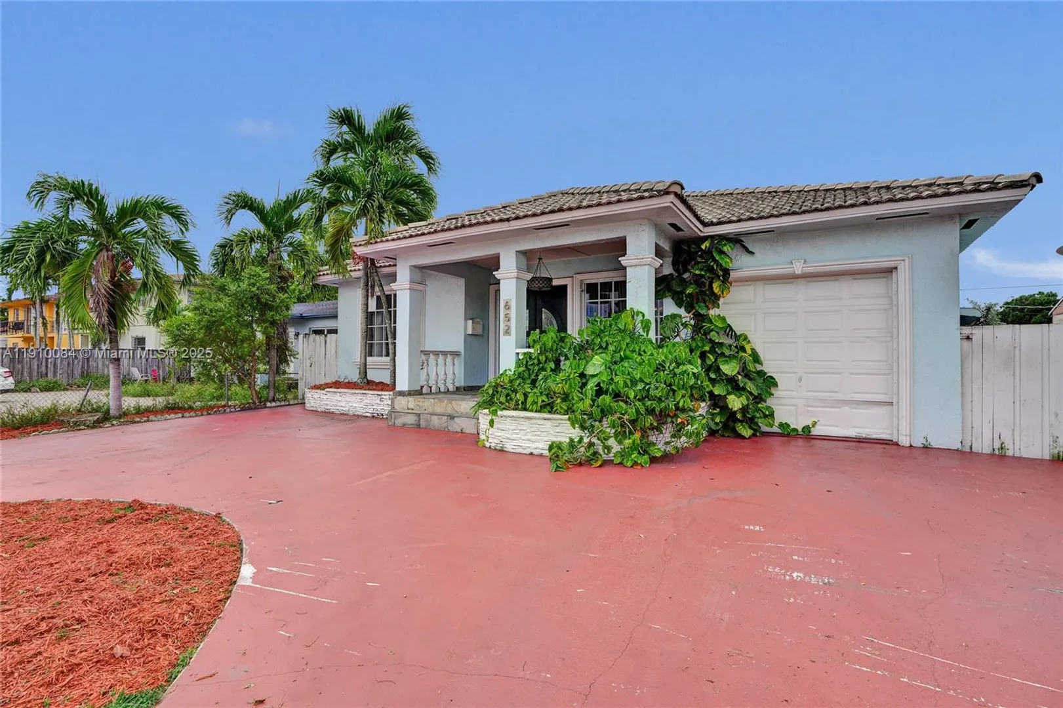
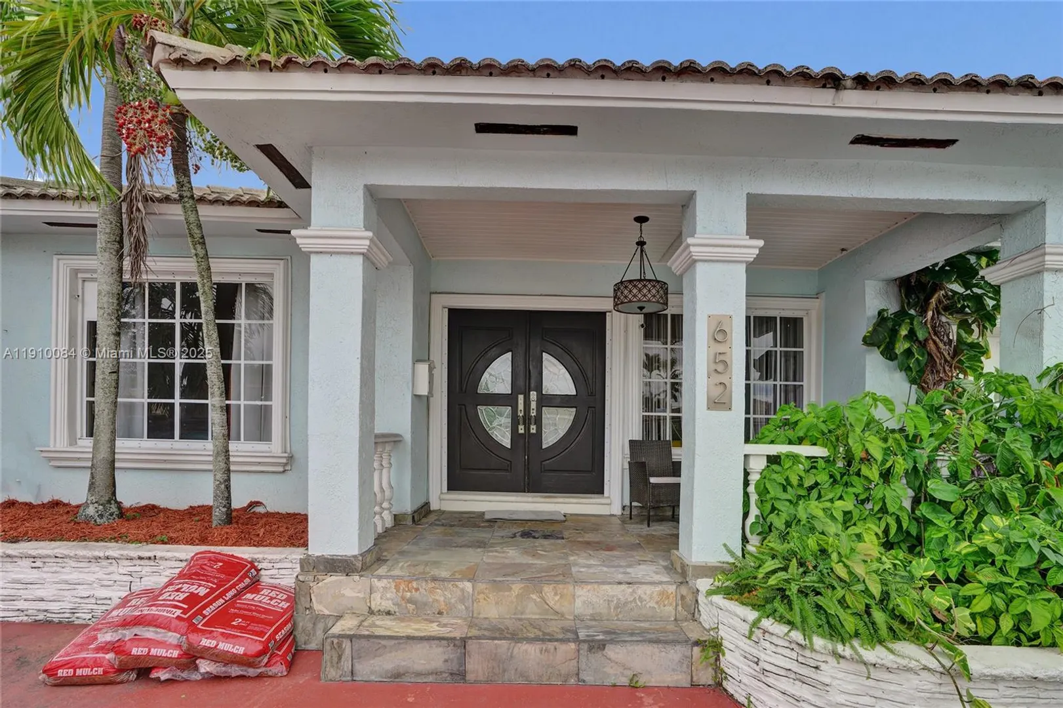
652 SE 8th St

$600,000 USD

$600,000

4 Beds | 3 Baths | 2,000 Sqft Disagree?

*Est.: $3,219/mo Get pre-qualified

Share

Send Text

Calculate

Schedule

Virtual Tour

652 SE 8th St

Hialeah, FL 33010

$600,000

4 Beds | 3 Baths | 2,000 Sqft

*Est.: $3,219/mo Get pre-qualified
Request More Info

Thinking of buying?

OR
Ask a Question

Listed by Reginald Johnson

Beachfront Realty Inc

652 SE 8th St Property Highlights

*Est.: $3,219/mo Get pre-qualified
  • MLS# : A11910084
  • Listing Type : Residential
  • Total Area : 2320 sqft ($281/sqft)
  • Year Built : 1995
  • Garage : Yes (1 space)
  • Status : Closed
  • Living Area : 2000 sqft ($325/sqft)
  • Subdivision : HIALEAH PARK
  • Total Floors : 1
  • Days on Market : 283

Property Details

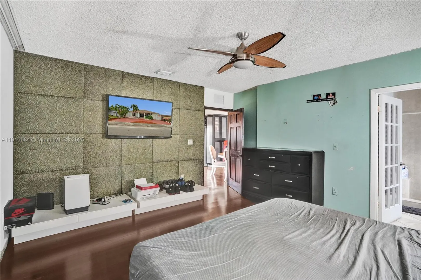
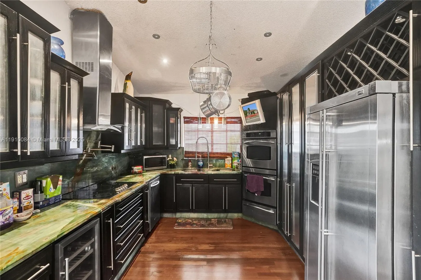
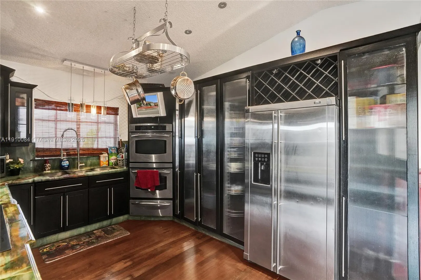
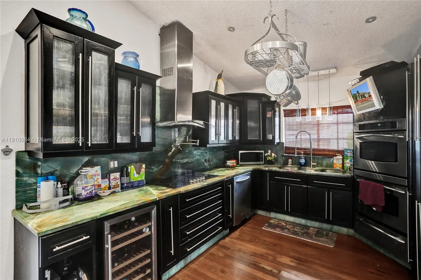

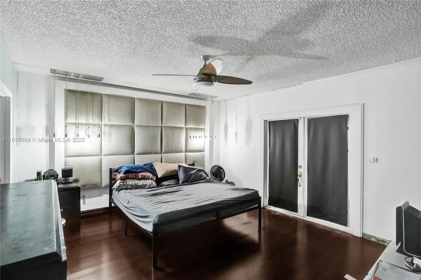
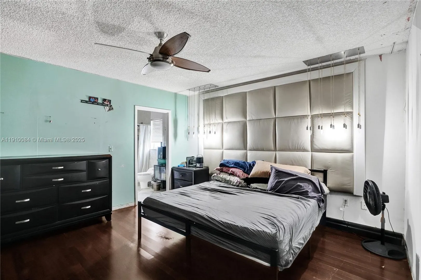
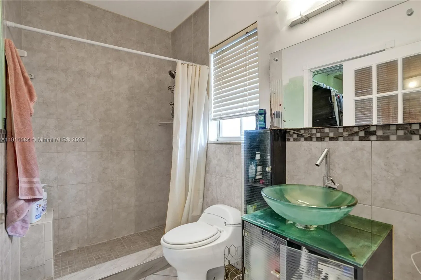
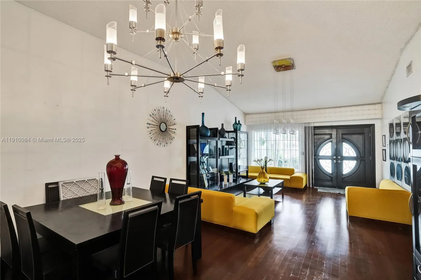
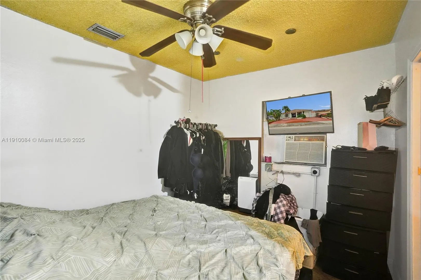
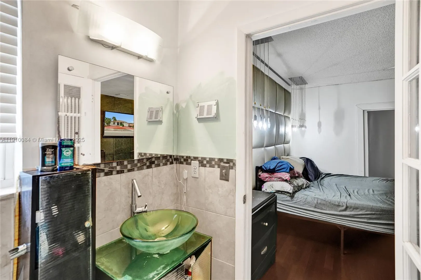
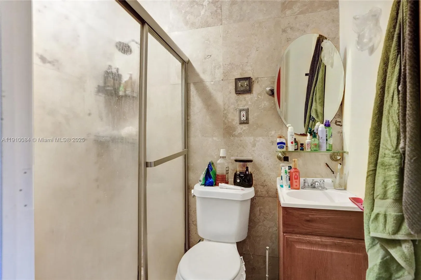
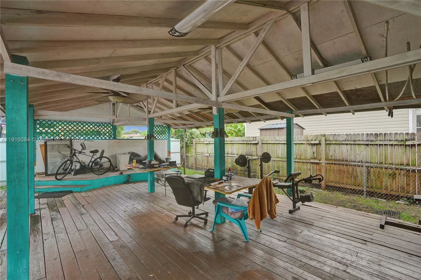
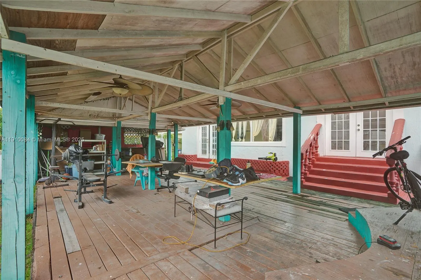
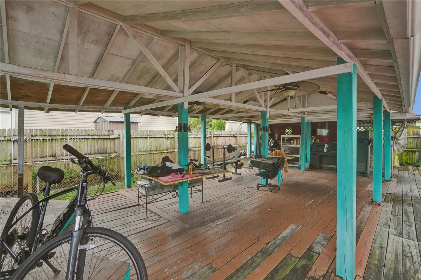
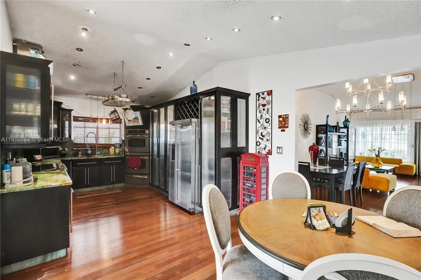
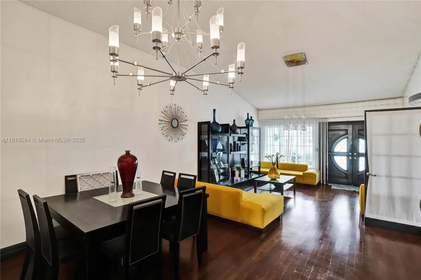
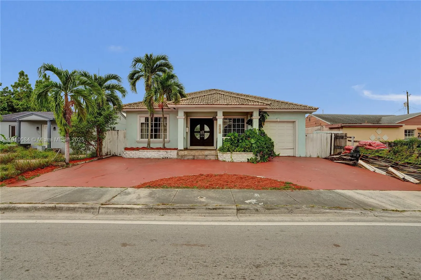
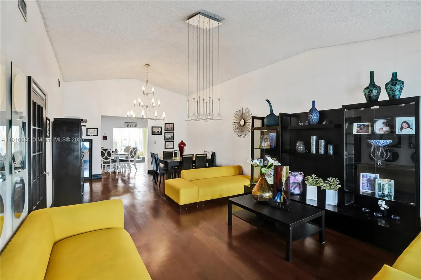
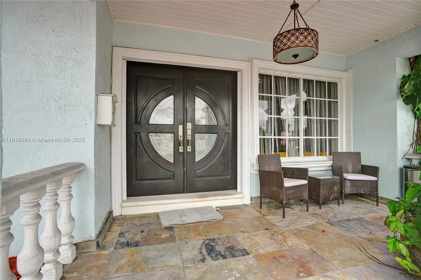
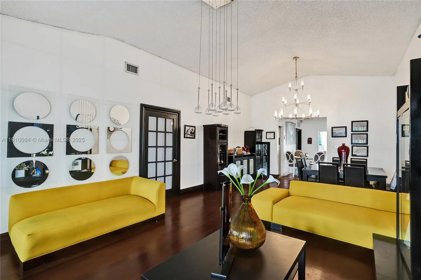
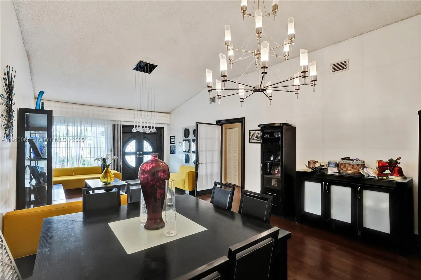
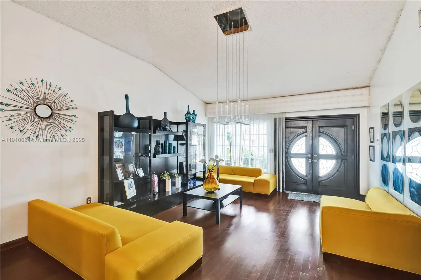
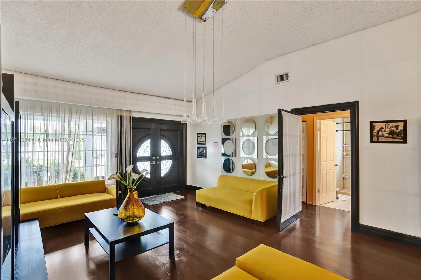
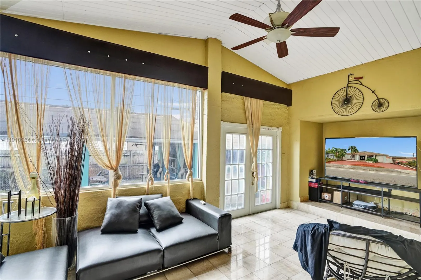
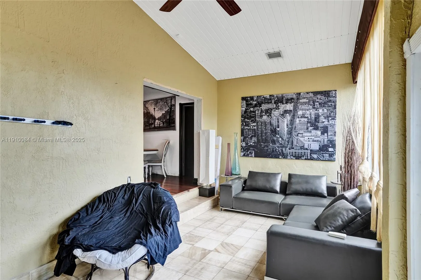
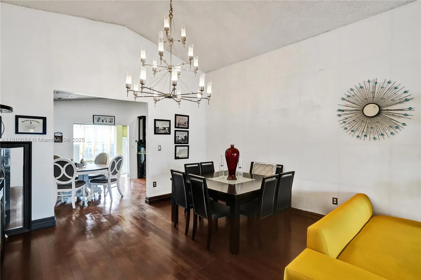
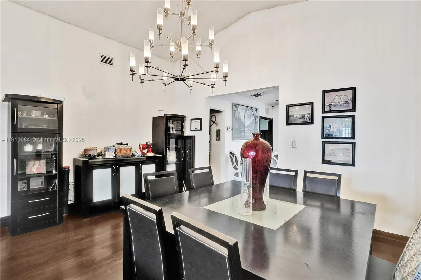
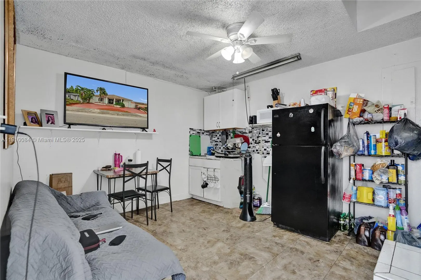
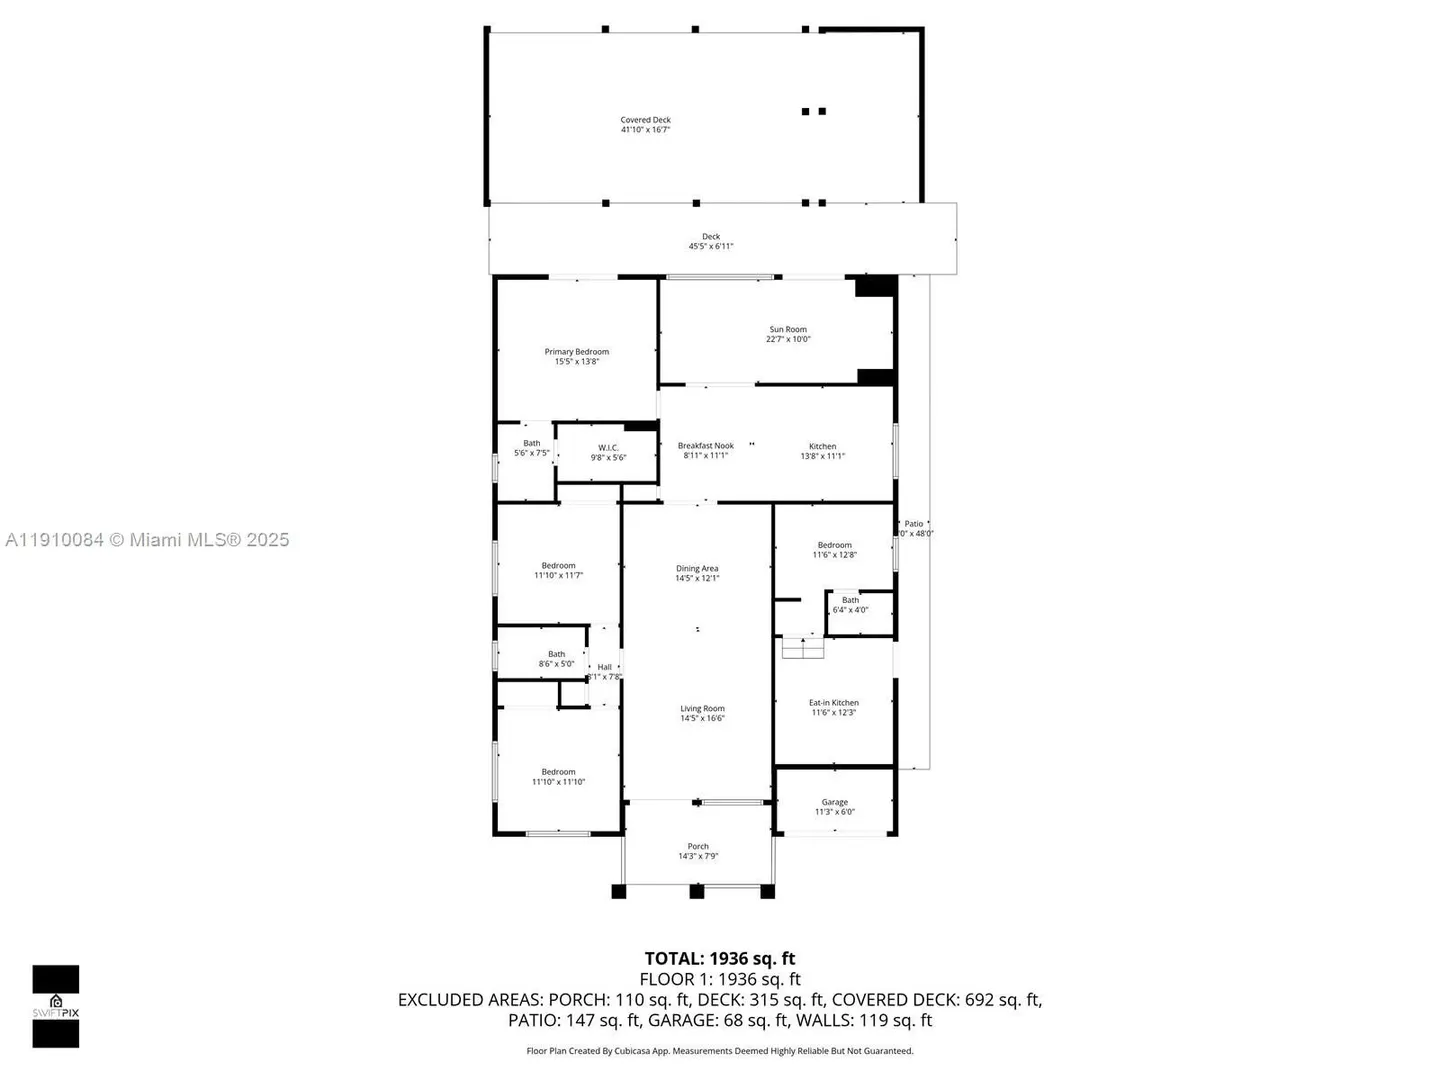
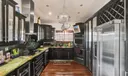
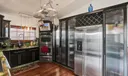

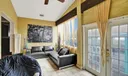
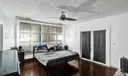
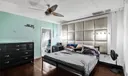

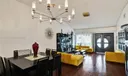
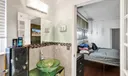
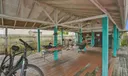
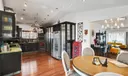
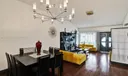
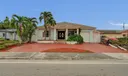
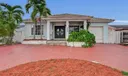
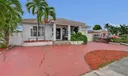
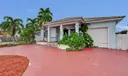
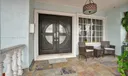
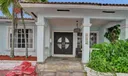
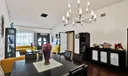
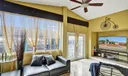
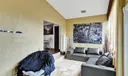
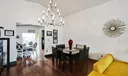
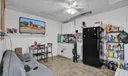
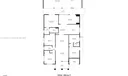
Beautiful 3BD/2BA with 1/1 efficiency home. Discover 2,200 sq. ft. of modern living in one of Miami’s most family-friendly and vibrant communities. This spacious home features an open layout with tall ceilings, abundant natural light, and stylish finishes. The gourmet kitchen offers an oversized island, stainless steel appliances, and plenty of room for family gatherings. The large primary suite includes a spa-inspired bath and walk-in closet. Enjoy outdoor gatherings or quiet evenings on the covered patio and entertainment area. The attached garage is currently used as an income-producing1/1 efficiency and can be delivered vacant. Conveniently located near top schools, parks, shopping, and major highways. A perfect blend of comfort, style, and location—schedule your private tour today!

General Information
  • Cooling: Central Air, Ceiling Fan(s)
  • Equipment: Dryer, Dishwasher, Electric Range, Electric Water Heater, Microwave, Other, Refrigerator, Self Cleaning Oven, Washer
  • Flooring: Carpet, Concrete, Hardwood, Tile, Wood
  • Heating: Central
  • Parking: Attached, Circular Driveway, Driveway, Garage
  • Security: Smoke Detector(s)
  • Window Treatment: Blinds
  • Elementary School: Lorah Park
  • High School: Miami Springs
  • Design: Detached, Ranch, OneStory
  • Exterior Features: Barbecue, Lighting, Other, Awning(s)
  • Front Faces: North
  • Interior Features: Wet Bar, Entrance Foyer, Kitchen Island, Pantry, Vaulted Ceiling(s), Bar, Master Downstairs
  • Roof: Barrel
  • Utilities: Cable Available
  • Total Building Sqft: 2320
  • Middle School: Miami Springs
  • Design: Detached, Ranch, OneStory
  • Exterior Features: Barbecue, Lighting, Other, Awning(s)
  • Front Faces: North
  • Interior Features: Wet Bar, Entrance Foyer, Kitchen Island, Pantry, Vaulted Ceiling(s), Bar, Master Downstairs
  • Roof: Barrel
  • Utilities: Cable Available
  • Total Building Sqft: 2320
  • Middle School: Miami Springs
Fees and Membership
  • Tax Amount: $9,058
  • Tax Year: 2024
  • Tax Year: 2024

Listing Courtesy of Reginald Johnson Beachfront Realty Inc.

Your Soulmate in Real Estate™

Looking for a Perfect Community to live?

Take our step by step quiz to find a best matching community for you*.
* Patent Pending