Artboard 1? alert-icon? Artboard 1? ? ? delete-icon? edit-icon? email-icon hide-hover-icon? Artboard 1? login-icon-white Artboard 1? next-icon-left next-icon-right-left next-icon-left-ochre next-icon next-icon-right-grey next-icon-right-ochre plus-with-circle-iconP search-fw-icon? search-icon-ochre search-icon-white
Choose a county
All stats are year over year

Updated August 17, 2026 12:01PM EST

Echo Video

Days on MarketDOM

41Days | -11%
Echo Video

Active InventoryAI

4,590 Homes | -23%
Echo Video

Median Sales PriceMSP

$660,090 | 8%
Echo Video

New ListingsNL

1,433 Homes | -5%
Echo Video

Closed SalesCS

1,336 Homes | 13%
Echo Video

Dollar VolumeDV

$1.7B | 42%
Echo Video

Months of InventoryMOI

3.7 Months | -33%
Echo Video

Pending SalesCS

1,264 Homes | 5%
×
×

Select Language

6495 Chaswood Driv #E

$219,500 USD

$219,500

2 Beds | 2 Baths | 980 Sqft Disagree?

*Est.: $1,087/mo Get pre-qualified

Share

Send Text

Calculate

Schedule

Virtual Tour

6495 Chaswood Driv #E

Jupiter, FL 33458

$219,500

2 Beds | 2 Baths | 980 Sqft

*Est.: $1,087/mo Get pre-qualified
Request More Info

Thinking of buying?

OR
Ask a Question

Listed by Carlos SM Eliseo

L.P. Real Estate Services

6495 Chaswood Driv #E Property Highlights

*Est.: $1,087/mo Get pre-qualified
  • MLS# : B26062880
  • Listing Type : Residential
  • Total Area : 980 sqft ($224/sqft)
  • Year Built : 1984
  • Days on Market : 22
  • Status : Active
  • Living Area : 980 sqft ($224/sqft)
  • Subdivision : CHASEWOOD OF JUPITER CONDO
  • Total Floors : 2

Property Details

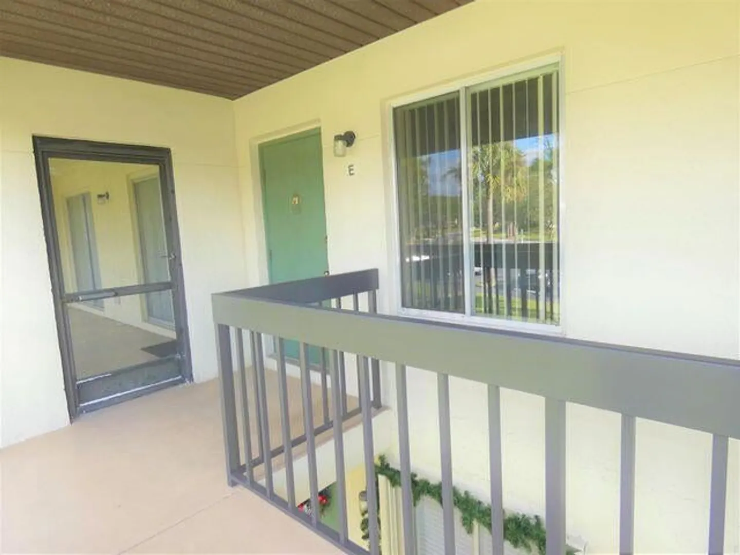
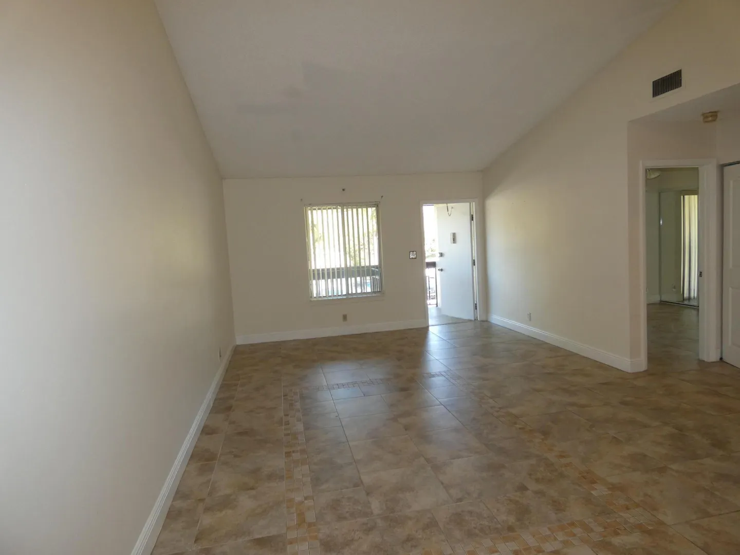
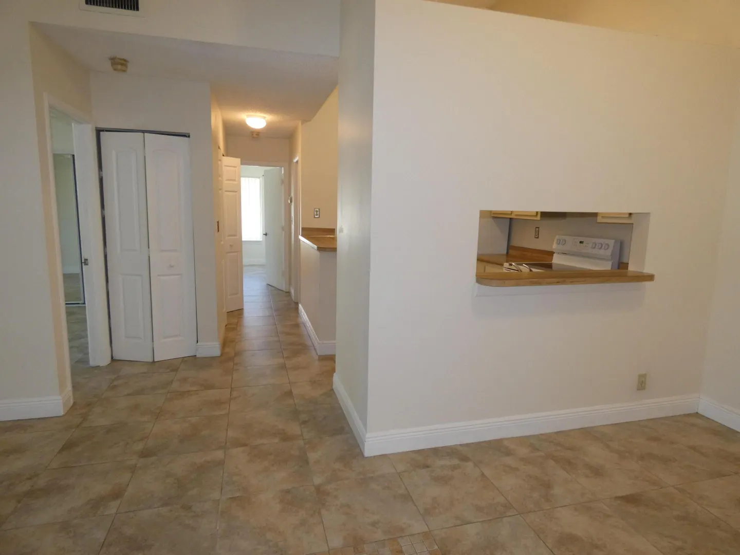
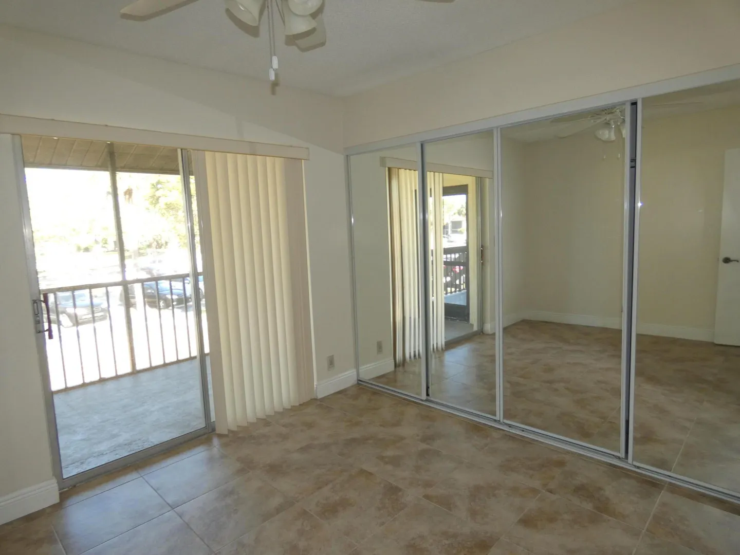
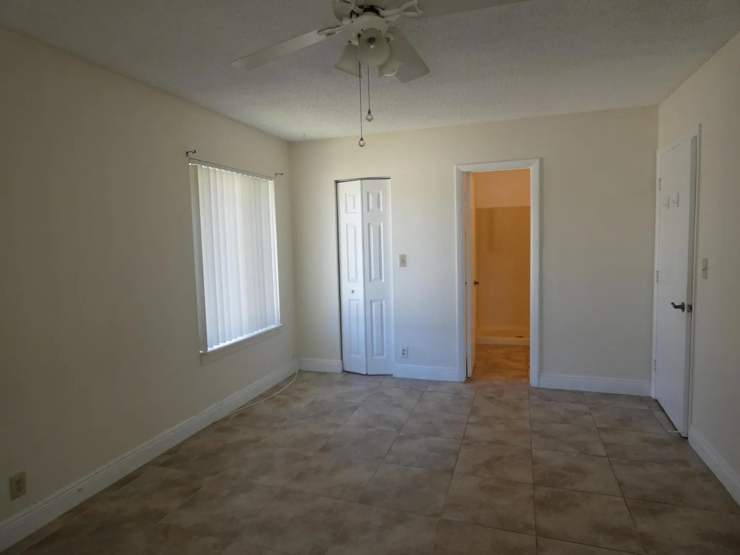
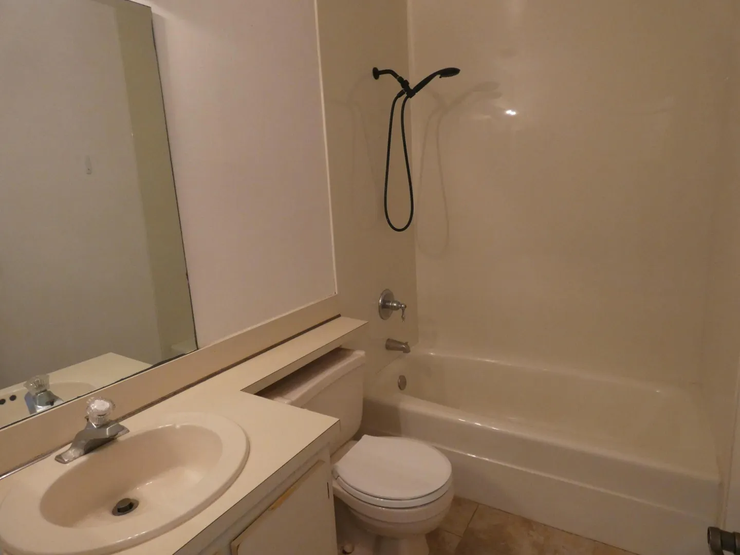
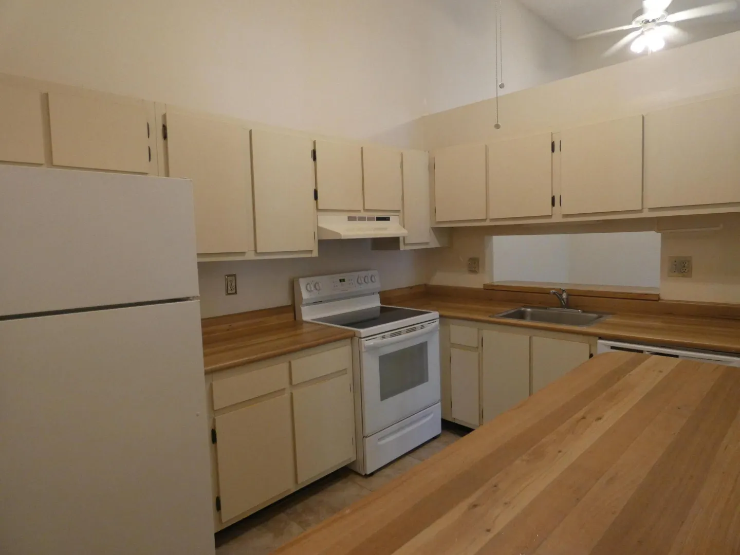
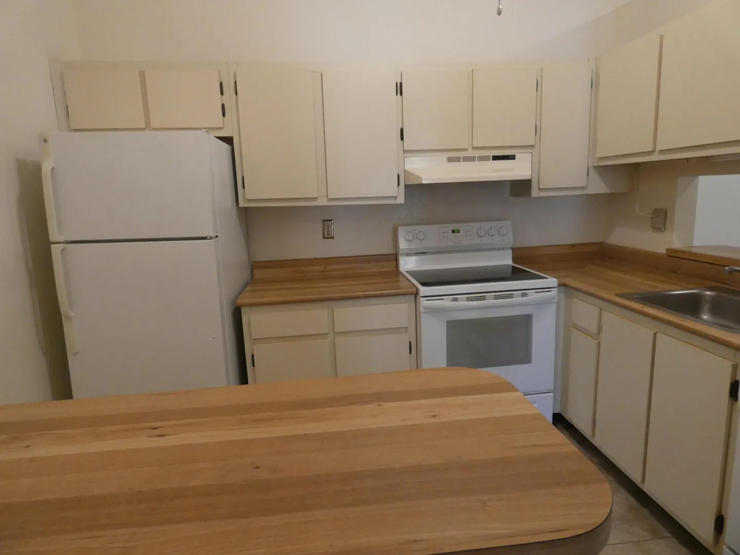
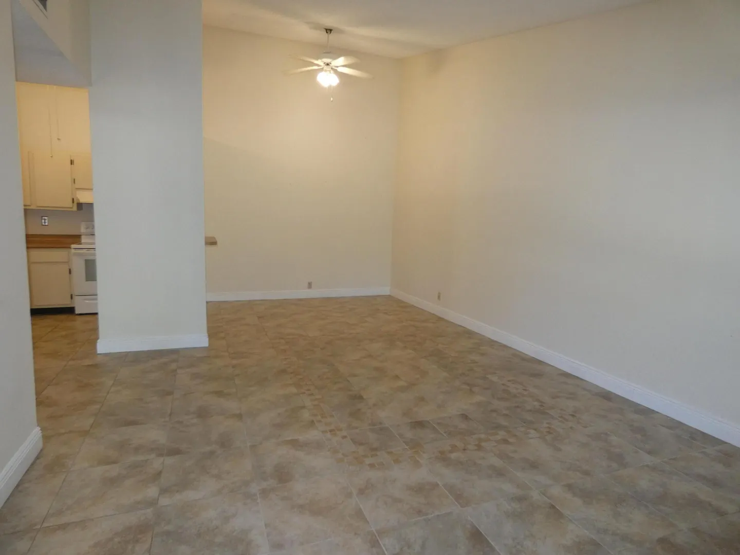
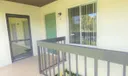
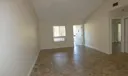
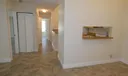
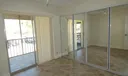
This two-story condominium in Chasewood of Jupiter offers 980 square feet of finished living space with two bedrooms and two bathrooms. The vertical layout maximizes usable area and provides distinct separation between living zones. Located in Jupiter, this residence presents a solid ownership opportunity with straightforward condo living. The efficient floor plan delivers practical comfort for those seeking a well-proportioned home base.

General Information
  • Cooling: Ceiling Fan(s)
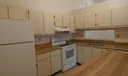
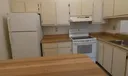
  • Equipment: Cooktop, Dryer, Dishwasher, Electric Cooktop, Electric Range, Electric Water Heater, Disposal, Range, Refrigerator, Water Heater, Washer
  • Front Faces: West
  • Heating: Central, Electric
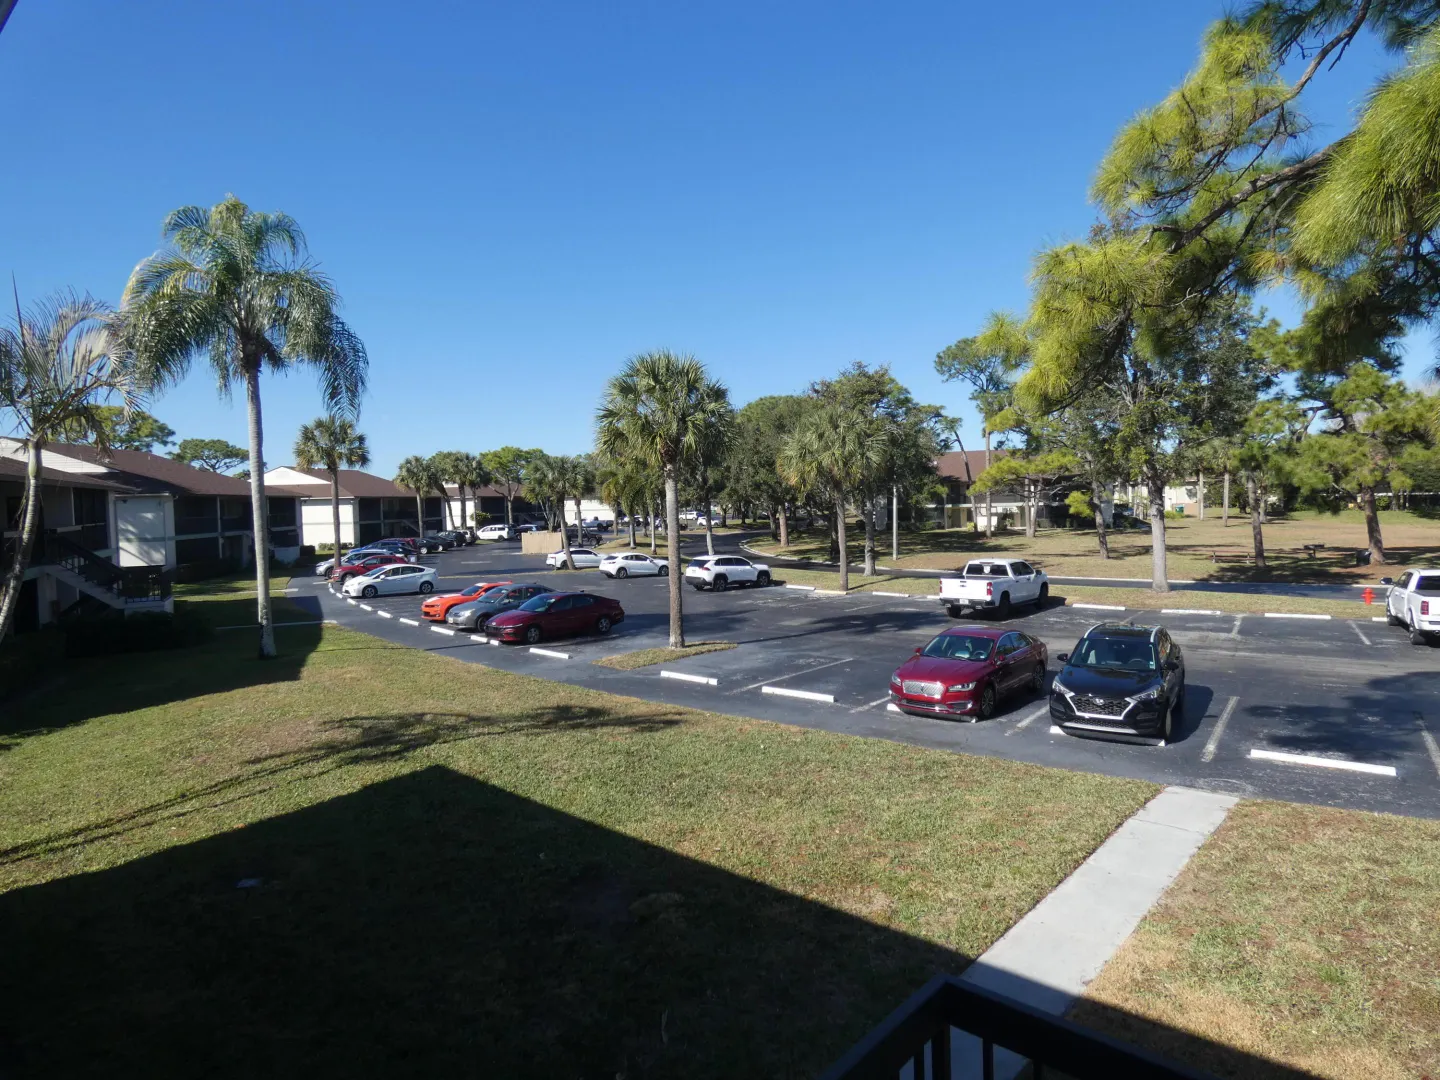
  • Parking: Asphalt, Common, Open
  • Security: Smoke Detector(s)
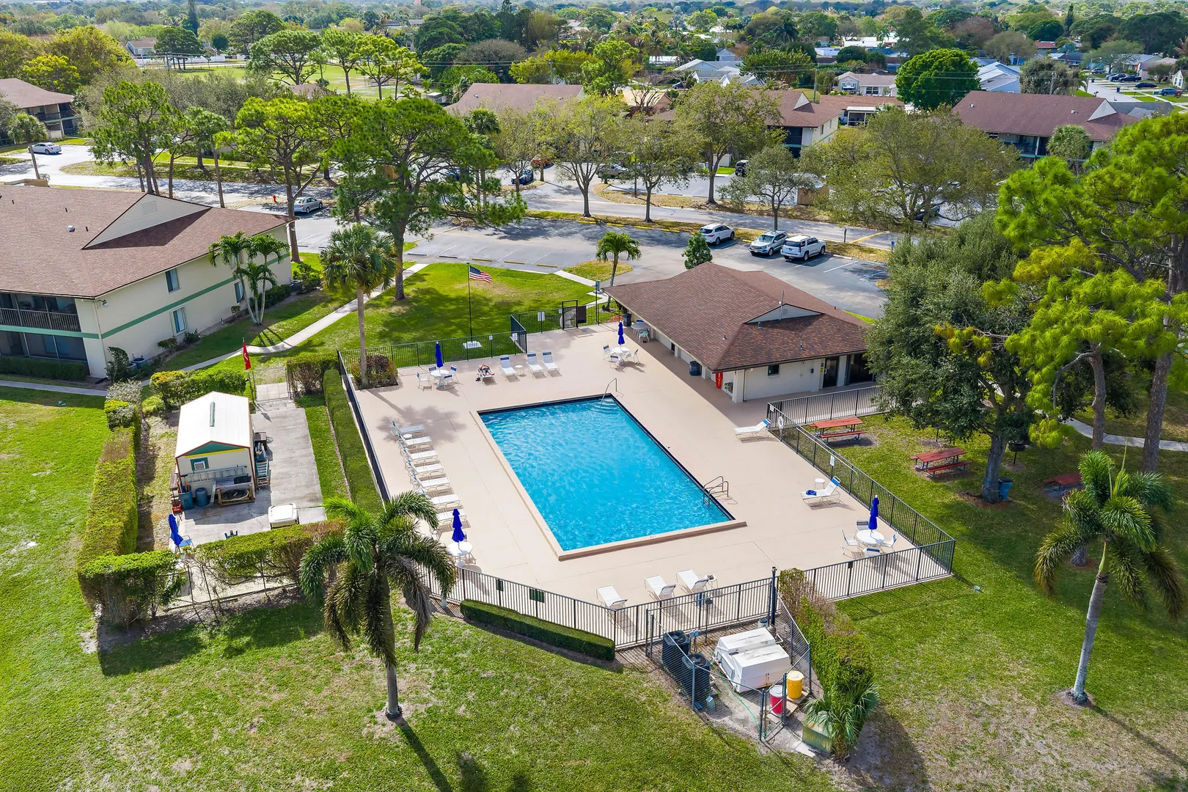
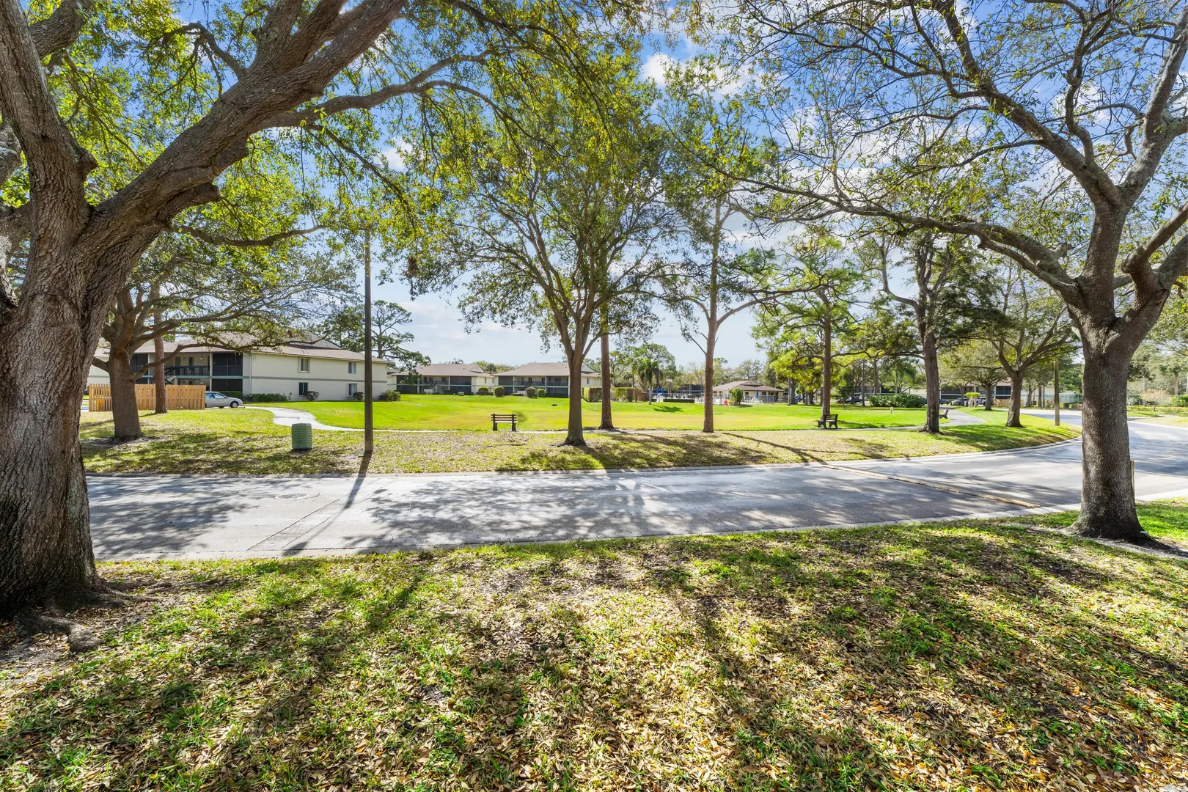
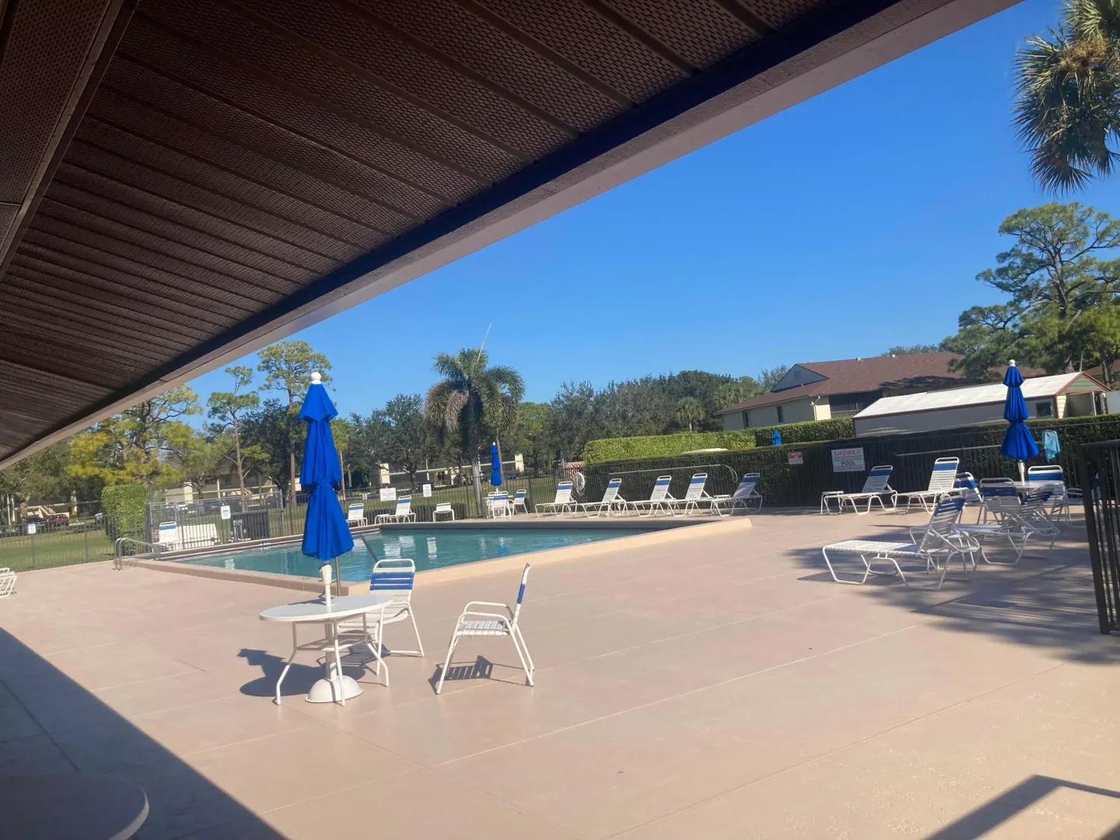
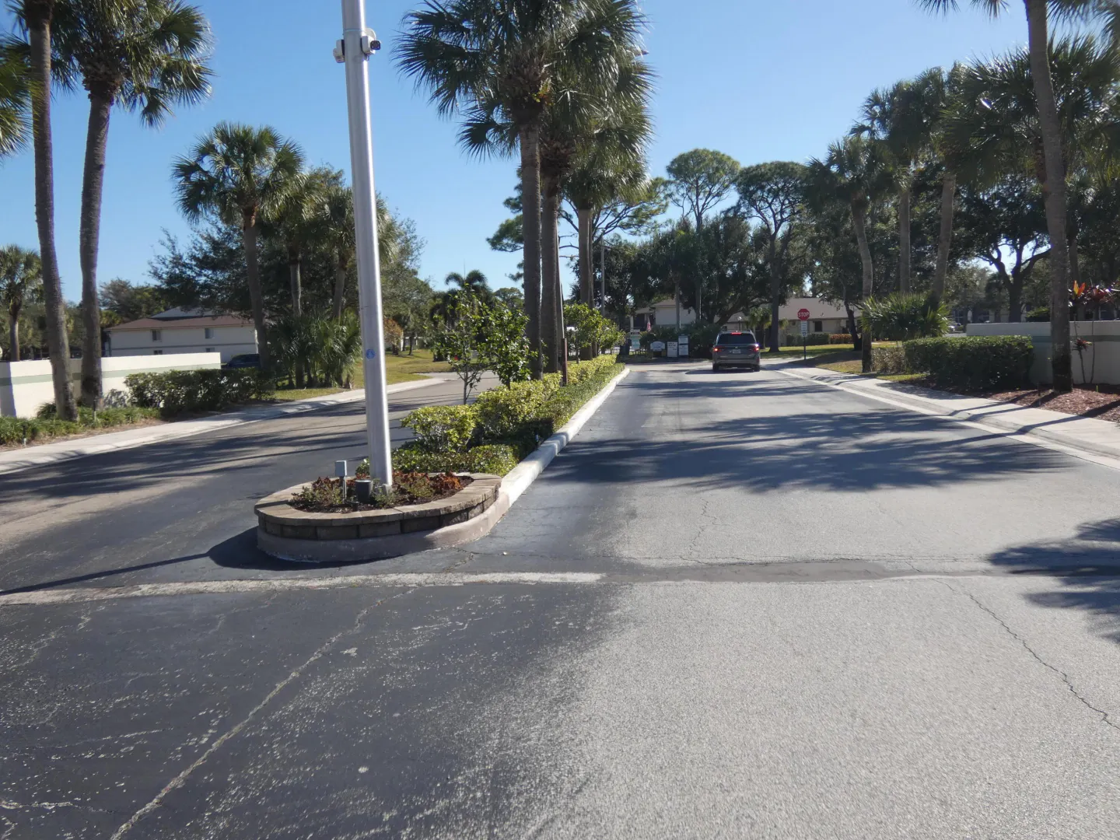
  • Community Amenities: Pool, Clubhouse, Parking, Trail(s)
  • Total Building Sqft: 980
  • Elementary School: Jerry Thomas
  • High School: Jupiter
  • Design: Traditional
  • Flooring: Ceramic Tile, Tile
  • Furnished: Unfurnished
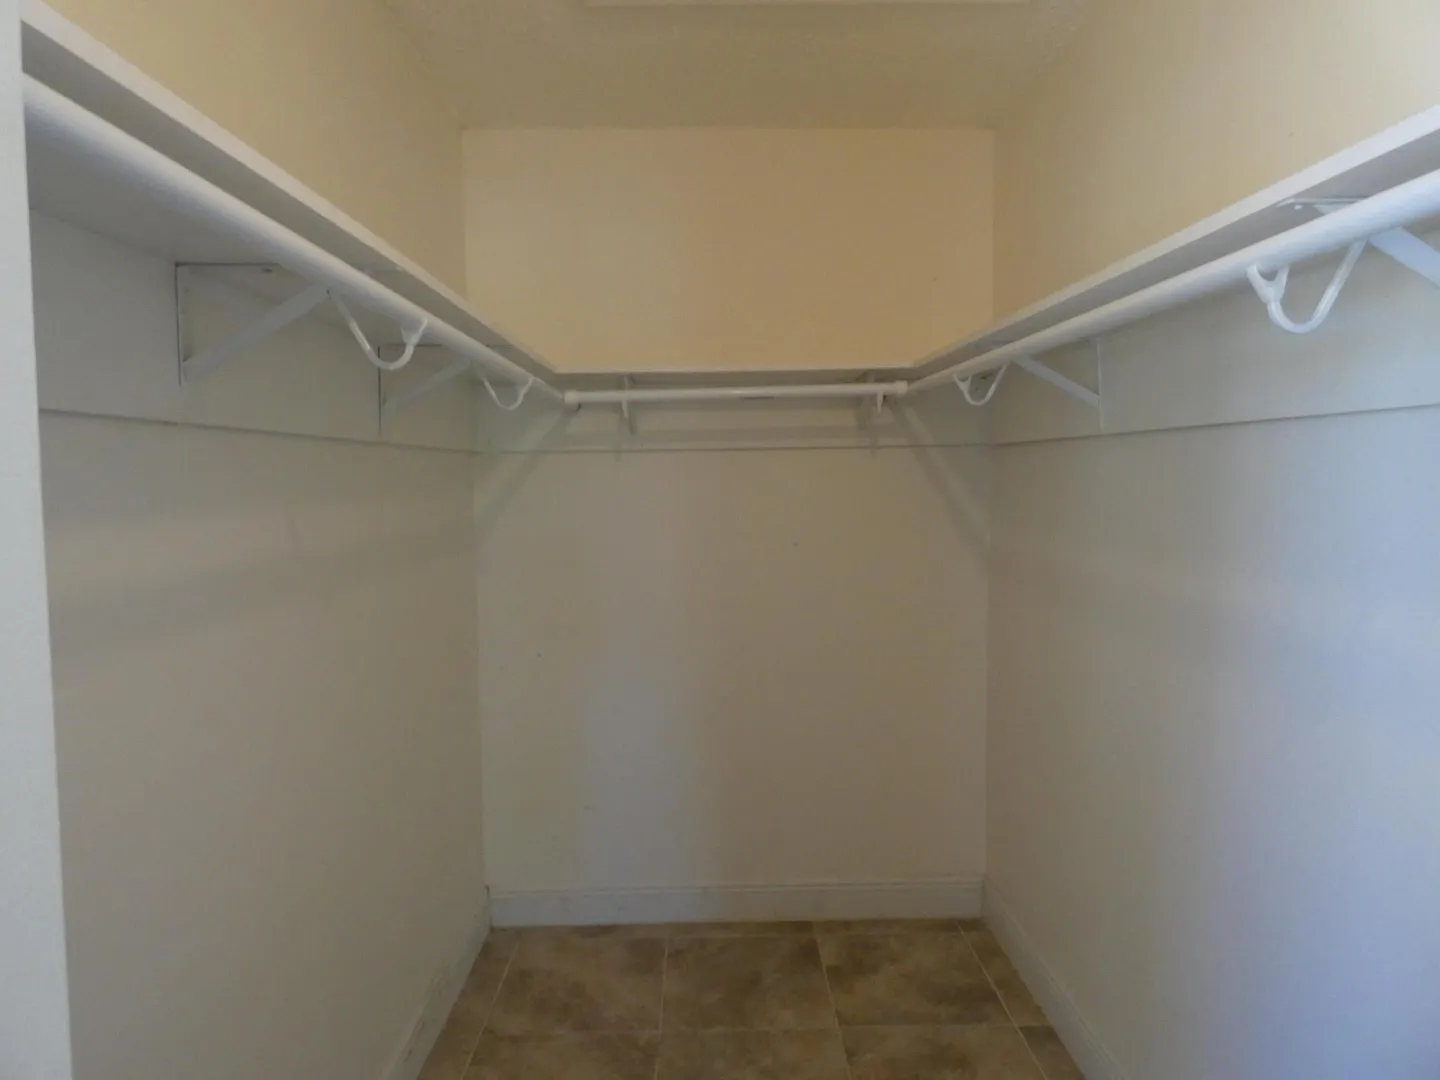
  • Interior Features: Eat-in Kitchen, High Ceilings, Vaulted Ceiling(s), Walk-In Closet(s)
  • Roof: Shingle
  • Utilities: Cable Available, Electricity Available, Natural Gas Not Available, Phone Available, Sewer Connected, Water Connected
  • Zoning: RH-Multi-family
  • Total Units in Complex: 512
  • Middle School: Independence
  • Design: Traditional
  • Flooring: Ceramic Tile, Tile
  • Furnished: Unfurnished
  • Interior Features: Eat-in Kitchen, High Ceilings, Vaulted Ceiling(s), Walk-In Closet(s)
  • Roof: Shingle
  • Utilities: Cable Available, Electricity Available, Natural Gas Not Available, Phone Available, Sewer Connected, Water Connected
  • Zoning: RH-Multi-family
  • Total Units in Complex: 512
  • Middle School: Independence
Fees and Membership
  • HOA Fee/Month: $450
  • Tax Amount: $3,612
  • HOA Fee: $450
  • Maint. Fee Includes: Cable TV, Internet, Maintenance Grounds, Maintenance Structure, Security
  • Tax Year: 2025
  • Maint. Fee Includes: Cable TV, Internet, Maintenance Grounds, Maintenance Structure, Security
  • Tax Year: 2025

Listing Courtesy of Carlos SM Eliseo L.P. Real Estate Services.

Your Soulmate in Real Estate™

Looking for a Perfect Community to live?

Take our step by step quiz to find a best matching community for you*.
* Patent Pending