Artboard 1? alert-icon? Artboard 1? ? ? delete-icon? edit-icon? email-icon hide-hover-icon? Artboard 1? login-icon-white Artboard 1? next-icon-left next-icon-right-left next-icon-left-ochre next-icon next-icon-right-grey next-icon-right-ochre plus-with-circle-iconP search-fw-icon? search-icon-ochre search-icon-white
Choose a county
All stats are year over year

Updated August 17, 2026 12:01PM EST

Echo Video

Days on MarketDOM

41Days | -11%
Echo Video

Active InventoryAI

4,590 Homes | -23%
Echo Video

Median Sales PriceMSP

$660,090 | 8%
Echo Video

New ListingsNL

1,433 Homes | -5%
Echo Video

Closed SalesCS

1,336 Homes | 13%
Echo Video

Dollar VolumeDV

$1.7B | 42%
Echo Video

Months of InventoryMOI

3.7 Months | -33%
Echo Video

Pending SalesCS

1,264 Homes | 5%
×
×

Select Language

641 Ranch Rd

$2,100,000 USD

$2,100,000

6 Beds | 4/1 Baths | 5,099 Sqft Disagree?

*Est.: $10,894/mo Get pre-qualified

Share

Send Text

Calculate

Schedule

Virtual Tour

641 Ranch Rd

Weston, FL 33326

$2,100,000

6 Beds | 4/1 Baths | 5,099 Sqft

*Est.: $10,894/mo Get pre-qualified
Request More Info

Thinking of buying?

OR
Ask a Question

Listed by Clarissa Paul

Douglas Elliman

641 Ranch Rd Property Highlights

*Est.: $10,894/mo Get pre-qualified
  • MLS# : A11452591
  • Listing Type : Residential
  • Total Area : 6083 sqft ($362/sqft)
  • Year Built : 1998
  • Garage : Yes (4 spaces)
  • Status : Closed
  • Living Area : 5099 sqft ($432/sqft)
  • Subdivision : BONAVENTURE
  • Total Floors : 2
  • Days on Market : 1075

Property Details

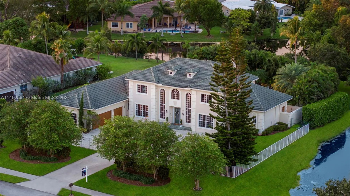
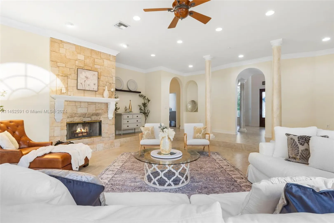
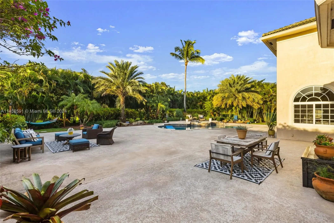
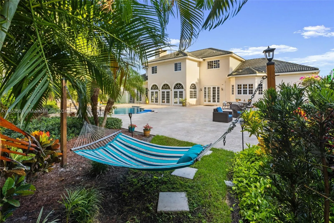
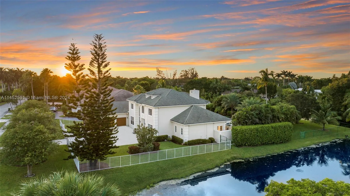
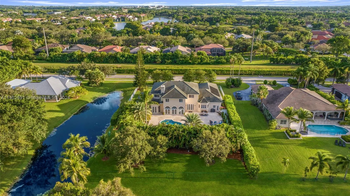
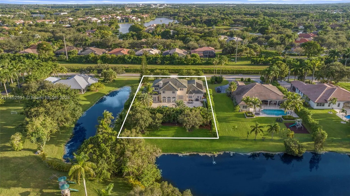
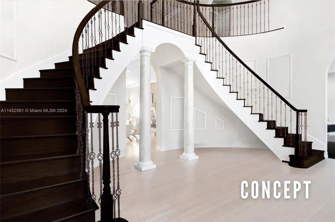
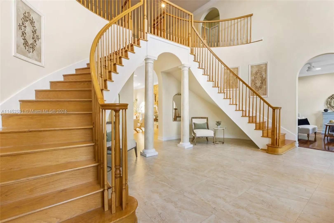
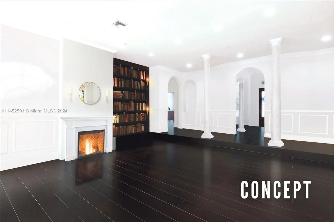
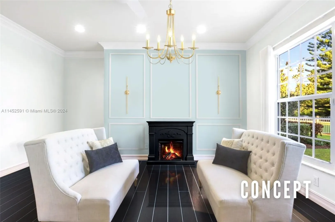
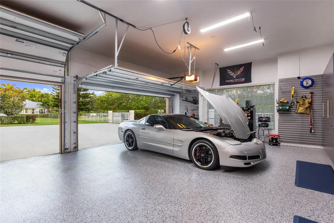
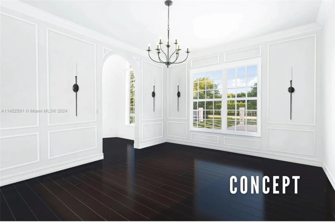
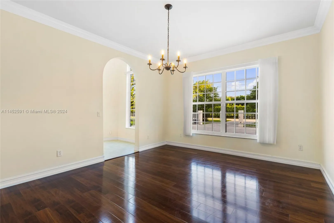
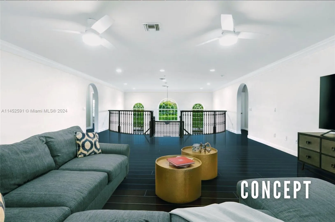
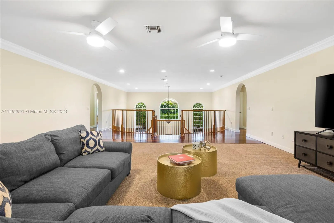
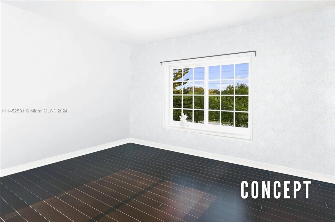
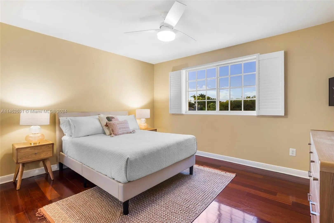
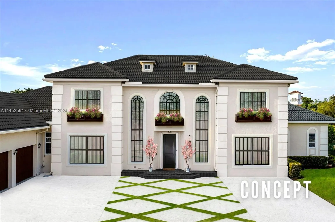
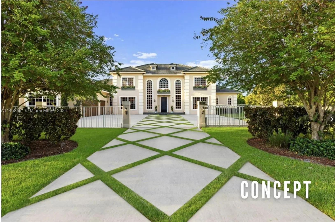
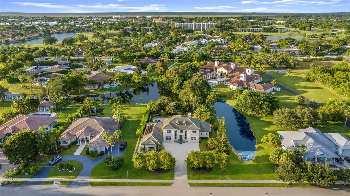
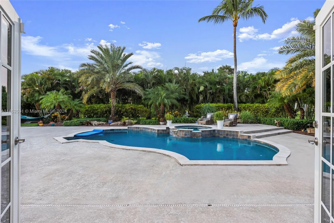
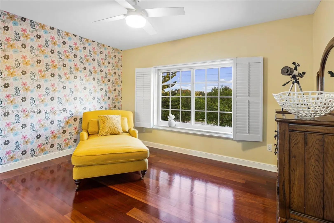
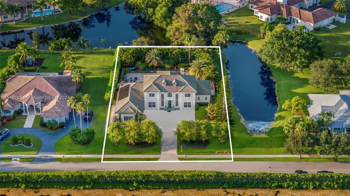
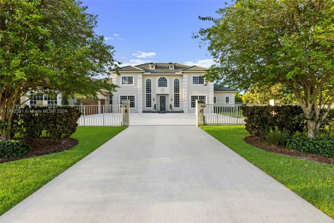
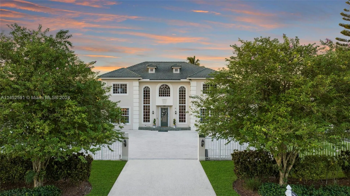
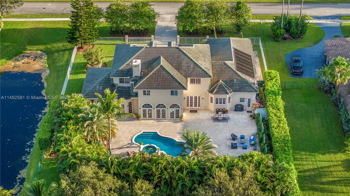
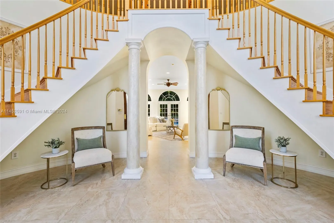
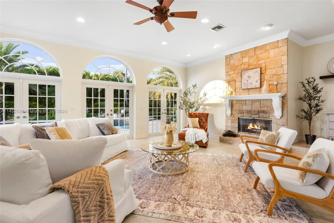
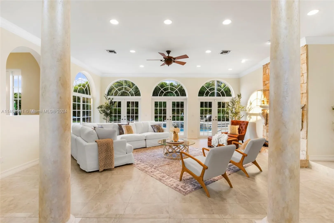
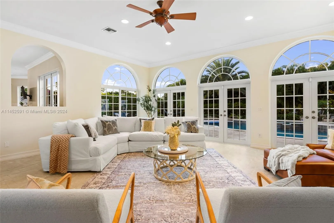
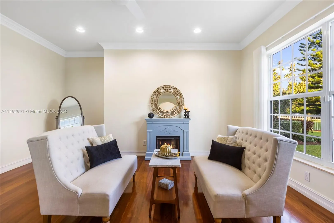
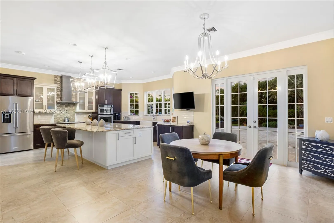
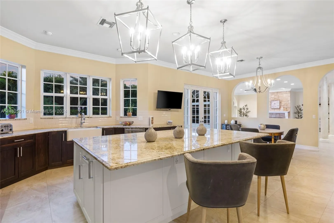
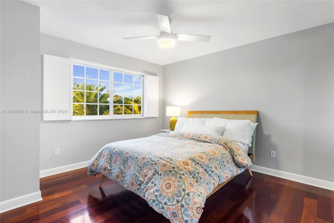
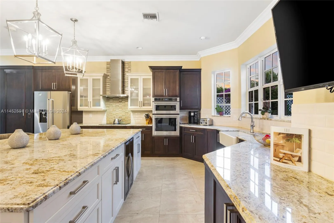
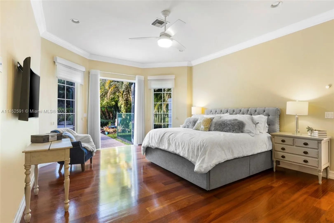
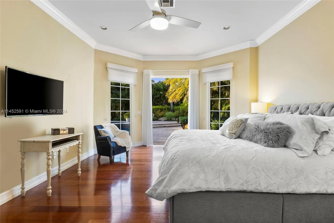
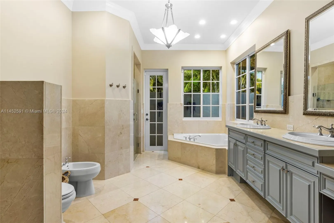
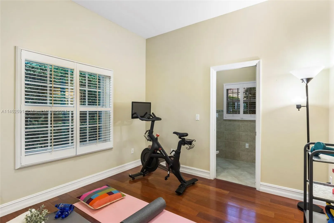

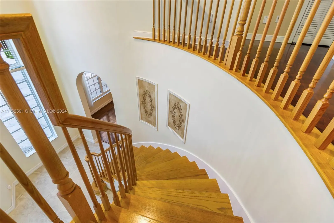
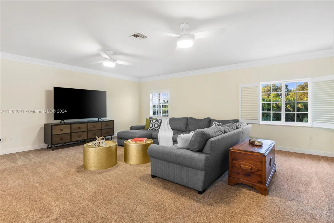
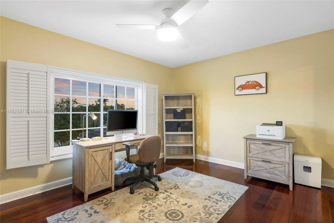
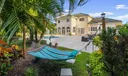
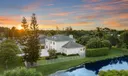
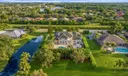
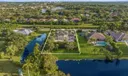
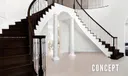

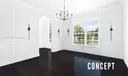
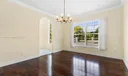
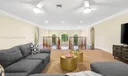
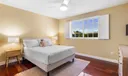
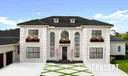
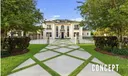
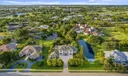
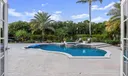
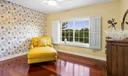
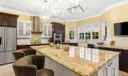
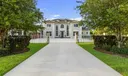
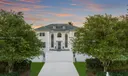
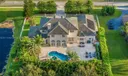
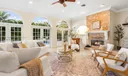
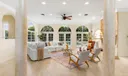
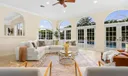
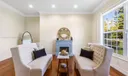
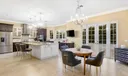
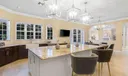
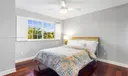
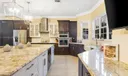
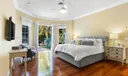
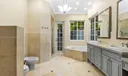
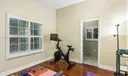
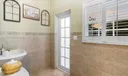
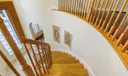
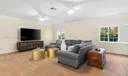
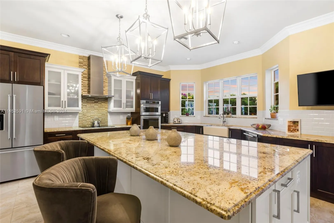
Back On The Market! Now Is your Opportunity to Own a Captivating, Unique Estate- nestled in Saddle Club Estates on a sprawling, .75 Acre lot. Bathed in natural light, this residence boasts south/north sun exposure. The gourmet kitchen features top-of-the-line appliances, custom cabinetry, and a generous island. The Primary suite located on the ground floor accompanies a spa-like en-suite bath and his & hers closets. A first-floor in-law suite includes an en-suite cabana bath. Enjoy water, garden, and pool views throughout the home. Highlights include impact windows, saltwater heated pool, grand upstairs loft,& custom cabinetry in the 3+ car garage. Revel in unparalleled privacy, free from direct neighbors across the street or on both sides.

General Information
  • Cooling: Central Air, Ceiling Fan(s)
  • Equipment: Dryer, Dishwasher, Electric Water Heater, Microwave, Washer
  • Front Faces: South
  • Interior Features: Built-in Features, Entrance Foyer, Eat-in Kitchen, High Ceilings, Kitchen Island, Pantry, Walk-In Closet(s), Central Vacuum, Master Downstairs
  • Roof: Barrel
  • Total Building Sqft: 6083
  • Middle School: Tequesta Trace
  • Design: TwoStory
  • Flooring: Carpet, Other, Wood
  • Heating: Central
  • Parking: Attached, Driveway, Garage, Golf Cart Garage, Parking Pad, Garage Door Opener
  • Security: Smoke Detector(s)
  • Elementary School: Indian Trace
  • High School: Western
  • Design: TwoStory
  • Flooring: Carpet, Other, Wood
  • Heating: Central
  • Parking: Attached, Driveway, Garage, Golf Cart Garage, Parking Pad, Garage Door Opener
  • Security: Smoke Detector(s)
  • Elementary School: Indian Trace
  • High School: Western
Boating and Water Information
  • Water Frontage: Lake Front
Fees and Membership
  • HOA Fee/Month: $72
  • Tax Year: 2022
  • Tax Amount: $14,977
  • HOA Fee: $72
  • Tax Amount: $14,977
  • HOA Fee: $72

Listing Courtesy of Clarissa Paul Douglas Elliman.

Your Soulmate in Real Estate™

Looking for a Perfect Community to live?

Take our step by step quiz to find a best matching community for you*.
* Patent Pending