Artboard 1? alert-icon? Artboard 1? ? ? delete-icon? edit-icon? email-icon hide-hover-icon? Artboard 1? login-icon-white Artboard 1? next-icon-left next-icon-right-left next-icon-left-ochre next-icon next-icon-right-grey next-icon-right-ochre plus-with-circle-iconP search-fw-icon? search-icon-ochre search-icon-white
Choose a county
All stats are year over year

Updated July 17, 2026 10:30AM EST

Echo Video

Days on MarketDOM

42Days | 0%
Echo Video

Active InventoryAI

4,782 Homes | -24%
Echo Video

Median Sales PriceMSP

$700,000 | 12%
Echo Video

New ListingsNL

1,542 Homes | -6%
Echo Video

Closed SalesCS

1,482 Homes | 25%
Echo Video

Dollar VolumeDV

$2.1B | 50%
Echo Video

Months of InventoryMOI

3.9 Months | -32%
Echo Video

Pending SalesCS

1,259 Homes | 4%
×
×

Select Language


6401 SW 100th St

$4,180,000 USD

$4,180,000

6 Beds | 5/1 Baths | 4,849 Sqft Disagree?

*Est.: $23,026/mo Get pre-qualified

Share

Send Text

Calculate

Schedule

Virtual Tour

6401 SW 100th St

Pinecrest, FL 33156

$4,180,000

6 Beds | 5/1 Baths | 4,849 Sqft

*Est.: $23,026/mo Get pre-qualified
Request More Info

Thinking of buying?

OR
Ask a Question

Listed by Michael Martinez

One Sotheby's International Realty

6401 SW 100th St Property Highlights

*Est.: $23,026/mo Get pre-qualified
  • MLS# : A11308152
  • Listing Type : Residential
  • Total Area : 7296 sqft ($638/sqft)
  • Year Built : 1995
  • Garage : Yes (3 spaces)
  • Status : Closed
  • Living Area : 4849 sqft ($959/sqft)
  • Subdivision : SALISBURY PARK RESUB
  • Total Floors : 1
  • Days on Market : 1352

Property Details

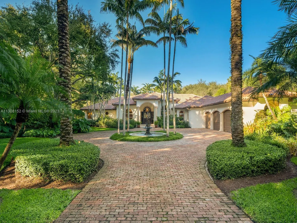
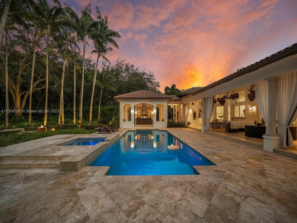
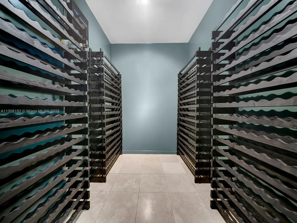
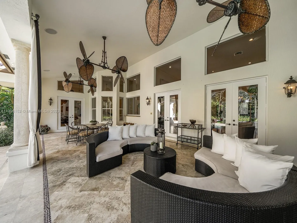
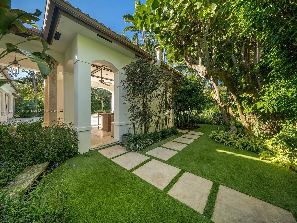
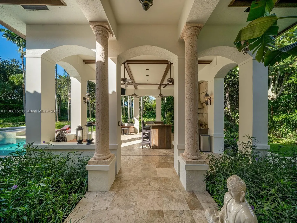
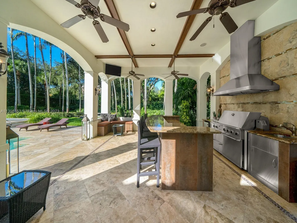
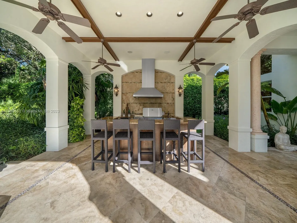
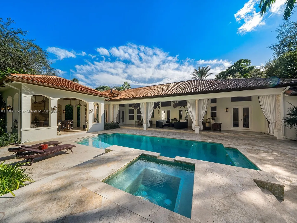
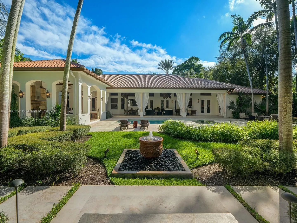
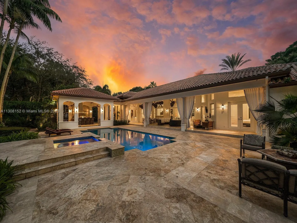
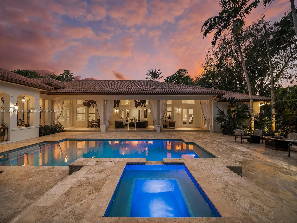
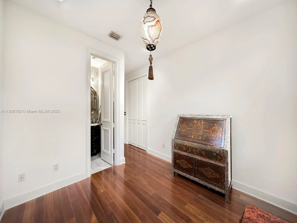
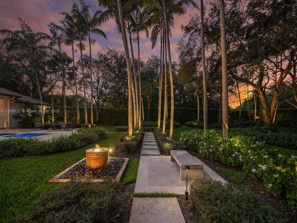
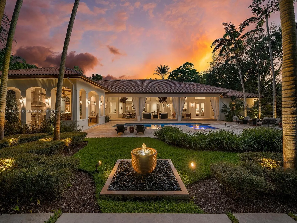
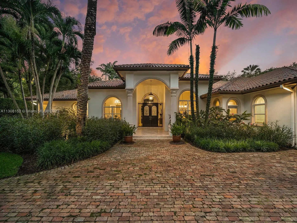
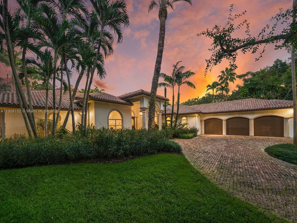
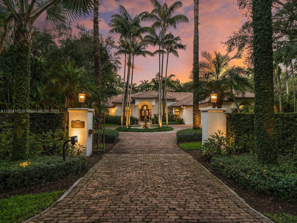
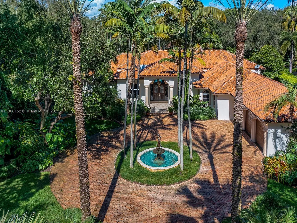
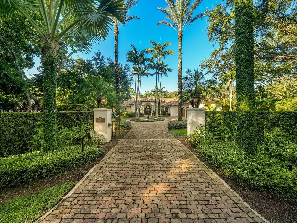
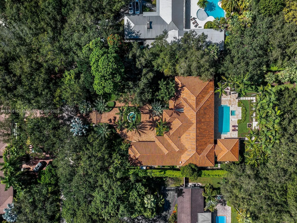
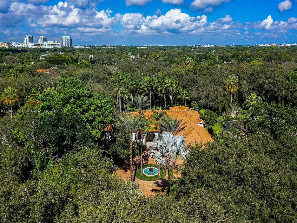
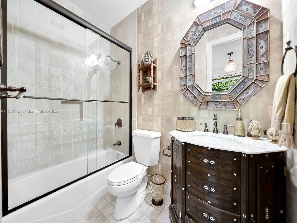
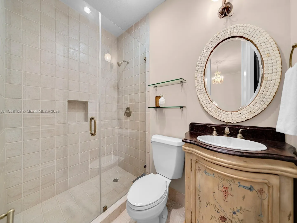
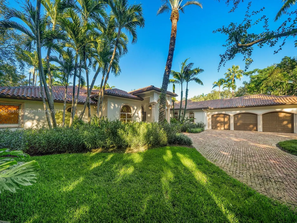
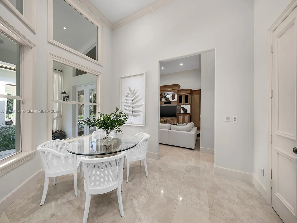
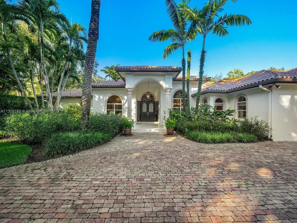
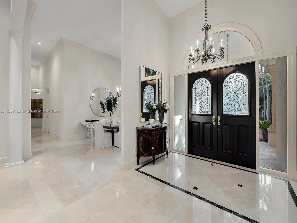
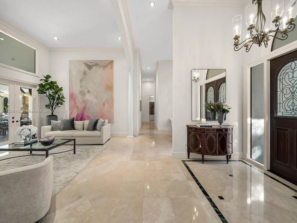
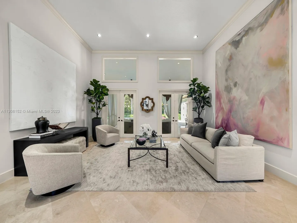
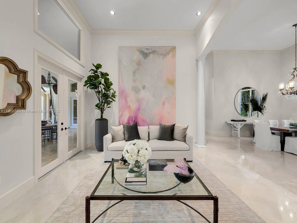
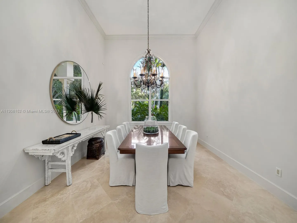
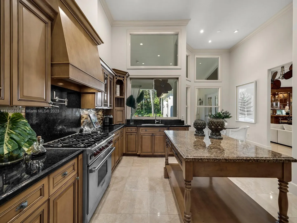
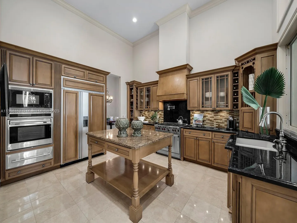
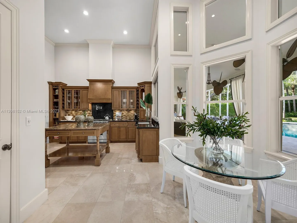
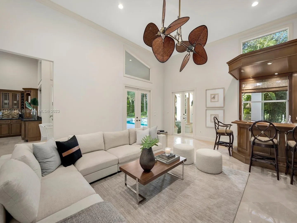
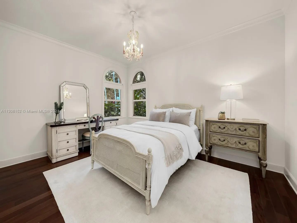
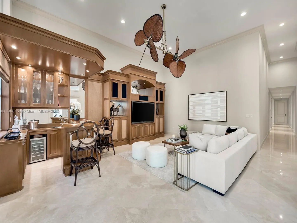
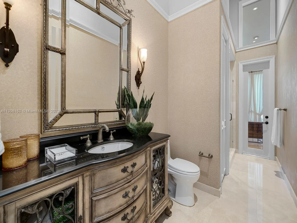
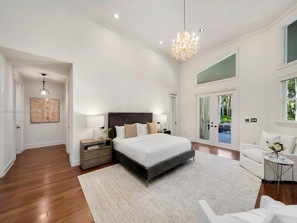
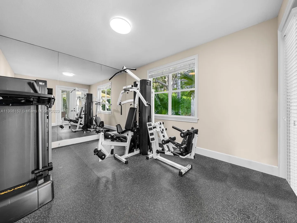
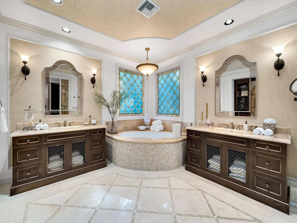
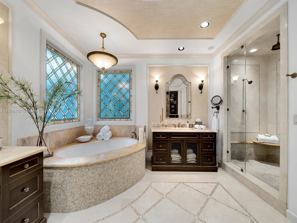
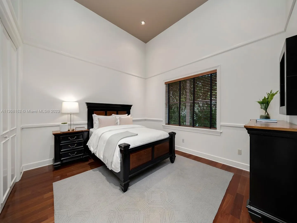
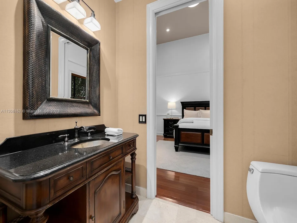
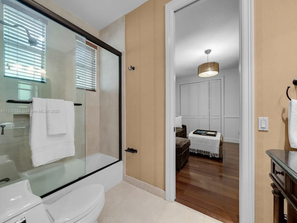
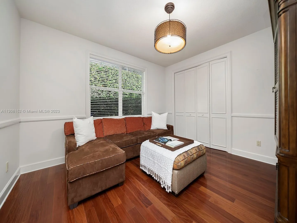
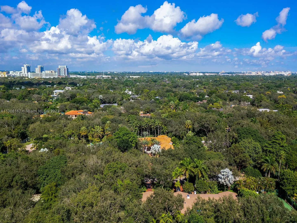
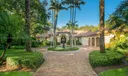
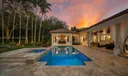
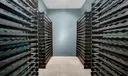
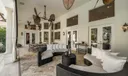
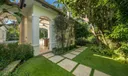
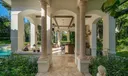
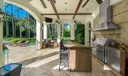
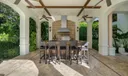
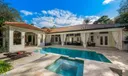
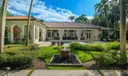
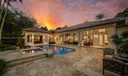
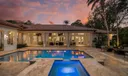
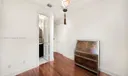
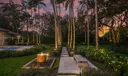
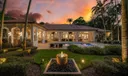
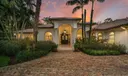
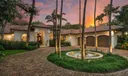
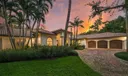
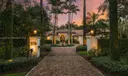
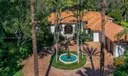
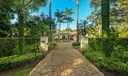
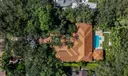
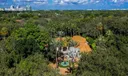
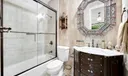
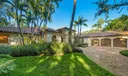
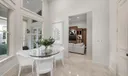
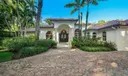
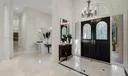
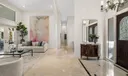
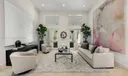
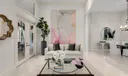
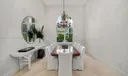
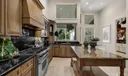
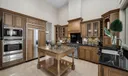
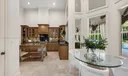
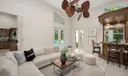
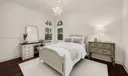
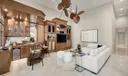
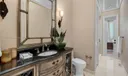
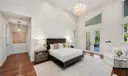
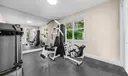
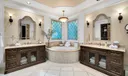
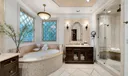
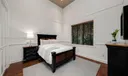
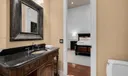
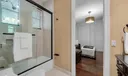
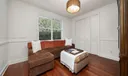
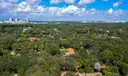
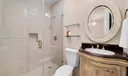
Elegance meets sophistication in the stunning one-story estate located on a quiet no-thru street in NE Pinecrest. This gorgeous home welcomes you w/ a foyer entrance, 14 ft volume ceilings & custom millwork. Discover expansive living areas including formal living & dining rms w/ direct views to the pool & manicured resort-like garden. Custom built designer kitchen w/ breakfast area, top-of-the-line appl & walk-in pantry. Huge master suite offers 3 WIC, sitting area, gym/studio rm, renovated spa like bath w/ custom cabinets & onyx finishes. Enjoy an outdoor oasis w/ covered terraces, Gazebo, fully equipped summer kitchen, ample yard, & exquisite heated pool/spa. Other features: temp-controlled wine rm, 3-car gar, generator, 1000 gal gas tank, wall & gated, security cameras, 3 fountains.

General Information
  • Cooling: Central Air
  • Equipment: Dryer, Dishwasher, Electric Range, Gas Range, Gas Water Heater, Ice Maker, Microwave, Refrigerator, Self Cleaning Oven, Washer, Oven
  • Flooring: Marble, Wood
  • Heating: Electric
  • Parking: Driveway, Garage Door Opener
  • Security: Security System Owned, Smoke Detector(s)
  • Elementary School: Pinecrest
  • High School: Miami Palmetto
  • Design: Detached, OneStory
  • Exterior Features: Barbecue, Lighting, Outdoor Grill
  • Front Faces: South
  • Interior Features: Wet Bar, Built-in Features, Entrance Foyer, High Ceilings, Kitchen Island, Pantry, Walk-In Closet(s), Master Downstairs
  • Roof: Spanish Tile
  • Total Building Sqft: 7296
  • Middle School: Palmetto
  • Design: Detached, OneStory
  • Exterior Features: Barbecue, Lighting, Outdoor Grill
  • Front Faces: South
  • Interior Features: Wet Bar, Built-in Features, Entrance Foyer, High Ceilings, Kitchen Island, Pantry, Walk-In Closet(s), Master Downstairs
  • Roof: Spanish Tile
  • Total Building Sqft: 7296
  • Middle School: Palmetto
Fees and Membership
  • Tax Amount: $28,946
  • Tax Year: 2022
  • Tax Year: 2022

Listing Courtesy of Michael Martinez One Sotheby's International Realty.

Your Soulmate in Real Estate™

Looking for a Perfect Community to live?

Take our step by step quiz to find a best matching community for you*.
* Patent Pending