Artboard 1? alert-icon? Artboard 1? ? ? delete-icon? edit-icon? email-icon hide-hover-icon? Artboard 1? login-icon-white Artboard 1? next-icon-left next-icon-right-left next-icon-left-ochre next-icon next-icon-right-grey next-icon-right-ochre plus-with-circle-iconP search-fw-icon? search-icon-ochre search-icon-white
Choose a county
All stats are year over year

Updated August 17, 2026 12:01PM EST

Echo Video

Days on MarketDOM

41Days | -11%
Echo Video

Active InventoryAI

4,590 Homes | -23%
Echo Video

Median Sales PriceMSP

$660,090 | 8%
Echo Video

New ListingsNL

1,433 Homes | -5%
Echo Video

Closed SalesCS

1,336 Homes | 13%
Echo Video

Dollar VolumeDV

$1.7B | 42%
Echo Video

Months of InventoryMOI

3.7 Months | -33%
Echo Video

Pending SalesCS

1,264 Homes | 5%
×
×

Select Language

638 Lakeside Harbor

$2,595,000 USD

$2,595,000

4 Beds | 4/1 Baths | 4,194 Sqft Disagree?

*Est.: $12,850/mo Get pre-qualified

Share

Send Text

Calculate

Schedule

Virtual Tour

638 Lakeside Harbor

Boynton Beach, FL 33435

$2,595,000

4 Beds | 4/1 Baths | 4,194 Sqft

*Est.: $12,850/mo Get pre-qualified
Request More Info

Thinking of buying?

OR
Ask a Question

Listed by Jose Castro

RE/MAX 5 Star Realty

638 Lakeside Harbor Property Highlights

*Est.: $12,850/mo Get pre-qualified
  • MLS# : A12049526
  • Listing Type : Residential
  • Total Area : 5188 sqft ($501/sqft)
  • Year Built : 2024
  • Days on Market : 55
  • Status : Active
  • Living Area : 4194 sqft ($619/sqft)
  • Subdivision : Lakeside Harbor
  • Garage : Yes (2 spaces)

Property Details

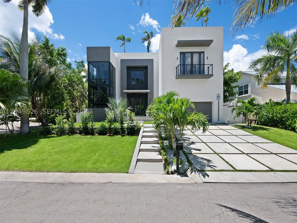
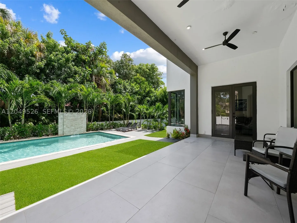
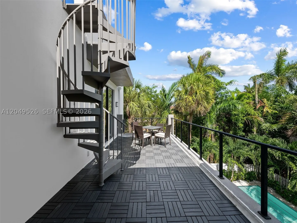
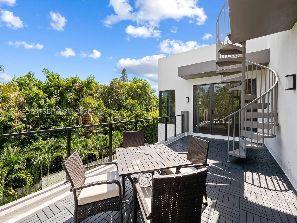
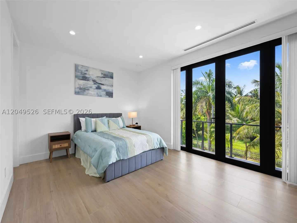
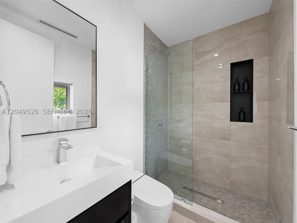
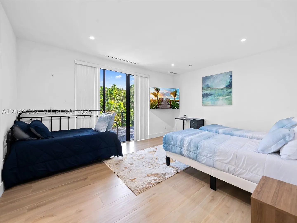
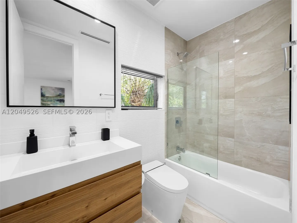
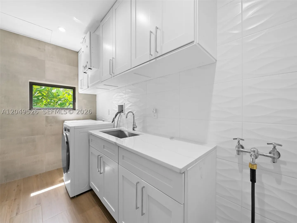
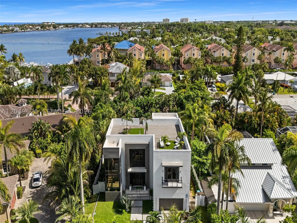
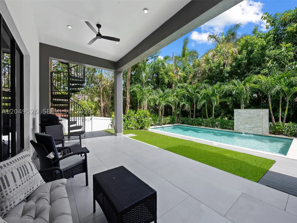
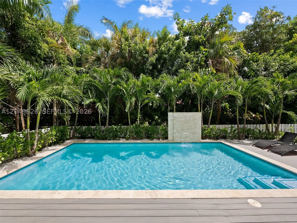
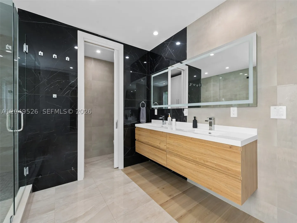
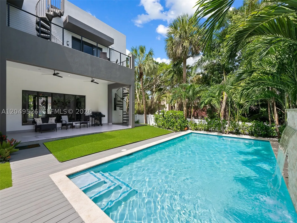
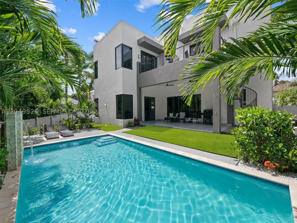
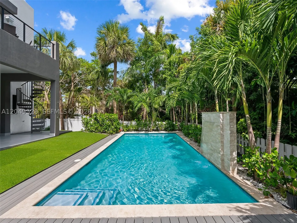
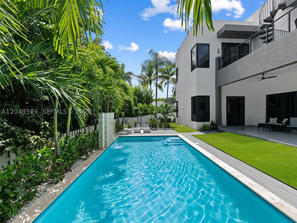
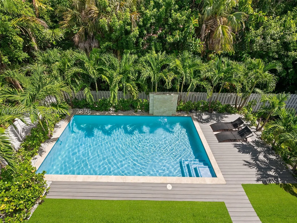
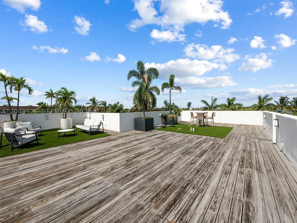
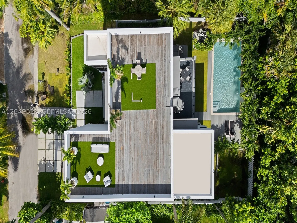
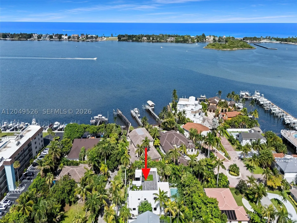
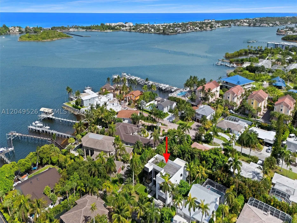
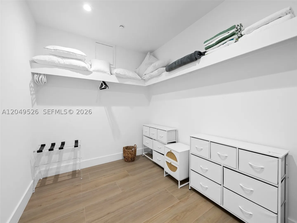
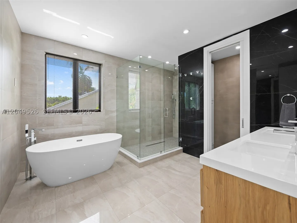
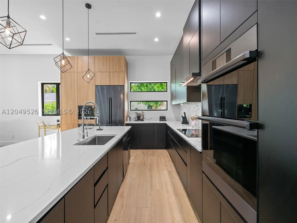
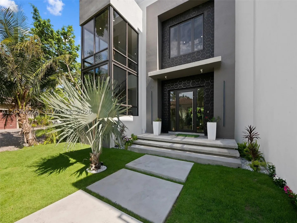
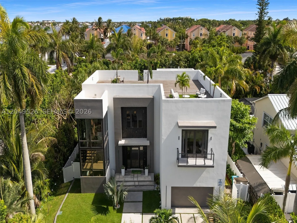
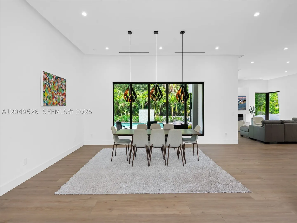
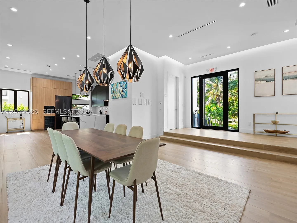
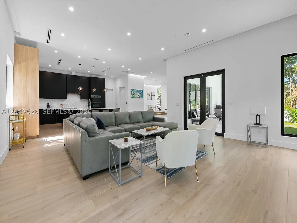
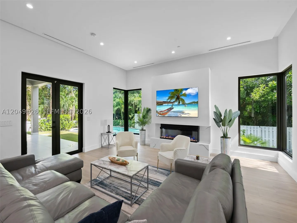
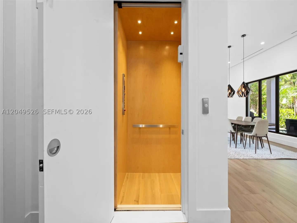
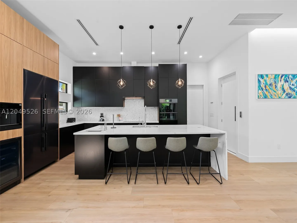
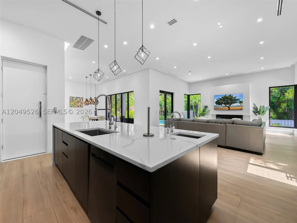
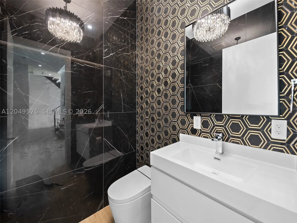
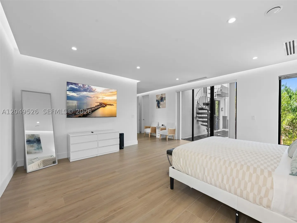
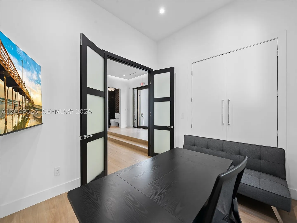
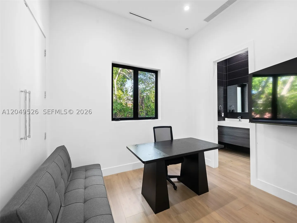
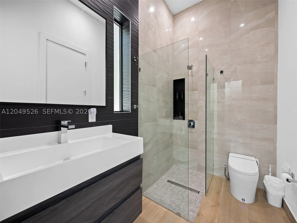
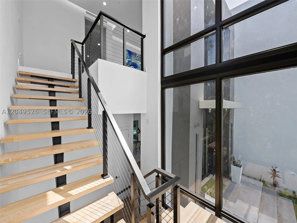
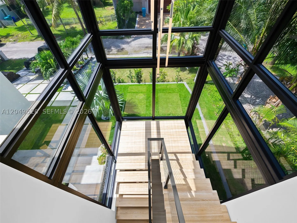
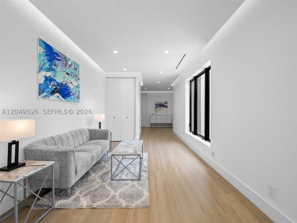
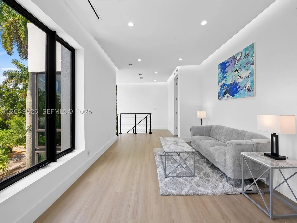
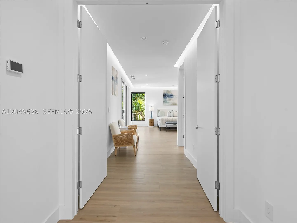
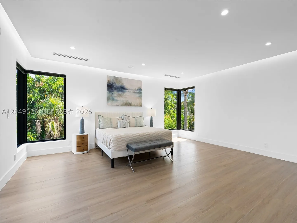
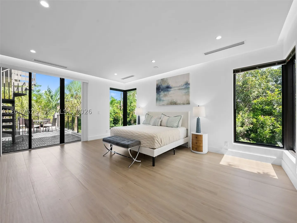
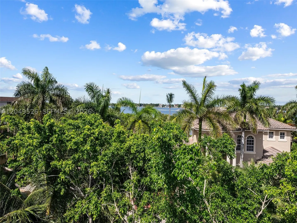
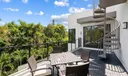
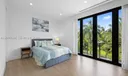
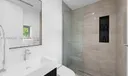
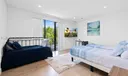
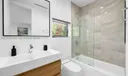
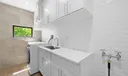
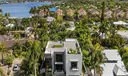
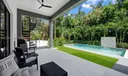
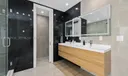
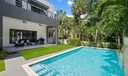
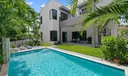
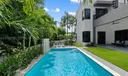
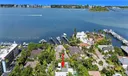
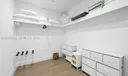
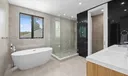
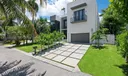
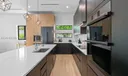
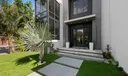
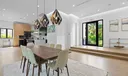
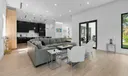
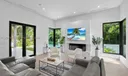
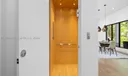
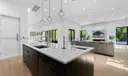
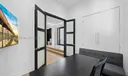
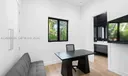
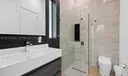
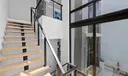
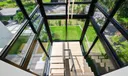
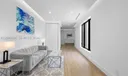
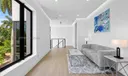
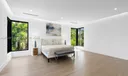
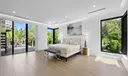
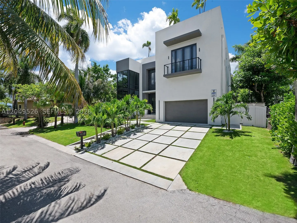
Welcome to 638 Lakeside Harbor, one of South Florida's most forward-thinking new builds — a move-in-ready 4BR/4.5BA coastal retreat east of US-1 in a gated enclave of only 10 homes. Designed by Blue Oval Group and pending certification as one of Florida's first iPHA Passive Homes, it pairs contemporary luxury with future-forward construction, Intracoastal and canal views, water and dock access, and a private community beach. Inside: soaring ceilings, large-format tile, a two-story glass staircase, private elevator, and a chef's kitchen with Dacor and Bosch appliances and a marble island overlooking a living room with statement fireplace. Every bedroom is en-suite; the primary offers a balcony, freestanding tub, water closet, dual vanities, and walk-in closet, while a main-level bedroom doubles as an office or den. A loft, second-floor laundry, smart controls, impact glass, air/water purification, soundproofed walls, an efficient HVAC-ERV system, whole-home generator, dual EV chargers, and solar-ready infrastructure add peace of mind. Outside: a decked patio and separate covered patio overlooking a saltwater pool and waterfall, plus a spiral staircase to a rooftop terrace with summer kitchen and Intracoastal views. Storm-resilient construction and hypoallergenic, mold- and pest-resistant materials — with an estimated 90% energy-cost reduction — deliver a smarter way to live. Minutes from Oceanfront and Oyer Park, Boynton Harbor Marina, Atlantic Avenue, and PBI.

General Information
  • Cooling: Central Air, Electric
  • Equipment: Dryer, Dishwasher, Electric Range, Disposal, Gas Water Heater, Microwave, Refrigerator, Self Cleaning Oven, Wine Cooler, Washer, Oven
  • Flooring: Ceramic Tile
  • Furnished: Furnished
  • Interior Features: Bidet, Entrance Foyer, Eat-in Kitchen, High Ceilings, Kitchen Island, Pantry, Vaulted Ceiling(s), Walk-In Closet(s), Elevator
  • Parking: Attached, Driveway, Garage, Garage Door Opener
  • Security: Smoke Detector(s)
  • Design: Detached, TwoStory, SplitLevel
  • Exterior Features: Balcony, Lighting, Outdoor Shower
  • Front Faces: North
  • Heating: Central, Electric, Heat Pump
  • Lot Description: Cul-De-Sac
  • Roof: Composition, Other
  • Total Building Sqft: 5188
  • Design: Detached, TwoStory, SplitLevel
  • Exterior Features: Balcony, Lighting, Outdoor Shower
  • Front Faces: North
  • Heating: Central, Electric, Heat Pump
  • Lot Description: Cul-De-Sac
  • Roof: Composition, Other
  • Total Building Sqft: 5188
Fees and Membership
  • Tax Amount: $19,164
  • Tax Year: 2025
  • Tax Year: 2025

Listing Courtesy of Jose Castro RE/MAX 5 Star Realty.

Your Soulmate in Real Estate™

Looking for a Perfect Community to live?

Take our step by step quiz to find a best matching community for you*.
* Patent Pending