Artboard 1? alert-icon? Artboard 1? ? ? delete-icon? edit-icon? email-icon hide-hover-icon? Artboard 1? login-icon-white Artboard 1? next-icon-left next-icon-right-left next-icon-left-ochre next-icon next-icon-right-grey next-icon-right-ochre plus-with-circle-iconP search-fw-icon? search-icon-ochre search-icon-white
×

Select Language

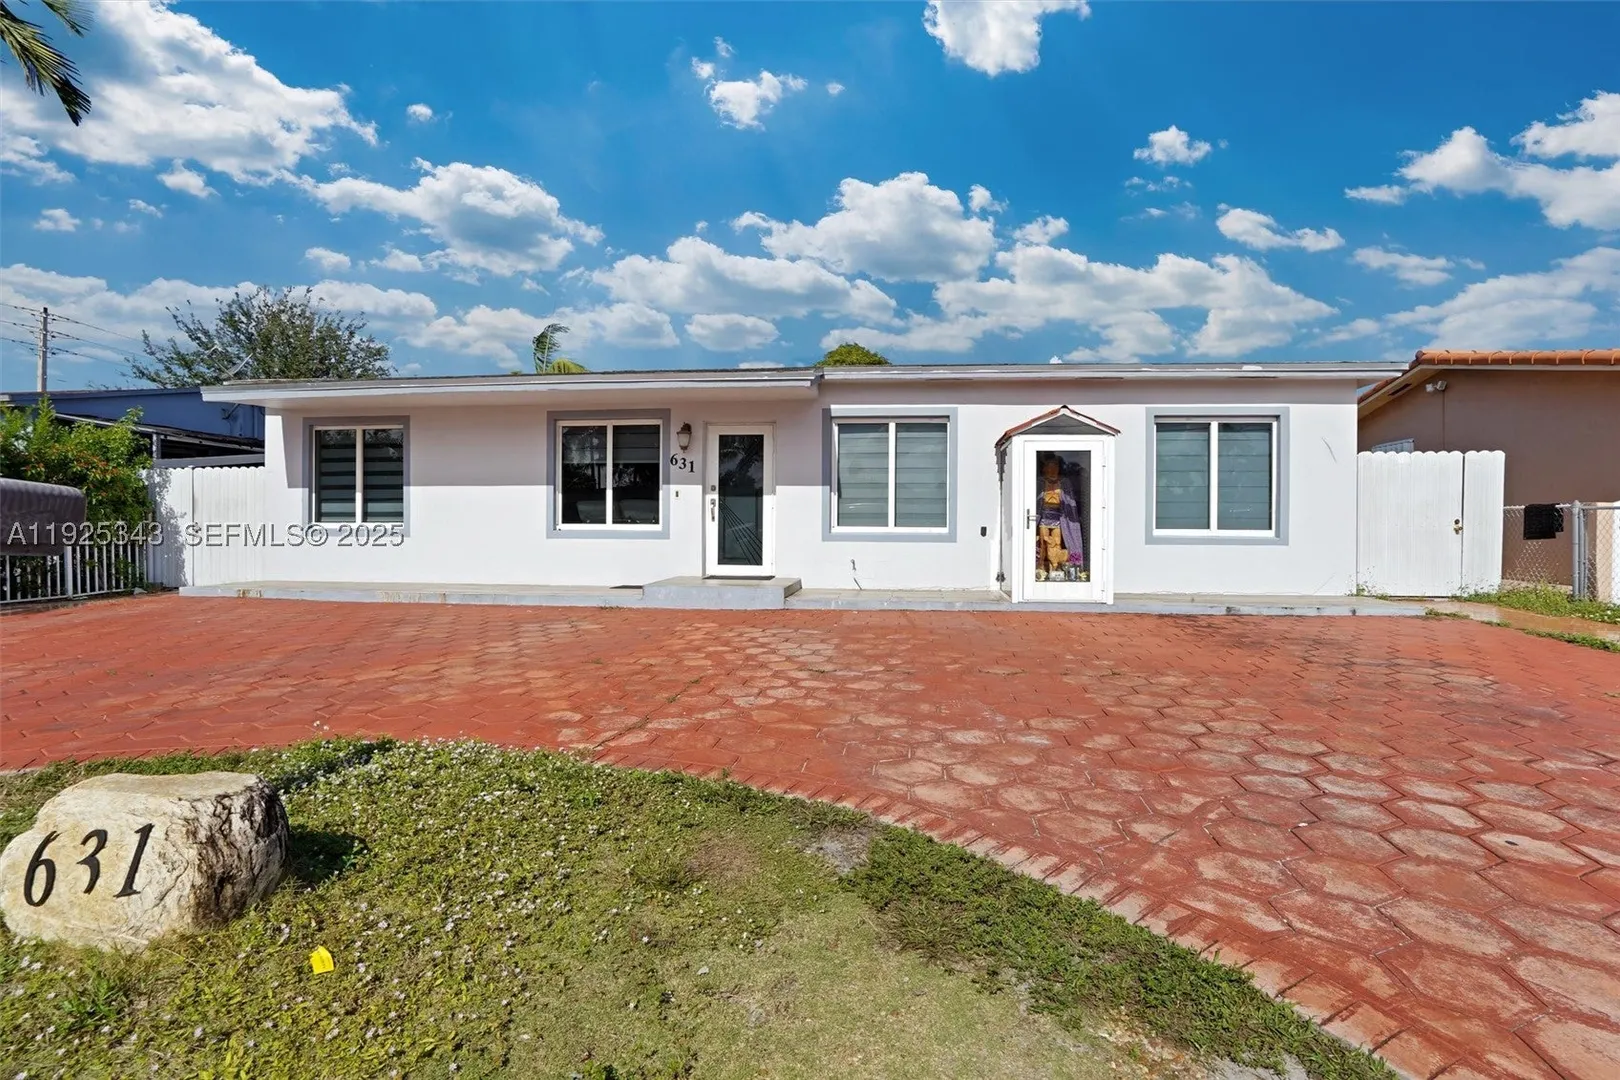
631 E 53rd St

$685,000 USD

$685,000

4 Beds | 2 Baths | 2,933 Sqft Disagree?

*Est.: $3,392/mo Get pre-qualified

Share

Send Text

Calculate

Schedule

Virtual Tour

631 E 53rd St

Hialeah, FL 33013

$685,000

4 Beds | 2 Baths | 2,933 Sqft

*Est.: $3,392/mo Get pre-qualified
Request More Info

Thinking of buying?

OR
Ask a Question

Listed by Ana Danton

RE/MAX Advance Realty II

631 E 53rd St Property Highlights

*Est.: $3,392/mo Get pre-qualified
  • MLS# : A11925343
  • Listing Type : Residential
  • Total Area : 3507 sqft ($196/sqft)
  • Year Built : 1957
  • Status : Active
  • Living Area : 2933 sqft ($234/sqft)
  • Subdivision : SARATOGA HEIGHTS RE-SUB
  • Days on Market : 242

Property Details

A house to enjoy located in a convenient Hialeah City, close to main highways, shopping centers, hospitals, and schools. Custom-made family room and entertaining room that open to the backyard and gazebo. • Remodeled kitchen with stainless steel appliances. • Elegant tile flooring throughout. • Spacious layout designed for the whole family, including in-law quarters. • Outdoor gazebo with full kitchen, side-by-side bar, refrigerator, BBQ, and grill — perfect for reunions and entertaining. • Recently replaced the roof for peace of mind. • Hurricane impact-resistant doors and windows for safety and durability. • Expansive circular driveway with parking for up to six cars. • This home blends comfort, functionality, and entertainment — truly a place to enjoy and show with confidence.

General Information
  • Cooling: Central Air, Electric
  • Equipment: Dishwasher, Electric Water Heater, Ice Maker, Microwave, Refrigerator, Washer
  • Flooring: Ceramic Tile
  • Heating: Central, Electric
  • Parking: Circular Driveway, Driveway
  • Security: Smoke Detector(s)
  • Total Building Sqft: 3507
  • Middle School: Hialeah
  • Design: Detached, OneStory
  • Exterior Features: Barbecue
  • Front Faces: South
  • Interior Features: Eat-in Kitchen, Master Downstairs
  • Roof: Shingle
  • Utilities: Cable Available
  • Elementary School: Earhart; Amelia
  • Design: Detached, OneStory
  • Exterior Features: Barbecue
  • Front Faces: South
  • Interior Features: Eat-in Kitchen, Master Downstairs
  • Roof: Shingle
  • Utilities: Cable Available
  • Elementary School: Earhart; Amelia
Fees and Membership
  • Tax Amount: $10,912
  • Tax Year: 2025
  • Tax Year: 2025

Listing Courtesy of Ana Danton RE/MAX Advance Realty II.

Your Soulmate in Real Estate™

Looking for a Perfect Community to live?

Take our step by step quiz to find a best matching community for you*.

* Patent Pending