Artboard 1? alert-icon? Artboard 1? ? ? delete-icon? edit-icon? email-icon hide-hover-icon? Artboard 1? login-icon-white Artboard 1? next-icon-left next-icon-right-left next-icon-left-ochre next-icon next-icon-right-grey next-icon-right-ochre plus-with-circle-iconP search-fw-icon? search-icon-ochre search-icon-white
Choose a county
All stats are year over year

Updated July 17, 2026 10:30AM EST

Echo Video

Days on MarketDOM

42Days | 0%
Echo Video

Active InventoryAI

4,782 Homes | -24%
Echo Video

Median Sales PriceMSP

$700,000 | 12%
Echo Video

New ListingsNL

1,542 Homes | -6%
Echo Video

Closed SalesCS

1,482 Homes | 25%
Echo Video

Dollar VolumeDV

$2.1B | 50%
Echo Video

Months of InventoryMOI

3.9 Months | -32%
Echo Video

Pending SalesCS

1,259 Homes | 4%
×
×

Select Language

6300 Moss Ranch Rd

$7,995,000 USD

$7,995,000

8 Beds | 10/1 Baths | 10,150 Sqft Disagree?

*Est.: $39,590/mo Get pre-qualified

Share

Send Text

Calculate

Schedule

Virtual Tour

6300 Moss Ranch Rd

Pinecrest, FL 33156

$7,995,000

8 Beds | 10/1 Baths | 10,150 Sqft

*Est.: $39,590/mo Get pre-qualified
Request More Info

Thinking of buying?

OR
Ask a Question

Listed by Alan Perez

Compass Florida, LLC

6300 Moss Ranch Rd Property Highlights

*Est.: $39,590/mo Get pre-qualified
  • MLS# : A12063284
  • Listing Type : Residential
  • Total Area : 13430 sqft ($596/sqft)
  • Year Built : 2020
  • Days on Market : 8
  • Status : Active
  • Living Area : 10150 sqft ($788/sqft)
  • Subdivision : RIDGELINE ESTATES
  • Garage : Yes (3 spaces)

Property Details

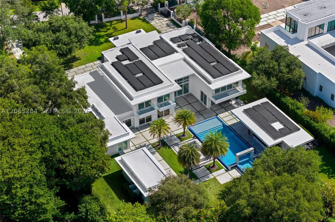
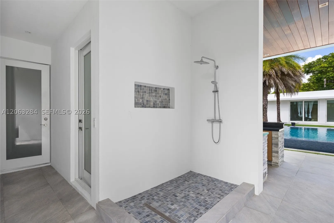
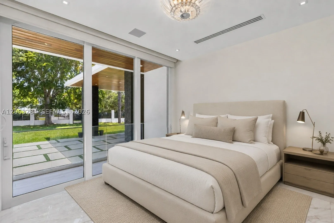
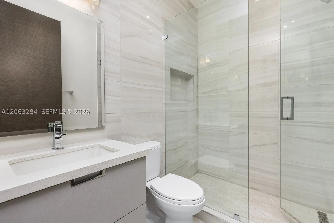
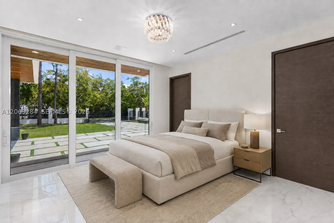
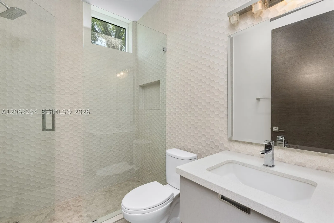
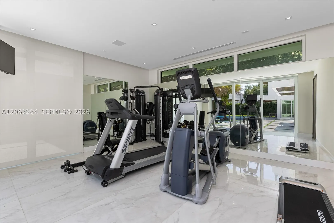
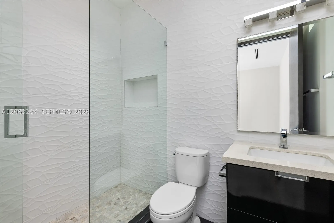
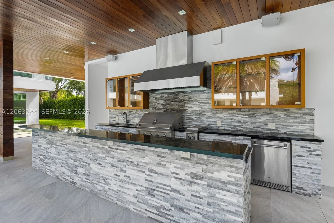
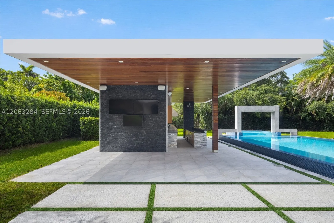
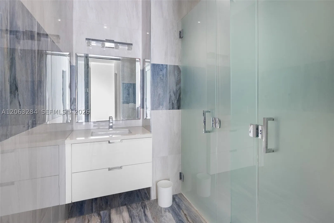
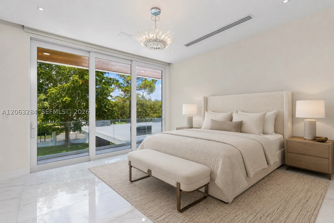
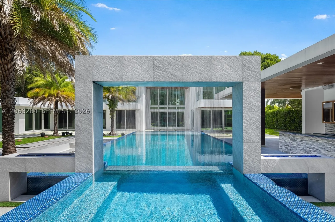
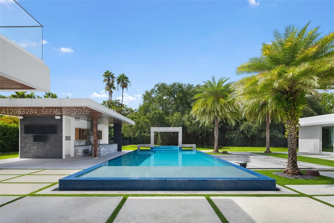
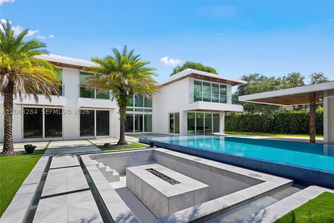
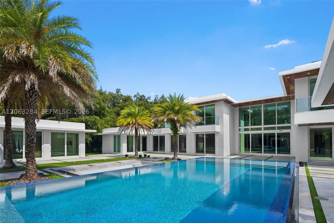
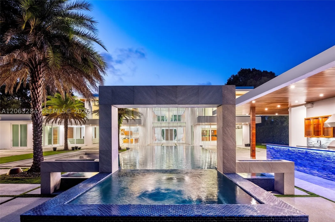
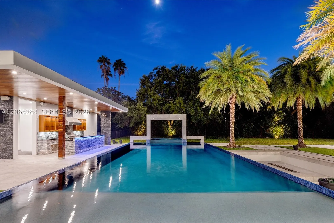

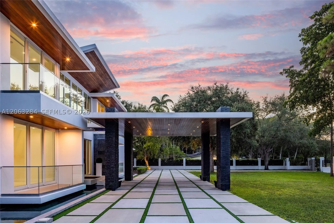
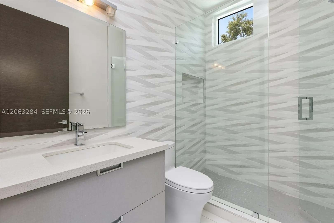
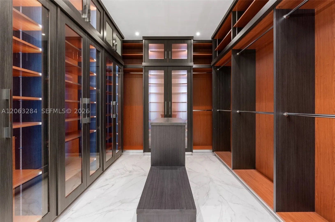
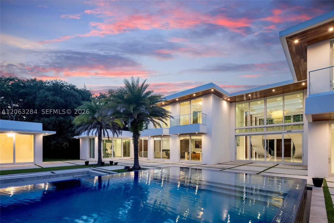
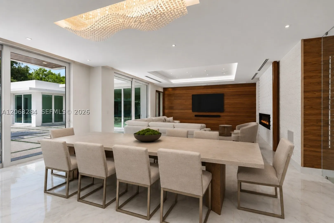
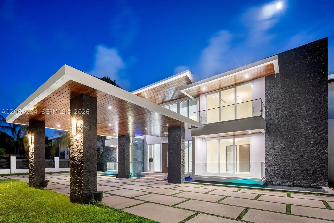
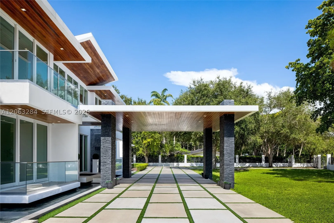
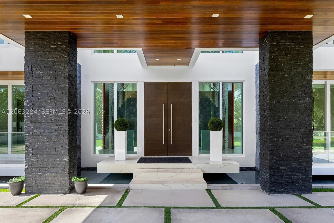
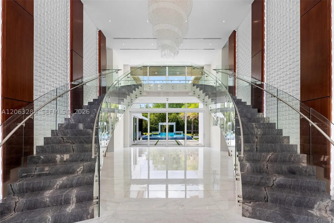
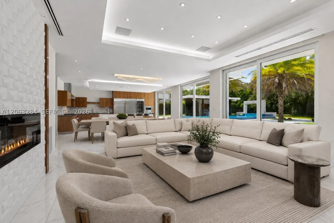
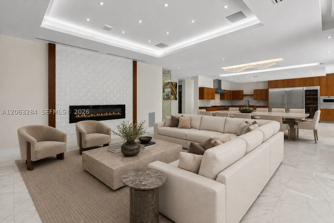
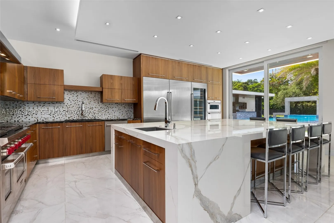
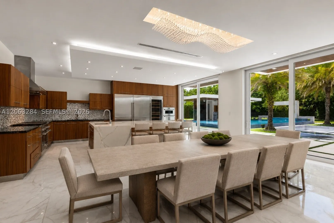
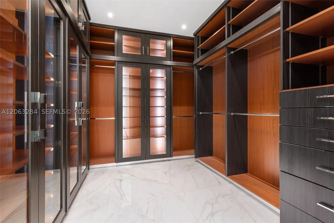
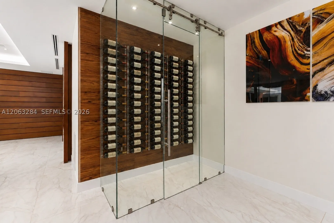
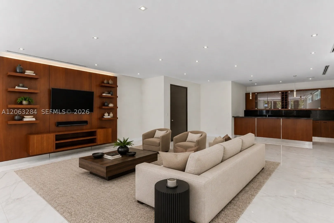
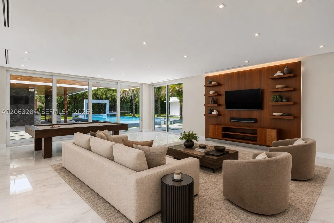
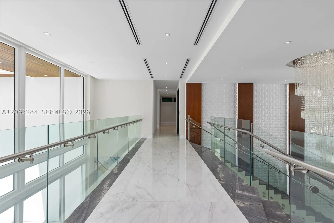
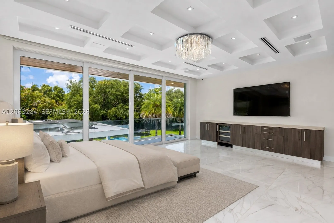
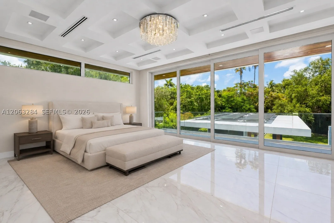
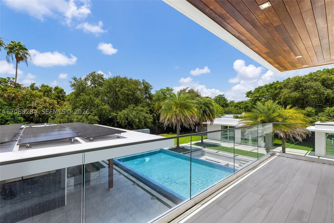
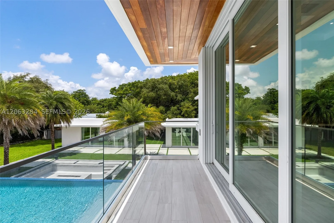
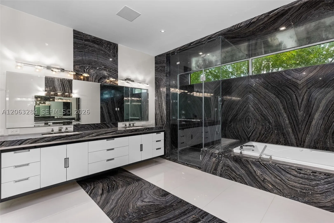
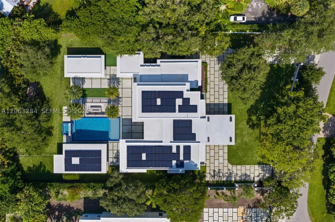
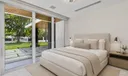
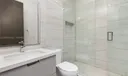
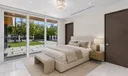
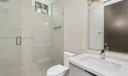
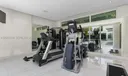
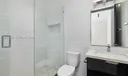
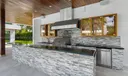
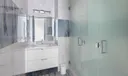
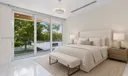
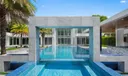
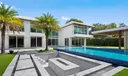
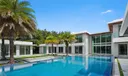
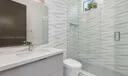
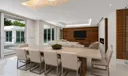
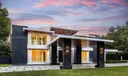
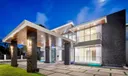
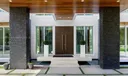
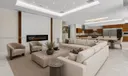
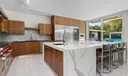
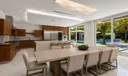
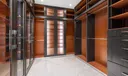
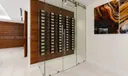
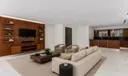
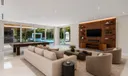
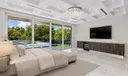
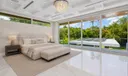
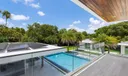
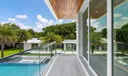
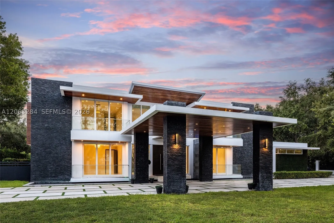
Resort-style living on an extraordinary one-acre estate in the heart of Pinecrest. Completed in 2020, this architectural masterpiece blends grand-scale entertaining with exceptional privacy. Arrive through the porte cochère, where tranquil water features welcome you before entering a breathtaking two-story foyer with soaring ceilings and a dramatic dual imperial staircase. Offering 10,150 square feet, the estate features 8 bedrooms, 10.5 bathrooms, and an expansive open-concept layout designed for effortless entertaining. Walls of glass connect the living spaces to the resort-style grounds while preserving the privacy of a true estate. The custom Italian kitchen is equipped with Wolf appliances, gas cooking, custom cabinetry, a temperature-controlled wine cellar, elevator, Lutron lighting, smart home automation, 18-zone audio, and 8K surveillance. Additional amenities include a guest house, gym, three-car garage, and an air-conditioned dog quarters. Set across more than an acre of manicured grounds, the outdoor experience rivals a private resort with a 50-foot pool and spa, expansive terraces, summer kitchen, fire pit, cascading waterfall, outdoor shower, and a fully equipped pool house with multiple bathrooms, creating the ultimate setting for luxury living and unforgettable entertaining, just minutes from Miami's finest schools.

General Information
  • Cooling: Central Air
  • Equipment: Dryer, Dishwasher, Disposal, Gas Range, Wine Cooler, Washer
  • Flooring: Marble, Tile
  • Heating: Central
  • Parking: Circular Driveway, Driveway
  • Total Building Sqft: 13430
  • Middle School: Palmetto
  • Design: Detached, TwoStory
  • Exterior Features: Lighting, Outdoor Grill, Outdoor Shower
  • Front Faces: North
  • Interior Features: Wet Bar, Breakfast Bar, Built-in Features, Entrance Foyer, Eat-in Kitchen, Walk-In Closet(s), Elevator, Master Downstairs
  • Roof: Concrete
  • Elementary School: Palmetto
  • High School: Miami Palmetto
  • Design: Detached, TwoStory
  • Exterior Features: Lighting, Outdoor Grill, Outdoor Shower
  • Front Faces: North
  • Interior Features: Wet Bar, Breakfast Bar, Built-in Features, Entrance Foyer, Eat-in Kitchen, Walk-In Closet(s), Elevator, Master Downstairs
  • Roof: Concrete
  • Elementary School: Palmetto
  • High School: Miami Palmetto
Fees and Membership
  • Tax Amount: $57,196
  • Tax Year: 2025
  • Tax Year: 2025

Listing Courtesy of Alan Perez Compass Florida, LLC.

Your Soulmate in Real Estate™

Looking for a Perfect Community to live?

Take our step by step quiz to find a best matching community for you*.
* Patent Pending