Artboard 1? alert-icon? Artboard 1? ? ? delete-icon? edit-icon? email-icon hide-hover-icon? Artboard 1? login-icon-white Artboard 1? next-icon-left next-icon-right-left next-icon-left-ochre next-icon next-icon-right-grey next-icon-right-ochre plus-with-circle-iconP search-fw-icon? search-icon-ochre search-icon-white
Choose a county
All stats are year over year

Updated August 17, 2026 12:01PM EST

Echo Video

Days on MarketDOM

41Days | -11%
Echo Video

Active InventoryAI

4,590 Homes | -23%
Echo Video

Median Sales PriceMSP

$660,090 | 8%
Echo Video

New ListingsNL

1,433 Homes | -5%
Echo Video

Closed SalesCS

1,336 Homes | 13%
Echo Video

Dollar VolumeDV

$1.7B | 42%
Echo Video

Months of InventoryMOI

3.7 Months | -33%
Echo Video

Pending SalesCS

1,264 Homes | 5%
×
×

Select Language

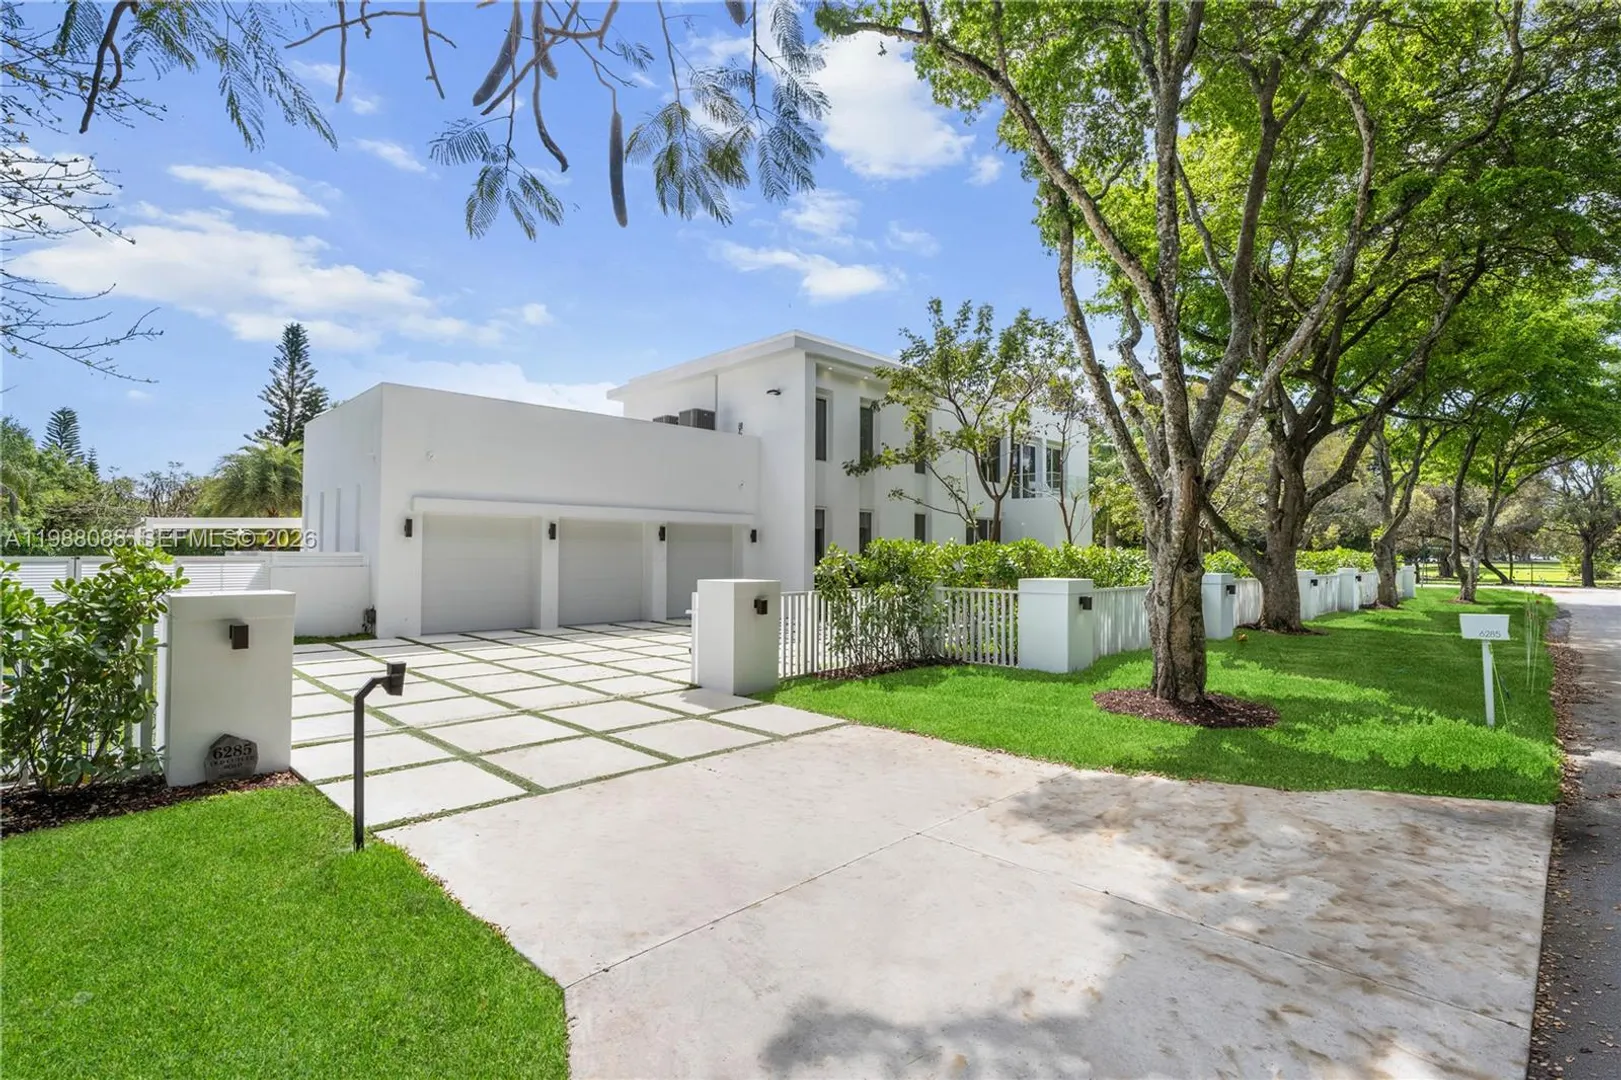
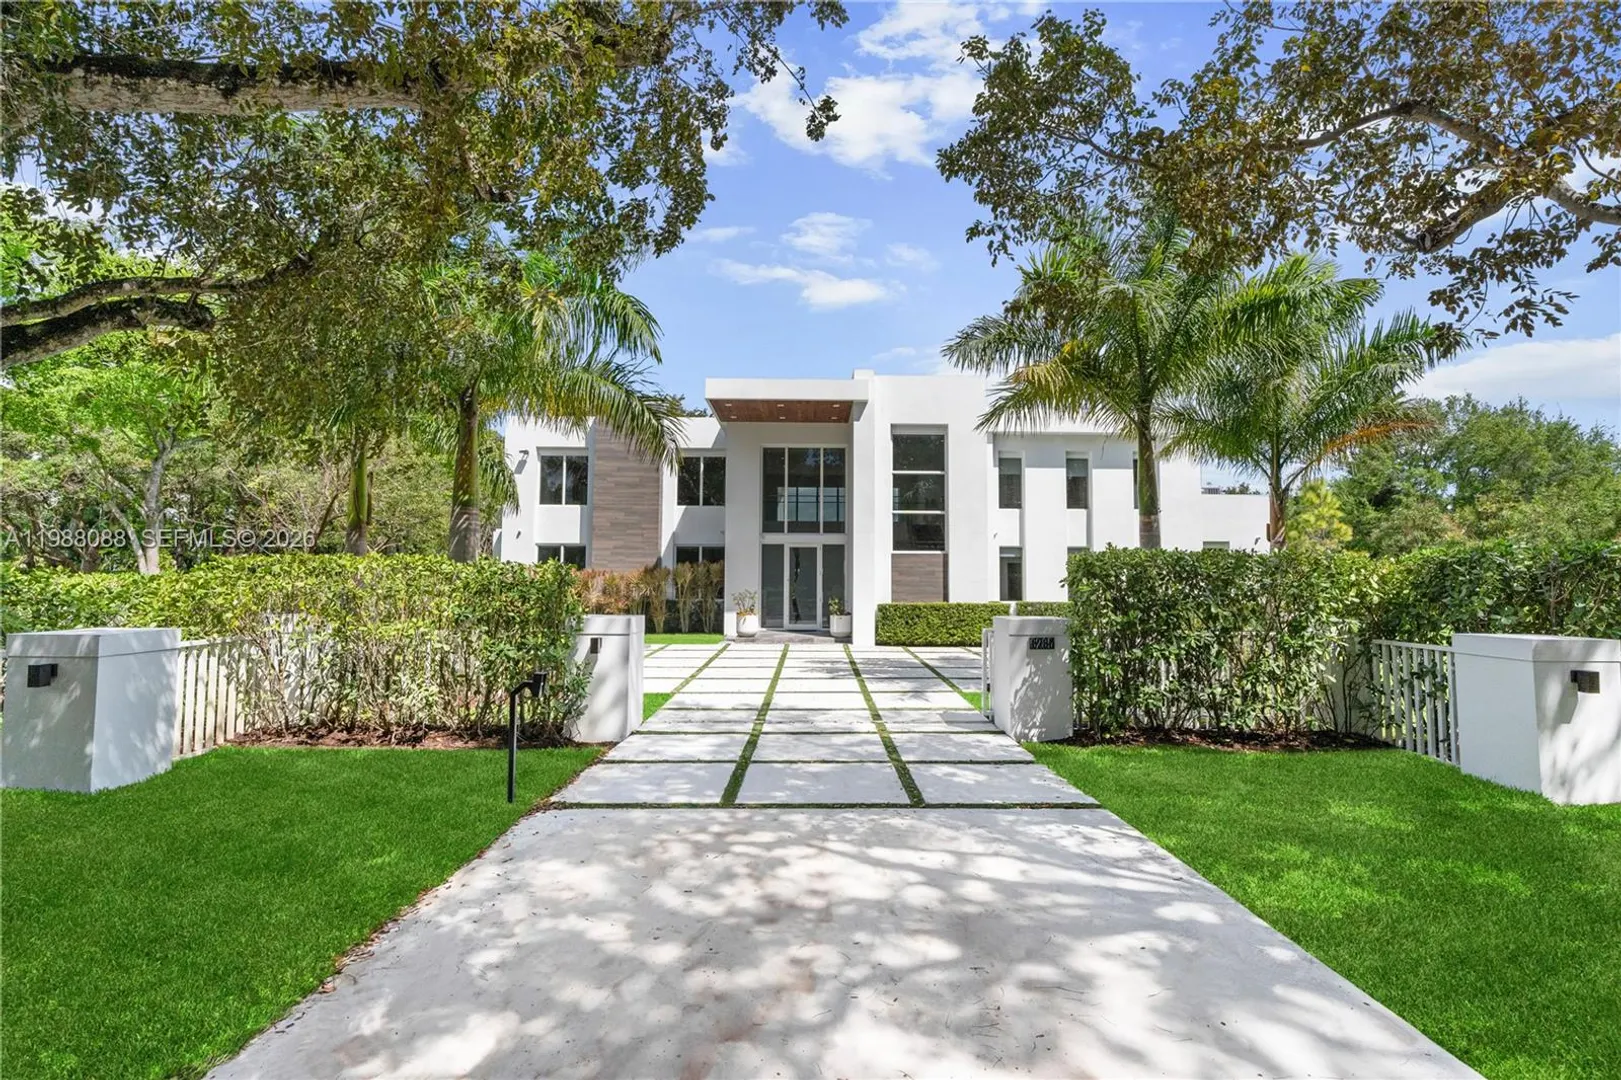
6285 Old Cutler Rd

$8,970,000 USD

$8,970,000

6 Beds | 7/1 Baths | 7,470 Sqft Disagree?

*Est.: $44,418/mo Get pre-qualified

Share

Send Text

Calculate

Schedule

Virtual Tour

6285 Old Cutler Rd

Pinecrest, FL 33156

$8,970,000

6 Beds | 7/1 Baths | 7,470 Sqft

*Est.: $44,418/mo Get pre-qualified
Request More Info

Thinking of buying?

OR
Ask a Question

Listed by Jennifer Price PA

BHHS EWM Realty

6285 Old Cutler Rd Property Highlights

*Est.: $44,418/mo Get pre-qualified
  • MLS# : A11988088
  • Listing Type : Residential
  • Total Area : 9181 sqft ($978/sqft)
  • Year Built : 2022
  • Days on Market : 156
  • Status : Active
  • Living Area : 7470 sqft ($1,201/sqft)
  • Subdivision : BAY RIDGE ESTS
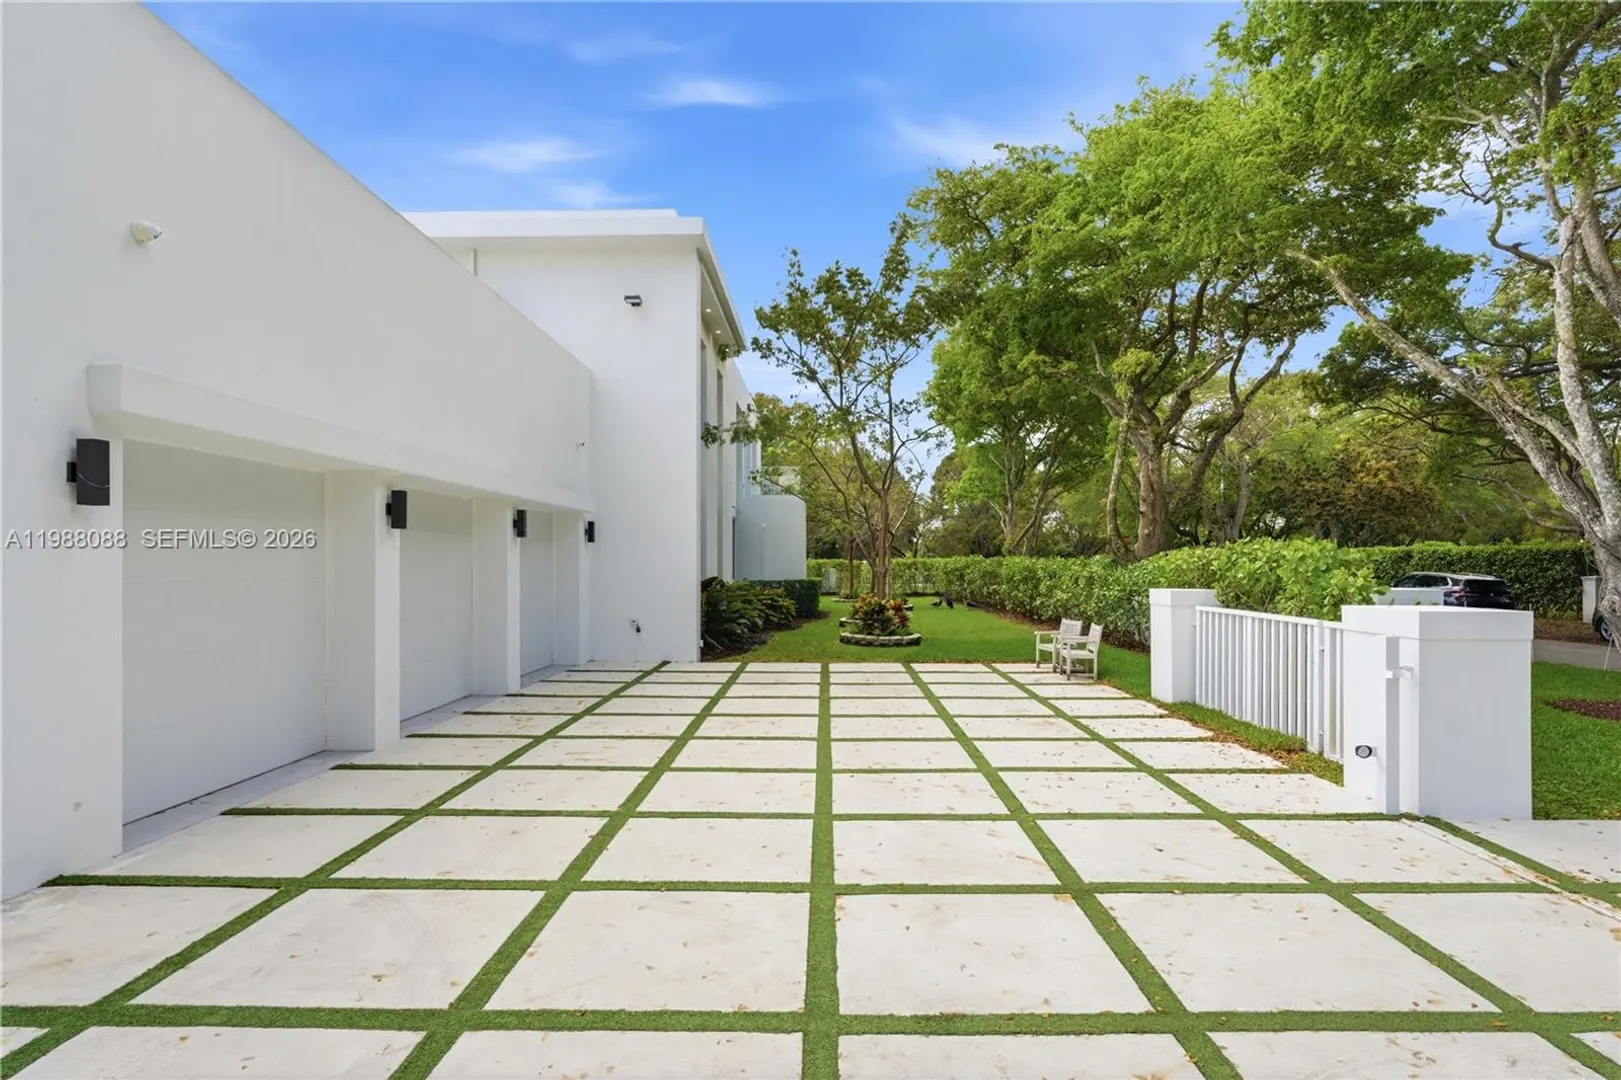
  • Garage : Yes (3 spaces)

Property Details

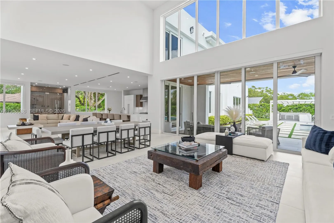
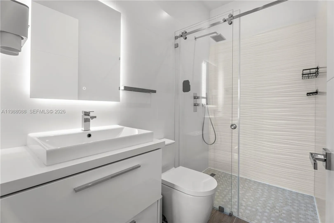
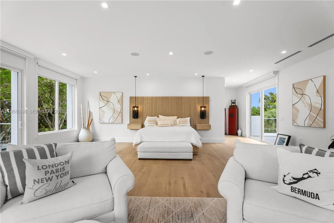
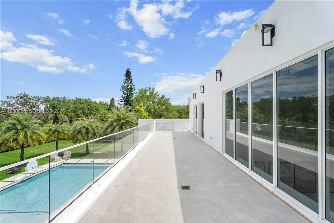
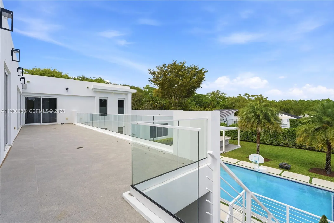
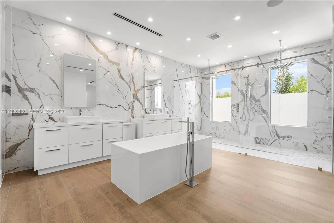
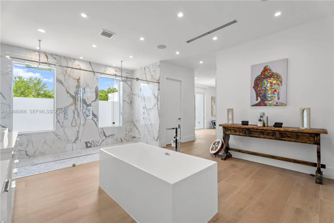
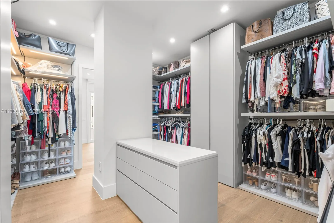
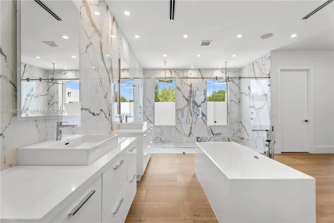
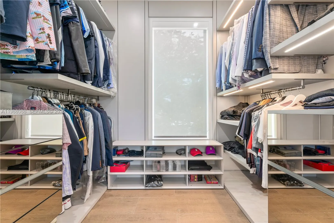
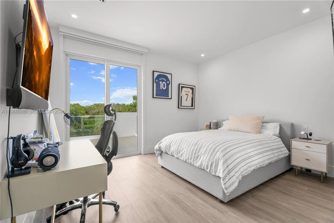
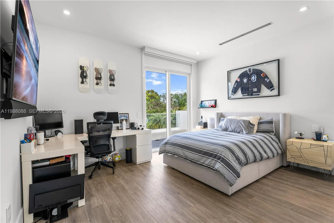
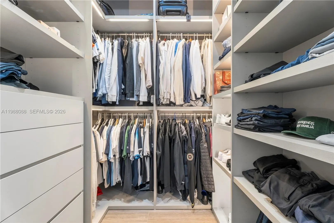
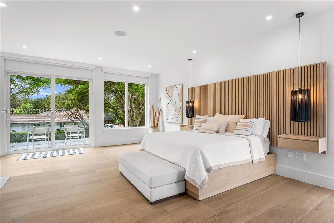
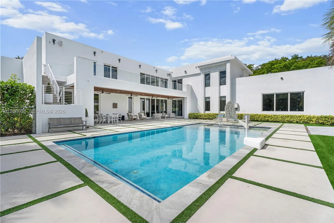
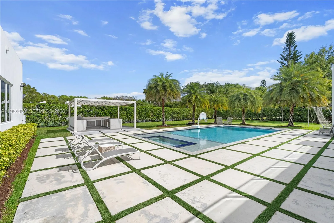
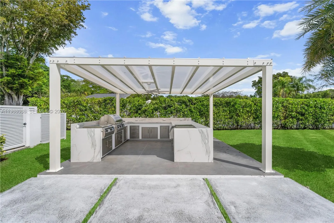
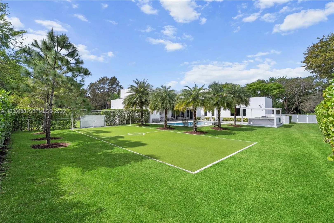
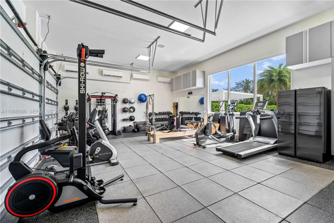
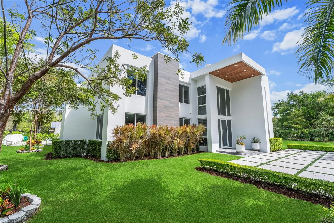
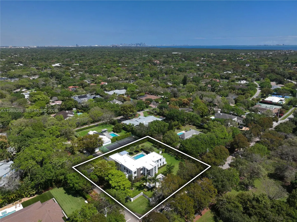
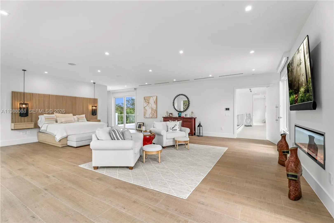
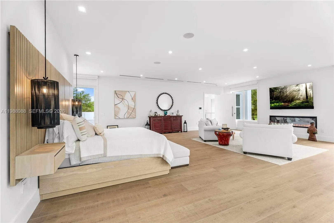
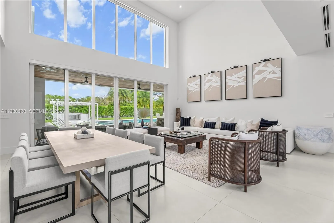
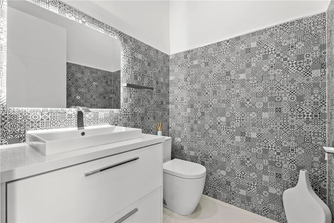
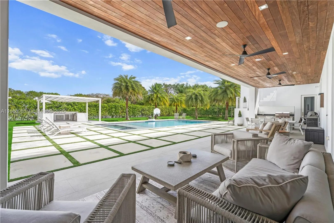
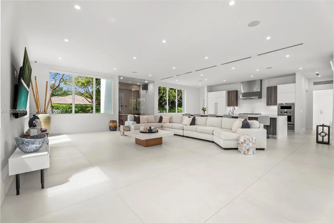
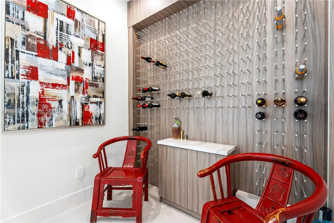
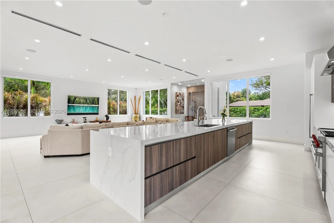
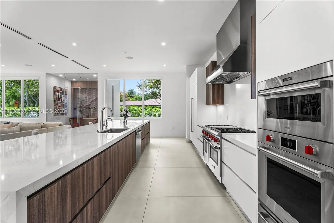
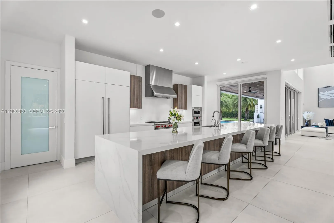
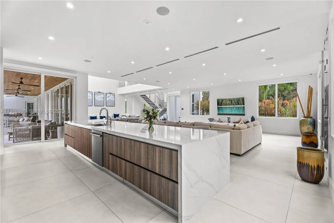
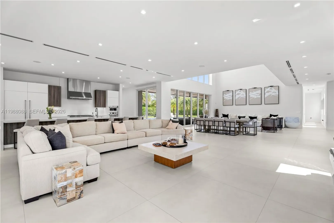
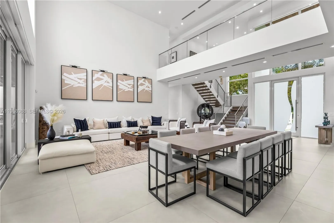
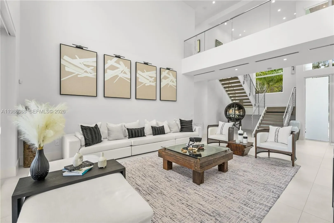
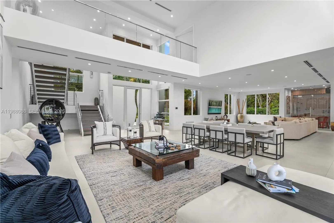
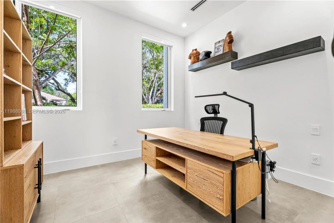
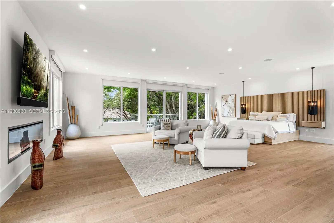
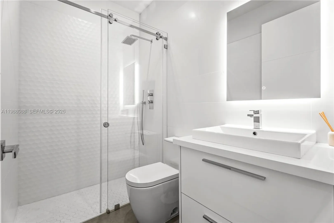
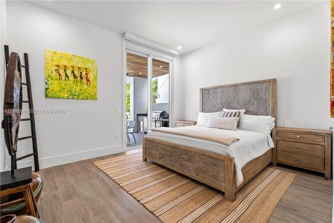
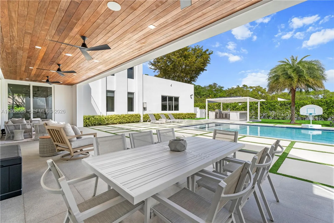
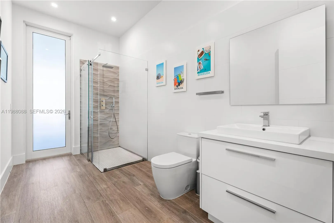
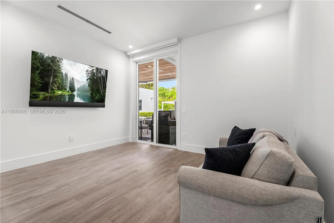
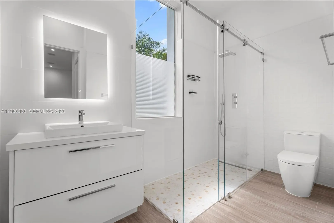
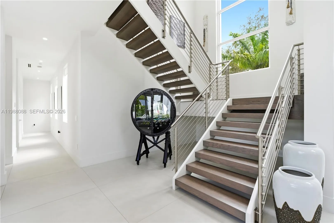
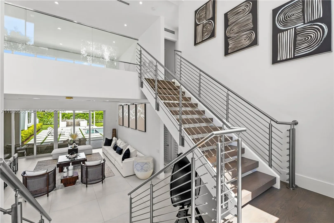
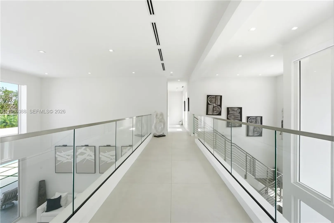
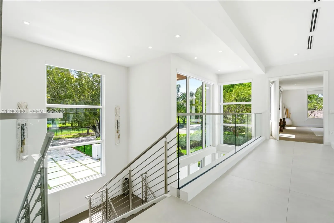
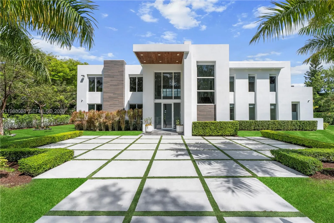
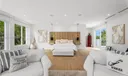
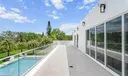
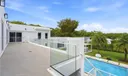
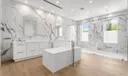
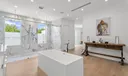
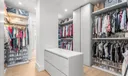
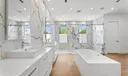
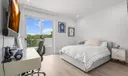
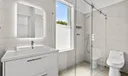
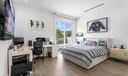
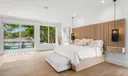
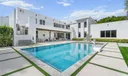
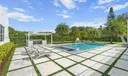
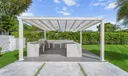
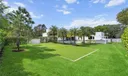
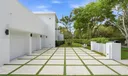
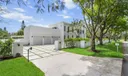
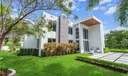
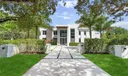
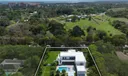
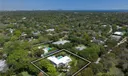
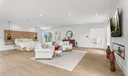
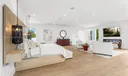
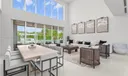
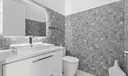
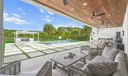
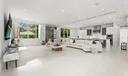
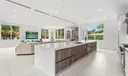
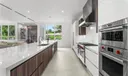
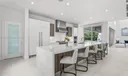
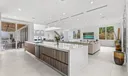
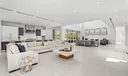
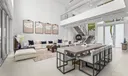
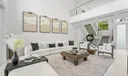
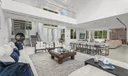
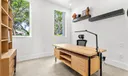
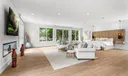
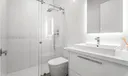
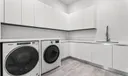
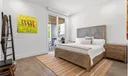
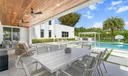
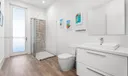
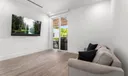
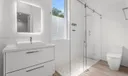
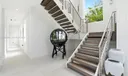
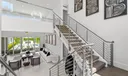
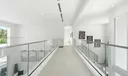
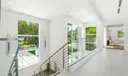
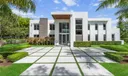
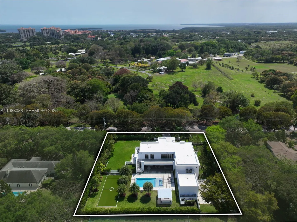
An exceptional gated Pinecrest estate on a corner lot spanning over 37,000 sqft. Architecturally designed to perfection w an open floor plan that flows beautifully. Glass sliding doors, volume ceilings, & abundance of natural light seamlessly blend indoor/outdoor living. Chef's kitchen with Wolf/SubZero appl, custom cabinetry, quartz counters, wine cellar & walk-in pantry. The primary suite is a true retreat with a spa bath, dream closets & a modern fireplace. Italian built-in closets w interior lighting in all bedrooms. Smart home technology, electric blinds, & generator. Air-conditioned 3 car garage with epoxy floors & custom built-ins. A spectacular backyard with a resort-like pool, summer kitchen & soccer field. Located near top-rated private schools, golf course & exclusive yacht club

General Information
  • Cooling: Electric
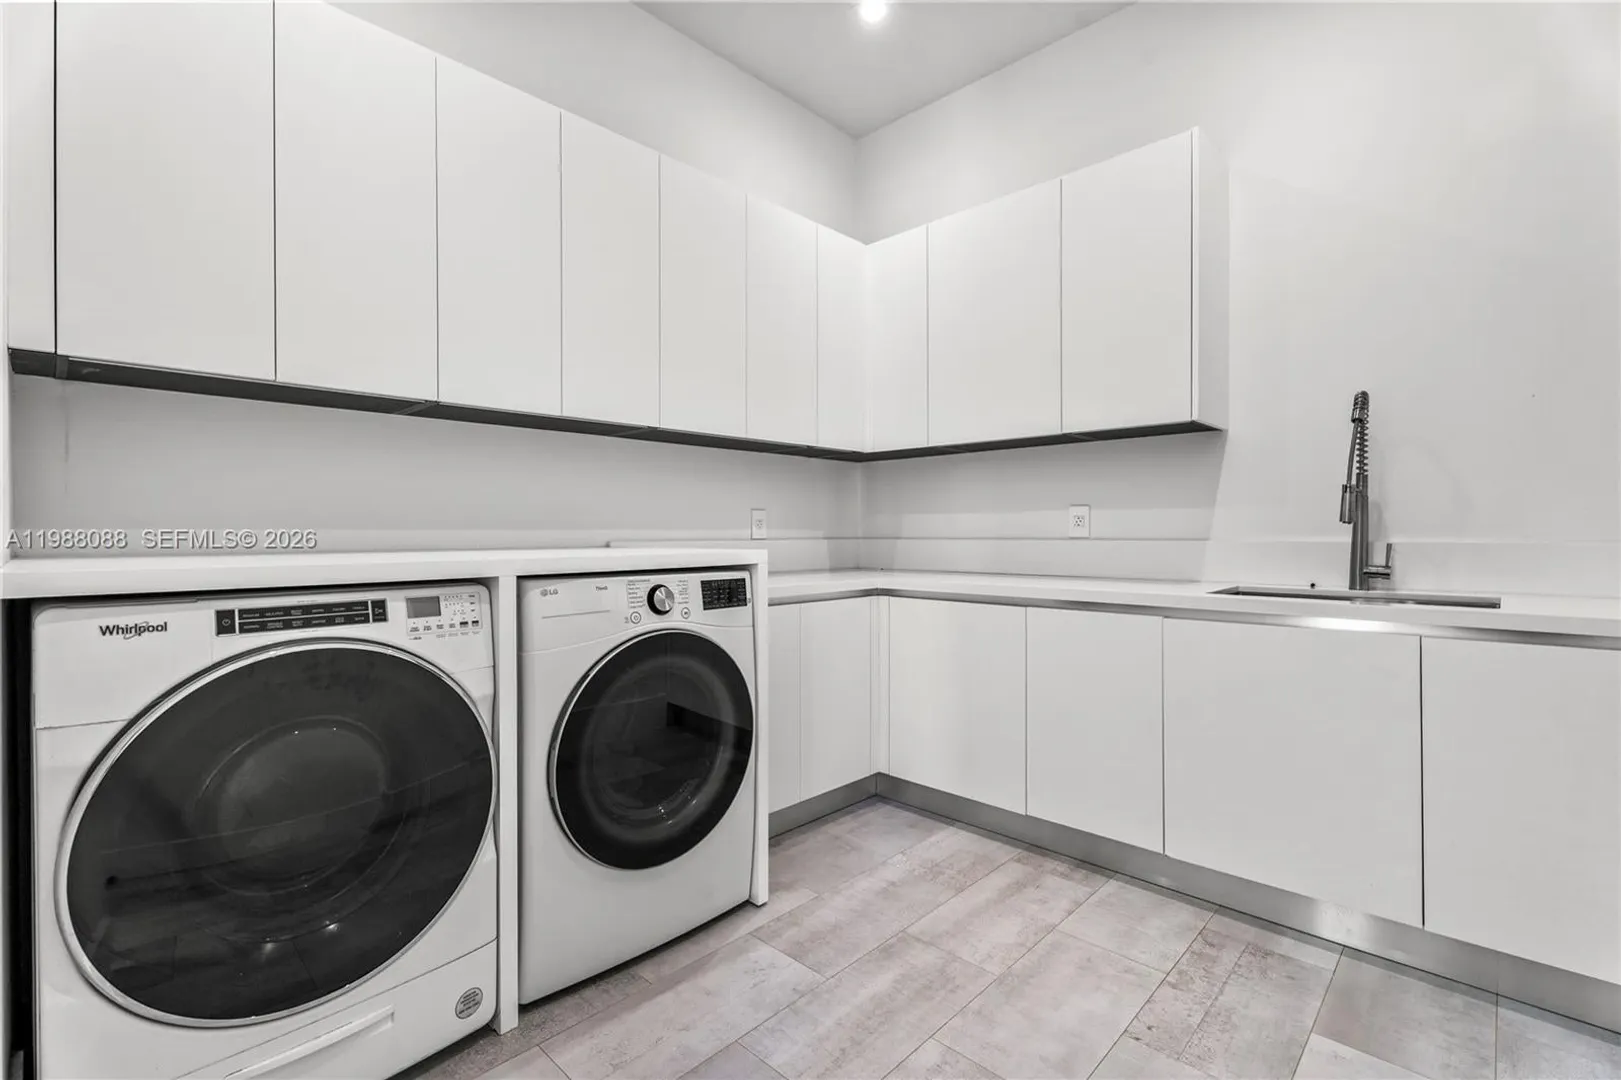
  • Equipment: Dryer, Dishwasher, Disposal, Gas Range, Gas Water Heater, Microwave, Refrigerator, Washer, Oven
  • Flooring: Hardwood, Tile, Wood
  • Heating: Electric
  • Parking: Attached, Driveway, Garage, Garage Door Opener
  • Window Treatment: Blinds
  • Elementary School: Howard Drive
  • High School: Miami Palmetto
  • Design: Detached, TwoStory
  • Exterior Features: Balcony, Lighting, Outdoor Grill
  • Front Faces: East
  • Interior Features: Bidet, Built-in Features, Eat-in Kitchen, High Ceilings, Pantry, Walk-In Closet(s), Master Downstairs
  • Roof: Concrete
  • Total Building Sqft: 9181
  • Middle School: Palmetto
  • Design: Detached, TwoStory
  • Exterior Features: Balcony, Lighting, Outdoor Grill
  • Front Faces: East
  • Interior Features: Bidet, Built-in Features, Eat-in Kitchen, High Ceilings, Pantry, Walk-In Closet(s), Master Downstairs
  • Roof: Concrete
  • Total Building Sqft: 9181
  • Middle School: Palmetto
Fees and Membership
  • Tax Amount: $28,069
  • Tax Year: 2025
  • Tax Year: 2025

Listing Courtesy of Jennifer Price PA BHHS EWM Realty.

Your Soulmate in Real Estate™

Looking for a Perfect Community to live?

Take our step by step quiz to find a best matching community for you*.
* Patent Pending