Artboard 1? alert-icon? Artboard 1? ? ? delete-icon? edit-icon? email-icon hide-hover-icon? Artboard 1? login-icon-white Artboard 1? next-icon-left next-icon-right-left next-icon-left-ochre next-icon next-icon-right-grey next-icon-right-ochre plus-with-circle-iconP search-fw-icon? search-icon-ochre search-icon-white
×

Select Language

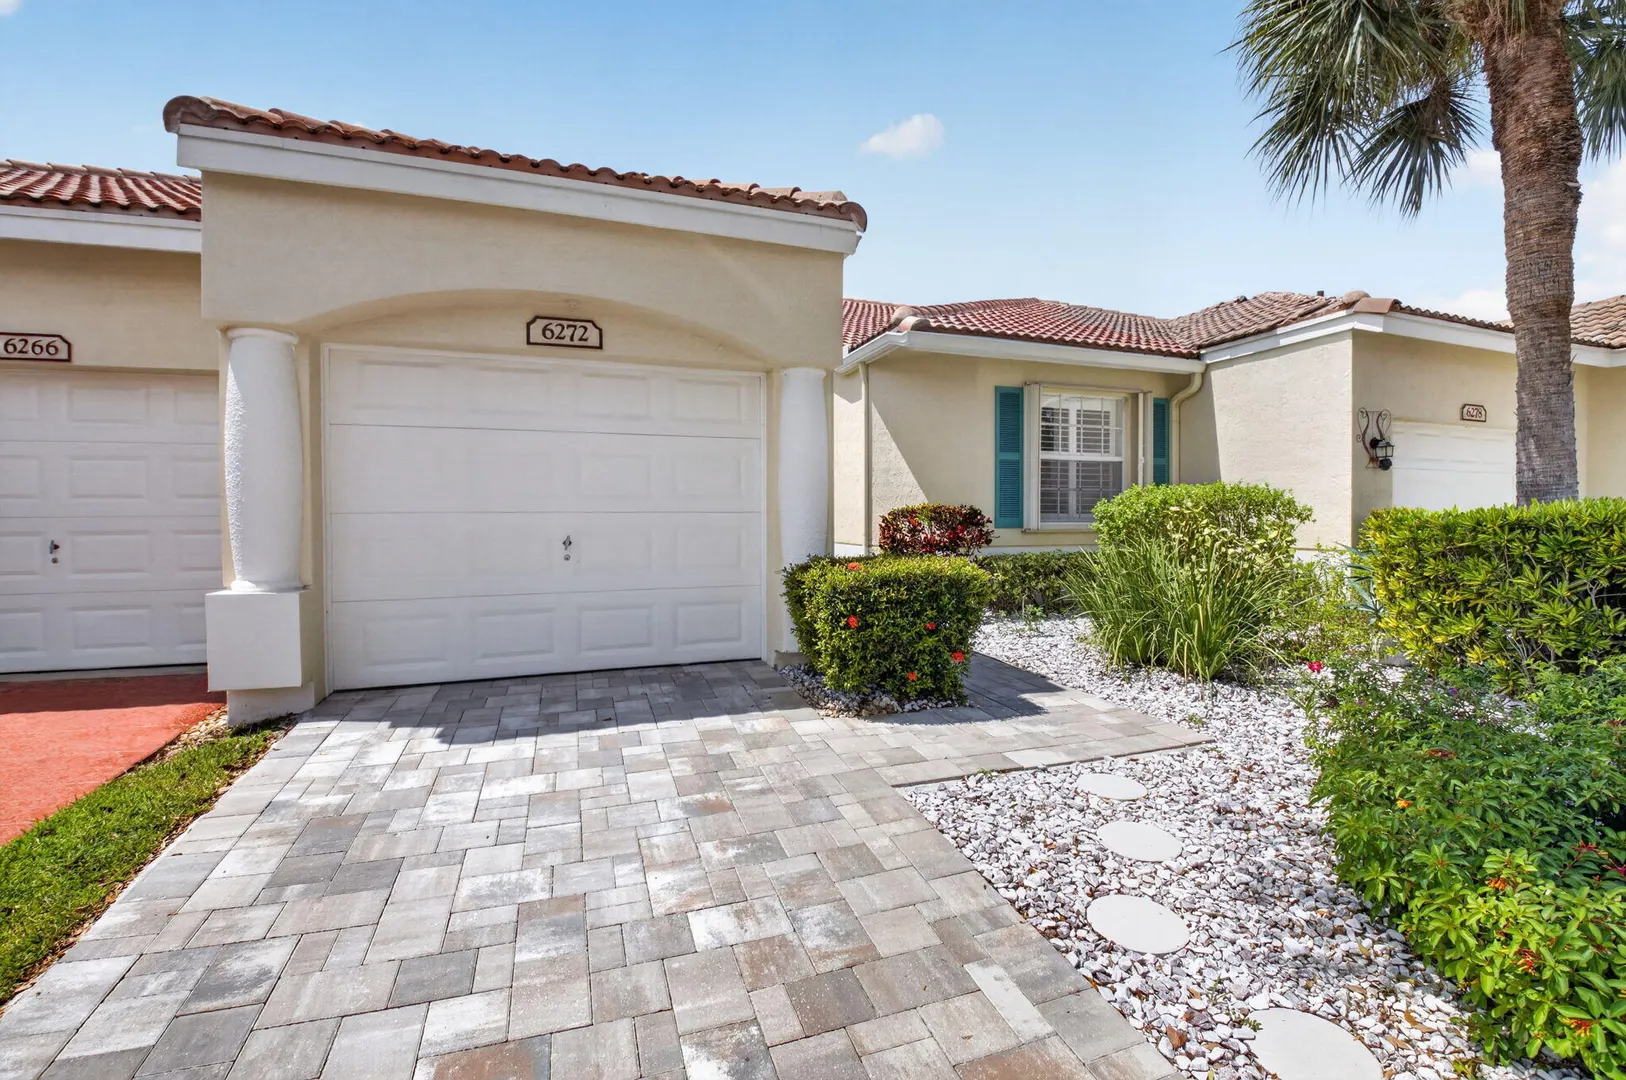
6272 Petunia Road

$375,000 USD

$375,000

2 Beds | 2 Baths | 1,378 Sqft Disagree?

*Est.: $1,857/mo Get pre-qualified

Share

Send Text

Calculate

Schedule

Virtual Tour

6272 Petunia Road

Delray Beach, FL 33484

$375,000

2 Beds | 2 Baths | 1,378 Sqft

*Est.: $1,857/mo Get pre-qualified
Request More Info

Thinking of buying?

OR
Ask a Question

Listed by Scott Mitchell

Century 21 Stein Posner

6272 Petunia Road Property Highlights

*Est.: $1,857/mo Get pre-qualified
  • MLS# : B26060860
  • Listing Type : Residential
  • Total Area : 1736 sqft ($217/sqft)
  • Year Built : 2001
  • Garage : Yes (1 space)
  • Status : Active
  • Living Area : 1378 sqft ($273/sqft)
  • Subdivision : FLORAL LAKES PH 3 AND 4
  • Total Floors : 1
  • Days on Market : 3

Property Details

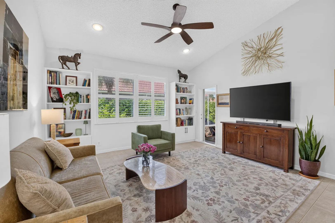
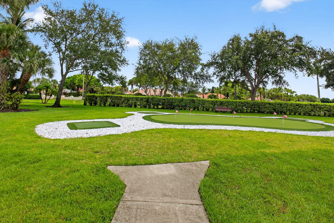
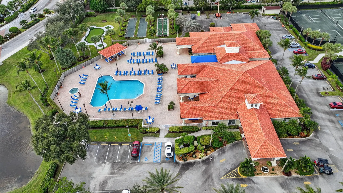
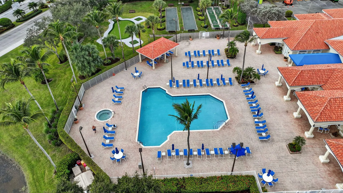
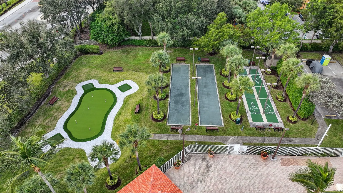
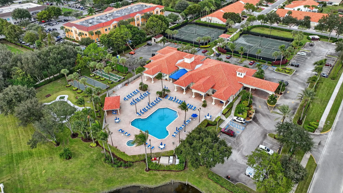
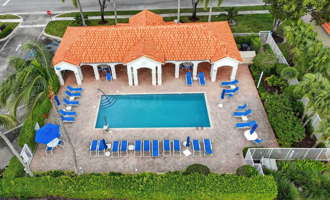
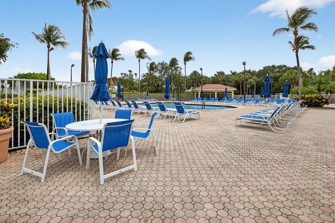
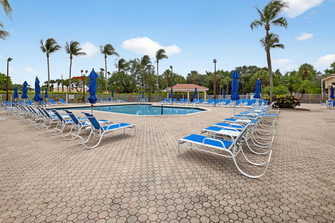
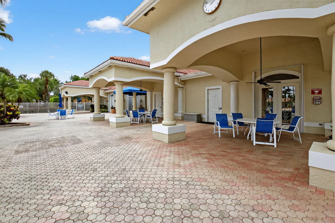
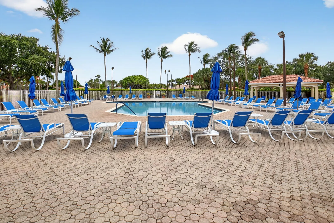
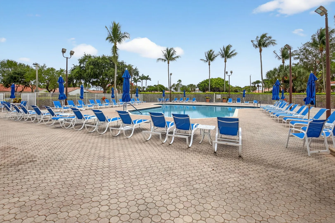
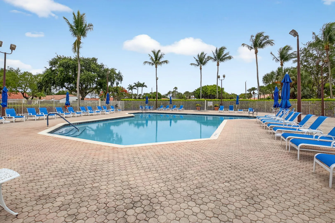
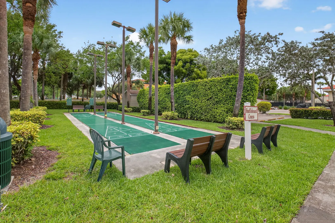
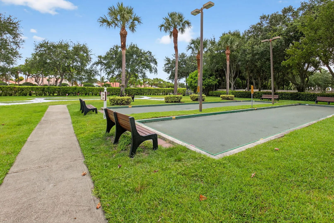
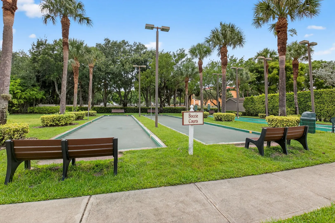
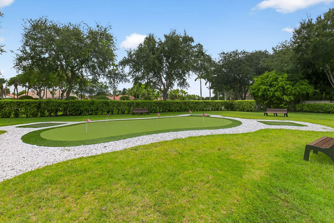
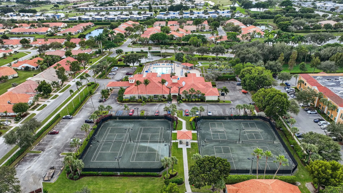
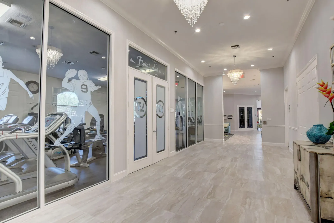
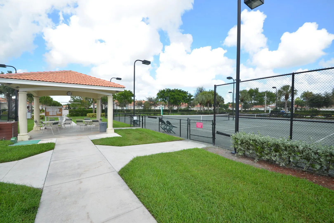
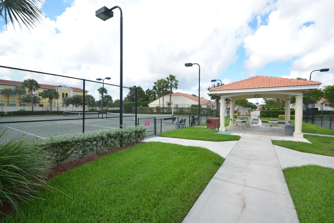
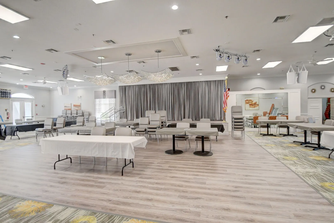
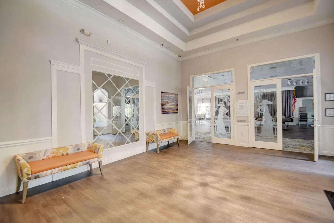
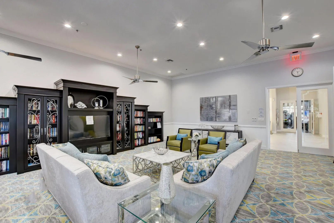
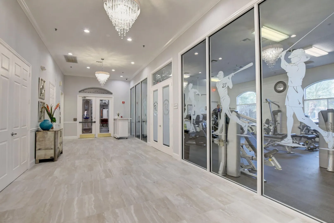
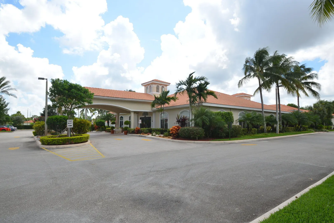
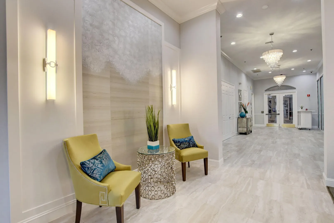
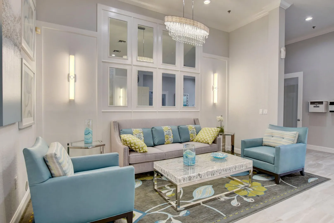
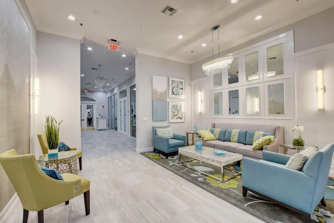
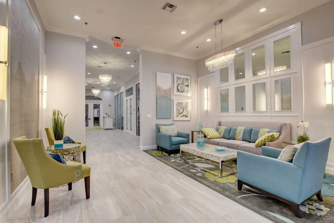
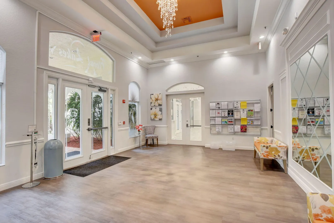
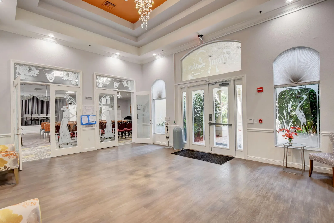
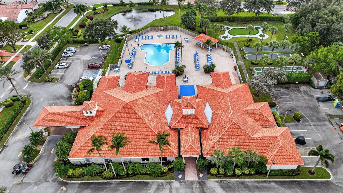
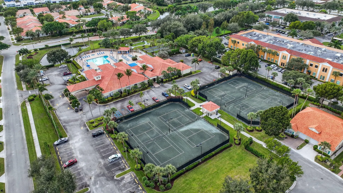
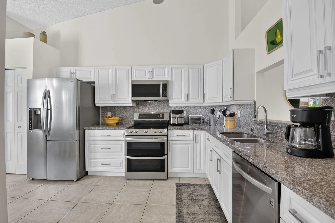
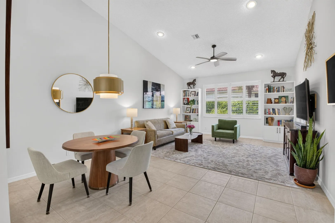
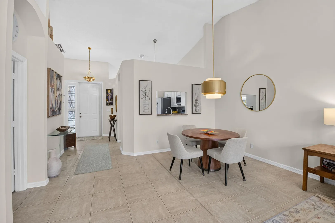
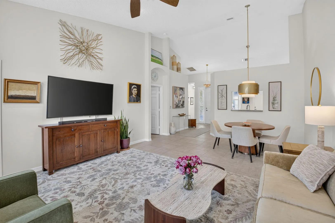
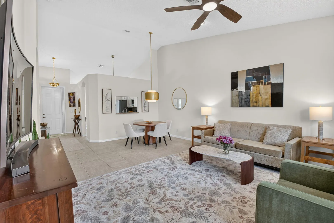
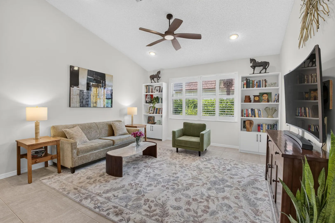
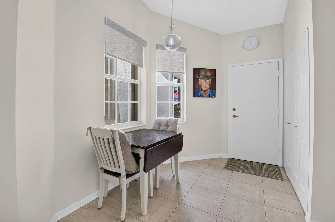
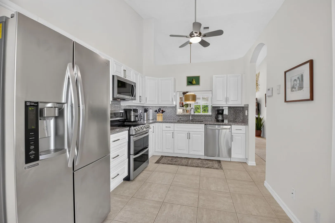
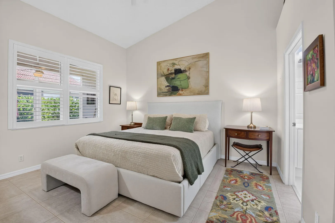
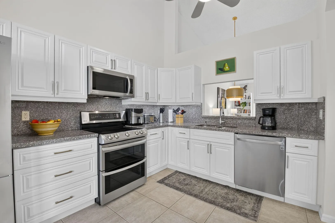
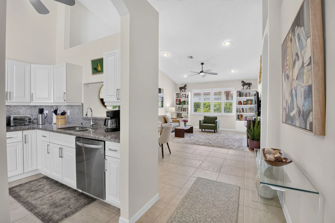
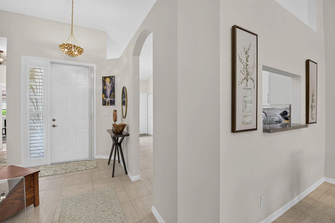
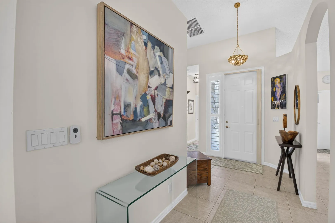
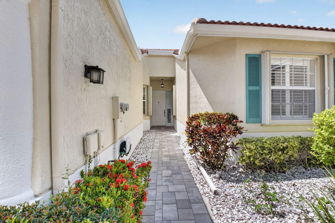
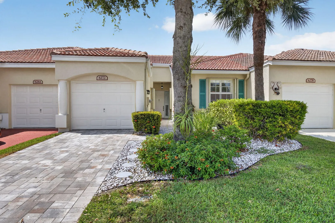
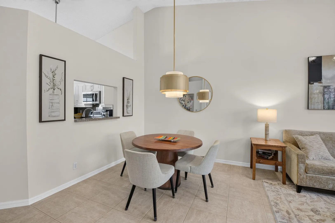
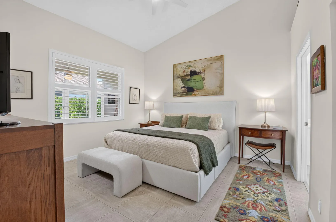
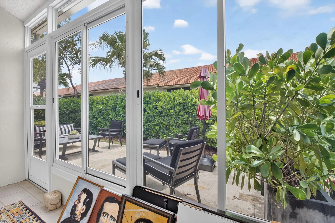
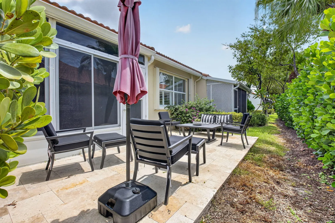
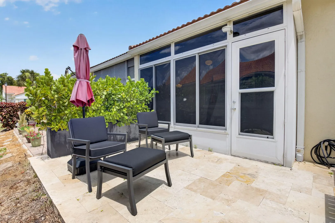
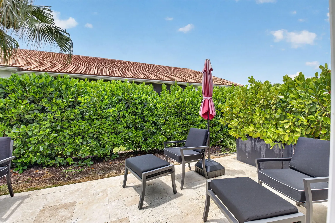
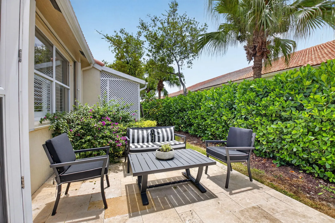
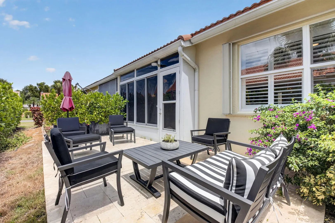
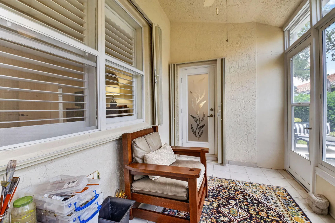
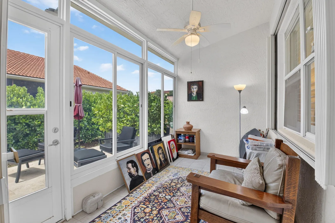
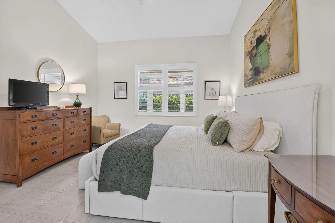
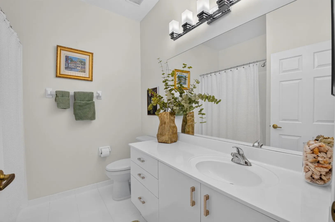
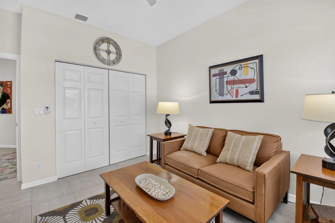
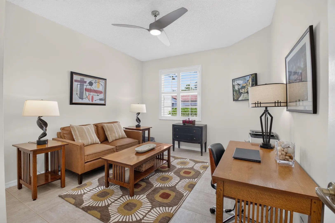
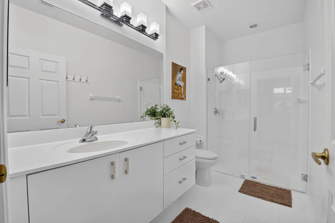
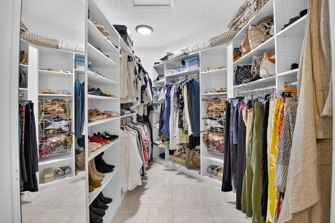
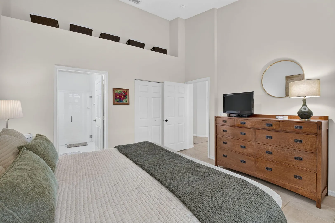
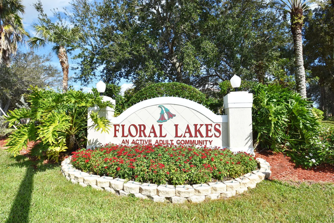
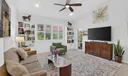
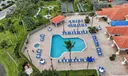
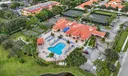
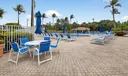
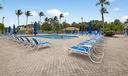
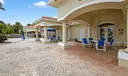
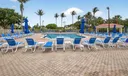
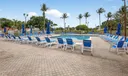
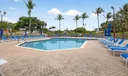
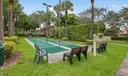
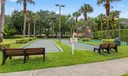
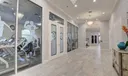
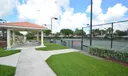
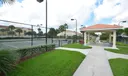
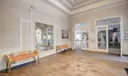
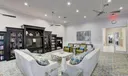
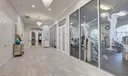
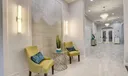
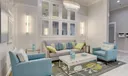
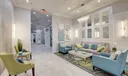
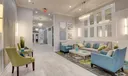
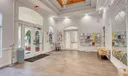
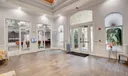
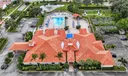
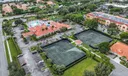
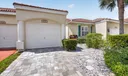
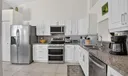
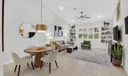
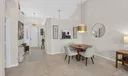
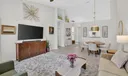
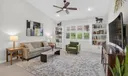
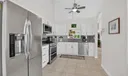
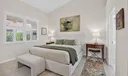
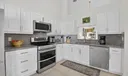
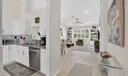
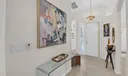
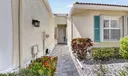
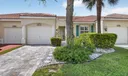
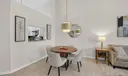
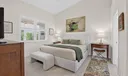
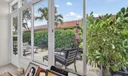
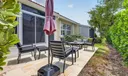
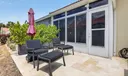
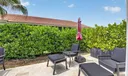
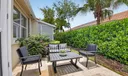
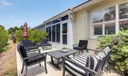
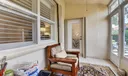
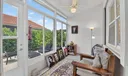
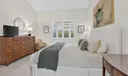
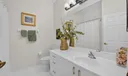
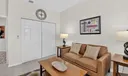
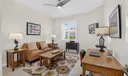
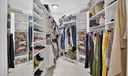
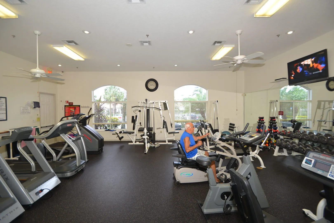
Enjoy effortless resort-style living in this beautifully maintained, 2 Bedroom, 2 Bathroom Villa. Nestled within the securely gated, professionally managed, 55+ active adult Floral Lakes Community. This home features a BRAND NEW ROOF (2023) and A/C system, vaulted ceilings, split bedrooms, updated kitchen with granite countertops, enclosed Lanai, a spacious private backyard patio & complete hurricane shutter protection for ultimate safety. This vibrant neighborhood is pet friendly and welcomes up to two pets. Residents enjoy premium amenities, resort style pool, pickleball, tennis, putting green, bocce ball, newly renovated clubhouse & more. Best of all, a very low monthly maintenance fee includes your cable, internet and a full-time on-site manager. Close to the beach & shopping!!

General Information
  • Acres: 0.07
  • Design: Traditional
  • Flooring: Ceramic Tile
  • Furnished: Unfurnished
  • Interior Features: Built-in Features, Cathedral Ceiling(s), Entrance Foyer, Eat-in Kitchen, Vaulted Ceiling(s), Walk-In Closet(s)
  • Roof: Barrel, Spanish Tile
  • Utilities: Cable Available, Sewer Available, Water Available
  • Community Amenities: Pool, Billiard Room, Clubhouse, Fitness Center, Management, Recreation Facilities, Tennis Court(s)
  • Total Building Sqft: 1736
  • Middle School: Carver Community
  • Cooling: Central Air, Ceiling Fan(s), Electric
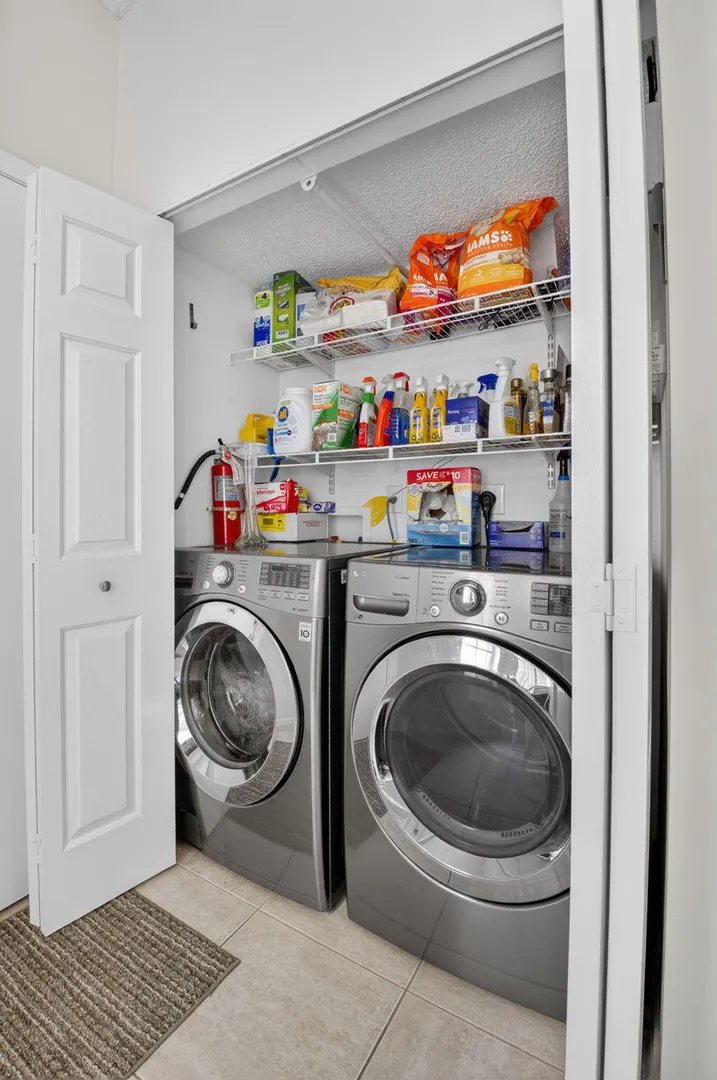
  • Equipment: Dryer, Dishwasher, Electric Range, Electric Water Heater, Disposal, Microwave, Refrigerator, Water Heater, Washer
  • Front Faces: North
  • Heating: Central, Electric
  • Parking: Attached, Driveway, Garage, Garage Door Opener
  • Security: Security System Owned, Gated Community, Smoke Detector(s)
  • Window Treatment: Blinds, Plantation Shutters
  • Zoning: RM
  • Elementary School: Orchard View
  • High School: Spanish River
  • Cooling: Central Air, Ceiling Fan(s), Electric
  • Equipment: Dryer, Dishwasher, Electric Range, Electric Water Heater, Disposal, Microwave, Refrigerator, Water Heater, Washer
  • Front Faces: North
  • Heating: Central, Electric
  • Parking: Attached, Driveway, Garage, Garage Door Opener
  • Security: Security System Owned, Gated Community, Smoke Detector(s)
  • Window Treatment: Blinds, Plantation Shutters
  • Zoning: RM
  • Elementary School: Orchard View
  • High School: Spanish River
Fees and Membership
  • HOA Fee/Month: $426
  • Tax Amount: $4,495
  • HOA Fee: $426
  • Maint. Fee Includes: Cable TV, Maintenance Grounds, Security
  • Tax Year: 2025
  • Maint. Fee Includes: Cable TV, Maintenance Grounds, Security
  • Tax Year: 2025

Listing Courtesy of Scott Mitchell Century 21 Stein Posner.

Your Soulmate in Real Estate™

Looking for a Perfect Community to live?

Take our step by step quiz to find a best matching community for you*.
* Patent Pending