Artboard 1? alert-icon? Artboard 1? ? ? delete-icon? edit-icon? email-icon hide-hover-icon? Artboard 1? login-icon-white Artboard 1? next-icon-left next-icon-right-left next-icon-left-ochre next-icon next-icon-right-grey next-icon-right-ochre plus-with-circle-iconP search-fw-icon? search-icon-ochre search-icon-white
Choose a county
All stats are year over year

Updated September 16, 2026 10:54AM EST

Echo Video

Days on MarketDOM

40Days | -13%
Echo Video

Active InventoryAI

4,345 Homes | -24%
Echo Video

Median Sales PriceMSP

$650,000 | 3%
Echo Video

New ListingsNL

1,360 Homes | -7%
Echo Video

Closed SalesCS

1,112 Homes | -2%
Echo Video

Dollar VolumeDV

$1.4B | 27%
Echo Video

Months of InventoryMOI

3.5 Months | -33%
Echo Video

Pending SalesCS

1,206 Homes | 2%
×
×

Select Language

6235 Rolling Road Dr

$4,750,000 USD

$4,750,000

6 Beds | 6/1 Baths | 6,127 Sqft Disagree?

*Est.: $23,521/mo Get pre-qualified

Share

Send Text

Calculate

Schedule

Virtual Tour

6235 Rolling Road Dr

Pinecrest, FL 33156

$4,750,000

6 Beds | 6/1 Baths | 6,127 Sqft

*Est.: $23,521/mo Get pre-qualified
Request More Info

Thinking of buying?

OR
Ask a Question

Listed by Judith Zeder

Coldwell Banker Realty

6235 Rolling Road Dr Property Highlights

*Est.: $23,521/mo Get pre-qualified
  • MLS# : A12073452
  • Listing Type : Residential
  • Total Area : 9038 sqft ($526/sqft)
  • Year Built : 2002
  • Days on Market : 17
  • Status : Active
  • Living Area : 6127 sqft ($776/sqft)
  • Subdivision : RIDGELINE ESTATES
  • Garage : Yes (3 spaces)

Property Details

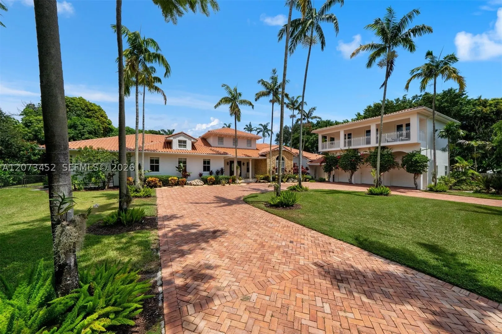
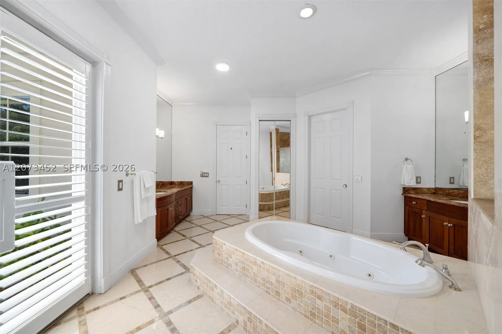
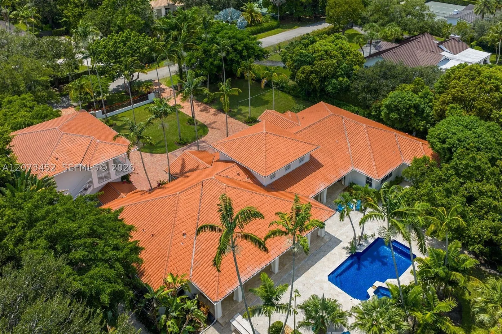
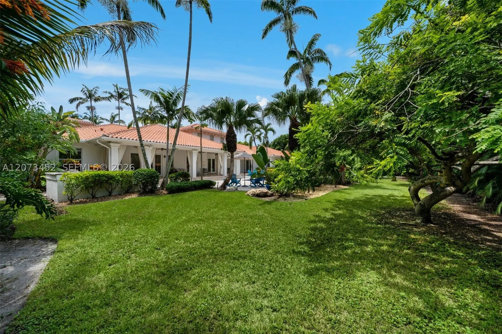
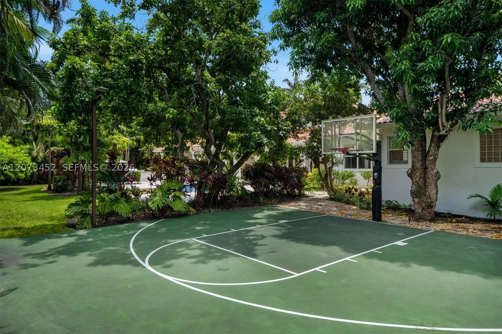
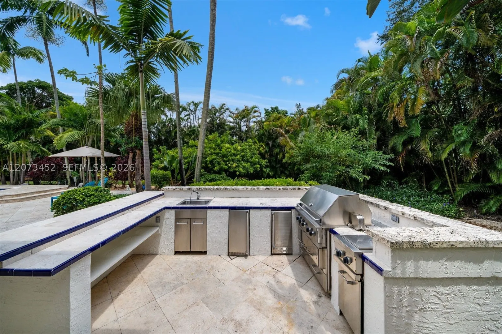
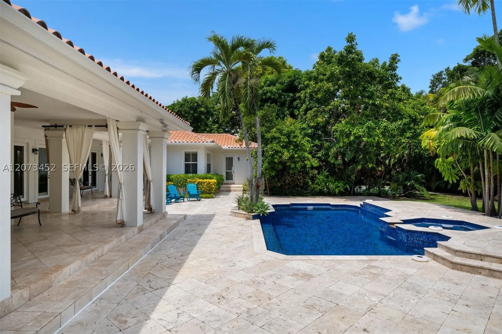
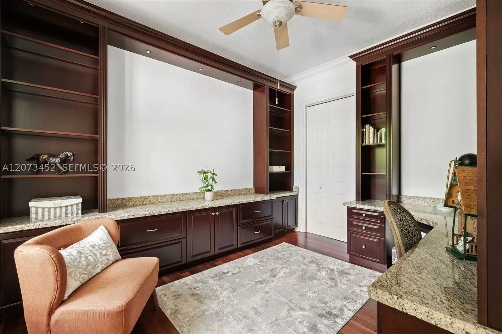
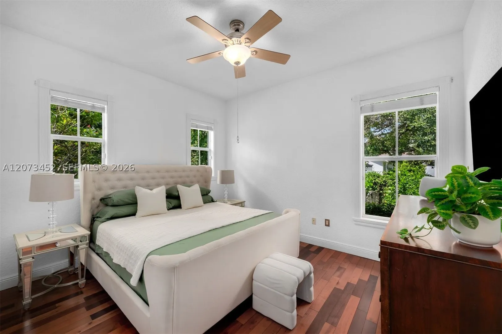
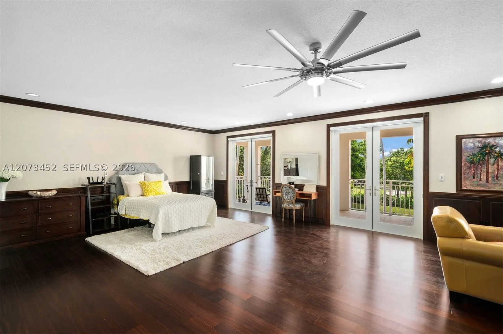
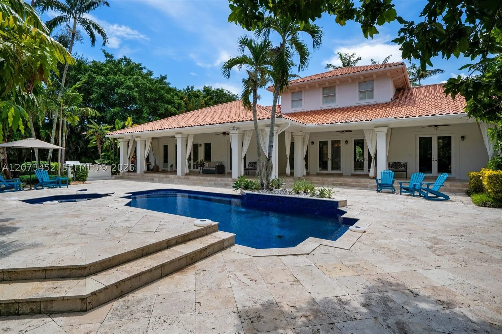
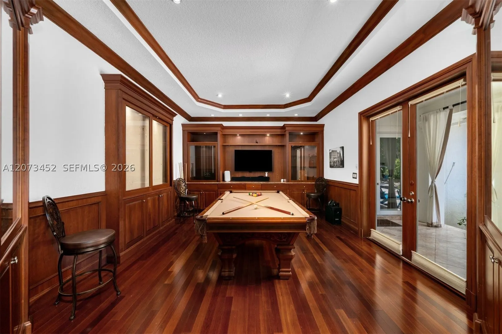
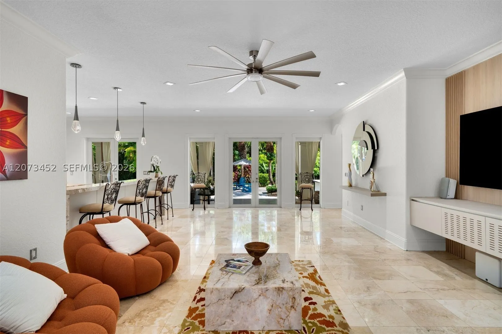
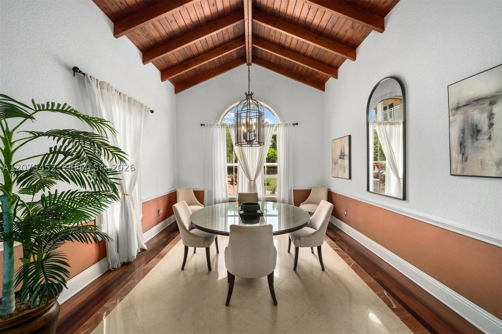
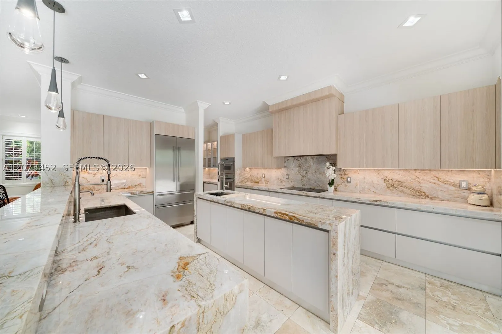
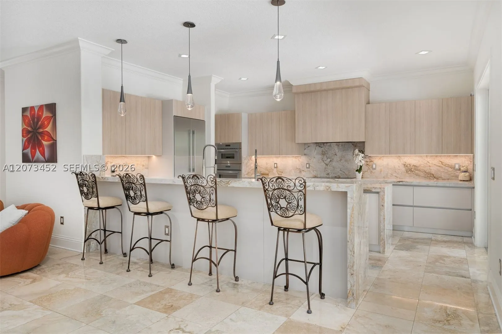
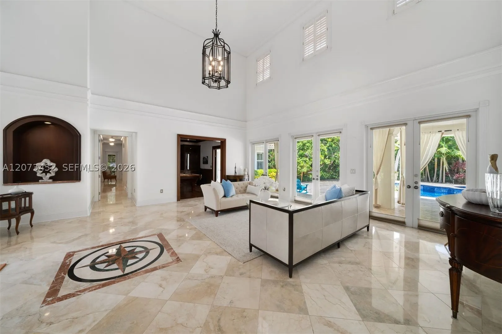
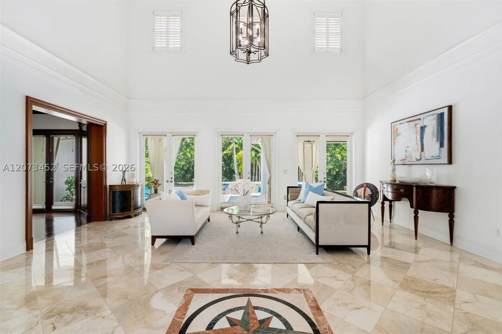
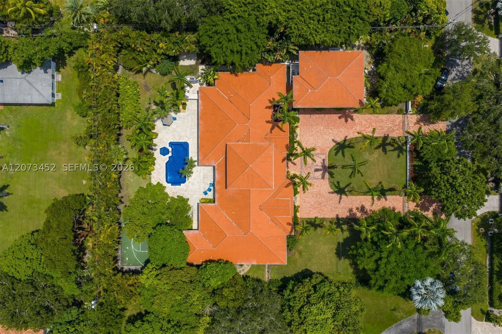
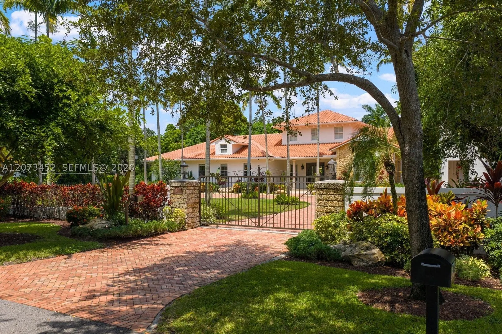
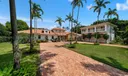
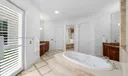
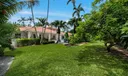
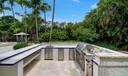
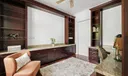
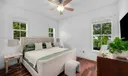
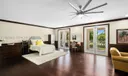
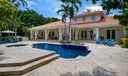
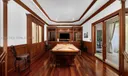
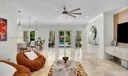
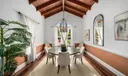
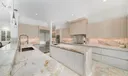
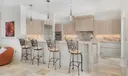
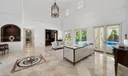
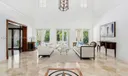
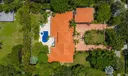
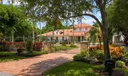
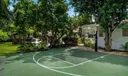
Set on nearly an acre of beautifully manicured grounds, this exceptional 6-bedroom, 6-full and 1-half-bath residence offers 9,038 total sq. ft. under air with expansive indoor-outdoor living and thoughtfully appointed spaces throughout. Polished travertine flooring, soaring ceilings, impact French windows and doors, and warm wood flooring complement gracious living areas, a formal dining room and private office. The beautifully appointed kitchen features quartzite waterfall countertops, an expansive center island, custom cabinetry and premium Thermador appliances. The principal suite overlooks the pool and lush grounds and features a generous walk-in closet, dedicated dressing areas, marble vanity and an expansive bath with separate vanities, jetted soaking tub, walk-in shower and refined natural-stone finishes. A detached guest suite above the three-car garage offers a bedroom, sitting area, full bath and wet bar, providing a private retreat for guests or extended family. Outdoors, covered terraces open to a resort-style setting with a fully tiled pool and Jacuzzi, summer kitchen with Viking grill, integrated audio, extensive landscape lighting and a private basketball court. A whole-house generator and integrated smart-home technology complete this exceptional residence. Offering the rare combination of size, privacy, land, and lifestyle amenities, this is an exceptional opportunity to own a nearly one-acre Pinecrest estate at an attractive value.

General Information
  • Cooling: Central Air, Ceiling Fan(s), Electric
  • Equipment: Dryer, Dishwasher, Microwave, Other, Refrigerator, Wine Cooler, Water Purifier, Washer, Oven
  • Flooring: Hardwood, Other, Tile, Wood
  • Furnished: Unfurnished
  • Interior Features: Breakfast Bar, Bidet, Built-in Features, Eat-in Kitchen, High Ceilings, Pantry, Walk-In Closet(s), Master Downstairs
  • Roof: Barrel
  • Elementary School: Palmetto
  • High School: Miami Palmetto
  • Design: Detached, OneStory
  • Exterior Features: Lighting, Outdoor Grill
  • Front Faces: South
  • Heating: Central, Electric
  • Parking: Circular Driveway, Driveway, Detached, Garage, Paver Block
  • Total Building Sqft: 9038
  • Middle School: Palmetto
  • Design: Detached, OneStory
  • Exterior Features: Lighting, Outdoor Grill
  • Front Faces: South
  • Heating: Central, Electric
  • Parking: Circular Driveway, Driveway, Detached, Garage, Paver Block
  • Total Building Sqft: 9038
  • Middle School: Palmetto
Fees and Membership
  • Tax Amount: $57,580
  • Tax Year: 2025
  • Tax Year: 2025

Listing Courtesy of Judith Zeder Coldwell Banker Realty.

Your Soulmate in Real Estate™

Looking for a Perfect Community to live?

Take our step by step quiz to find a best matching community for you*.
* Patent Pending