Artboard 1? alert-icon? Artboard 1? ? ? delete-icon? edit-icon? email-icon hide-hover-icon? Artboard 1? login-icon-white Artboard 1? next-icon-left next-icon-right-left next-icon-left-ochre next-icon next-icon-right-grey next-icon-right-ochre plus-with-circle-iconP search-fw-icon? search-icon-ochre search-icon-white
Choose a county
All stats are year over year

Updated September 16, 2026 10:54AM EST

Echo Video

Days on MarketDOM

40Days | -13%
Echo Video

Active InventoryAI

4,345 Homes | -24%
Echo Video

Median Sales PriceMSP

$650,000 | 3%
Echo Video

New ListingsNL

1,360 Homes | -7%
Echo Video

Closed SalesCS

1,112 Homes | -2%
Echo Video

Dollar VolumeDV

$1.4B | 27%
Echo Video

Months of InventoryMOI

3.5 Months | -33%
Echo Video

Pending SalesCS

1,206 Homes | 2%
×
×

Select Language

Sold!

6220 Rolling Road Dr

$4,350,000 USD

$4,350,000

5 Beds | 6 Baths | 4,218 Sqft Disagree?

*Est.: $22,284/mo Get pre-qualified

Share

Send Text

Calculate

Schedule

Virtual Tour

6220 Rolling Road Dr

Pinecrest, FL 33156

$4,350,000

5 Beds | 6 Baths | 4,218 Sqft

*Est.: $22,284/mo Get pre-qualified
Request More Info

Sold!

Thinking of buying?

OR
Ask a Question

Listed by Michael Martinez

One Sotheby's International Realty

6220 Rolling Road Dr Property Highlights

*Est.: $22,284/mo Get pre-qualified
  • MLS# : A11753299
  • Listing Type : Residential
  • Total Area : 5454 sqft ($826/sqft)
  • Year Built : 1987
  • Days on Market : 568
  • Status : Closed
  • Living Area : 4218 sqft ($1,067/sqft)
  • Subdivision : RIDGELINE ESTATES
  • Garage : Yes (2 spaces)

Property Details

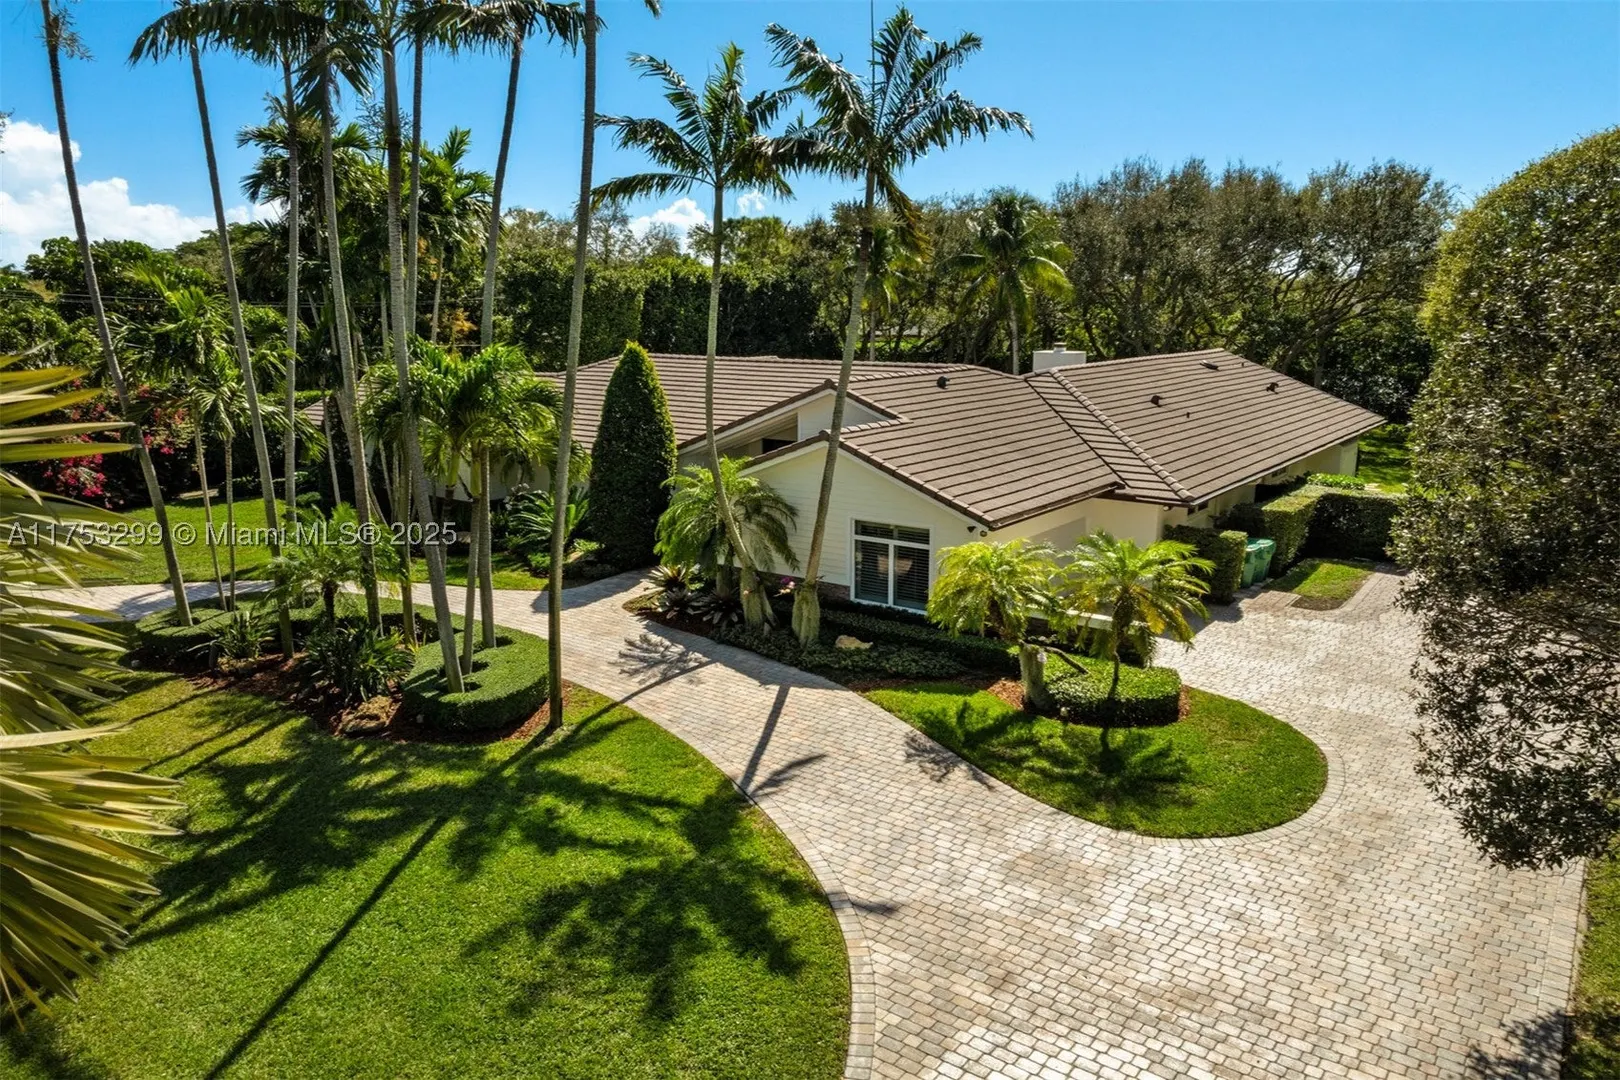
Welcome to this exquisite sanctuary on the prestigious Rolling Rd in Pinecrest, offering elegance and privacy behind two gated entrances. This home boasts five spacious bedrooms, including two luxurious primary suites, along with six well-appointed bathrooms, each with its own ensuite and porcelain floors. Warm wood flooring runs throughout the home, enhancing its inviting atmosphere. The chef’s kitchen boasts Quartzite countertops, Wolf, and Sub-Zero appliances, seamlessly flowing into a stylish bar with illuminated Onyx countertops. The backyard is an entertainer’s dream with two covered terraces, a summer kitchen, a sparkling pool and jacuzzi, a playground, a cozy fire pit with a sitting area, and lush landscaping for ultimate relaxation.

General Information
  • Cooling: Central Air
  • Equipment: Dryer, Dishwasher, Disposal, Microwave, Other
  • Flooring: Hardwood, Other, Wood
  • Heating: Central
  • Parking: Attached, Circular Driveway, Garage
  • Utilities: Cable Available
  • Design: OneStory
  • Exterior Features: Barbecue, Lighting, Outdoor Grill, Other
  • Front Faces: North
  • Interior Features: Built-in Features, Bar, Walk-In Closet(s), Master Downstairs
  • Roof: Flat, Tile
  • Total Building Sqft: 5454
  • Design: OneStory
  • Exterior Features: Barbecue, Lighting, Outdoor Grill, Other
  • Front Faces: North
  • Interior Features: Built-in Features, Bar, Walk-In Closet(s), Master Downstairs
  • Roof: Flat, Tile
  • Total Building Sqft: 5454
Fees and Membership
  • Tax Amount: $20,572
  • Tax Year: 2024
  • Tax Year: 2024

Listing Courtesy of Michael Martinez One Sotheby's International Realty.

Your Soulmate in Real Estate™

Looking for a Perfect Community to live?

Take our step by step quiz to find a best matching community for you*.

* Patent Pending