Artboard 1? alert-icon? Artboard 1? ? ? delete-icon? edit-icon? email-icon hide-hover-icon? Artboard 1? login-icon-white Artboard 1? next-icon-left next-icon-right-left next-icon-left-ochre next-icon next-icon-right-grey next-icon-right-ochre plus-with-circle-iconP search-fw-icon? search-icon-ochre search-icon-white
Choose a county
All stats are year over year

Updated August 17, 2026 12:01PM EST

Echo Video

Days on MarketDOM

41Days | -11%
Echo Video

Active InventoryAI

4,590 Homes | -23%
Echo Video

Median Sales PriceMSP

$660,090 | 8%
Echo Video

New ListingsNL

1,433 Homes | -5%
Echo Video

Closed SalesCS

1,336 Homes | 13%
Echo Video

Dollar VolumeDV

$1.7B | 42%
Echo Video

Months of InventoryMOI

3.7 Months | -33%
Echo Video

Pending SalesCS

1,264 Homes | 5%
×
×

Select Language

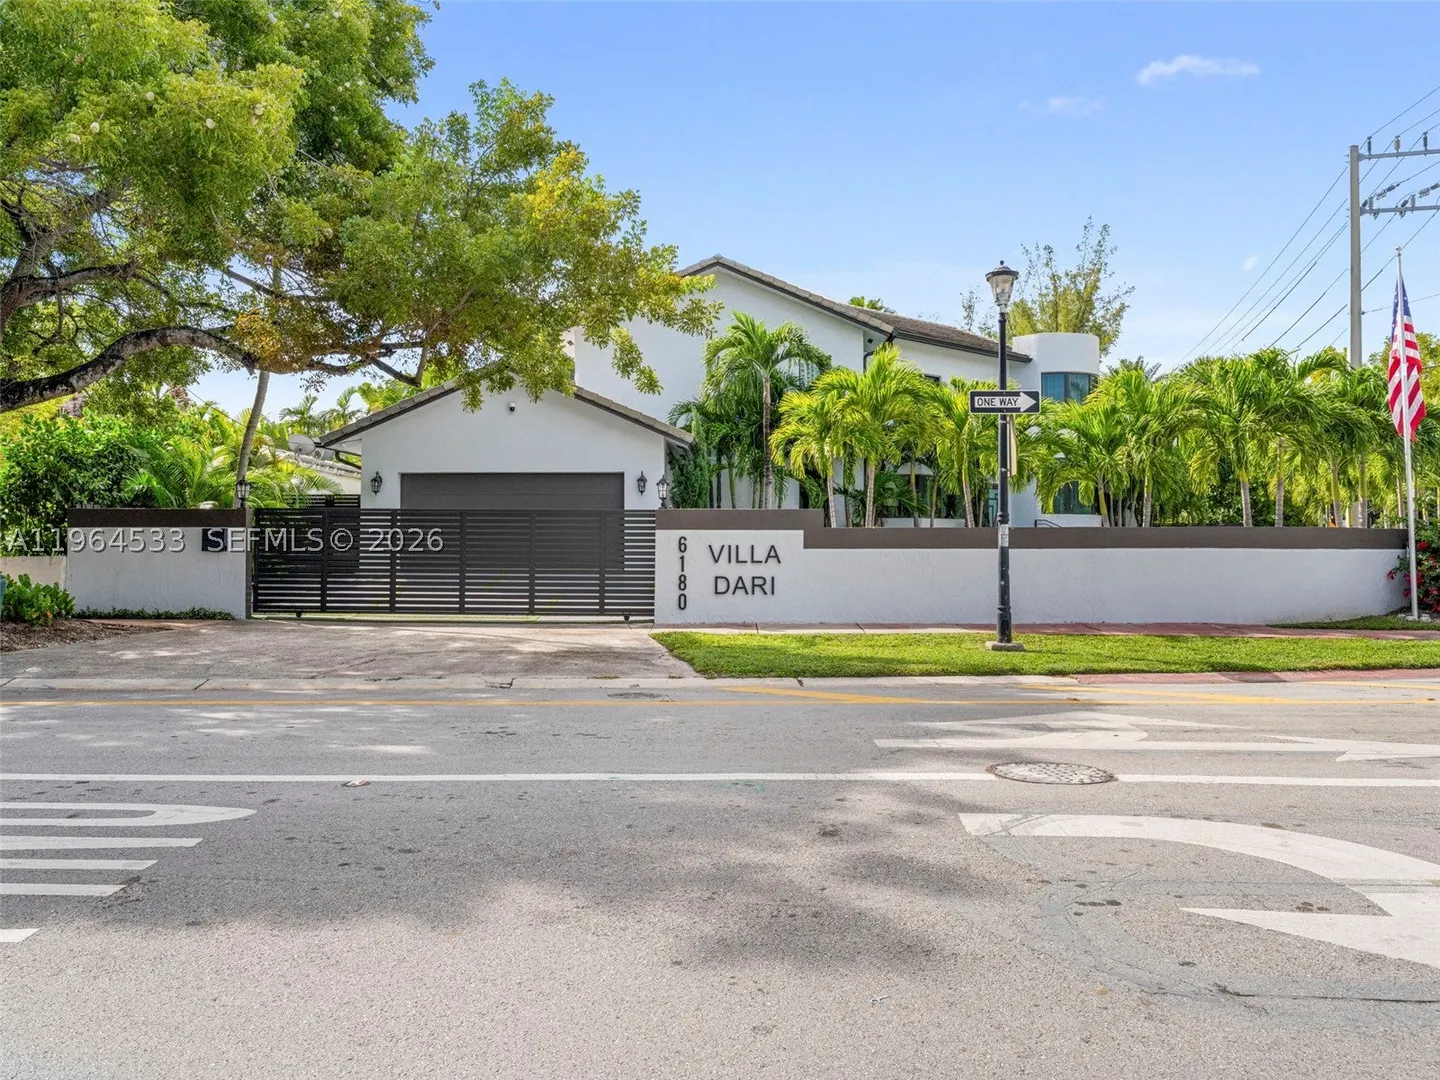
6180 Pine Tree Dr

$5,349,990 USD

$5,349,990

4 Beds | 3 Baths | 3,673 Sqft Disagree?

*Est.: $26,492/mo Get pre-qualified

Share

Send Text

Calculate

Schedule

Virtual Tour

6180 Pine Tree Dr

Miami Beach, FL 33140

$5,349,990

4 Beds | 3 Baths | 3,673 Sqft

*Est.: $26,492/mo Get pre-qualified
Request More Info

Thinking of buying?

OR
Ask a Question

Listed by Dayani Aguirre

A & G Team Realty, LLC

6180 Pine Tree Dr Property Highlights

*Est.: $26,492/mo Get pre-qualified
  • MLS# : A11964533
  • Listing Type : Residential
  • Total Area : 4514 sqft ($1,186/sqft)
  • Year Built : 1990
  • Days on Market : 187
  • Status : Active
  • Living Area : 3673 sqft ($1,457/sqft)
  • Subdivision : BEACH VIEW ADDN
  • Garage : Yes (2 spaces)

Property Details

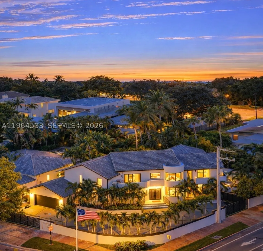
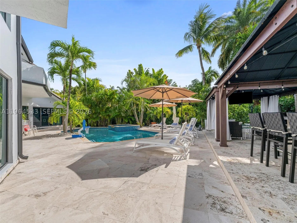
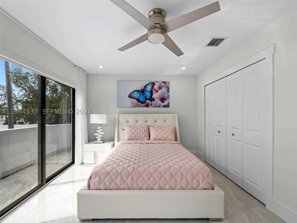
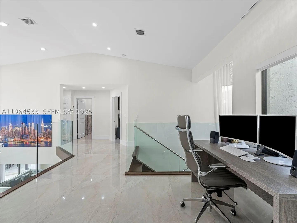
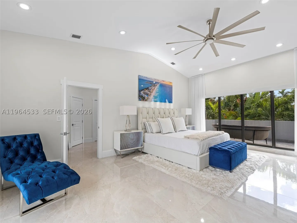
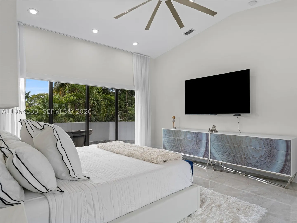
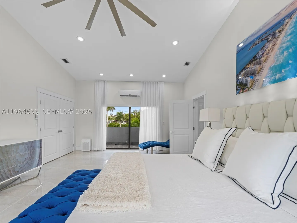
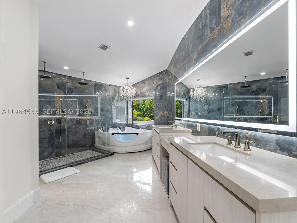
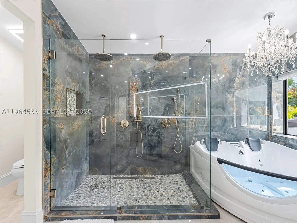
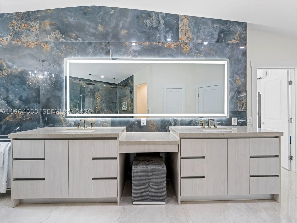
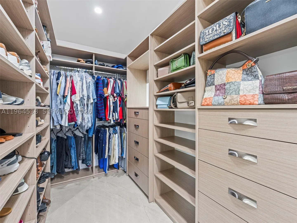
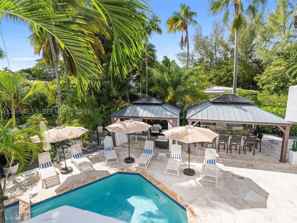
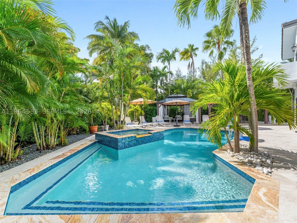
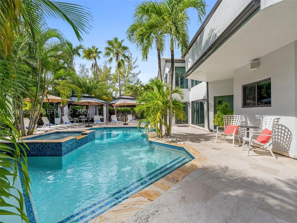
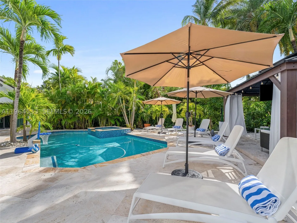
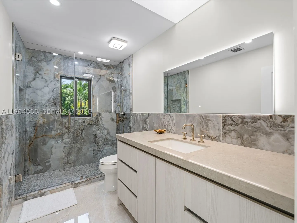
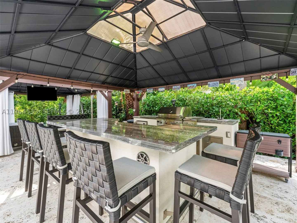
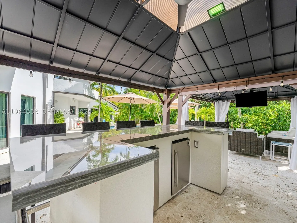
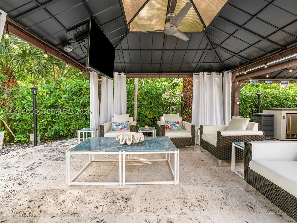
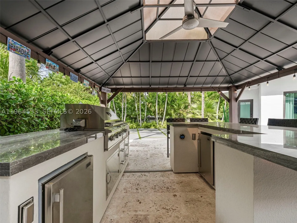
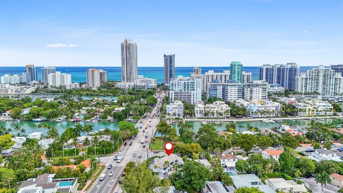
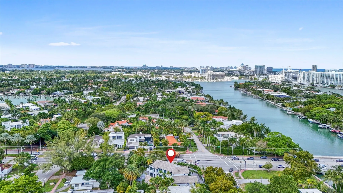
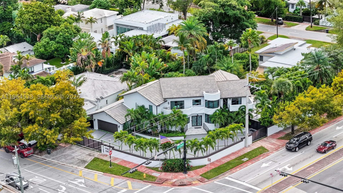
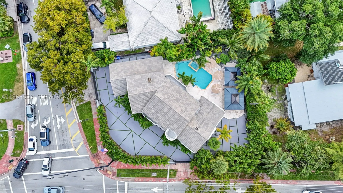
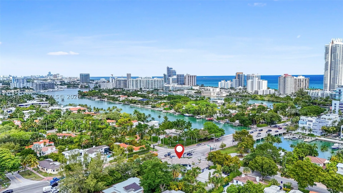
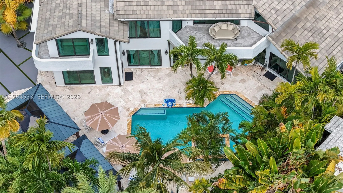
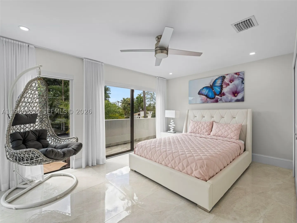
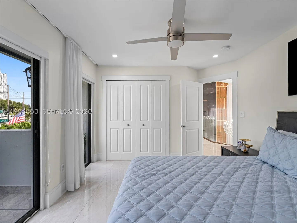
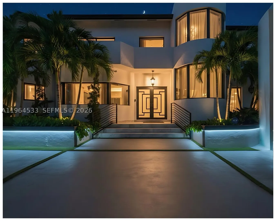
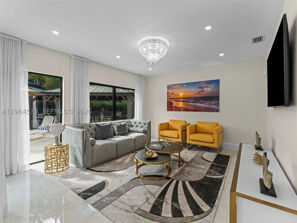
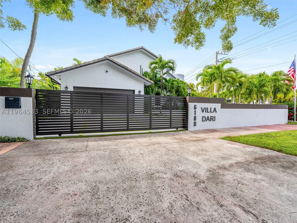
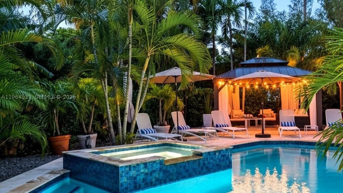
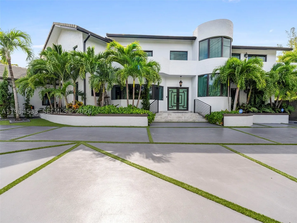
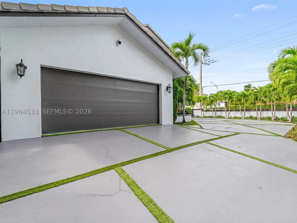
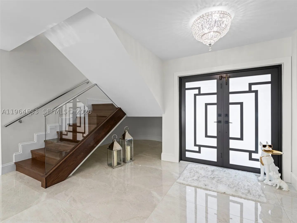
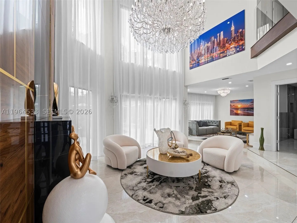
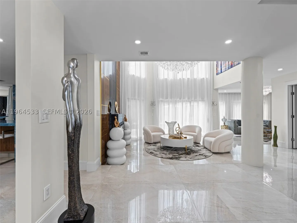
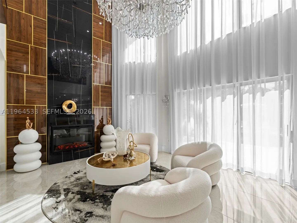
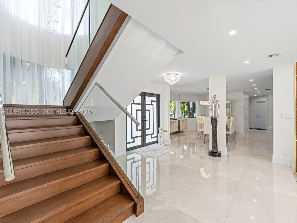
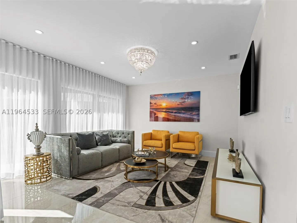
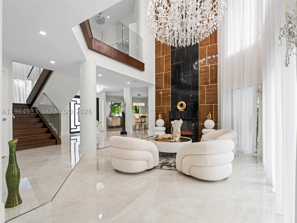
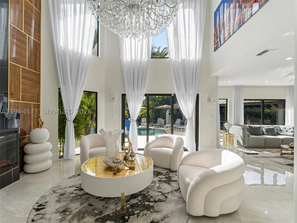
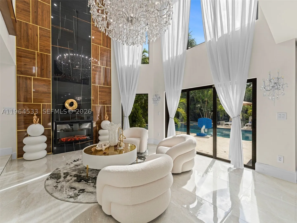
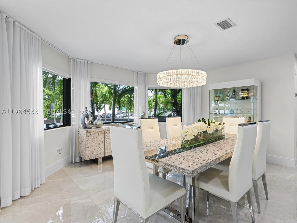
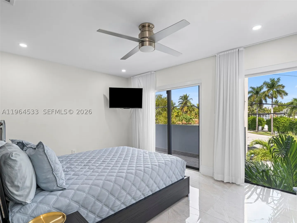
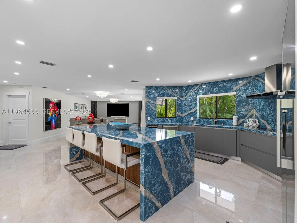
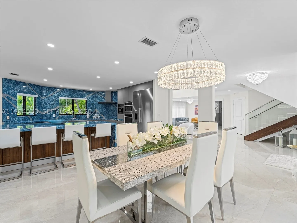
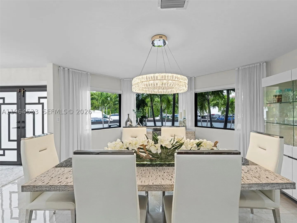
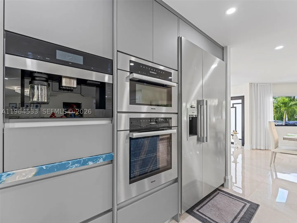
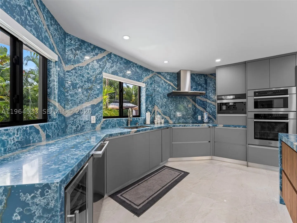
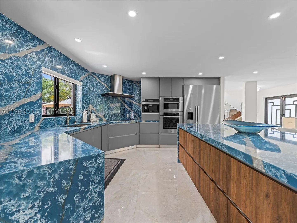
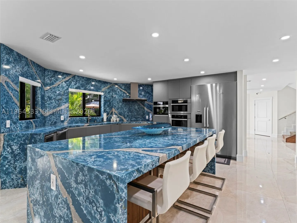
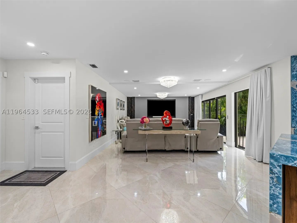
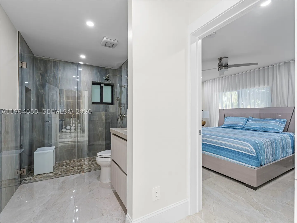
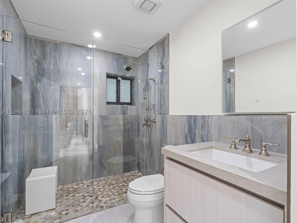
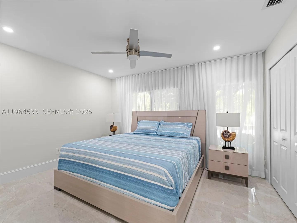
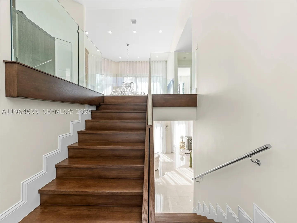
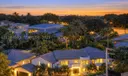
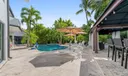
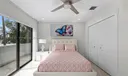
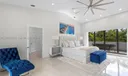
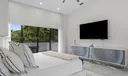
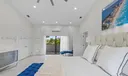
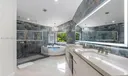
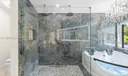
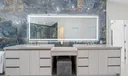
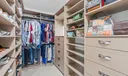
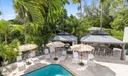
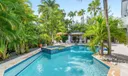
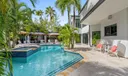
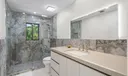
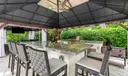
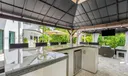
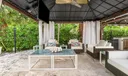
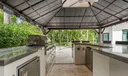
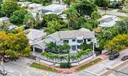
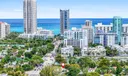
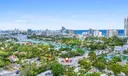
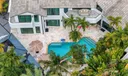
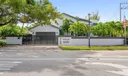
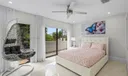
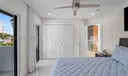
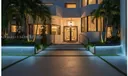
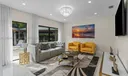
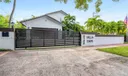
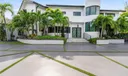
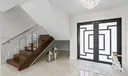
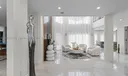
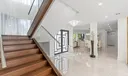
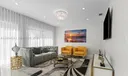
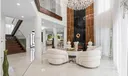
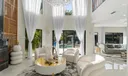
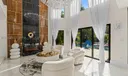
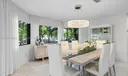
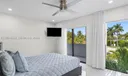
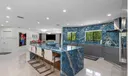
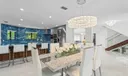
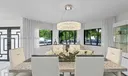
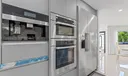
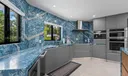
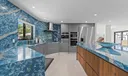
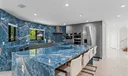
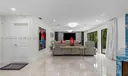
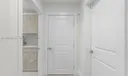
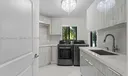
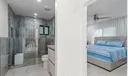
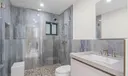
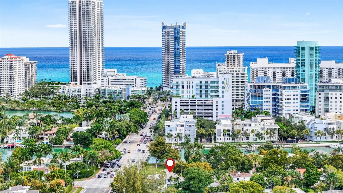
Tastefully renovated in 2024, this sophisticated residence is situated on an oversized 12,000 sqft corner lot in the prestigious Pine Tree Drive corridor. Designed for both luxury living and entertaining, the home features a resort-style backyard complete with pool, jacuzzi, cabana, and summer kitchen surrounded by lush tropical landscaping.The designer chef’s kitchen is appointed with sleek quartz countertops, custom cabinetry, premium Miele appliances, and a built-in wine cooler. Interior living spaces are enhanced by high-end finishes, including a statement Maria Teresa crystal chandelier that elevates the home’s elegant ambiance.The home offers 3 bedrooms upstairs plus an additional handicap-accessible bedroom on the main level — ideal for guests, in-laws, or multigenerational living. The expansive primary suite features two private balconies — one overlooking the front grounds and another facing the resort-style pool — along with a 65-inch TV, creating a serene retreat. Additional highlights include a private home theater system, spacious living areas filled with natural light, and a two-car garage. This fully updated residence offers a refined blend of modern comfort and timeless sophistication in one of Miami Beach’s most sought-after residential neighborhoods.Oversized Backyard Heated Pool & Spa Renovated 2024 2 Blocks from the Beach Miele Appliances Media / Entertainment area 2 Car Garage.

General Information
  • Cooling: Central Air, Electric
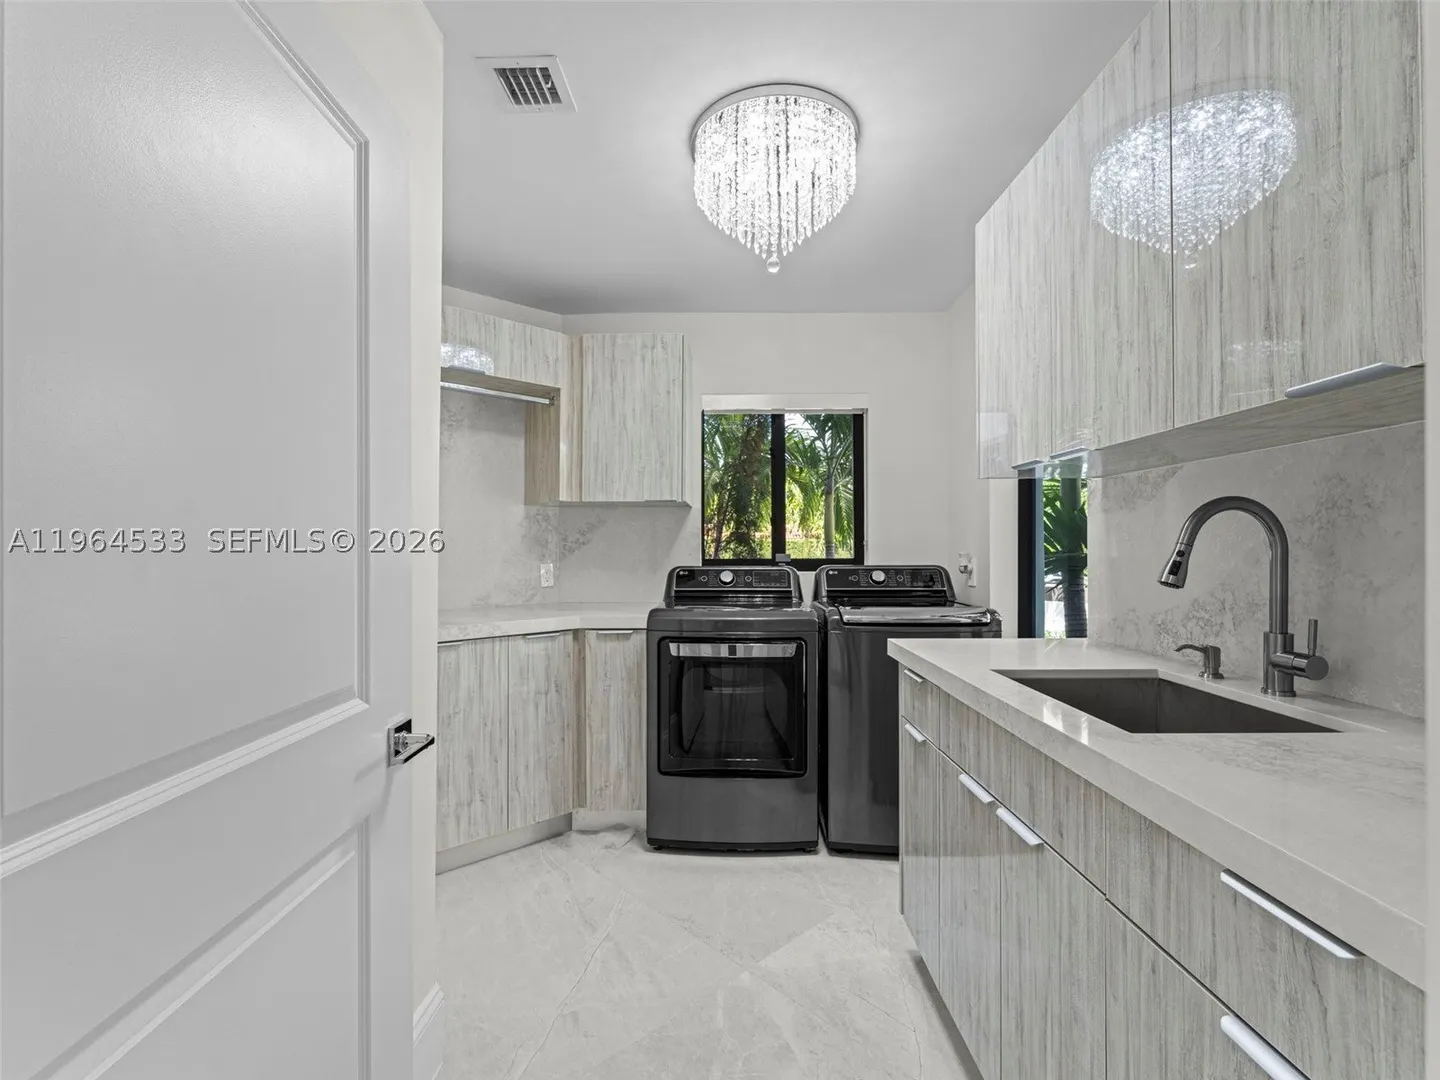
  • Equipment: Dryer, Dishwasher, Refrigerator
  • Flooring: Tile
  • Heating: Central, Electric
  • Parking: Circular Driveway, Driveway
  • Window Treatment: Skylight(s), Tinted Windows
  • Elementary School: North Beach
  • High School: Miami Beach
  • Design: Detached, TwoStory
  • Exterior Features: Balcony, Lighting
  • Front Faces: Northeast
  • Interior Features: Entrance Foyer, Kitchen Island, Other, Vaulted Ceiling(s)
  • Roof: Spanish Tile
  • Total Building Sqft: 4514
  • Middle School: Nautilus
  • Design: Detached, TwoStory
  • Exterior Features: Balcony, Lighting
  • Front Faces: Northeast
  • Interior Features: Entrance Foyer, Kitchen Island, Other, Vaulted Ceiling(s)
  • Roof: Spanish Tile
  • Total Building Sqft: 4514
  • Middle School: Nautilus
Fees and Membership
  • Tax Amount: $55,167
  • Tax Year: 2025
  • Tax Year: 2025

Listing Courtesy of Dayani Aguirre A & G Team Realty, LLC.

Your Soulmate in Real Estate™

Looking for a Perfect Community to live?

Take our step by step quiz to find a best matching community for you*.
* Patent Pending